When a stair feels small and a shower edge feels big in Delray Beach
A stair that used to feel ordinary can suddenly become a daily obstacle. A shower curb that once looked elegant can become the thing you notice every morning. If you are reading this because the house feels less forgiving than it used to, that feeling is real. We hear it often in Delray Beach, Boca Raton, and across Palm Beach County.
Aging in place remodeling is not just about safety bars and wider openings. It is about making a luxury home work for your body, your habits, and your future. The best projects blend comfort with design, so the house still feels refined. That balance matters in South Florida, where homes often have layered layouts, raised entries, and slippery surfaces.
The hidden pain points that make aging in place a real design problem, not just a style update
The hardest problems are usually the smallest ones. A tight bathroom turn, a glossy floor, or a deep cabinet can wear you down faster than you expect. Most homeowners do not notice these details until a knee injury, surgery, or balance change forces the issue. That is why universal design is really a planning conversation, not a style trend.
On one project, a client in Palm Beach County asked only for a safer shower. Once we studied the rest of the home, we found the laundry room path was the real strain point. The washer had a high reach, the hallway was narrow, and the entry step made grocery trips awkward. Small fixes there changed the whole flow of the house.
Why a home that works today can become risky fast in a South Florida layout
South Florida homes often look open, but they can still be hard to move through. Slippery tile, split levels, and narrow transitions create risk long before anyone needs a walker. In coastal homes, outdoor thresholds, pool decks, and garage entries also add hidden friction. That matters even more in Delray Beach luxury homes, where finishes may be beautiful but not always easy to use.
Here is the part most homeowners miss. A home can feel fine until one change in mobility exposes five weak points at once. Then the question is not style. It is how your space supports daily life without constant effort.
Which rooms usually expose the biggest mobility gaps first in Palm Beach County homes
The first trouble spots are usually the bathroom, kitchen, and primary bedroom route. After that, the laundry room and garage entry often show up. If you have stairs, those become part of the conversation quickly. In older homes, door swings and hallway widths often create extra strain too.
A practical review usually starts with these pressure points:
- Bathroom entry and shower access
- Kitchen reach zones and storage height
- Bedroom-to-bathroom path
- Front entry and garage thresholds
- Laundry and mudroom workflow
That list may sound simple, but it reveals where whole home remodeling and home safety modifications overlap. If the layout is fighting you in three places, one room alone rarely solves it.
Why universal design changes more than accessibility it changes how a luxury home lives
How aging in place remodeling overlaps with whole home remodeling and main-level living design
The best aging in place plan often looks like a broader renovation. That is because main-level living design works best when circulation, storage, and daily routines are planned together. You may need a first-floor primary suite conversion, a new powder room layout, or even home additions to keep the plan balanced. The goal is not just access. It is ease.
That is where whole home remodeling becomes valuable. Instead of patching isolated problems, you redesign traffic patterns, sightlines, and room relationships. For many homeowners, that means pairing a master bathroom renovation with a kitchen adjustment, a closet update, and improved entry transitions. The result feels calm, not clinical.
The design moves that make a house feel easier without looking clinical
Good accessible design should disappear into the architecture. Wider doorways and hallways can still look elegant with the right trim proportions. A curbless shower can feel spa-like with the right tile layout and drain placement. Lever handles, slip-resistant flooring, and discreet grab bar placement can all blend into a refined finish palette.
A luxury aging-in-place design often includes details like:
- Custom cabinetry with drawers instead of deep lower shelves
- Matte flooring that reduces glare and improves footing
- Pocket or swing-clear doors where space is tight
- Light switches and outlets placed at easier reach heights
- Better lighting design for stairs, vanities, and task areas
These choices support dignity as much as convenience. That is the whole point.
Where a design build firm adds clarity through architectural design services, 3D rendering, and construction management
A design build firm makes this process easier because planning and construction stay aligned. With architectural design services, you can test ideas before anyone opens a wall. With 3D rendering, you can see how the room will feel before materials are ordered. With construction management, someone keeps the details moving in the same direction.
That structure matters in projects with multiple moving parts, such as whole home accessibility upgrades or a guest house addition. It also helps with coordination around building permits in Palm Beach County for home remodeling, which should always be confirmed with the local authority and current code requirements. In South Florida, where code compliance is serious and coastal conditions add complexity, clear management saves stress.
What Delray Beach homeowners should ask before adding smart home integration or whole home automation
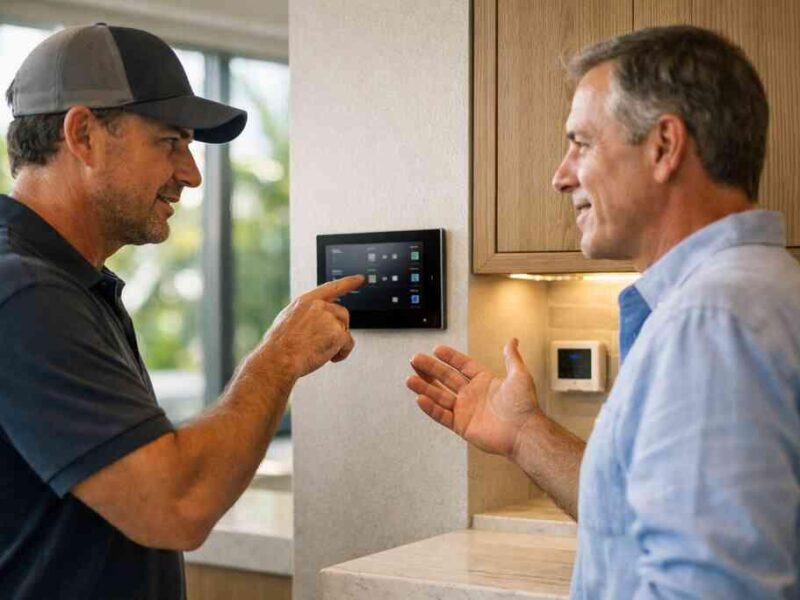
Technology can help, but only if it serves the plan. Smart home integration for aging in place renovations should make daily tasks simpler, not more confusing. Ask whether the system works during power interruptions, whether voice control is reliable, and whether the controls are easy for guests or caregivers to learn. Those questions matter more than fancy features.
Whole home automation can support lighting scenes, climate control, door locking, and alert systems. It can also reduce unnecessary trips across the house. But the interface should stay simple. If your household cannot use it quickly, it is not the right fit.
The room by room decisions that make a home safer without sacrificing beauty
Bathroom remodeling for seniors with walk-in shower design, curbless shower installation, and barrier-free bathroom layout
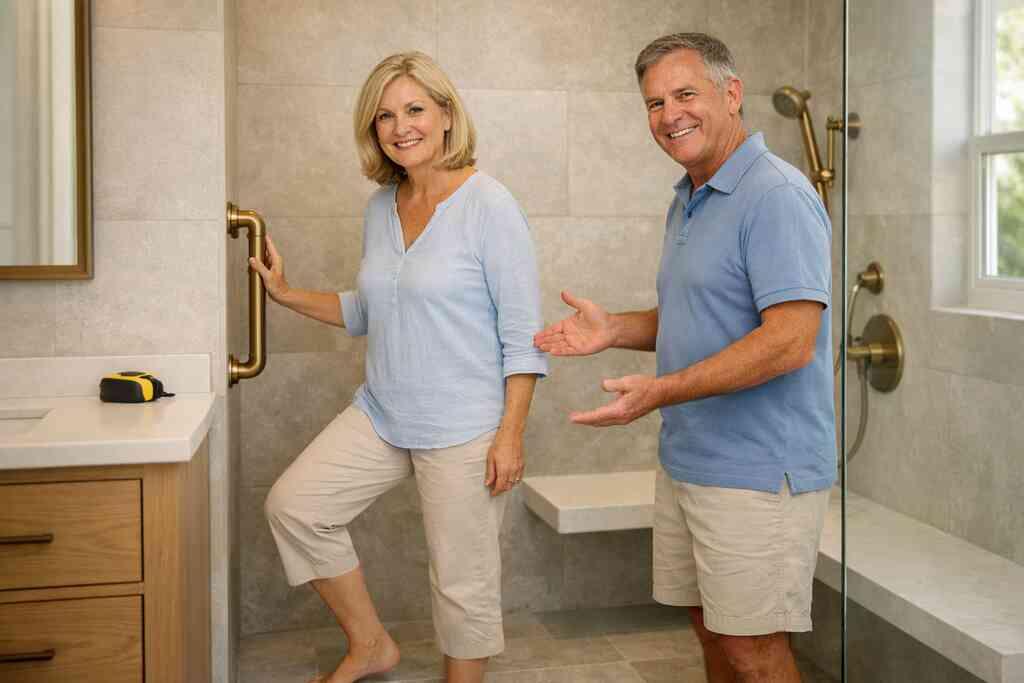
Bathrooms usually deliver the biggest improvement per dollar spent. A walk-in shower design removes the most common trip point. A curbless shower installation creates a smoother transition underfoot. A barrier-free bathroom layout also gives you room to turn, dry off, and reach storage without strain. One Delray Beach homeowner came to us after a small slip near a tub edge. The fix was not dramatic, but it was thoughtful. We reworked the room around a safer shower zone, better lighting, and more usable storage. The room still looked polished, and that mattered to the family. For this type of bathroom remodeling for seniors, the details count:
- Proper grab bar placement
- Slip-resistant flooring
- A handheld shower within easy reach
- Bench seating with enough clearance
- Better ventilation to reduce moisture buildup
If you want a deeper planning checklist, our bathroom remodeling services can help frame the options.
Kitchen remodeling for mobility with custom cabinetry for accessibility, pull-out shelving systems, and lowered countertop sections
Kitchen work should not feel like a reach test. In kitchen remodeling for mobility, the goal is to reduce bending, twisting, and overhead reaching. Custom cabinetry for accessibility can bring everyday items closer to hand. Pull-out shelving systems help with heavy pots, pantry goods, and small appliances. Lowered countertop sections can make prep easier for seated use or limited shoulder mobility.
This is also where a luxury kitchen remodel can still include premium finishes. Think marble countertops, quartz countertops, Sub-Zero Wolf appliances, and custom millwork molding around the room. The difference is in the layout logic. Beautiful cabinets mean little if the path from sink to range feels awkward.
A strong accessible kitchen may also include:
- A wider work aisle
- Better task lighting
- Drawer microwave placement
- A custom cabinetry zone for daily dishes
- A laundry room remodel nearby to reduce carrying
For homeowners comparing layout options, our kitchen remodeling page is a useful starting point.
How wider doorways and hallways, lever door handles, and zero-threshold entry support daily movement
Sometimes the best improvements are invisible at first glance. Wider doorways and hallways reduce shoulder contact and wheelchair pinch points. Lever door handles are easier on hands than knobs. A zero-threshold entry makes the move from room to room feel smoother and safer.
This is especially important in homes with layered flooring transitions or older additions. The problem is not just mobility devices. It is also carts, laundry baskets, groceries, and guests carrying bags. Easier movement helps everyone.
A well-planned home can also support stairlift-ready design or future home elevator planning without making those elements obvious today. That is smart design, not overbuilding.
When first-floor primary suite conversion, in-law suite design, or guest house addition makes more sense than a full move
Sometimes the house is worth keeping, but the layout needs a reset. A first-floor primary suite conversion can solve the biggest daily strain fast. An in-law suite design may work better if you want family support nearby. A guest house addition can create independence for visitors or caregivers while preserving privacy.
That is where home additions become part of the aging-in-place conversation. A new suite can include a bedroom, bath, sitting area, and storage in one clean sequence. In some Boca Raton estate renovation projects, that approach has been more effective than forcing the main house to do everything. It keeps the family close without crowding the core home.
If you are weighing options, our addition planning services can help compare what fits best.
How laundry room remodel, mudroom design, and home office addition can reduce daily strain in a busy household
The support rooms matter more than people think. A laundry room remodel can reduce lifting and awkward folding. Mudroom design can catch shoes, bags, and pet gear before they clutter the path. A home office addition can keep paperwork, telehealth, and remote work organized without taking over the kitchen table.
These spaces become even more useful in homes with multigenerational routines. If someone helps with care, groceries, or medications, the workflow needs room to breathe. That is why accessible homes often feel calmer overall. Less clutter. Less carrying. Less friction.
What South Florida design build planning should consider for hurricane-resistant construction, impact windows and doors, and Florida building code
Aging in place in South Florida cannot ignore weather. Hurricane-resistant construction matters in Delray Beach, Boca Raton, and Gulf Stream. Impact windows and doors can improve protection and reduce the need for storm prep strain. Florida building code requirements also shape what can be done, especially in coastal conditions.
This is where a trusted team helps you stay grounded. The code is not something to guess about, and permit details should always be checked with current Palm Beach County and municipal requirements. If a project touches structure, openings, or additions, the review process can become detailed. On projects we’ve finished this year, that early coordination has saved time and avoided avoidable redesigns.
If you want a clearer sense of how a project stays organized, our process page explains how design and construction stay aligned.
A practical note before you start planning
If you are comparing home renovation financing or using a renovation cost calculator Delray Beach, stay flexible. A good aging-in-place project is shaped by layout, finishes, code, and the level of change needed. Materials like quartz countertops, custom closets, impact glass, and quality tile each influence the build in different ways. The right budget is the one that supports the function you actually need.
Here is what almost no online guide mentions. The best aging-in-place remodels usually feel less like a senior project and more like a smarter version of the home you already love. That is the standard worth aiming for.
For homeowners ready to explore aging in place remodeling in Delray Beach, RENOVA Signature can help shape the plan with clarity, craftsmanship, and careful coordination. Start with one room, one concern, and one conversation. You do not have to solve the whole house today.
Frequently Asked Questions
Question: What makes aging in place remodeling different from a typical luxury home renovation in Delray Beach?
Answer: Aging in place remodeling is designed around long-term comfort, safety, and ease of movement, while still protecting the refined look homeowners want in Delray Beach luxury homes. Instead of focusing only on finishes, we look at how the home functions day to day: bathroom access, kitchen reach zones, hallway widths, lighting design, entry transitions, and future needs like stairlift-ready design or home elevator planning. At RENOVA Signature, we approach this as a design-build firm, so the plan, interior design, and construction management all move together. That allows us to create accessible home remodeling solutions that feel integrated, not added on. The result is a home that supports your lifestyle now and adapts as needs change, without losing the elegance expected in a high-end renovation.
Question: How does RENOVA Signature approach bathroom remodeling for seniors, including walk-in shower design and curbless shower installation?
Answer: We start by studying the full bathroom layout, not just the shower area. A strong bathroom remodeling for seniors plan often includes walk-in shower design, curbless shower installation, grab bar placement, slip-resistant flooring, better lighting design, and a barrier-free bathroom layout that gives you enough room to move comfortably. We also pay attention to details like storage height, bench placement, and the location of controls so the room feels easy to use every day. Because we work as a South Florida design-build team, our architectural design services and 3D rendering process help you see the layout before construction begins. That makes it easier to balance accessibility with a polished master bathroom renovation that still feels spa-like and refined.
Question: Can a kitchen remodeling for mobility project still include luxury finishes like marble countertops, quartz countertops, and Sub-Zero Wolf appliances?
Answer: Yes. A kitchen remodeling for mobility project can absolutely include luxury finishes while improving daily function. The key is combining accessible kitchen design with thoughtful planning. We often look at custom cabinetry for accessibility, pull-out shelving systems, lowered countertop sections, wider work aisles, and improved task lighting so the kitchen is easier to use without feeling clinical. From there, homeowners can still choose premium materials such as marble countertops, quartz countertops, custom millwork molding, and Sub-Zero Wolf appliances. In many cases, this becomes part of a larger whole home remodeling plan, especially when the kitchen connects to a laundry room remodel, mudroom design, or home office addition. Our role is to keep the space beautiful, practical, and consistent with the rest of the home.
Question: What should homeowners know before starting whole home accessibility upgrades or a first-floor primary suite conversion?
Answer: The first thing to know is that whole home accessibility upgrades work best when they are planned as a complete circulation strategy, not as isolated fixes. A first-floor primary suite conversion may solve the biggest immediate challenge, but we also review bathroom access, closet layout, doorway widths, flooring transitions, and the path from the garage or entry to the main living areas. In some homes, an in-law suite design or guest house addition may be a better fit than trying to force one room to do everything. At RENOVA Signature, we use construction management, 3D rendering, and coordinated interior design to help homeowners compare options before work begins. We also remind clients that building permits Palm Beach County and Florida building code requirements should always be confirmed for the specific project, since additions and structural changes can trigger more detailed review.
Question: How does RENOVA Signature handle smart home integration for aging in place renovations and whole home automation?
Answer: Smart home integration for aging in place renovations should make life simpler, not more complicated. We help homeowners think through lighting controls, climate settings, door access, alerts, and whole home automation features that reduce unnecessary trips through the house. The best system is one that is intuitive for the homeowner, family members, and caregivers. That is especially important in homes with main-level living design, where daily routines need to stay efficient and easy to manage. As a design build firm, we can coordinate the technology plan with the renovation itself so wiring, controls, and finish details are all considered together. This approach helps the technology feel seamless rather than added as an afterthought.
Question: Why should someone choose RENOVA Signature for the RENOVA Signature Delray Beach Guide to Aging in Place Remodeling and other South Florida design-build projects?
Answer: Homeowners choose RENOVA Signature because we combine luxury home renovation expertise with a clear, organized design-build process. For projects like aging in place remodeling, whole home remodeling, bathroom remodeling, kitchen remodeling, home additions, or a guest house addition, our team brings architectural design services, interior design, construction management, and 3D rendering under one roof. That helps reduce confusion, improve communication, and keep the project aligned from concept to completion. We also understand the demands of South Florida design-build work, including hurricane-resistant construction, impact windows and doors, and the realities of planning around local permitting and code requirements. Whether the project involves a master bathroom renovation, custom cabinetry, outdoor living spaces, or a full accessibility upgrade, our focus is on craftsmanship, function, and a finished home that feels elevated, comfortable, and built for daily life.