Why luxury kitchen cabinetry fails in the homes that look most perfect on paper
A kitchen can look flawless in renderings and still fail every morning. That is what many homeowners feel before they can name it. If you are tired of a beautiful space that still feels cramped, that frustration makes sense. In Delray Beach, we see this often in homes designed for photos, not daily life. The good news is that custom cabinetry can fix what pretty finishes cannot.
The hidden storage problems behind beautiful Delray Beach kitchens
Most storage problems hide in plain sight. You notice them when the blender has nowhere to live or the coffee setup crowds the prep space. In Delray Beach homes and luxury remodeling, the issue is often not square footage, but how that square footage is used. A narrow galley, a split island, or a shallow pantry can make even a luxury kitchen feel pinched. Here is what most homeowners miss: storage failure usually shows up after move-in, not during the design meeting.
One client in a Boca Raton home had a large island yet no real place for trays, serving platters, or the toaster. We reworked the cabinet stack so the island held daily items, while the tall cabinets handled overflow. That small shift changed how the room functioned every day. It also reduced countertop clutter, which made the whole kitchen feel calmer. That is the real value of thoughtful luxury kitchen cabinetry.
Where custom cabinetry beats semi-custom when the floor plan is already tight
Semi-custom cabinets can work in many homes. But tight floor plans demand more precision than standard increments allow. When you need a cabinet to land exactly beside a beam, a window return, or a recessed pantry wall, custom kitchen cabinets give you control that stock layouts cannot. In a luxury kitchen remodel, that control protects circulation and helps the room feel intentional. It also supports a stronger relationship between cabinetry, appliances, and the overall interior design.
This is where a design build firm for luxury home renovation becomes useful. You are not just picking doors and pulls. You are coordinating walls, millwork, lighting, and appliance clearances together. On projects like this, the difference between semi-custom and custom is often the difference between compromise and confidence. That matters in Palm Beach County Florida, where clients expect both beauty and function.
Why South Florida humidity and daily use change the cabinet conversation
South Florida changes materials faster than many people expect. Humidity, salt air, and daily traffic all affect cabinet performance over time. That is why humid Florida custom cabinet materials deserve real attention, not a quick showroom glance. The wrong substrate can swell, shift, or wear unevenly. The right build strategy protects both the look and the structure.
What we have seen in 2026 specifically is that clients want cabinets that feel refined but still handle real use. Families cook more at home. Guests gather around the island. Pets, backpacks, and groceries all pass through the same space. A kitchen in Gulf Stream may look formal on paper, but it still needs durable construction, smart ventilation, and finishes that age gracefully. That is why craftsmanship-focused planning matters as much as style.
What custom cabinetry has to solve before anyone talks about finish samples
Finish samples are exciting. Still, they are too late in the process to solve the hardest problems. Before color, sheen, or wood species, the cabinet plan has to answer how you live. That includes workflow, storage zones, appliance placement, and the sightlines from adjoining rooms. Strong high-end kitchen planning starts with those decisions, not with door samples.
How cabinet layout should follow cooking habits, not showroom trends
The best kitchens follow habits, not trends. If you make coffee first, prep lunch second, and bake on weekends, your cabinetry should support that rhythm. We often map zones for baking, cleanup, and pantry access before we talk finishes. That approach helps the kitchen feel easier from day one. It also reduces the chance that you will be fighting the room later.
A couple in a Palm Beach renovation once asked for a huge island because they loved the look. After mapping their actual routine, we split storage between the island and a butler’s pantry. The island stayed open for entertaining, while the hidden pantry held the heavy-use items. That decision changed everything. It also made their luxury kitchen remodel planning and cabinetry details much clearer before construction began.
Why inset cabinet doors, frameless cabinetry, and full-overlay cabinets are not just style choices
People often treat cabinet construction like a fashion decision. It is more practical than that. Inset cabinet doors create a crisp, furniture-like look, but they need tighter tolerances. Frameless cabinetry gives you more usable interior space and a cleaner modern profile. Full-overlay cabinets balance visual coverage with flexibility, which works well in transitional kitchen design and coastal kitchen style homes.
The right choice depends on more than appearance. It depends on humidity, maintenance expectations, and how much interior storage you need. It also affects hardware alignment and door movement. In a custom home builder project, we usually compare these options against the overall house style, whether that leans toward modern farmhouse style or Mediterranean revival. That is where architectural design services and 3D rendering help. You can see proportions before anyone cuts material.
Cabinet StyleBest ForTradeoffInset cabinet doorsFurniture-like detail, refined interiorsRequires tighter fabrication and alignmentFrameless cabinetryMaximum storage and clean modern linesLess traditional visual characterFull-overlay cabinetsBalanced look, versatile stylingSlightly less open interior efficiency than frameless### The planning details that protect luxury kitchen remodel budgets and reduce change orders
Budget protection starts with decisions, not discounts. When the cabinet plan is vague, change orders tend to pile up during framing, electrical, or countertop templating. That is why a complete cabinet schedule should include appliance specs, filler dimensions, panel details, and finish selections early. It also helps to align the plan with Palm Beach County building rules and permits and the current Florida Building Code. We verify those details before work proceeds.
The projects that stay smoother usually share one trait: they are planned with construction management in mind. In practice, that means the design-build team coordinates cabinet lead times, field measurements, and install sequencing. It also means you avoid last-minute surprises when a wall is slightly out of square or a refrigerator panel needs adjustment. On luxury homes in South Florida, that level of control protects both schedule and finish quality.
The cabinet decisions that separate a pretty kitchen from a hard-working one
A kitchen should feel easy to live in, not just easy to photograph. The right cabinetry turns every drawer, panel, and pull-out into a daily convenience. That is where cabinet organization systems matter most. You feel them each time you cook, clean, or host friends. Good storage quietly removes friction.
Cabinet organization systems that actually make a kitchen easier to live in
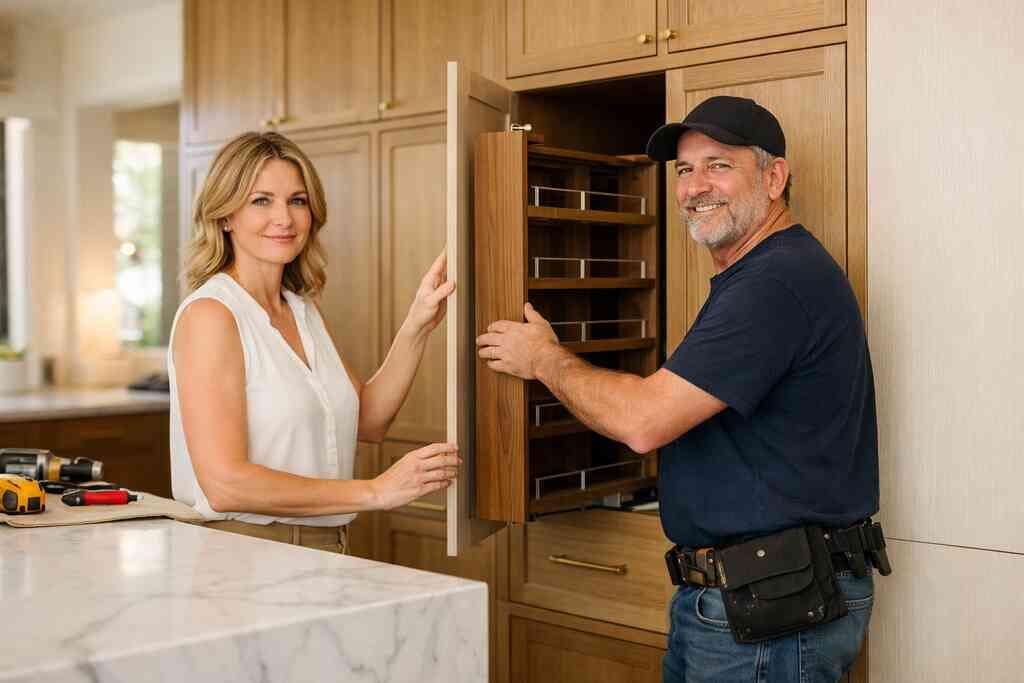
The strongest cabinet plans start with categories. You need a place for prep tools, another for serving pieces, and another for pantry overflow. That sounds simple, but many kitchens mix everything together. Once that happens, the room starts fighting back. Smart bespoke kitchen storage restores order without making the space feel overbuilt. Useful systems often include: – Pull-out spice organizers near the range
- Deep drawer stacks for pots and pans
- Tray dividers for baking sheets and cutting boards
- Appliance lifts for heavy countertop gear
- Drawer inserts for utensils and cutlery
- Tall pantry pull-outs for dry goods
Here is what almost no online guide mentions: organization only works when the cabinet sizes match the objects you actually own. If you never measured your cookware, your drawers will miss the mark. That is why our team reviews how clients cook before finalizing the millwork. It is also where project management quietly makes a difference.
Concealed storage solutions, hidden appliance garages, and integrated appliance panels
Some kitchens look calm because the mess is hidden, not because it disappeared. Concealed storage solutions are especially useful in luxury kitchen remodels with open floor plans. A hidden appliance garage can hold the toaster, espresso machine, or blender. Integrated appliance panels can make refrigeration feel built-in and visually seamless. The result is a cleaner room without sacrificing function.
In one Delray Beach kitchen, the client wanted the island to stay sculptural. We used panel-ready refrigeration, concealed charging drawers, and a coffee station tucked behind pocket doors. The room felt larger even though we added more function. That is the kind of planning that supports craftsmanship-focused renovation projects. It also pairs well with smart home integration and whole home automation.
How millwork detailing, soft-close hardware, and bespoke kitchen storage change the daily feel
The daily feel of a kitchen often comes down to small things. Millwork detailing affects how the room reads from across the house. Soft-close hardware changes how the kitchen sounds at breakfast, at midnight, and during a busy party. You notice these details less when they are done well, which is exactly the point. Quiet function feels luxurious.
Bespoke storage adds another layer. A custom range surround can frame the cooking zone beautifully. A pantry design can hide overflow without looking bulky. A butler’s pantry can act as a prep zone, coffee bar, and serving bridge at once. When those pieces work together, the kitchen supports the rest of the house, from a future master bathroom renovation to a guest house addition or in-law suite. That is how a kitchen becomes part of a broader luxury home renovation strategy.
What a smart 2026 kitchen should feel like when the house is finally finished
A finished kitchen should feel settled. Not crowded. Not precious. Just right. The best rooms balance beauty, durability, and ease of use. That is where material pairing, lighting, and appliance planning come together.
Pairing custom cabinetry with marble countertops, quartz countertops, and waterfall island design
Countertops can make cabinetry look either complete or unfinished. Marble countertops bring movement and softness, while quartz countertops offer consistency and simpler upkeep. Many South Florida clients want both elegance and practicality, so we often compare surfaces against the household’s real habits. A luxury kitchen countertop options with marble and quartz discussion usually helps clarify that choice. The goal is always the same: materials that support the room, not compete with it.
A waterfall island design can sharpen the architecture of the kitchen, especially in modern kitchen design. It also pairs well with clean cabinet lines and integrated panels. In a coastal home, the look can feel bright and calm. In a Mediterranean revival house, the same detail can feel more tailored and formal. Good design adapts to the architecture around it.
How Sub-Zero Wolf appliances, wine cellar design, and under-cabinet lighting work together
Appliances should feel integrated, not dropped in. Sub-Zero Wolf appliances often anchor the professional side of a kitchen, while wine cellar design adds a hospitality layer that many luxury homes in Boca Raton and Palm Beach now expect. Add under-cabinet lighting, and the workspace becomes both more functional and more refined. Lighting reduces shadows on prep surfaces. It also helps finish materials read correctly at night.
This coordination matters in homes with open sightlines. If the kitchen flows into outdoor living spaces, the eye catches everything. That includes the statement range hood, the cabinet finish, and even the glow under the uppers. For clients considering future outdoor kitchen BBQ areas, the indoor kitchen should still feel like the center of the home. That is why luxury kitchen lighting design in Delray Beach often gets planned alongside cabinetry and appliance selection.
Why the best final choices support luxury home renovation, whole home remodeling, and the next project decision
The smartest kitchen projects do not end at the kitchen. They set the tone for the rest of the home. If the cabinetry feels resolved, you have a stronger design language for a laundry room remodel, mudroom design, or custom closets. If the kitchen is still fighting itself, every later project feels harder. That is why whole home remodeling often begins here.
It also helps to think ahead about building permits in Palm Beach County if your kitchen work touches walls, windows, or structural changes. Florida building code details matter more in coastal homes, especially when impact windows and doors or hurricane-resistant construction are part of the larger plan. A strong design-build firm keeps those pieces aligned before demo starts. If you are weighing home renovation financing or comparing your next move, start with a room that affects the whole house. A thoughtful kitchen can change how the entire renovation feels.
If you are ready to compare layouts, materials, and cabinet details with real local context, talk with RENOVA Signature about a plan that fits your home, your routine, and your standards. You do not have to sort out every detail today. Start with one conversation, then build from there.
Frequently Asked Questions
Question: In the blog Ultimate Guide to 2026 Custom Cabinetry for Luxury Kitchens, how does RENOVA Signature approach custom cabinetry for a luxury kitchen remodel in Delray Beach?
Answer: RENOVA Signature starts with how you actually live in the kitchen, not just how the space looks in renderings. For a luxury kitchen remodel, that means mapping cooking habits, storage needs, appliance placement, and traffic flow before selecting finishes. Our design build firm approach brings interior design, architectural design services, 3D rendering, permitting coordination, and construction management together under one roof so the cabinetry plan supports the whole room. We focus on custom cabinetry that works with the home’s architecture, whether the style leans modern kitchen design, transitional kitchen design, coastal kitchen style, modern farmhouse style, or Mediterranean revival. That integrated process is especially valuable in Delray Beach luxury homes, where refined style and day-to-day function both matter.
Question: What cabinet construction details does RENOVA Signature recommend for South Florida homes, especially inset cabinet doors, frameless cabinetry, and full-overlay cabinets?
Answer: The best cabinet construction depends on your style goals, storage needs, and maintenance expectations. Inset cabinet doors create a furniture-like look with precise alignment, frameless cabinetry maximizes usable interior space and suits cleaner contemporary lines, and full-overlay cabinets offer a versatile middle ground for many luxury kitchen cabinetry plans. In South Florida, material and construction choices also need to reflect humidity and daily use, so the substrate, finish, and hardware selection all matter. RENOVA Signature helps clients compare these options in context, often using 3D rendering to show how each choice affects the room visually. That is one reason our approach works well for custom kitchen cabinets in Palm Beach County, Boca Raton estate renovation projects, and Gulf Stream custom home interiors.
Question: How does RENOVA Signature design cabinet organization systems and concealed storage solutions that make a kitchen easier to use every day?
Answer: Great cabinet organization systems should reflect the way you cook, prep, clean, and entertain. RENOVA Signature often designs deep drawer stacks, pull-out spice organizers, tray dividers, appliance garages, pantry pull-outs, and hidden appliance garages so the kitchen feels calm and efficient. We also consider integrated appliance panels and bespoke kitchen storage to reduce visual clutter in open floor plans. These details are especially useful when the kitchen connects to outdoor living spaces, a butler’s pantry, or a whole home automation system. The result is a kitchen that supports daily routines without sacrificing luxury, which is exactly what homeowners expect from craftsmanship-focused renovation and high-end kitchen planning.
Question: How do Sub-Zero Wolf appliances, marble countertops, quartz countertops, and waterfall island design fit into a custom cabinetry plan?
Answer: Appliances and countertops should be planned together with the cabinetry, not added at the end. Sub-Zero Wolf appliances often require precise coordination for panels, ventilation, and clearances, while marble countertops and quartz countertops each influence the overall mood and maintenance profile of the kitchen. A waterfall island design can strengthen the architecture of the room and pair beautifully with clean cabinetry lines, integrated panels, and a custom range surround. RENOVA Signature helps clients choose combinations that fit the home’s design language and the way the kitchen is used every day. That planning is especially important in luxury kitchen remodel projects where the cabinetry, lighting design, and appliance selection all need to feel unified.
Question: What should homeowners know about building permits Palm Beach County, Florida building code, and construction management before starting custom cabinetry or kitchen remodeling?
Answer: Before any cabinetry work begins, it is important to confirm whether the project affects walls, windows, electrical, plumbing, or structural elements, because those changes can trigger permit requirements. RENOVA Signature reviews the scope carefully and coordinates with the proper permitting process in Palm Beach County and verifies details against applicable Florida Building Code requirements before work moves forward. This is where a full-service design build firm is especially helpful, because construction management, planning, and field coordination all stay aligned from the start. That reduces surprises during installation and helps keep the project organized when cabinetry ties into home additions, whole home remodeling, impact windows and doors, or other larger renovation goals. For homeowners considering home renovation financing or comparing the overall renovation cost calculator Delray Beach approach, early planning is the best way to stay informed and make confident decisions.”We hired this team for a high end kitchen renovation in Delray Beach and the result exceeded every expectation. From custom cabinetry and Calacatta marble to the millwork details, the craftsmanship is flawless. The project manager communicated daily, kept the site immaculate, and handled all permitting without any stress on us. They finished on schedule and on budget, which is rare in this market. If you want a true luxury remodeling experience in South Florida, this is the company to call.”- N S., a 5 star review from RENOVA Signature on Google Business Reviews