Why a refrigerator wall looks perfect on paper and fails in real life
A refrigerator wall can look stunning in renderings. Then the doors hit the island, the fridge blocks a walkway, and the pantry becomes awkward. That mismatch creates real frustration, especially if you are already tired from decision overload. We hear this from clients all the time during luxury kitchen remodel planning. The fix starts with kitchen appliance planning, not with the first cabinet order.
If you are reading this because your kitchen feels cramped or your layout feels off, take a breath. This part is genuinely confusing for most people. Appliance planning touches cabinetry, utilities, traffic flow, and style at once. That is why a careful kitchen appliance planning for luxury homes in Palm Beach County process matters so much. In Delray Beach and Boca Raton, where entertaining is part of daily life, the wrong placement shows up fast.
The kitchen workflow mistakes that make luxury appliance planning feel clumsy
The biggest mistake is planning appliances as isolated objects. A beautiful refrigerator means little if the cooktop, sink, and cleanup zone fight each other. You need kitchen workflow optimization, not just premium finishes. Think in zones: storage, prep, cooking, serving, and cleanup. That simple shift changes how the room feels every single day.
On a project in a coastal South Florida home, the owners wanted a large range centered under a hood. The layout looked elegant on the sketch. Once we mapped traffic during cooking and hosting, the island had to shift slightly to restore clear movement. That small adjustment made the whole room feel calmer. It also protected the cooking triangle layout from becoming a traffic jam.
How cabinet depth, aisle width, and door swing change everything
Cabinet depth sounds like a small detail. It is not. It affects countertop clearance planning, appliance reveal lines, and how your doors open into the room. A refrigerator that seems fine in a showroom may create a tight pinch point at home. Door swing, handle projection, and nearby drawers all matter.
Aisle width also changes how the kitchen lives. If two people cook at once, you need enough room for both movement and safe appliance access. If your island supports kitchen zoning for entertaining, the clearance must work for servers, guests, and cleanup. That is why 3D rendering is useful before construction begins. It lets you test the room before you commit to expensive millwork.
Why panel-ready appliances need millwork coordination before anything gets ordered
Panel-ready appliances look seamless when done right. They look awkward when the cabinetry and appliance specification are not aligned. The cabinet maker must know exact clearances, reveal requirements, hinge details, and the weight of the door panels. If that coordination slips, the result is costly rework. Here is the part most homeowners miss: the refrigerator is not just a box, it is a carpentry event.
For clients comparing panel-ready appliances and millwork coordination for kitchens, we always recommend early specification. That is especially true with custom cabinetry, millwork molding, and integrated appliance suites. If you want a clean transitional design or a more modern farmhouse style, the cabinetry has to support the appliance plan. Otherwise, the room loses the polished look that made you choose panel-ready in the first place.
What Palm Beach County homeowners should check before rough-ins are finalized
Before rough-ins are finalized, confirm the appliance package in writing. Check electrical and plumbing rough-ins, vent paths, water lines, gas access, and dedicated circuits. Also review whether your permit set reflects the final equipment choices. In Palm Beach County, that coordination matters because inspectors review what is built, not what was hoped for. Always verify current requirements through your contractor and permit office, since local rules can change.
If your project is in Delray Beach, Boca Raton, or nearby coastal areas, ask how the plan aligns with Florida building code expectations. Moisture control and hurricane-related details also influence the broader renovation strategy. If you are planning building permits in Palm Beach County for kitchen remodeling, do not treat appliance placement as an afterthought. It affects cabinet construction, venting, and the final inspection path. Good planning protects schedule, budget, and sanity.
The appliance map that turns cooking, hosting, and cleanup into one smooth path
A strong appliance map makes the kitchen feel almost invisible in use. You reach, cook, serve, and clean without backtracking. That is the whole point of appliance layout planning. It should support your habits, not force you into someone else’s idea of a perfect kitchen. In luxury home renovation, the room should work as beautifully as it looks.
We see the best results when the plan reflects how you actually live. Do you host often? Do you cook daily? Do kids grab snacks while adults cook? Those questions shape the appliance map more than trend reports do. The best luxury kitchen remodel and appliance layout planning in Delray Beach starts with those real patterns, then builds around them.
Where built-in refrigeration, column refrigerator and freezer pairs, and undercounter refrigeration really belong
Built-in refrigeration works well when the room needs a calm visual wall. Column refrigerator and freezer pairs suit larger kitchens and serious cooking. Undercounter refrigeration helps in serving zones, islands, and secondary prep areas. Each option solves a different problem. None of them should be chosen only because they look expensive.
For households that entertain in Palm Beach County or on the coast in Gulf Stream, undercounter refrigeration near the bar or island can be a quiet hero. It keeps drinks close without sending guests into the cooking zone. Built-in refrigeration often works best on a focal wall with tall pantry storage nearby. If you use a wine cellar design, that storage should connect naturally to the beverage path, not interrupt it.
How to choose between induction cooktop selection, gas range planning, and steam oven installation
Induction cooktop selection makes sense when you want fast response, cleaner surfaces, and simpler kitchen cleanup. Gas range planning still appeals to serious cooks who like flame control and familiar heat behavior. Steam oven installation is valuable for baking, reheating, and healthier cooking flexibility. The right choice depends on how you cook, what utilities you have, and how your ventilation will perform. You do not need every feature; you need the right combination.
A balanced appliance package often includes one main cooking source and one specialty oven. That may mean induction with a steam oven, or gas with a wall oven and a speed oven. In modern coastal homes, energy-efficient appliance choices also matter because they can support quieter, cooler cooking. If you are comparing integrated appliance suites, talk through the tradeoffs early. The best selection feels useful on a Tuesday night, not just impressive during a party.
OptionBest forWatch-outsInduction cooktopFast, clean cooking and easy wipe-downsRequires compatible cookwareGas rangeVisual heat control and traditional cooking feelNeeds careful ventilationSteam ovenMoist cooking, reheating, and baking flexibilityNeeds dedicated planningSpeed ovenQuick meals and compact convenienceCan duplicate functions if overused### When warming drawer integration and speed oven options make sense in a luxury kitchen remodel
Warming drawer integration works well if you host, cook multiple courses, or coordinate family meals at different times. It also supports timing when dinner and guests do not arrive together. Speed oven options shine in kitchens where counter space is tight but flexibility matters. The question is not whether they are nice to have. It is whether they earn their footprint.
In multi-generational kitchen planning, these features can be very practical. A warming drawer helps when someone wants dinner held briefly without drying out. A speed oven can also reduce strain in an aging-in-place remodeling plan because it may place frequently used functions at better working heights. If you are planning universal design, think about reach, visibility, and daily comfort. Those details age far better than flashy extras.
Dishwasher placement strategy, beverage center design, and hidden appliance storage for entertaining
Dishwasher placement strategy should support both cleanup and unloading. If the dishwasher sits too far from the sink or dish storage, cleanup becomes a chore. If it opens into the main traffic lane, it blocks the room at the worst time. Beverage center design works best near entertaining space, not buried in the cooking zone. Hidden appliance storage keeps toasters, mixers, and coffee gear from stealing visual attention. One client in a Boca Raton estate renovation wanted a clean island and a separate coffee bar. We shifted the beverage center to a side run with undercounter refrigeration and closed storage above. That left the island open for serving. The room felt bigger, even though we did not add square footage. That is the power of thoughtful appliance zoning for entertaining. ### Ventilation hood planning, noise reduction in kitchen design, and lighting design that actually works at the counter
Ventilation hood planning should start with the cooktop, not after the cabinets are drawn. Hood sizing, duct route, and make-up air can affect the whole ceiling plan. Noise reduction in kitchen design matters too, especially in open homes where the kitchen blends into living areas. Quiet dishwashers, insulated ductwork, and carefully placed equipment all help. The goal is a room that supports conversation.
Lighting design also needs real attention. Task lighting for kitchens should land on prep zones, not just the middle of the room. If the counter is beautiful but shadowed, the room will still feel wrong. For ventilation hood planning and luxury kitchen lighting design, we look at hood height, undercabinet brightness, and ceiling layers together. That is how the countertop actually becomes usable at night.
What separates a polished appliance plan from an expensive rework
A polished appliance plan feels calm because it was coordinated early. An expensive rework feels chaotic because decisions came too late. The difference usually shows up in the drawings first. Then it shows up again in the field when cabinets arrive and the appliance spec no longer matches. That is a painful moment for any homeowner.
The strongest projects we see in South Florida design-build work share one trait. The team treats appliance specification like a structural decision, not a shopping list. That mindset is especially important in whole home remodeling and luxury home renovation, where one missed dimension can affect several rooms. Good coordination also protects your timeline, even though no honest builder should promise exact completion dates without knowing the project.
How kitchen design-build coordination keeps custom cabinetry and appliance specification aligned
Kitchen design-build coordination keeps the cabinet shop, designer, and field team on the same page. That matters because custom cabinetry is built around the appliances, not the other way around. If you change the oven model late, the cabinet box may need adjustment. If you change the refrigerator style, the millwork may need revision. Those are not small edits.
The best results come from architectural design services paired with construction management. In a kitchen design build model, the team can catch conflicts before they turn into expensive delays. That is one reason clients value a design-build firm. It keeps the plan coherent from 3D rendering through installation. In Delray Beach luxury homes, that coordination matters because finishes are often highly custom.
Why electrical and plumbing rough-ins should be matched to your final appliance package early
Electrical and plumbing rough-ins should reflect the exact appliance package, not a rough guess. Dedicated circuits, outlet placement, water supply, and drain locations all need to line up. If the oven, cooktop, or beverage equipment changes later, hidden work may be required. That can mean extra labor and disrupted finishes. Early confirmation avoids a lot of stress.
For homeowners using appliance specification and design-build coordination, the right move is simple. Lock the equipment list before rough-ins are closed up. That includes Sub-Zero Wolf appliances, dishwasher models, and any special refrigeration. If you are budgeting for whole home remodeling, factor in contingency for revisions. Transparent planning is smarter than hoping nothing changes.
Smart home integration and connected kitchen technology that feel useful instead of fussy
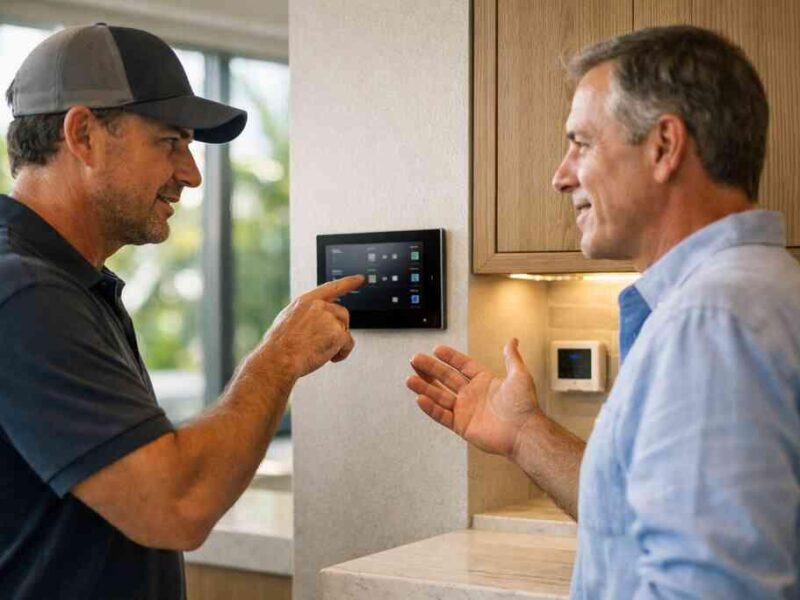
Smart home integration should solve a real problem. It should not create another app to ignore. Useful connected kitchen technology can include oven monitoring, lighting scenes, refrigeration alerts, and ventilation control. It can also support whole home automation if the rest of the house already uses it. The best systems disappear into daily life.
We recommend keeping the tech list focused. Ask which features you will actually use from the kitchen, not from your phone in another room. A connected oven or lighting scene can be practical. A complicated stack of gadgets can become annoying. For smart home integration for connected kitchen technology, simplicity usually wins.
What South Florida design-build homeowners should consider for moisture, hurricanes, and everyday durability
South Florida homes face humidity, salt air, and storm season. That affects appliance placement, cabinetry details, and ventilation strategy. Moisture resistance around dishwashers and sinks is not optional. Neither is careful coordination with impact windows and doors in broader renovation work. If your kitchen sits inside a coastal home builder project, those conditions should shape the plan.
Here is what almost no online guide mentions: equipment failure often begins with surrounding conditions, not the appliance itself. Good detailing around thresholds, adjacent windows, and exterior openings matters. Florida building code compliance for coastal renovations also affects related work like openings, ventilation, and structural changes. For Florida building code compliance for coastal home renovations, verify requirements with your licensed contractor and the local authority having jurisdiction. Do not assume last year’s answer still applies.
The decision frame that helps you lock the plan, protect the budget, and move into construction with confidence
The best decision frame is simple. First, define how you cook and host. Second, confirm the appliance package. Third, align cabinetry, utilities, and ventilation. Fourth, check permit requirements and the broader renovation budget. That sequence prevents chaos.
If financing is part of the plan, review options early rather than after demolition starts. For whole home remodeling financing in Florida, clarity helps you choose the right scope. A renovation cost calculator Delray Beach homeowners use can help with early budgeting, but it should never replace a real estimate. You do not have to figure this out alone, and you do not have to figure it all out today. Start with one call, one appliance list, and one coordinated plan with RENOVA Signature.
“We hired this team for a high end kitchen renovation in Delray Beach and the result exceeded every expectation. From custom cabinetry and Calacatta marble to the millwork details, the craftsmanship is flawless. The project manager communicated daily, kept the site immaculate, and handled all permitting without any stress on us. They finished on schedule and on budget, which is rare in this market. If you want a true luxury remodeling experience in South Florida, this is the company to call.”- N S., a 5 star review from RENOVA Signature on Google Business Reviews
Frequently Asked Questions
- What is the best time to finalize appliance selections?
Finalize them before rough-ins are closed and before cabinetry is ordered. That is the safest way to avoid rework. - Do panel-ready appliances always cost more to install?
They often require more coordination, but final cost depends on the project scope and cabinetry details. Ask for a full written estimate. - Can I mix gas and induction in one kitchen?
Yes, if the design, ventilation, and electrical plan support it. Many luxury kitchens use a hybrid approach. - How do I know if my kitchen layout supports entertaining?
Look at traffic flow, cleanup paths, beverage access, and where guests naturally gather. If those zones overlap too much, the plan needs adjustment. - Should smart kitchen tech be part of every remodel?
No. Add only the features you will use regularly. Practical beats flashy. - Why does a design-build firm matter for appliance planning?
Because it aligns design, utilities, cabinetry, and construction under one roof. That reduces gaps between decisions and execution.
If you want a kitchen that works as well as it looks, start with the layout, not the finish sample. Then confirm the appliances, utilities, and permits in the same conversation.