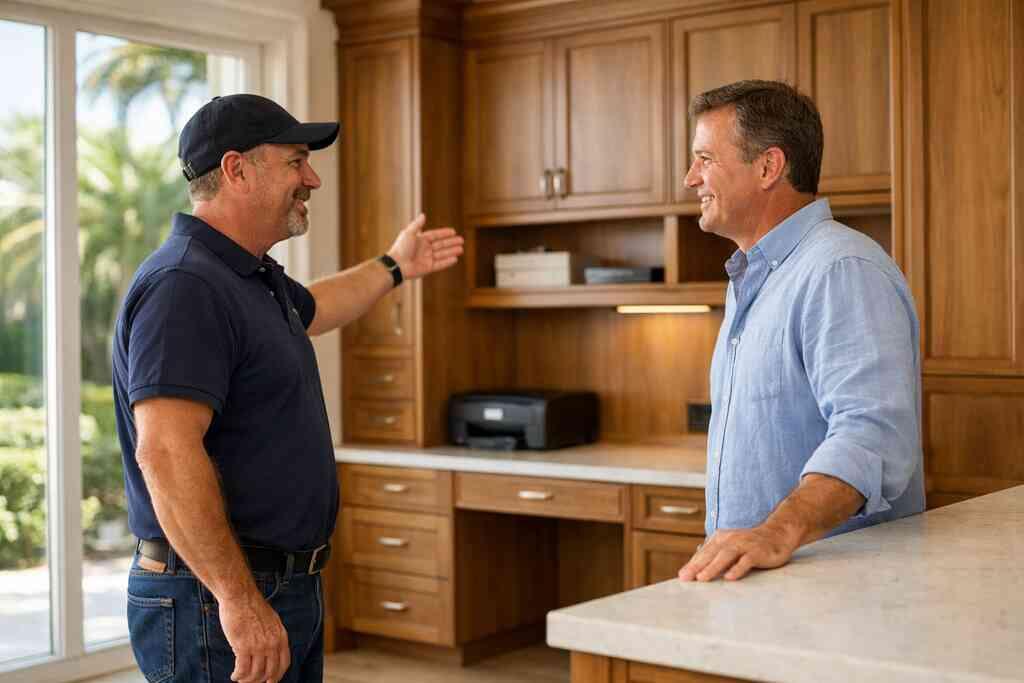
1) The built-in desk wall that makes a spare room feel like a private executive office
A spare room can feel temporary fast. That is frustrating when you need focus, privacy, and a backdrop that looks polished on camera. The best solution is often a built-in desk wall, especially in Delray Beach estates where space should work harder. It turns an awkward room into an estate home office that feels intentional from the moment you walk in.
Why a built-in desk wall works better than a freestanding desk in Delray Beach estates
A freestanding desk can float, but it rarely anchors the room. A built-in desk wall creates a clear zone for work, filing, and tech. It also gives you cleaner sightlines, which matters in luxury home renovation projects where every room should feel composed. For clients who want a private executive office, this approach usually feels more finished than buying furniture later. If you are comparing layouts, a custom home builder and design build firm for home office additions in Delray Beach can help you plan the wall before framing starts.
The other advantage is scale. Delray Beach luxury homes often have generous rooms, yet those rooms can still feel empty without proper millwork. A built-in desk wall solves that problem with purpose. It also lets you plan outlets, hidden charging, and cable paths early. That is where the design-build process saves headaches.
How custom cabinetry and millwork molding turn a plain room into a polished estate home office
Here is the part most homeowners miss: the desk is only half the story. Custom cabinetry, millwork molding, and trim details create the visual rhythm that makes the room feel designed, not assembled. In our experience, a plain room becomes much more convincing when the desk wall ties into ceiling-height storage and matched paneling. That is why custom cabinetry, millwork molding, and built-in desk wall ideas for a home office addition can influence the whole feel of the space.
One client in Boca Raton wanted a simple work room, but the walls looked too tall and bare. We used tall uppers, a stained wood niche, and soft molding to break up the volume. The room immediately felt calmer. It also felt more expensive without shouting for attention.
Where natural light office design and task lighting need to work together without glare
Natural light office design is wonderful until glare lands on your monitor. Then it becomes a daily annoyance. The fix is not “more light”; it is controlled light. You want daylight from the side, not directly behind the screen, and you want task lighting that fills shadows without washing out the room. A good interior design and construction management for a Zoom-ready home office plan should map window placement, shade control, and fixture temperatures together.
On projects we’ve finished this year, layered lighting has made the biggest difference in daily comfort. Think recessed ambient light, a focused desk lamp, and dimmable accents. That combination supports productivity-focused layout choices and wellness-focused workspace goals. It also helps when the room needs to shift from daytime work to evening reading without feeling harsh.
Which storage details keep paperwork, devices, and Zoom-ready workspace clutter out of sight
The clutter issue is usually what makes a home office feel unfinished. Papers spread, chargers tangle, and printers eat floor space. Hidden storage solutions solve that before the mess takes over. Built-in filing systems, soft-close drawers, and a concealed printer cabinet keep the room looking calm. Custom closets can even absorb supplies that do not belong on display.
For a Zoom-ready workspace, the smartest storage often sits below eye level. That keeps the background clean and the room easier to maintain. You may also want a pull-out surface for a scanner or laptop dock. When those details are planned early, the office feels quiet and orderly. That is a small thing that changes every workday.
2) The dual-purpose home office that doubles as a library office design without feeling crowded
A dual-purpose home office works best when it has a clear primary job. If you want a reading room and a productive work zone, the layout must separate those moods without adding walls everywhere. That balance matters in a luxury home office because the room should feel serene, not busy. A library office design can do both if the furniture, storage, and traffic flow are planned with discipline.
How to blend a reading room and a productive work zone in one refined layout
The trick is zoning. Put the reading chair near natural light, and keep the desk area slightly more enclosed. That gives your eye a place to rest. It also makes the room feel larger than it is. In a whole home remodeling and architectural design services for a luxury estate office plan, that zoning often starts with how the room connects to the rest of the house.
A client in Gulf Stream asked for a room that could handle morning emails and evening reading without feeling split in two. We used one wall for shelving and one wall for the desk, with a center rug that tied both zones together. The room stayed elegant because no single element competed for attention. That is the difference between a thoughtful layout and a crowded one.
Which custom shelving and hidden storage solutions keep the room elegant instead of busy
Custom shelving is powerful, but only when it breathes. Too many shelves can make a room feel like a retail display. Instead, use a mix of open shelving, closed cabinets, and a few curated objects. That keeps the room sophisticated. It also protects the visual calm that a library office design depends on.
Hidden storage solutions matter just as much. You may want drawers for notebooks, a concealed cabinet for office gear, and integrated power inside the millwork. If the room also supports a remote work office design, then device storage becomes essential. The room should support both reading and work without announcing every function at once. That is the quiet luxury most homeowners are after.
When a home office addition should include a meeting room at home for client calls
Sometimes the room needs to do more than support you. If you host calls, consult with clients, or meet with advisors, a meeting room at home becomes practical. That is especially true for professionals working from Delray Beach luxury homes or Boca Raton estate renovation properties. A dedicated seating area helps you separate thinking from presenting. It also makes the space feel more credible on video and in person.
If you expect visitors, plan circulation carefully. You do not want guests walking through your personal desk zone to reach a chair. A small conversation area near the entry can solve that. It keeps the room functional and respectful. That kind of planning is easiest when the addition is considered as part of the larger home flow.
Why transitional design and modern farmhouse style can both work in a luxury home office
Transitional design works because it stays balanced. It blends traditional comfort with cleaner lines. Modern farmhouse style can also work if it is restrained and tailored. Both styles can support a library office design without feeling too formal or too rustic. The key is using consistent finishes and avoiding visual noise.
For example, painted millwork, warm wood accents, and a simple chandelier can create a refined look quickly. Add a textured rug, leather chair, and discreet shelving, and the room feels finished. If you are unsure which direction fits, think about the rest of the house first. A coastal home builder will often guide the palette so the office feels like it belongs, not like a showroom sample.
3) The soundproof office space that protects focus in a busy South Florida household
Noise is the enemy of concentration. In South Florida, that noise can come from kids, guests, pool activity, or open-plan living spaces. If you need a soundproof office space, the wall assembly matters as much as the furniture. This is where home additions become more than square footage. They become a quality-of-life upgrade.
What acoustic paneling and wall assembly choices matter most in a home office addition
Acoustic paneling helps, but it is not the whole answer. Better wall insulation, sealed penetrations, and solid-core doors often matter more. If the addition is serious about sound control, the wall assembly should be designed as a system. That means the framing, drywall layers, and door hardware all work together. For projects involving a luxury home addition for a private executive home office in Delray Beach, those details should be discussed before any rough framing begins.
The room should also avoid shared vibration paths. Even small gaps can carry sound. That is why careful sealing around outlets and trim matters. We have seen homeowners spend on acoustic products, then lose performance through basic construction shortcuts. Good construction management prevents that mismatch.
How to reduce noise from open-plan living areas, kids, and entertaining spaces
The practical answer is layered protection. Add a buffer room if possible. Use insulated walls. Choose a solid door with quality weatherstripping. Then place the office away from the loudest family traffic. In many South Florida homes, even a few feet of separation changes the entire experience.
You can also use furniture and textiles to absorb sound. Bookcases, rugs, drapery, and upholstered seating all help. These are not substitutes for good construction, but they improve the result. If you entertain often, a quiet office should not sit directly beside the kitchen or pool access. That is usually where the noise starts.
Why smart home integration and whole home automation can support a quieter workflow
Smart home integration can reduce friction in subtle ways. Automated shades cut glare without constant adjustment. Whole home automation can mute certain zones during work hours. Lighting scenes can shift your office from bright focus mode to softer evening use. These are not luxury extras in the shallow sense. They are workflow tools.
A quieter room often starts with smaller habits. If the thermostat, shades, and lighting all respond consistently, the room feels calmer. That reduces the mental noise of constant tweaking. For homeowners balancing meetings and family life, that quiet matters. It is one reason construction management for a second-story home office addition often includes technology planning early.
Where a coastal home builder should account for humidity, airflow, and everyday comfort
Humidity affects comfort more than people expect. A room can be soundproof and still feel stuffy. A coastal home builder should account for airflow, HVAC balancing, and material choices that handle South Florida moisture well. That matters in Delray Beach, Boca Raton, and nearby Gulf Stream. Comfort is not a side issue; it affects how long you can work well.
Here is what almost no online guide mentions: a quiet office that feels cool and dry is easier to use daily than a technically impressive room that traps heat. Good detailing around vents, doors, and finishes protects both comfort and longevity. That is why a design-build team should coordinate acoustics with mechanical planning. One without the other usually falls short.
4) The guest suite office hybrid that makes an in-law suite earn its square footage
Not every addition should be single-purpose. A guest suite office hybrid can serve your work life now and your family later. That flexibility makes sense when you want square footage to carry more than one job. It is especially useful in homes where an in-law suite or guest retreat would be valuable over time. ### When a guest house addition or garage addition makes more sense than reworking an existing room
Sometimes the existing room is the wrong room. If your current layout steals privacy from the main house, a guest house addition or garage addition can solve the problem more cleanly. This is common when the current office sits near a busy kitchen or family room. You may gain better function by adding space than by reshuffling existing walls. For planning conversations around home office addition and in-law suite planning in 2026, that distinction matters.
A homeowner in a Palm Beach County estate once asked us to convert a front room. The room had charm, but the traffic flow never worked. We showed how a small addition would create better privacy and a cleaner guest path. That ended the debate quickly. Sometimes the right answer is the one that respects the house’s original logic.
How to design a flexible office that can convert for overnight guests without feeling temporary
Flexibility should look intentional. A desk that folds away, a sleeper sofa, and closed storage can keep the room polished. The trick is to avoid furniture that screams “temporary.” Use real materials, consistent trim, and balanced proportions. Then the room reads as a guest suite office hybrid, not a compromise.
You also want lighting that works for both tasks and relaxation. A reading lamp, ceiling fixture, and dimmer switch make the room more usable. If the office has a closet, plan it for both office supplies and guest luggage. That keeps the room ready without making it cluttered. The result feels calm, which is exactly what guests notice first.
What aging-in-place remodeling and universal design add to long-term livability
A guest suite office can quietly support aging-in-place remodeling goals. Wider clearances, a no-step entry, and a comfortable bath layout all add value. Universal design makes the room easier for guests of different ages and abilities. It also helps you if the room becomes more than a guest space later. That is practical, not sentimental.
These choices do not need to look clinical. Good universal design disappears into the architecture. That might mean a larger turning radius, lever handles, or better lighting at transitions. Small decisions like these improve daily use in ways homeowners remember. They are especially useful in long-lasting home additions.
Why a Florida room conversion can sometimes solve the layout problem faster than a larger addition
A Florida room conversion is often overlooked. Yet it can be a smart path when the shell already exists. If the structure and permits allow it, converting that room may solve the layout issue faster than building from scratch. The key is making sure the room can support insulation, conditioning, and privacy. That is never something to guess at.
Still, a conversion is not automatically the best answer. You need to look at condition, moisture exposure, and integration with the rest of the house. If the room will become a true office or guest suite, it must behave like one. That means treating it as part of the home’s daily life, not as a leftover space.
5) The second-story addition that creates an estate-level work zone with real privacy
Some homes need distance, not just a better room. A second-story addition can create that separation beautifully. It lifts the office away from the family rhythm and gives you real privacy. In larger Delray Beach luxury homes, that can be the cleanest way to build an estate-level work zone.
When adding above the main level is the smartest way to create a quiet home office
Vertical additions make sense when the lot is tight or the first floor is already fully used. They also work when you want the office removed from the kitchen, pool area, and entertaining zones. That distance improves focus immediately. It also helps the room feel more professional. A home office addition costs in Delray Beach for 2026 discussion should always include the added complexity of building up.
The catch is structure. You need to know whether the existing home can support the new load. That means engineering, planning, and a careful review of the current framing. A second story should never be treated like a simple room swap. It is a construction project with real structural consequences.
How a design build firm coordinates architectural design services, construction management, and 3D rendering
This is where a design build firm earns its value. Architectural design services set the concept. Construction management keeps the process organized. 3D rendering helps you see proportions before the build begins. That combination reduces surprises and makes decisions easier. It is especially helpful when the addition must match a complex roofline or existing Mediterranean revival details.
On a vertical addition, coordination matters more than speed. The team has to align structure, permits, materials, and finish selections. If one piece drifts, the schedule and budget can both suffer. A unified process reduces that risk. It also keeps communication cleaner for the homeowner.
What building permits Palm Beach County and Florida building code review typically influence in vertical additions
Permits are not the part homeowners enjoy, but they are essential. In Palm Beach County, vertical additions can trigger structural, zoning, and life-safety review. Florida building code requirements also influence wind resistance, egress, energy compliance, and connection details. Exact requirements depend on the property and scope, so they must be verified for your address. For a clear reference point, Palm Beach County building permits for additions in 2026 is the kind of topic your contractor should already be tracking.
The mistake we see most often is treating permits like paperwork after the design is done. That creates delays. It also creates rework. Good planning builds permit review into the earliest phases, which keeps the project moving more predictably. That is why experience with local authorities matters so much.
Why hurricane-resistant construction and impact windows and doors matter in Delray Beach luxury homes
In coastal South Florida, structure and weather cannot be separated. Hurricane-resistant construction is not optional thinking. It affects framing, connections, openings, and envelope performance. Impact windows and doors also play a major role in comfort and code compliance. In Delray Beach luxury homes, those choices protect both the addition and the home below it.
You do not want a beautiful second-story office that feels vulnerable in heavy weather. The goal is quiet confidence. Thermally broken systems, strong envelope detailing, and verified installation practices all help. If you are comparing Florida building code compliance for coastal additions in 2026, make sure the plan addresses real local conditions, not generic advice.
6) The home office addition that feels custom from day one because the details were planned before framing started
A custom-feeling office is rarely accidental. It usually starts before framing, when the room is still lines on a plan. That is the custom home builder mindset. It looks at flow, function, storage, technology, and finish details together. The result feels deliberate from day one.
How custom home builder thinking changes the way a home office addition is planned and built
A custom home builder does not treat the office as an isolated box. Instead, the space is designed around how you live and work. That means considering sightlines, adjacencies, ceiling height, and how the room supports the rest of the house. It also means deciding early whether the office should read as formal, relaxed, or somewhere in between. For homeowners comparing custom home planning for a luxury estate workspace, that planning style makes a clear difference.
This approach also improves the build itself. Early planning helps coordinate electrical, millwork, and HVAC without compromises. It is easier to embed the right details before walls go up. That is how a room feels tailored instead of patched together later.
Which luxury finishes like marble countertops, quartz countertops, and custom closets elevate the space
Finishes should support use, not just appearance. Marble countertops can add richness in a display area, while quartz countertops offer a practical work surface for daily use. Custom closets keep supplies hidden and the room orderly. You may also want matte hardware, stained wood, or soft painted finishes depending on the home’s style. These are the details that make a luxury home renovation feel complete.
Do not overload the room with too many materials. A calm palette often reads more expensive than a crowded one. Pair a strong surface with restrained trim. Then let the millwork and proportions carry the design. That keeps the office sophisticated and easy to live with.
When a library office, private executive office, or remote work office design should be part of a whole home remodeling plan
Sometimes the office should not be added alone. If the home needs other updates, the office may fit better inside a whole home remodeling plan. That is especially true when adjacent hallways, baths, or storage need correction too. A remote work office design can then align with the rest of the house instead of feeling like a separate project. If the office is part of a broader whole home remodeling and architectural design services for a luxury estate office scope, the results usually feel more coherent.
This is also where historic home renovation comes into play. Older Delray Beach and Palm Beach properties often need careful integration. You may need to preserve character while updating performance. That tension is real, and it deserves a thoughtful answer. Good design respects the house you already have.
Why the right layout for Boca Raton estate renovation or Palm Beach renovation should be tailored to the home, not copied from a template
Templates are tempting because they feel fast. They are also risky. A Boca Raton estate renovation has different proportions than a compact inland home. A Palm Beach renovation may also require a different response to light, airflow, and existing architecture. The plan should respond to the actual house, not an internet photo.
That is where RENOVA Signature’s design-build process fits naturally. The team coordinates architectural design, interior design, permitting, and construction management under one roof. If you want a luxury home addition for a private executive home office in Delray Beach that feels genuinely custom, that integrated approach matters. Start by looking at the room you have, the work you do, and the life you want the space to support. Then choose the addition that gives you privacy, beauty, and daily ease.
Frequently Asked Questions
Question: How does RENOVA Signature design a home office addition that feels like a true estate home office instead of just an extra room?
Answer: RENOVA Signature approaches a home office addition as part of the larger home, not as a stand-alone box. As a design build firm serving Delray Beach luxury homes and surrounding South Florida communities, we look at the full picture: room flow, natural light office design, privacy, storage, and how the space supports daily work. That often means planning a built-in desk wall, custom cabinetry, millwork molding, custom closets, and layered lighting design from the start so the room feels intentional and polished.
We also coordinate architectural design services, interior design, and construction management under one roof. That integrated process helps the office feel cohesive with the rest of the house, whether the style leans transitional design, modern farmhouse style, or Mediterranean revival. If the space needs to function as a private executive office, Zoom-ready workspace, or remote work office design, we can shape the layout accordingly and provide 3D rendering so you can visualize the result before construction begins.
Question: What options are available if I want a dual-purpose home office, library office design, or meeting room at home without making the space feel crowded?
Answer: A dual-purpose home office works best when the layout is designed around clear zones. RENOVA Signature can help create a library office design that combines a productive desk area with a calm reading or meeting area at home, while still feeling refined and spacious. The key is balance: custom shelving on one wall, hidden storage solutions for devices and paperwork, and a desk zone positioned to support focus without overwhelming the room.
In many whole home remodeling and home additions projects, we also integrate built-in filing systems, integrated technology desk planning, and quiet background-friendly finishes that support video calls. If the office must occasionally host clients or guests, we can incorporate a seating area that feels like part of the architecture, not a temporary furniture arrangement. That is especially useful in luxury home renovation projects where every room should feel purposeful and elevated.
Question: Can the ideas in Top 6 Home Office Addition Ideas for Delray Beach Estates 2026 be adapted for noise control, smart home integration, and whole home automation?
Answer: Yes. In fact, sound control and smart technology are often what separate a good office from a truly comfortable one. RENOVA Signature can help plan a soundproof office space with better wall assembly, acoustic paneling where appropriate, solid-core doors, and careful sealing details. We also consider room placement so the office is buffered from open-plan living areas, kids, entertaining spaces, or pool activity.
Smart home integration and whole home automation can further improve the experience by controlling shades, lighting scenes, and other day-to-day functions that support focus. For example, automated shades can reduce glare on screens, while layered lighting can shift the room from daytime productivity to evening use. In a South Florida design-build project, we also pay attention to airflow, humidity, and comfort so the space feels good to use all year long. Exact code and permit requirements should always be verified for the property and scope, especially in Palm Beach County and throughout Florida.
Question: When should a home office addition be combined with a guest house addition, garage addition, or in-law suite?
Answer: A combined approach makes sense when you want the addition to serve more than one long-term purpose. RENOVA Signature often helps homeowners evaluate whether a guest house addition, garage addition, Florida room conversion, or in-law suite would better support privacy, future flexibility, or aging-in-place remodeling goals. If the existing floor plan is limiting the office, building a separate or semi-separate space may create a better overall solution than reworking a room that was never meant to function as an office.
We also think about universal design, future guest use, and how the space connects to the rest of the property. For some Delray Beach luxury homes, a second-story addition creates the privacy needed for an estate-level work zone. In other cases, a well-planned conversion is the smarter path. Our role as a custom home builder and design build firm is to compare the options honestly and recommend the direction that fits the home, the lifestyle, and the project goals.
Question: Why should I choose RENOVA Signature for a luxury home renovation or whole home remodeling project that includes a custom office?
Answer: RENOVA Signature is built for homeowners who want a highly coordinated, detail-oriented experience. As a Delray Beach based design build firm, we manage architectural design services, interior design, permitting coordination, construction management, and finish selections through one integrated team. That streamlined process is especially valuable when a home office addition is part of a larger luxury home renovation or whole home remodeling plan.
We also understand how the office fits into the bigger home: kitchen remodeling, bathroom remodeling, custom cabinetry, marble countertops, quartz countertops, custom closets, laundry room remodel, mudroom design, outdoor living spaces, pool house construction, and even features like wine cellar design, home theater installation, or outdoor kitchen BBQ can all influence the flow of the house. While every project is unique, our focus remains the same: thoughtful planning, clear communication, and a finish quality that suits high-end homes in Delray Beach, Boca Raton, Palm Beach, Gulf Stream, and beyond. For projects involving home additions, hurricane-resistant construction, impact windows and doors, or Florida building code review, we always recommend verifying requirements for the specific address before moving forward.


