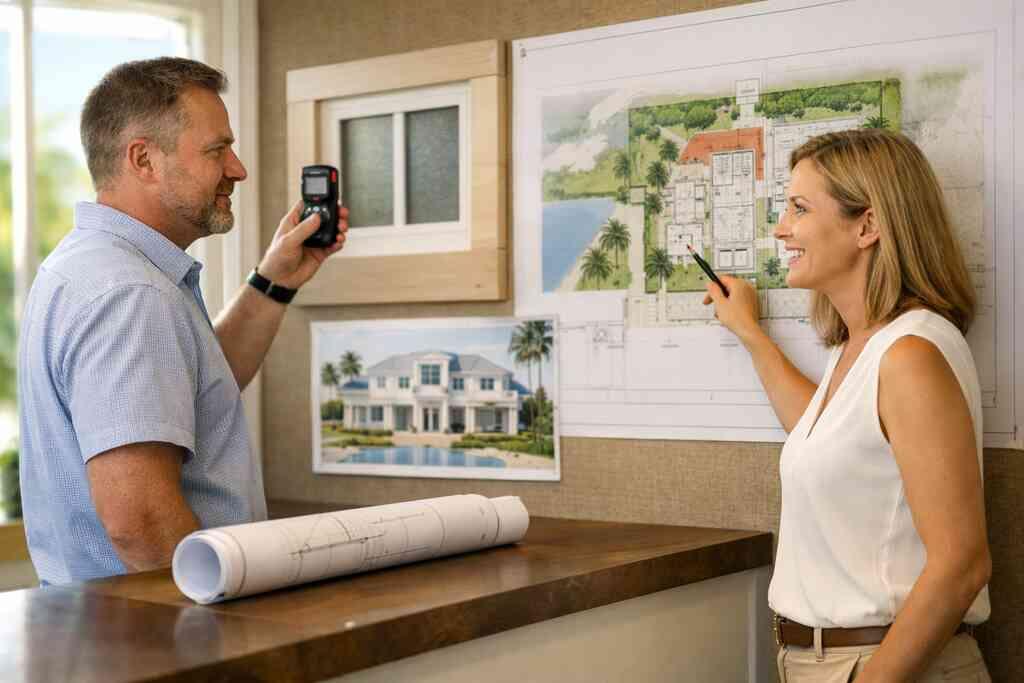
Most people think permits slow a remodel down. In Palm Beach County, the opposite is usually true. If you skip the paperwork, the project often stops later, right when dust is everywhere and decisions feel urgent. If you are already stressed about drawings, code review, or a contractor who says permits are “fine,” take a breath. This part is genuinely confusing for most homeowners, especially on a luxury home renovation or whole-home remodeling project.
We hear this from clients almost every week in Delray Beach and Boca Raton. They want clarity, not surprises. They want a kitchen remodeling permit, a bathroom remodeling permit, or a home additions permit to move without drama. That is where strong planning matters. It is also where a Palm Beach County building permit guidance process makes a real difference.
“We hired this team for a high end kitchen renovation in Delray Beach and the result exceeded every expectation. From custom cabinetry and Calacatta marble to the millwork details, the craftsmanship is flawless. The project manager communicated daily, kept the site immaculate, and handled all permitting without any stress on us. They finished on schedule and on budget, which is rare in this market. If you want a true luxury remodeling experience in South Florida, this is the company to call.”– N S., a 5 star review from RENOVA Signature on Google Business Reviews
Why a Palm Beach County permit can make or break your remodel
The jobs that look simple until Palm Beach County asks for drawings
A project can look small on paper and still need permit review. Moving a wall, changing plumbing, altering electrical circuits, or adding impact windows and doors can trigger residential permit applications. The same is true for a laundry room remodel, mudroom design, or home office addition. Reviewers want to know what is changing, how it affects the structure, and whether the work follows Florida building code compliance. That is why a permit application checklist matters before demo starts.
Here is the part most homeowners miss: the county does not care that a change feels minor to you. It cares whether the scope affects life safety, energy code, hurricane-resistant construction, or zoning approval. On smaller renovations, that can mean a plumbing permit requirement or an electrical permit requirement. On larger jobs, it can mean structural permit review and mechanical permit requirements. A clean file saves time, while an unclear file often bounces back with comments.
When a luxury kitchen remodel or bathroom remodeling scope quietly crosses the permit line
A luxury kitchen remodel can cross into permit territory faster than people expect. New gas lines, hood venting, custom cabinetry tied to walls, or a reworked island can require review. Add marble countertops, quartz countertops, Sub-Zero Wolf appliances, or millwork molding, and the scope may still stay simple. Change the layout, though, and the file becomes more complex. The same applies to a master bathroom renovation, especially if you are altering shower waterproofing, relocating drains, or adding universal design features.
One client in a Boca Raton estate wanted a beautiful kitchen renovation with a larger island, wine cellar design, and custom closets nearby. During plan review, the layout change affected electrical load and a pantry wall. That meant redraws before approval. It was frustrating in the moment, yet it prevented field changes later. The project moved more smoothly after that because the permit matched the actual build.
Why coastal homes in Delray Beach and Boca Raton get extra scrutiny for wind and flood concerns
Coastal homes in Delray Beach, Boca Raton, and Gulf Stream get extra attention for good reason. Wind pressure, flood zone considerations, and coastal construction compliance change the permit path. Reviewers often focus on roof attachments, opening protection, and impact windows and doors for coastal homes. If your property sits near the water or in a mapped flood area, your drawings need more detail. That is especially true for historic home renovation permits and waterfront properties.
On projects we’ve finished this year, the biggest delay has not been the work itself. It has been missing information about wind loads, opening protection, or elevation questions. Palm Beach County building permits often move faster when those items appear clearly on the plans. If your home is in Delray Beach luxury homes territory or near a Manalapan waterfront property, expect closer review. A solid design-build firm should plan for that before submission.
The hidden delays that come from assuming a contractor permitting support plan is already in place
Many homeowners assume their contractor handles everything behind the scenes. Sometimes that happens well. Sometimes it does not. Contractor permitting support is only effective when someone owns the process from start to finish. If nobody tracks revisions, reviewer comments, inspections, and resubmittals, the project stalls. Delays then show up during construction, when they cost the most time and patience.
Here is what we see most often with renovation permit guidance. The permit is filed, but the supporting documents are incomplete. Or the electrical, plumbing, and mechanical sheets do not match the architectural drawings. Or the zoning note conflicts with the field scope. Strong permit coordination for renovations prevents that mismatch. It also keeps construction management, interior design, and permitting moving in one direction.
The paper trail that gets permit-ready construction drawings approved without drama
What permit application checklist items reviewers expect before they touch your file
A permit application checklist is not busywork. It is the map reviewers use to decide whether your file is ready. Most Palm Beach County permit steps begin with a complete set of permit-ready construction drawings, scope summaries, owner information, and contractor license details. Depending on the job, you may also need product approvals, energy documents, truss details, or survey references. Missing one item can push the application back to the queue.
A strong file often includes:
- Site plan or survey reference
- Architectural plans for permits
- Structural notes, when needed
- Product approvals for openings and assemblies
- Trade scopes for electrical, plumbing, and mechanical work
- Contractor and owner signatures
- Zoning notes, when scope affects setbacks or use
If the project includes home additions permits, guest house addition permits, or a garage addition, the list gets longer. The same applies to second-story addition permits and in-law suite permits. Detail up front reduces back-and-forth later. That is the whole point of proper permit expediting services.
How architectural plans for permits, 3D rendering, and structural details work together
People sometimes think a 3D rendering is just a pretty image. It is not. In a design-build permitting workflow, 3D rendering helps align the client, designer, and builder before submittal. It clarifies cabinet layouts, lighting design, ceiling transitions, and how interior design choices affect the construction plan. Then the architectural plans for permits translate that vision into code-ready sheets.
Structural details do the heavy lifting. They show how beams, headers, framing, and attachments will actually perform. This is crucial for whole home remodeling permits and custom home builder permitting. It is also helpful on outdoor living spaces, pool house construction, and home theater installation, where ceilings, load paths, or penetrations change. When drawings and structure agree, review tends to move with less friction.
When Florida building code compliance changes the path for impact windows and doors, additions, and historic home renovation permits
Florida building code compliance shapes nearly every coastal renovation. The latest code cycle, including the 8th Edition, affects how teams document openings, energy, structural attachments, and inspections. For impact windows and doors, reviewers want product approval and installation details that match the plans. For additions, they want the new work tied clearly to the existing structure. For historic home renovation permits, the process can become more sensitive because original character and code demands may both matter.
A historic house in Palm Beach renovation territory once needed a very careful balance. The owners wanted modern comfort, but the façade had to stay respectful to the original architecture. That meant more coordination between architecture, interior design, and the permitting file. It took patience. It also avoided the kind of revision cycle that can derail a beautiful project. For a deeper look, see our historic home renovation permit rules in Palm Beach County.
How design build permitting keeps interior design, construction management, and zoning approval moving in one direction
Design-build permitting is powerful because it reduces handoffs. Instead of one team drawing, another team estimating, and another team fixing permit comments, everyone works together. That keeps interior design choices, construction management, and zoning approval aligned from the beginning. It also helps when the project includes home renovation financing or phased work. One plan is easier to manage than three disconnected ones. This is where RENOVA Signature’s model matters. A dedicated project manager and permitting specialist can keep the submittal, revisions, and field coordination linked. That means the kitchen layout, bathroom remodeling plan, and structural requirements all support the same file. It also makes it easier to communicate with the county when questions come up. The result is less confusion and fewer avoidable redraws. ### The most common redraw triggers for whole home remodeling permits, guest house addition permits, and second-story addition permits
Redraws usually happen for predictable reasons. Setbacks change after survey review. A stair opening conflicts with framing. A guest house addition exceeds zoning assumptions. A second-story addition creates load concerns or roof tie-in issues. Even a simple whole home remodeling permit can need revisions if the trade sheets and architectural sheets disagree.
The most common triggers include:
- Unclear scope boundaries
- Missing structural notes
- Conflicting room uses
- Improper egress details
- Mismatched elevation or roof information
- Product approvals that do not match the selected system
That is why permit-ready construction drawings for remodels are so important. They are not just for approval. They are for preventing field chaos. If your project includes a garage addition, home office addition, or in-law suite, expect the reviewer to look closely. Careful preparation saves time later. It also protects the design you actually want.
What smart homeowners do after approval so the project keeps moving
How RENOVA Signature coordinates inspections, contractor permitting support, and milestone tracking
Approval is not the finish line. It is the handoff. After permits are issued, inspections, scheduling, and milestone tracking become the real rhythm of the job. A structured team watches when rough inspections, framing checks, and final sign-offs need to happen. That keeps construction management for renovation projects steady instead of reactive.
This is where a whole home remodeling timeline in Delray Beach becomes useful. The homeowner sees how permitting, procurement, and field work connect. On one recent project, an inspection had to be rescheduled because a concealed plumbing change appeared after demo. Because the permit file was current, the team corrected it quickly. The homeowner avoided a bigger delay. That kind of coordination matters in Palm Beach County building permits work.
Which projects need extra care for outdoor living space permits, pool and spa design permits, and seawall construction permits
Outdoor work sounds simpler than indoor work. Often it is not. Outdoor living space permits can touch structural, electrical, drainage, and zoning issues at the same time. Pool and spa design permits often require separate coordination for barriers, equipment pads, and setbacks. Seawall construction permits add another layer because they can involve site conditions, erosion concerns, and local review requirements. If the project includes a paver driveway, landscape architecture, or an outdoor kitchen BBQ, do not assume those items are automatic.
For coastal lots in South Florida, the outside can be more regulated than the inside. A pool house construction permit may need flood-zone awareness. A patio cover can require wind load details. A seawall can trigger broader review than a homeowner expects. That is why hurricane-resistant construction guidance on coastal homes is worth reviewing before design is finalized. The best plan anticipates the outside as carefully as the inside.
How to plan for smart home integration permits, whole home automation, and specialty scopes like wine cellar design or home theater installation
Technology adds comfort, but it also adds scope. Smart home integration permits may be needed when low-voltage systems interact with electrical work or structural chases. Whole home automation often affects lighting design, networking, and panel planning. Specialty spaces like wine cellar design and home theater installation can require HVAC attention, insulation coordination, and power planning. If you ignore those early, you usually pay for it later with rework.
A home in Wellington with a theater room and climate-sensitive wine storage needed careful coordination. The architecture looked simple. The systems were not. The team had to make room for wiring paths, cooling, and acoustic treatment without cluttering the design. That is where design-build permitting and construction coordination helps. It keeps the specialty work from fighting the permit file.
When aging-in-place remodeling, universal design, or home renovation financing should change the construction plan
Aging-in-place remodeling changes priorities. Universal design can add wider openings, safer shower entries, better lighting, and easier circulation. Those choices may affect framing, plumbing, and finish details. They also deserve to be part of the permit conversation early. If the project needs home renovation financing, timing matters even more because lenders often want clear scope, documentation, and milestones.
This is one of the smartest places to slow down. A luxury kitchen remodel or master bathroom renovation should not just look beautiful. It should work for how you live now and later. That may mean custom cabinetry at the right height, a curbless shower, or a laundry room remodel that reduces daily strain. Financing, design, and permitting should support the same plan. A good builder will tell you that before the first wall comes down.
What to ask before you commit to a South Florida design-build firm for Delray Beach luxury homes, Boca Raton estate renovation, or Palm Beach renovation permits
You do not need to memorize every permit rule. You do need to ask sharp questions. Start with this: who owns the permit file, who answers reviewer comments, and who tracks inspections? Ask how they handle Delray Beach permit checklist items and whether they prepare permit-ready construction drawings for remodels. Then ask what happens if zoning, structural, or trade review requires changes.
Use this short checklist:
- Who prepares the drawings and revisions?
- Who coordinates architectural design services with engineering?
- How do you handle contractor permitting support?
- What is your process for coastal construction compliance?
- How do you document progress during the build?
- How do you manage changes without losing momentum?
A strong South Florida design-build firm should answer clearly. If they hesitate, keep looking. The right partner for Delray Beach luxury homes, Boca Raton estate renovation, or a Palm Beach renovation permit should make the process feel organized, not mysterious. You do not have to solve every piece today. Start with one careful conversation, and make sure the permit plan is real before you sign anything.
Frequently Asked Questions
Question: What does RENOVA Signature handle in the Palm Beach County building permits process for a whole home remodeling or luxury home renovation project?
Answer: RENOVA Signature helps manage the building permit process in Palm Beach County from early planning through submittal, revisions, and inspection coordination. For a whole home remodeling or luxury home renovation project, that usually means organizing the permit application checklist, coordinating architectural plans for permits, and making sure the scope is aligned with Florida building code compliance and local permit requirements. Because our team works in a fully integrated design-build firm model, we can keep interior design, construction management, and contractor permitting support moving together instead of separately. That coordination is especially helpful for projects involving kitchen remodeling permits, bathroom remodeling permits, home additions permits, or structural permit review. The goal is to reduce delays, avoid mismatches between drawings and field work, and give homeowners a clearer path from concept to approval.
Question: How does RENOVA Signature help when a luxury kitchen remodel or master bathroom renovation crosses into permit territory?
Answer: A luxury kitchen remodel or master bathroom renovation can require review faster than many homeowners expect, especially if the project includes plumbing permit requirements, electrical permit requirements, mechanical permit requirements, or layout changes that affect walls and structure. RENOVA Signature helps translate the design into permit-ready construction drawings so the review team can clearly understand what is changing and why. We also coordinate architectural design services, 3D rendering for permit submittals, and trade documentation so the drawings, selections, and scope all support one another. This matters when projects include custom cabinetry, millwork molding, quartz countertops, marble countertops, Sub-Zero Wolf appliances, custom closets, or a laundry room remodel, because the permit file needs to reflect the real build rather than a loose concept. When the scope is organized properly, the project is more likely to move through review with fewer comments and less rework.
Question: How does the RENOVA Signature Guide to Building Permits in Palm Beach County address coastal homes, impact windows and doors, and hurricane-resistant construction?
Answer: The guide is especially useful for coastal homes in Delray Beach, Boca Raton, Palm Beach renovation areas, and waterfront communities because those projects often face extra scrutiny for wind, flood zone considerations, and coastal construction compliance. RENOVA Signature helps homeowners plan for impact windows and doors, roof and opening protection, and other details that may affect permit review. We always recommend verifying local permit requirements with the appropriate municipality or county office, since those rules can vary by location and project type. What we do provide is strong coordination between design, documentation, and construction so the permit package is complete and consistent. That approach is valuable for coastal home builder projects, historic home renovation permits, and any scope where Florida building code compliance and hurricane-resistant construction standards are central to approval. By anticipating those requirements early, the project can avoid costly redesigns later.
Question: What kinds of additions and specialty spaces can require extra permit coordination, such as a guest house addition, garage addition, pool house construction, or in-law suite?
Answer: Additions and specialty spaces often require more detailed permit coordination because they can affect zoning approval, setbacks, structural loads, utility connections, and overall building code compliance. RENOVA Signature regularly helps clients plan for home additions permits, guest house addition permits, garage addition permits, second-story addition permits, in-law suite permits, and pool house construction permits. These projects may also involve outdoor living space permits, pool and spa design permits, outdoor kitchen BBQ permits, seawall construction permits, or landscape architecture coordination. Our team focuses on making sure the scope, drawings, and supporting documents all align before submittal, which helps reduce redraws and plan review delays. That kind of coordination is especially important for Delray Beach luxury homes, Boca Raton estate renovation projects, and larger South Florida design-build scopes where multiple systems and trades are tied together. A clear permit strategy protects the design intent and keeps the build moving in the right direction.
Question: How can RENOVA Signature support smart home integration, whole home automation, and specialty spaces like wine cellar design or home theater installation during permitting?
Answer: Smart home integration and whole home automation can influence electrical planning, low-voltage routing, lighting design, and sometimes wall or ceiling chases, so they should be considered early in the permit process. RENOVA Signature helps coordinate these specialty scopes with the larger architectural plans for permits so the design, engineering, and construction details remain consistent. The same applies to wine cellar design and home theater installation, which may require HVAC planning, insulation coordination, power distribution, and other technical decisions that should not be left until late in the build. Our design-build permitting approach keeps those details connected to the broader construction management plan, which is especially useful in custom home builder permitting and whole home remodeling permits. For homeowners planning aging-in-place remodeling or universal design updates, this early coordination is even more important because functionality, comfort, and compliance all need to work together. If you are comparing firms and searching for the best home renovation company near me, asking how they handle these specialty permits is a smart place to start.


