-
The walk-in shower that finally makes the room feel safe
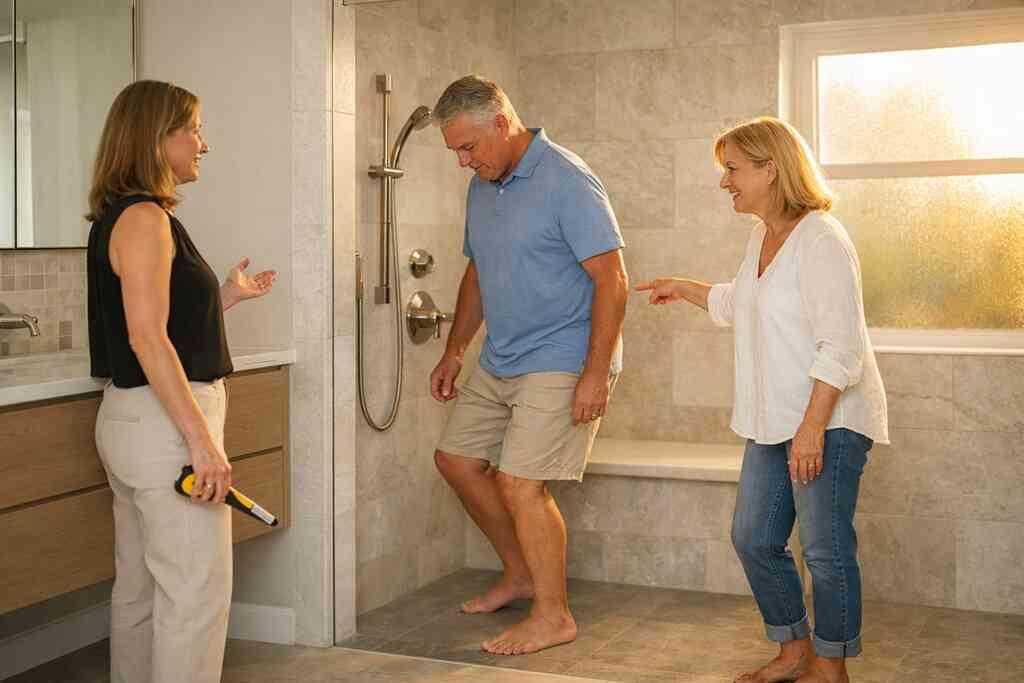
A bathroom should not feel like an obstacle course. If you are worried about a slick step, a tight entry, or a tub you no longer trust, that stress is real. We hear this from clients all the time in Delray Beach and Boca Raton. The good news is that the right shower layout can change how the entire room feels. In many bathroom remodeling projects, the shower is the safest place to start.
Why a curbless shower changes the entire bathroom flow
A curbless shower removes the lip that creates a trip point. It also visually opens the room, which matters in a master bathroom renovation. That simple shift makes the floor plan feel calmer and more intentional. It is one of the clearest aging-in-place remodeling moves you can make.
On a recent South Florida project, the homeowner wanted luxury finishes first. After we reviewed the layout, the shower curb became the real problem. Once we reworked the floor slope, the room looked larger and functioned better. That is the kind of tradeoff a design-build firm for luxury home remodeling in South Florida should help you evaluate early.
How a barrier-free shower supports wheelchairs, walkers, and safer footing
A barrier-free shower does more than look clean. It supports walkers, wheelchairs, and anyone who wants more stable footing. It also makes cleaning easier because there is no raised edge collecting water and grime. For many homeowners, that practical detail matters more than decorative upgrades.
The key is planning the floor transition correctly. The shower area must still drain properly, and the rest of the room needs enough protection. When the layout is handled well, the space feels luxurious instead of clinical. That balance is the heart of universal design bathroom layout planning.
Where built-in shower benches, handheld shower systems, and adjustable controls belong
A built-in shower bench helps when standing for long periods becomes tiring. Handheld shower systems add flexibility for seated use, assisted bathing, and simple rinsing. Adjustable controls should sit where you can reach them before stepping fully into the spray. That sounds small, but small details shape daily comfort.
The mistake we see most often is placing these features too late in the process. If the plumbing rough-in is already fixed, the best locations may be awkward or expensive to change. In a curbless walk-in shower design for safer bathroom access, the bench, controls, and spray pattern should be mapped together. That is where 3D rendering helps, because you can test the experience before construction starts.
What waterproofing details matter when a shower opens up the whole room
Once the shower becomes barrier-free, waterproofing matters even more. The floor assembly must handle moisture without allowing water to migrate into adjacent finishes. Manufacturers publish installation requirements for a reason, and those instructions should guide the build. In South Florida, that attention matters because humidity works against sloppy detailing.
You may hear terms like membrane, pan slope, and flood testing. Those are not buzzwords. They are the difference between a beautiful bathroom and a repair headache. In our experience, the best results come when waterproofing, tile layout, and drainage are planned together from the start.
How a design-build firm uses 3D rendering to test the layout before construction
3D rendering is not just a presentation tool. It lets you see clearances, sightlines, and fixture spacing before demolition begins. That matters in a luxury home renovation, where every inch needs a purpose. It also reduces surprises when the room must support aging in place for years.
Here is what almost no online guide mentions: the emotional value of seeing the plan early. When people can visualize the shower entry, bench, and controls, they relax. They ask better questions. They make better decisions. For clients considering design-build services for accessible bathroom remodeling, that early clarity often saves time and regret later.
-
The doorway and turning space that stop the bathroom from fighting back
If the room feels tight, even the nicest finishes will not solve the problem. Door width and turning space determine whether the bathroom supports your life or resists it. That is why layout changes for seniors should begin with movement, not tile samples. The best bathrooms in Palm Beach County work because they are easy to use. The style comes after the function is right.
When wider bathroom doorways become more important than new finishes
A wider bathroom doorway often does more than a new vanity or decorative lighting. It improves access for mobility aids and makes the room less stressful to enter. In some primary suite renovation plans, this change also affects how furniture sits in the bedroom. That is why door planning should happen early.
We have seen homeowners focus on the pretty items first. Then they realize the doorway creates the daily bottleneck. A broader opening can make an accessible bathroom design feel generous instead of compressed. If you are researching universal design bathroom layout for accessible primary suites, this is usually one of the first layout questions to answer.
How turning radius for mobility aids shapes the real floor plan
Turning radius for mobility aids is one of the most practical measurements in aging-in-place bathroom layout changes. If the room cannot accommodate a walker or wheelchair turn, the design will feel compromised no matter how elegant it looks. The vanity, shower entry, and toilet all compete for the same floor area. That is where good planning shows its value.
The plan should account for how a person actually moves, not how a floor plan looks on paper. A tight corner may be acceptable in a guest bath, but not in a daily-use suite. That is why bathroom layout planning in South Florida for aging in place needs real-world measurement, not guesswork. The room should let you move naturally, without twisting or backing into fixtures.
Why pocket door installation can be smarter than swinging doors in tight primary suite renovation projects
Pocket door installation can free up precious floor space. A swinging door steals room when it opens, and that swing often clashes with traffic patterns. In a tighter primary suite renovation, a pocket door can solve that problem cleanly. It also reduces the chance of someone getting bumped at the threshold.
That said, the wall must support the system properly. Plumbing, wiring, and wall thickness all matter before you commit. A pocket door is not automatically the right answer, but it is often smarter than forcing a standard door into a cramped layout. In the right project, it feels seamless.
What reinforced bathroom walls mean for future grab bars and bath safety upgrades
Reinforced bathroom walls prepare the room for grab bar placement later. That is a quiet but important part of universal design. Even if you do not install grab bars on day one, the wall structure should allow them without major demolition. This is especially useful in a luxury bathroom remodeling plan where you want future flexibility without visible hardware everywhere.
The best time to add blocking is during construction, not after the tile is finished. That keeps the wall strong and the finish clean. It also keeps options open if health needs change. Here is the part most homeowners miss: future-proofing is cheaper when it is invisible.
How universal design bathroom layout choices improve comfort without making the room feel clinical
Universal design works best when it disappears into the room. You want a bathroom that feels elegant, not institutional. That means choosing proportions, materials, and transitions that read as thoughtful design. It also means avoiding crowded placements that make the space feel defensive.
On projects we finish for Delray Beach luxury homes, the most successful rooms have one thing in common. They do not announce accessibility. They simply work better. That is the mark of careful construction management and a design team that understands both beauty and function.
-
The vanity wall that should work like furniture, not an obstacle course
The vanity wall gets used every single day. If that area is awkward, the rest of the bathroom feels harder than it should. Aging-in-place remodeling works best when the vanity supports motion, storage, and visibility. It should act like well-made furniture, not a barrier.
Why easy-access vanity design matters more than oversized cabinetry
Easy-access vanity design is about reach, clearance, and comfort. Oversized cabinetry can look impressive, but it may block movement or make storage harder to use. A well-planned vanity keeps essentials close without crowding the floor. That matters more than sheer cabinet volume.
In many master bathroom renovation projects, the vanity becomes the place where routines either flow or stall. You want drawers that open fully, counters that do not crowd the room, and storage that makes sense. In a whole home remodeling coordination for primary suite renovations plan, this wall should be tied to the larger bedroom flow as well. That keeps the suite feeling intentional.
How a floating vanity for accessibility creates under-sink clearance without losing style
A floating vanity for accessibility opens the floor visually and can create under-sink clearance. That helps if seated use becomes important later. It also makes cleaning easier, which many clients appreciate right away. The look can still be warm and refined.
The trick is balancing function with visual weight. A floating piece needs the right proportions, strong mounting, and a countertop that feels stable. Done well, it looks custom, not compromised. That is where a design-build firm with in-house planning can test the structure before anyone starts cutting tile.
Where custom cabinetry, custom closets, and millwork molding fit in a luxury bathroom remodeling plan
Custom cabinetry, custom closets, and millwork molding can make the room feel finished. They also help hide clutter, which is a huge part of visual calm. In a luxury bathroom remodeling plan, these details should support daily use, not just aesthetics. Storage becomes especially important when medications, grooming tools, and linens need a set place. The best custom work keeps access easy. Pull-out trays, deep drawers, and simple hardware make a real difference. Millwork molding can soften the room without interfering with reach. In South Florida, that blend of polish and utility is one reason people invest in thoughtful renovation instead of quick cosmetic fixes. ### Which countertop and storage choices make daily routines easier for aging in place remodeling
Countertop and storage choices should reduce bending and searching. Quartz countertops are popular because they are consistent and easy to maintain, while marble countertops bring a softer, more traditional look. The better choice depends on your use, not just your style. Either way, the surface should support easy cleaning and clear organization.
It helps to think in zones. Keep daily items at the height you use most often. Put backups elsewhere. When storage is arranged around real habits, the vanity feels calmer every morning.
How lighting design around the vanity reduces shadows, glare, and missed steps
Lighting design around the vanity should eliminate harsh shadows. That matters when vision changes, because shadows can make simple tasks feel risky. Side lighting often works better than a single overhead source. Layered light also makes the room look more expensive.
If you want a deeper look at this topic, see our bathroom lighting upgrades for safer night-time movement. The point is simple. Good light improves safety and confidence. It also makes every other design choice feel more polished.
-
The floor and fixture decisions that protect balance before anyone notices the risk
The floor and fixtures do quiet work. You do not notice them when they are right, but you feel them when they are wrong. Slip resistance, toilet height, faucet controls, and lighting all affect balance and ease. These are the details that protect you before a problem happens.
Why slip-resistant flooring is not the same as just choosing a matte tile
Slip-resistant flooring is a performance choice, not just a finish choice. Matte tile can still be slick if the surface is too smooth. The texture, grout pattern, and water behavior all matter. In a bathroom, that distinction is critical.
You want flooring that supports secure footing around the shower, vanity, and toilet. The layout should also avoid unnecessary thresholds. For homeowners seeking aging-in-place bathroom remodel guidance, this is one place where a design-build team should explain the difference clearly. A pretty floor is not enough.
How comfort-height toilet placement affects everyday use and future mobility
A comfort-height toilet can reduce strain when sitting and standing. Placement matters too, because a badly positioned toilet still feels awkward even if the fixture height is right. You need space on both sides and enough room for future assistance if needed. That is part of good universal bathroom features planning.
We often see homeowners ask for the toilet to move just a little. That little shift can make a major difference in the room’s rhythm. The change may look modest, but the daily effect is not. In a tight bathroom, inches count.
What lever-style faucet hardware and simple controls do for tired hands and limited grip
Lever-style faucet hardware gives you better control with less grip strength. Simple controls help when hands are tired, wet, or stiff. That ease matters more than decorative complexity. It also makes the room friendlier for guests of different ages.
The same thinking applies to shower valves and temperature controls. Large, clear, easy-to-read controls reduce fumbling. They also reduce frustration during early mornings and late nights. Small ergonomic wins add up fast.
Why layered bathroom lighting should guide movement from night to morning
Layered bathroom lighting should guide you gently from dark to bright. Night lights, task lighting, and ambient lighting each do different jobs. If one layer is missing, the room can feel harsh or unsafe. That is especially true when someone gets up in the middle of the night.
In South Florida homes, bright daylight can also create glare during the day. So the lighting plan should handle both ends of the spectrum. That means careful fixture selection, dimming options, and placement. Good lighting is both practical and calm.
How non-slip tile selection and bath safety upgrades should be coordinated with the rest of the remodel
Non-slip tile selection should be coordinated with the shower, vanity, and doorway layout. Safety upgrades cannot feel tacked on if you want a luxury result. The room should read as one composition. That is the value of whole home remodeling thinking, even when you are only renovating one bath.
It also helps to keep manufacturer instructions and product specs in mind. Installation standards matter, especially for tile, waterproofing, and transitions. A coordinated plan avoids the patchwork look that happens when decisions are made in isolation. That is why experienced construction management matters so much.
-
The layout reset that makes aging in place feel like a luxury upgrade
The best aging-in-place remodeling plans do not feel like compromises. They feel like a smarter version of the home you already love. Sometimes that means expanding the bathroom. Sometimes it means tying the bath into a larger suite update. Either way, the layout should support how you want to live next.
When a master bathroom renovation should expand into a primary suite renovation
A master bathroom renovation should expand into a primary suite renovation when the bedroom and bath fight each other. If circulation is tight, a door is misplaced, or storage spills into the wrong room, the whole suite feels fragmented. That is when a larger layout rethink makes sense. You may not need a bigger footprint, but you may need better use of it.
This is especially true in older Palm Beach County homes. The original layout may not match current needs. Once you look at the full suite, you often find a cleaner solution. That is where whole home remodeling coordination for primary suite renovations becomes useful.
How smart home integration can quietly support a safer, more independent bathroom
Smart home integration can make the bathroom easier to use without drawing attention to itself. Think lighting scenes, motion-triggered night illumination, and temperature settings that reduce guesswork. The best tech disappears into the background. It should support independence, not complicate it.
Some homeowners also connect bathroom lighting to broader whole home automation systems. That can help when nighttime movement is a concern. The goal is comfort with restraint. Technology should feel useful, not flashy.
Why bathroom layout changes should be coordinated with whole home remodeling or home additions when the house is being reworked
Bathroom layout changes should not happen in a vacuum. If the house is already being reworked, the bath may need to align with a home additions plan, a garage addition, or even a in-law suite. This is especially true when aging in place is part of a bigger life shift. The bathroom should serve the future home, not just the current floor plan.
Here is what we see in 2026 specifically. The best projects connect bath planning with broader circulation goals. That can include custom home renovation and construction management, home office addition planning, or even a laundry room remodel if the house needs better daily flow. Once the systems work together, the home feels easier in every season.
What building permits Palm Beach County and Florida building code concerns usually affect bathroom reconfiguration
Bathroom reconfiguration often involves plumbing changes, electrical updates, framing, or waterproofing revisions. Those changes can trigger permit review. In Palm Beach County, it is smart to verify requirements before work begins, because local rules and the Florida building code can affect scope and sequencing. We always recommend confirming details with the proper building department rather than assuming.
If your project involves structural work or layout changes, permit planning should start early. That keeps the schedule more stable and reduces rework. For a deeper reference point, review our guidance on building permits in Palm Beach County for bathroom remodels. The safest projects are the ones that respect the paperwork as much as the design.
How RENOVA Signature approaches construction management and architectural design services so the plan stays practical and elegant
At RENOVA Signature, the best bathroom layouts start with listening. Then we move into architectural design services, 3D rendering, and construction management that keep the plan grounded. That process helps protect the budget, the schedule, and the finished result. It also keeps the room elegant instead of overcomplicated.
If you are comparing options for a luxury home renovation in Delray Beach, you do not need to solve every detail alone. You need a clear plan, a clean process, and a team that understands both beauty and function. Review your layout now, while changes are still easy to make. Then speak with a licensed South Florida design-build team about the simplest path forward.
Frequently Asked Questions
Question: What are the most important aging-in-place remodeling updates to consider for a master bathroom renovation in Delray Beach?
Answer: The most important updates usually start with the layout, not the finishes. For aging-in-place remodeling, we typically look at a walk-in shower design with curbless shower installation, wider bathroom doorways, turning radius for mobility aids, and a comfort-height toilet. From there, we evaluate slip-resistant flooring, grab bar placement, reinforced bathroom walls, and an easy-access vanity design that supports daily routines without crowding the room. In many luxury bathroom remodeling projects, these changes create a safer and more elegant accessible bathroom design that still feels refined. RENOVA Signature approaches each project through design-build firm coordination, so the shower, vanity, lighting, and circulation all work together instead of being treated as separate decisions.
Question: How does RENOVA Signature plan Top 5 Bathroom Layout Changes for Aging in Place 2026 without making the room feel clinical?
Answer: The goal is always to make the bathroom feel like a high-end private retreat, not an institutional space. In Top 5 Bathroom Layout Changes for Aging in Place 2026, the biggest design move is usually a barrier-free shower or zero-threshold shower, paired with thoughtful lighting design, a floating vanity for accessibility, and custom cabinetry that keeps clutter out of sight. We also use 3D rendering for bathroom remodel planning so clients can see sightlines, fixture spacing, and clearances before construction starts. That early visual planning helps the room feel calm, balanced, and intentional. With our South Florida design-build process, the final result supports universal design bathroom layout goals while still matching the style of a luxury home renovation.
Question: Do you help with building permits Palm Beach County and Florida building code requirements for bathroom remodeling?
Answer: Yes, permitting is an important part of our process, and we always recommend verifying requirements with the proper local building department before work begins. Bathroom remodeling can involve plumbing, electrical, framing, waterproofing, and structural changes, so building permits Palm Beach County rules and Florida building code considerations may apply depending on the scope. RENOVA Signature includes construction management and permitting coordination as part of our design-build firm model, which helps reduce delays and confusion. Because we handle architectural design services, material planning, and project management under one roof, we can align the design with the practical steps needed to keep the renovation moving smoothly and responsibly.
Question: What features do you recommend for accessible bathroom design in a primary suite renovation?
Answer: In a primary suite renovation, we usually recommend features that improve safety, comfort, and long-term flexibility. That can include a built-in shower bench, handheld shower system, adjustable shower controls placed for easy reach, lever-style faucet hardware, and reinforced bathroom walls for future grab bars. We also pay close attention to under-sink clearance, storage access, and whether a pocket door installation would improve circulation in a tight layout. These universal bathroom features can be integrated into a luxury bathroom remodeling plan so the space remains beautiful while quietly supporting accessibility. When the design is coordinated well, the room works for today and adapts more easily for tomorrow.
Question: Can RENOVA Signature coordinate a bathroom remodel with whole home remodeling, home additions, or smart home integration?
Answer: Yes. In many projects, the bathroom works best when it is considered alongside whole home remodeling, home additions, or other suite updates like a garage addition, second-story addition, or in-law suite. That broader view helps us align circulation, storage, lighting, and privacy across the home instead of solving one room in isolation. We also regularly plan for smart home integration and whole home automation features, such as lighting scenes and motion-based night lighting, when clients want added convenience and safety. Because RENOVA Signature also handles custom home builder-level planning, interior design, and construction management, we can keep the bathroom design consistent with the rest of the home and the client’s long-term goals.
Question: Why should homeowners in Delray Beach luxury homes choose a design build firm for bathroom layout changes and aging-in-place bathroom remodel work?
Answer: A design-build firm is valuable because it brings architectural design services, interior design, 3D rendering, permitting, and construction management into one coordinated process. For bathroom layout changes and aging-in-place bathroom remodel projects, that means fewer disconnects between the plan and the build. It also helps when the project includes custom cabinetry, custom closets, quartz countertops, marble countertops, millwork molding, or a layout that needs to support universal design without sacrificing style. At RENOVA Signature, we focus on clear communication, careful planning, and premium execution so the finished bath feels tailored to the homeowner’s daily life. For clients in Delray Beach luxury homes and nearby South Florida communities, that integrated approach is often the most reliable path to a polished result.
“We hired this team for a high end kitchen renovation in Delray Beach and the result exceeded every expectation. From custom cabinetry and Calacatta marble to the millwork details, the craftsmanship is flawless. The project manager communicated daily, kept the site immaculate, and handled all permitting without any stress on us. They finished on schedule and on budget, which is rare in this market. If you want a true luxury remodeling experience in South Florida, this is the company to call.”– N S., a 5 star review from RENOVA Signature on Google Business Reviews