When a custom home needs to look real before the first wall goes up
Many homeowners say the same thing in the first meeting: they can picture the house, but they cannot fully trust the plans. That feeling is real, especially in Delray Beach, where light, views, and room flow change everything. If you are staring at drawings and still feel unsure, that hesitation is normal.
Why drawings alone leave Delray Beach homeowners guessing
Flat drawings can hide too much. They show walls, but not mood. They show dimensions, but not how quartz countertops reflect afternoon light or how a mudroom feels next to a garage addition. In a luxury home renovation, that gap creates stress quickly.
On projects across Palm Beach County, we hear the same concerns: “Will this kitchen feel open?” “Will the master bathroom feel calm?” “Will the ceiling lines look heavy?” Those are fair questions, and drawings rarely answer them clearly.
Here is what most homeowners miss: a plan can be correct and still feel wrong. That is especially true in a luxury home renovation and design build firm workflow, where architecture, interiors, and construction must align before work begins.
How 3D rendering turns custom home builder ideas into virtual home visualization
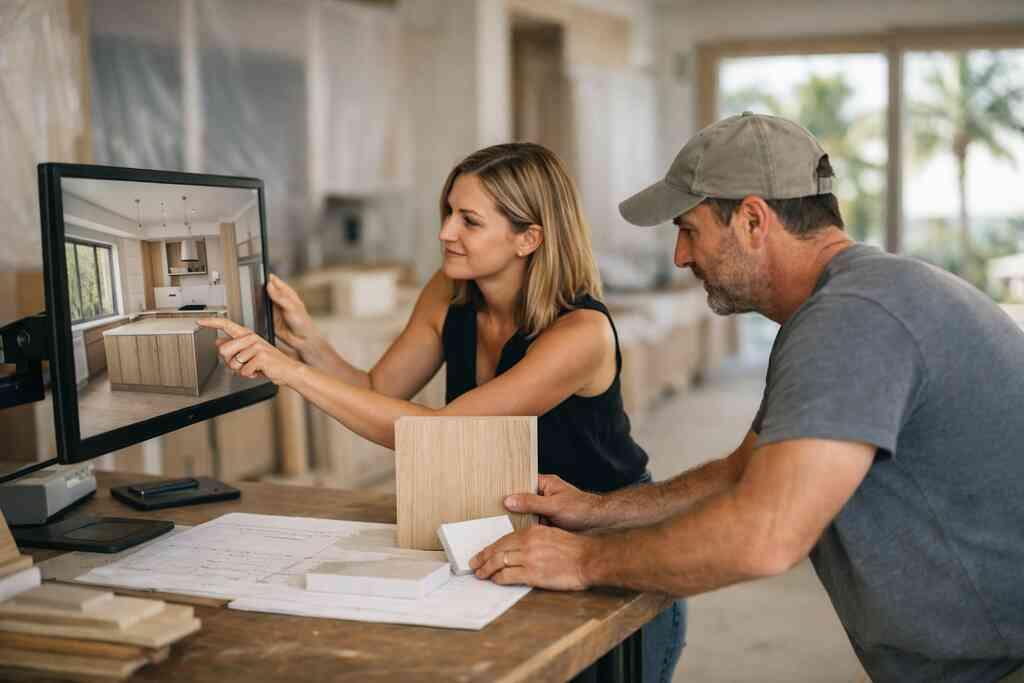
3D rendering for custom homes gives you something far more useful than imagination. It turns sketches into virtual home visualization you can actually read. You can see sightlines, trim depth, cabinet proportions, and how lighting design changes the room at night.
That matters in a custom home builder process because the best ideas still need testing. A modern farmhouse style kitchen may look balanced on paper, yet feel too busy once millwork molding and Sub-Zero Wolf appliances are placed together. A photorealistic rendering shows that before anything is ordered.
One client in a coastal neighborhood wanted a dramatic great room with a fireplace wall and built-ins. The first rendering made the ceiling feel lower than expected. We adjusted the beam spacing, simplified the shelving, and the room finally breathed. That is what a good render does: it protects the feeling.
The hidden cost of unclear decisions in whole home remodeling and luxury home renovation
Unclear decisions cost more than money. They cost momentum. They can also stretch the whole home remodeling and construction management process because every unanswered question becomes a delay point.
In a whole home remodeling project, one unresolved choice can affect five others. If the island shifts, pendant spacing changes. If the powder room door moves, hallway trim changes. If the homeowner waits too long to choose marble countertops, custom cabinetry schedules can slip behind the rest of the build.
We have seen families feel worn down by too many “we’ll decide later” moments. That is why virtual home visualization for client design approval matters so much. It gives you a clear yes or no while the decision is still easy to fix. In South Florida, that clarity is not a luxury. It is part of smart construction management.
“We highly recommend Renova Signature Renovations. We are totally satisfied customers. Renova will always be our first recommendation to friends who want to build.”– ralph J., a 5 star review from our business on Google Business Reviews
What RENOVA Signature is solving with photorealistic renderings and pre-construction planning
RENOVA Signature uses renderings to narrow the gap between idea and execution. That is especially important in Delray Beach, Boca Raton, and the wider South Florida design-build market. When the same team handles architecture, interiors, permitting, and construction, the model has to do more than look good. It has to guide action.
Where architectural design services and interior design concept development meet
This is where architectural design services and interior design concept development stop being separate conversations. The shell and the finishes must work together from the start. A room that is structurally smart can still feel awkward if the interior rhythm is off.
On custom homes, we use renderings to test the relationship between form and feel. Does the Mediterranean revival exterior deserve warmer interior tones? Does a transitional design need cleaner lines or more texture? Does a Boca Raton estate renovation call for richer wall detail, or does restraint serve the architecture better?
That bridge saves clients from making isolated choices. You are not just picking a cabinet door or a ceiling profile. You are shaping how the home will live every day.
How client design approval process decisions get made faster with 3D rendering
The client design approval process becomes faster when everyone sees the same thing. Families stop circling vague wording. Designers stop guessing about taste. Builders stop waiting for a decision that was really about visual trust.
3D rendering also helps couples align faster. One person may love a bold range wall, while the other worries it feels too heavy. A rendering gives both people the same reference point. Then the conversation becomes specific, which is always easier to solve.
A homeowner near Gulf Stream once came in with two completely different ideas for the primary suite. One was soft and coastal. The other was darker and more dramatic. After seeing both in render form, they realized the winning solution was a hybrid. That saved weeks of back-and-forth and kept the project moving.
Why kitchen remodeling bathroom remodeling and master bathroom renovation all benefit from seeing the finish before ordering it
Kitchens and baths punish bad assumptions. A luxury kitchen remodel looks expensive only when the scale, finishes, and layout work together. The same is true for photorealistic renderings for luxury kitchen remodels and for a master bathroom renovation with lighting design that feels balanced, not harsh.
You want to see where the island ends, where the backsplash begins, and how the pendant lights land over the counter. In a bathroom, you want to know whether the shower glass lines up with the tile pattern and whether the vanity mirror height feels natural. Those choices are hard to judge from a sample board alone.
We also use renderings to compare materials. Marble countertops read differently than quartz countertops. Tile sheen changes under warm LEDs. If you are planning bathroom remodeling in a busy household, that visual check prevents expensive disappointment.
How 3D tools support custom cabinetry millwork molding marble countertops and quartz countertops without guesswork
Custom details are where 3D earns its keep. Custom cabinetry and marble countertop planning gets much cleaner when the cabinet profile, door style, and stone veining are seen together. Millwork molding also becomes easier to coordinate when you can judge depth, shadow lines, and scale in context.
This matters even more with custom closets, laundry room remodels, and mudroom design. These spaces are often treated like afterthoughts, but they carry daily life. A rendering can show how a bench, cubbies, and upper cabinets work together without crowding the walkway.
Here is a simple way to think about it:
- Custom cabinetry sets the structure.
- Millwork molding defines the tone.
- Marble countertops or quartz countertops set the visual weight.
- Lighting design determines whether the room feels crisp or flat.
That combination is hard to judge on a screenless sample table. It becomes far easier when the whole composition is visible.
Why South Florida design-build projects in Palm Beach County need clearer coordination from the start
South Florida projects move through many hands. Architecture, interior design, construction management, permit review, selections, and trades all touch the same job. If those pieces are not aligned early, the project feels noisy from day one.
That is why South Florida design-build projects in Palm Beach County benefit from a unified process. The renderings become a shared language. The team can catch problems before they become field changes, which is especially important when you are balancing schedule, selections, and inspections.
On the projects we have finished this year, the biggest mistake was rarely bad taste. It was late coordination. The rendering process helps prevent that. It keeps the vision, the budget, and the buildable reality in the same room.
The smarter path from concept to construction in South Florida
South Florida homes live under real pressure. Sun, wind, humidity, salt air, and code requirements all shape what can be built and how it should perform. A good rendering does not replace engineering, but it helps you make better decisions before paperwork and field work start.
How 3D rendering helps with building permits Palm Beach County and Florida building code reviews
Permit review is easier when the plan is clear. A rendering does not replace the drawings required for review, but it supports better coordination before submission. That is useful when you are dealing with building permits in Palm Beach County and Florida code compliance, because Florida Building Code requirements can affect openings, assemblies, and overall scope.
The latest Florida Building Code, 8th Edition, places serious weight on life safety, structural consistency, and wind resistance. That means the visual concept must match the technical system. If a homeowner wants a larger opening, the team must think about structure, impact-rated assemblies, and permit readiness together.
In practical terms, renderings help you spot conflicts early. A clerestory window may look elegant, but it could complicate framing. A larger covered entry may look right, but it may need smarter engineering. That kind of foresight keeps the process cleaner.
Why coastal home builder decisions matter for hurricane-resistant construction impact windows and doors and smart home integration
A coastal home builder planning for hurricane-resistant construction has to think beyond style. In Delray Beach and Boca Raton, impact windows and doors are part of the design language as much as the safety plan. Smart home integration also needs to be considered early, because devices, controls, and hidden wiring affect walls and millwork.
Renderings help you see those decisions as part of one system. Thermally broken hurricane windows, for example, may change mullion patterns. Whole home automation may affect where panels and access points belong. Even LEED certified homes and energy-conscious layouts benefit from this early visualization.
The mistake we see most often is separating beauty from performance. On the coast, those two should work together. The rendering lets you test that balance before installation begins.
How renderings support major scope decisions like home additions second-story addition garage addition guest house addition and in-law suite planning
Scope changes are where many projects get overwhelming. A home additions and second-story addition planning in Palm Beach County conversation can shift quickly once the family sees how much space is possible. The same is true for a garage addition, home office addition, or in-law suite.
Renderings make these options visible in relation to the existing house and lot. A guest house addition can look generous on paper but tight in the yard. A second-story addition may solve space needs yet change the roofline in a way that affects curb appeal. That is why the visual model matters before you lock in the scope.
Think of the rendering as a pressure test. It shows how the addition affects the driveway, the pool, the landscape architecture, and the privacy between spaces. That clarity helps you make a better long-term choice.
Where outdoor living spaces pool and spa design outdoor kitchen BBQ and pool house construction fit into the same visual plan
In South Florida, outdoor spaces are not extras. They are part of daily life. Outdoor living spaces with pool and spa design should connect to the kitchen, the family room, and the circulation path outside.
A good rendering can place the outdoor kitchen BBQ, paver driveway, pool house construction, and seawall construction in one visual frame. That matters because these pieces affect grade changes, furniture placement, and how the home feels when doors are open. It also helps when you want a wine cellar design or home theater installation inside, since the whole property should feel cohesive.
One coastal project near Palm Beach had a beautiful backyard concept that looked disconnected from the interior. The outdoor dining area was too far from the kitchen, and the pass-through window landed awkwardly. Once the team reworked the layout in 3D, the entire rear elevation made more sense. The yard stopped feeling like a separate project.
What to look for when choosing a design build firm for Delray Beach luxury homes Boca Raton estate renovation or Palm Beach renovation
Not every builder can use renderings well. You want a design build firm that treats them as decision tools, not decoration. That matters for Delray Beach renovation permits and pre-construction planning, and it matters just as much for a Palm Beach renovation or Gulf Stream custom home.
Look for a team that can explain the reason behind the image. They should understand architecture, interior design, estimating, and construction management together. They should also know how to balance modern farmhouse style, Mediterranean revival, and transitional design without losing the home’s character.
A practical checklist helps:
- Can they show the project before construction starts?
- Do they coordinate selections with the model?
- Do they understand permit and code implications?
- Can they explain changes clearly before they affect the field?
- Do they manage the process with one accountable team?
If you are comparing options, that clarity is the difference between a smooth project and a stressful one.
Before you choose, review the firm’s About RENOVA Signature and its design build team information, and ask for a walk-through of how their renderings fit into the full process. That conversation will tell you almost everything you need to know.
If you are planning a custom home, a major renovation, or an addition in South Florida, do not settle for guessing. Ask for a visual plan, compare the options, and make the hard decisions while they are still easy to change. You do not have to figure it all out today, and you do not have to do it alone. Start with one call, ask about the rendering workflow, and make sure the vision is clear before the build begins.
Frequently Asked Questions
Question: How does 3D rendering for custom homes help with luxury home renovation and pre-construction planning at RENOVA Signature?
Answer: 3D rendering helps turn early ideas into a clear visual plan before construction starts. For luxury home renovation and whole home remodeling projects, that means homeowners can see room flow, finishes, lighting design, and the relationship between architectural design services and interior design concept development before major decisions are locked in. At RENOVA Signature, this is especially useful during pre-construction planning because it helps reduce confusion, supports the client design approval process, and allows the team to coordinate details across construction management, design, and permitting. Instead of guessing how a layout will feel, clients can review a realistic image of the finished space and make more confident decisions earlier.
Question: Why does Why RENOVA Signature Uses 3D Rendering for Custom Homes 2026 matter for kitchen remodeling and bathroom remodeling projects?
Answer: Kitchen remodeling and bathroom remodeling involve many visual details that are hard to judge from drawings alone. With photorealistic renderings, RENOVA Signature can show how custom cabinetry, millwork molding, quartz countertops, marble countertops, and Sub-Zero Wolf appliances work together in a luxury kitchen remodel. The same approach is valuable in a master bathroom renovation, where homeowners want to understand shower layout, vanity scale, tile relationships, and lighting design before ordering materials. This level of virtual home visualization helps clients compare options clearly, avoid expensive second-guessing, and move through approvals faster. It also gives the design-build firm a stronger way to coordinate selections with the overall architecture.
Question: How does RENOVA Signature use 3D rendering to support home additions like a guest house addition, garage addition, second-story addition, or home office addition?
Answer: 3D rendering is especially valuable when a project changes the footprint or massing of a home. For home additions such as a guest house addition, garage addition, second-story addition, home office addition, or in-law suite, RENOVA Signature can show how the new space connects to the existing structure and the surrounding property. This helps homeowners evaluate curb appeal, privacy, circulation, and how the addition affects outdoor living spaces, landscape architecture, and driveway flow. It is also helpful for aging-in-place remodeling and universal design planning, since clients can see how doors, hallways, and functional spaces may need to support long-term living. In a South Florida design-build project, that visual coordination helps the team keep the whole home looking intentional rather than pieced together.
Question: Can 3D rendering help with coastal home builder decisions, hurricane-resistant construction, and building permits Palm Beach County requirements?
Answer: Yes, 3D rendering can help homeowners and the design team identify potential conflicts early, especially in coastal home builder projects where hurricane-resistant construction, impact windows and doors, smart home integration, and Florida building code considerations all need to work together. While renderings do not replace engineered drawings or official permit documents, they can help illustrate how the design intent aligns with practical construction choices before the project is submitted. That matters in Palm Beach County because a clear concept can make coordination easier when the team is reviewing openings, rooflines, exterior appearance, and technical constraints. RENOVA Signature uses this process to support better communication between the homeowner, design team, and construction management team so the project moves forward with fewer surprises.
Question: What makes RENOVA Signature a strong choice for South Florida design-build projects in Delray Beach luxury homes, Boca Raton estate renovation, or Palm Beach renovation?
Answer: RENOVA Signature stands out because it brings architectural design services, interior design, 3D rendering, permitting coordination, and construction under one roof. That integrated design build firm model is especially valuable for Delray Beach luxury homes, Boca Raton estate renovation projects, Palm Beach renovation work, and custom homes in areas like Gulf Stream custom home neighborhoods or other high-end South Florida settings. Clients benefit from one accountable team that can coordinate modern farmhouse style, Mediterranean revival, or transitional design with the practical realities of construction management. Renderings help the team show how outdoor living spaces, pool and spa design, outdoor kitchen BBQ areas, pool house construction, wine cellar design, home theater installation, custom closets, laundry room remodels, mudroom design, seawall construction, and paver driveway details all fit into one cohesive plan. That makes RENOVA Signature a smart option for homeowners who want clarity, professionalism, and a smoother path from concept to construction.