Why a Broward County outdoor living dream stalls when the permit set is missing one page
Most people think permits slow a project down. They often do the opposite. A clean permit set can keep a luxury patio, summer kitchen, or pool deck moving when everyone else is stuck in corrections.
There is a special kind of dread that comes with permit comments. We hear it from clients in Broward County every week. You are excited, then the reviewer asks for one more plan sheet, and the whole schedule feels fragile. If you are reading this while juggling work, family, and a contractor on speakerphone, that frustration makes sense.
The hidden reasons luxury patios, summer kitchens, and pool decks get stuck in review
The missing page is rarely dramatic. Usually, it is a site note, a drainage detail, or a structural callout that did not match the rest of the drawings. Reviewers do not guess. They compare every sheet for consistency, especially on Broward County outdoor living permits, where outdoor kitchens, decks, and enclosures can affect several disciplines at once.
On the projects we’ve finished this year, the slowdowns usually came from mismatched information. One drawing showed one location for the grill island, while another showed a different gas run. Another set had the right patio size but not the right setback note. Those are small errors. They still trigger revisions.
What Broward County building permits usually care about before a shovel ever touches the ground
Broward County building permits usually focus on safety, code compliance, and site impact. That means structural loads, wind exposure, electrical routing, plumbing tie-ins, setbacks, and drainage. If your outdoor project touches any of those, reviewers want proof before work starts.
They also want the scope defined clearly. A simple paver patio can be straightforward. Add a built-in grill, a sink, a pergola, or a screened enclosure, and the paperwork grows fast. For outdoor renovation permitting in Broward County, clarity matters more than fancy rendering. Reviewers need drawings that read like one coordinated plan.
Why coastal homes in Boca Raton, Delray Beach, and Gulf Stream get extra scrutiny for wind and drainage
Coastal homes ask more of every detail. In Boca Raton, Delray Beach, and Gulf Stream, wind exposure and drainage are never background issues. They shape everything from post spacing to slab transitions. That is why Florida building code compliance for coastal homes matters even when the project feels “just outdoor.”
A homeowner in a Boca Raton neighborhood once assumed a low patio cover would be treated like a decorative feature. The county saw a structural attachment near a wind-exposed corner and wanted engineering revisions. We reworked the connection details, tightened the drainage notes, and moved the project forward. The fix was not glamorous. It was necessary.
How a design build firm keeps the plan aligned before the county asks for revisions
A strong design build firm for luxury home renovation keeps design, engineering, and permitting aligned from the beginning. That matters because outdoor living often crosses several disciplines. Architects think about layout. Engineers think about load paths. Permit teams think about what the reviewer will flag first.
Here is the part most homeowners miss: revisions cost more than preparation. A good team catches inconsistencies before submittal, which helps protect the timeline and the budget. That is especially useful in South Florida, where weather, season, and busy departments can stretch even simple approvals.
Which outdoor upgrades trigger Broward County building permits and which ones slide under the line
Some projects are paperwork-light. Others are not. The line usually depends on structure, utilities, and site impact. If a feature changes load, drainage, or utility connections, assume a permit review may be involved.
A quick rule helps. If it is permanent, attached, wired, plumbed, or anchored, it probably deserves a closer look. If it is freestanding and truly minor, the path may be simpler. Still, Broward County building permits for custom outdoor spaces should always be verified before work starts.
Outdoor kitchen permits and when gas, electric, and plumbing change the rules
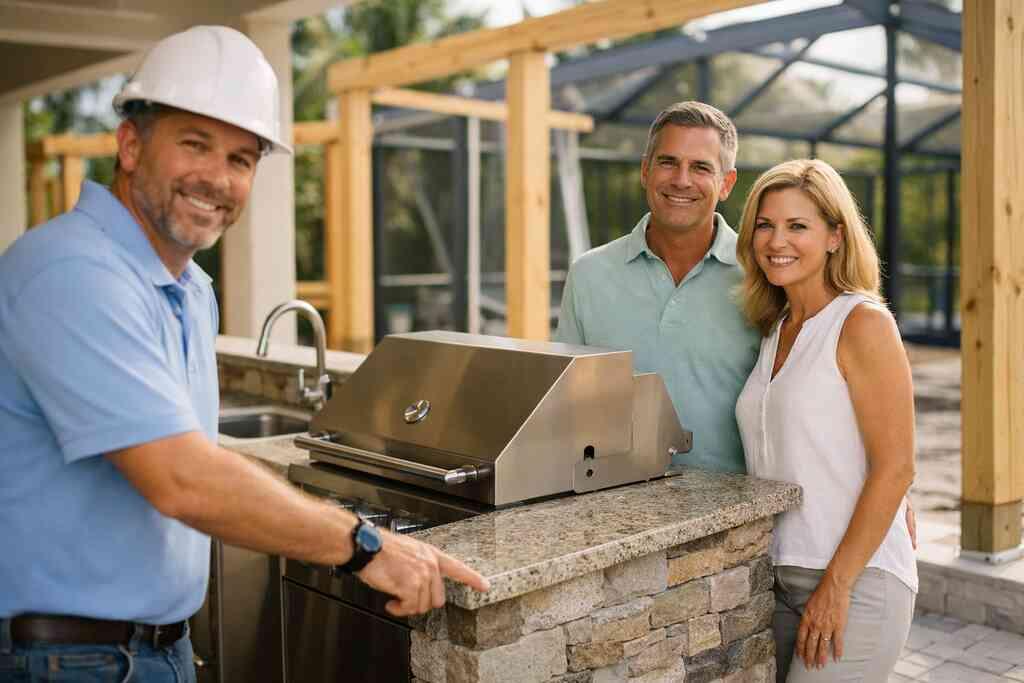
An outdoor kitchen becomes more than furniture the moment you add gas, electric, or plumbing. That is where outdoor kitchen permits and summer kitchen construction come into play. A grill island with a sink, refrigerator, and lighting needs coordinated trades and code-aware placement. Even the venting and clearance details can matter.
We recently saw a terrace kitchen stall because the gas line and electrical outlet locations conflicted on separate sheets. Nothing was wrong with the idea. The paperwork just needed alignment. Once the drawings matched, the permit moved again. That is the difference between concept and constructability.
Pool and spa design paperwork for decks, enclosures, and safety barriers
Pool and spa design paperwork can be surprisingly layered. The deck, coping, safety barrier, and any enclosure all have different approval concerns. That is why pool and spa design with permit review is rarely just a pool drawing. It is often a small package of connected decisions.
If your project includes a new deck edge, barrier gate, or integrated spa bench, expect code review. Reviewers want safe access, proper circulation, and structural clarity. They also want the plans to show how water moves away from the house and around the pool shell. That is not red tape. It is risk control.
Pergola permit requirements, patio enclosure permits, and screened enclosure permitting in plain English
Pergolas feel simple because they look light. Yet pergola permit requirements and patio enclosure permits can still apply when the structure is anchored, roofed, or connected to the home. A screened enclosure often adds another layer, because it changes wind load, foundation requirements, and attachment details.
Think of it this way. A decorative shade element may stay below the line. A framed enclosure with a screen roof does not. Screened enclosure permitting usually asks for more detail on framing, anchorage, and openings. The safest assumption is to treat any permanent structure as permit-sensitive until proven otherwise.
Accessory structure permits for cabanas, pool house construction, and guest house addition work
Accessory structure permits matter when the project stops being an outdoor feature and starts functioning like a small building. Cabanas, pool houses, and guest suites can all trigger additional approvals. Accessory structure permits for cabanas and pool houses often involve setbacks, height, utility connections, and occupancy rules.
A pool house with a bathroom and storage may look modest on paper, but it can behave like a full addition from a permitting perspective. Add sleeping space, and the review becomes even more serious. That is why a guest house addition should be defined early, before design drift turns a simple structure into a bigger code conversation.
When paver driveway installation, seawall construction, or landscape architecture need separate approvals
Not every exterior upgrade lives under one permit. paver driveway installation can require separate review when it changes drainage, access, or right-of-way conditions. Seawall construction brings its own engineering and environmental concerns. Even landscape architecture can become permit-sensitive when grading, irrigation, or hardscape patterns affect runoff.
The mistake we see most often is lumping everything into one casual description. “Backyard makeover” sounds harmless. Reviewers need specifics. If you are changing slopes, retaining water, or hardening surfaces near the property edge, separate approvals may be part of the path.
The paper trail that gets luxury outdoor living approved without wasting weeks
The right paper trail does not just satisfy reviewers. It protects the project from avoidable redesign later. On coastal work, the paper trail must tie engineering, zoning, utility, and site planning into one clean story.
That is where experience matters. Good outdoor living approvals are built on coordination, not optimism. You want drawings that answer questions before the county asks them.
Why structural engineering plans matter for hurricane-resistant construction and impact windows and doors
Structural engineering plans are nonnegotiable when a project touches roof framing, posts, beams, or openings. That is especially true in hurricane-resistant construction for coastal homes. Even impact windows and doors for coastal homes can affect adjacent details, because the opening system and surrounding structure must work together.
Florida’s code framework expects that coordination. A pretty rendering does not prove load capacity. Engineers do. If you want fewer comments, make sure the structure, attachment points, and product specifications all tell the same story.
How zoning approval, HOA architectural review, and site setbacks can shape the final layout
Zoning approval can change a beautiful plan faster than anything else. A seating wall may be fine. A pergola may need to move. A cabana may need to shrink. HOA architectural review can add another layer, especially in communities with strict visual standards.
Setbacks shape more outdoor projects than homeowners expect. If the available yard is narrow, the whole layout can shift. That is why the site plan should be treated like a design tool, not a formality. When zoning, HOA, and design all move together, the project feels intentional instead of patched.
The role of drainage and grading compliance when water, soil, and coastal conditions are not forgiving
Drainage and grading compliance are where many outdoor projects get humbled. South Florida water does not care how elegant the design is. It follows slope, soil, and hardscape. That is why drainage notes matter as much as finish selections.
If the plan adds a patio, pool deck, or retaining edge, review the runoff path carefully. Water should move away from the house and not pond around footings. In coastal areas, soil conditions and saturation can make small grading mistakes expensive. A clean drainage plan keeps the project from fighting itself after rain.
Electrical and plumbing permits for outdoor fireplace installation, outdoor kitchen BBQ, and whole home automation
Electrical and plumbing permits often show up the moment the backyard becomes truly livable. outdoor fireplace installation can require gas and ignition review. An outdoor kitchen BBQ may need water, drain, and power. whole home automation can extend into outdoor speakers, lighting, cameras, and controls.
That is where construction management for coastal remodels becomes more than a phrase. Every trade needs a place in the drawings. If one system outruns the others, the permit set starts to unravel.
Why permit expediting and clean construction management reduce back and forth with reviewers
permit expediting for outdoor living projects helps because reviewers respond better to complete submittals. Clean packages reduce question cycles. They also show that the team understands the process, which builds confidence with the department.
A client near Delray Beach once wanted a fast start for a covered terrace and outdoor kitchen. We paused long enough to fix one drainage detail, one electrical note, and one missing product spec. That extra care saved weeks later. Speed comes from precision, not haste.
Design choices that look effortless outside but have to satisfy Florida building code compliance
Great outdoor design looks calm. Underneath, it is usually doing a lot of work. Materials, transitions, and lighting all have to satisfy code, weather, and daily use. That is especially true in South Florida, where humidity and storms never really leave the conversation.
The best projects make the technical parts disappear visually. The code is still there. You just do not see it once the space is finished.
How thermally broken hurricane windows and doors influence adjoining lanai addition and patio enclosure details
Thermally broken systems matter because they control heat transfer and help frame the opening correctly. In a lanai addition or patio enclosure, the window and door package affects the surrounding header, sill, and finish details. thermally broken hurricane windows and doors also influence comfort when the space sits between indoor and outdoor conditions.
That means the enclosure cannot be designed in isolation. The transition from house to lanai must handle water, air, and movement. If the opening is weak, the whole space feels weak. If it is detailed well, the room feels natural.
What smart home integration means for outdoor lighting design, audio, security, and landscape architecture
smart home integration is more than an app on your phone. Outdoors, it can control lighting scenes, music zones, cameras, gate access, and pool equipment. It also affects outdoor lighting design and landscape architecture, because fixture placement should support both beauty and safety.
The best systems feel invisible. You tap once, and the terrace glows softly. Another tap, and the speaker zones change for dinner. That simplicity starts with planning wiring paths before finishes go in.
Why custom outdoor living spaces often need custom cabinetry, millwork molding, and weather-ready finishes
custom outdoor living spaces often need built-ins that can handle heat, moisture, and daily use. That is where custom cabinetry and millwork molding come in, even outside. If the storage, trim, and shelving are not specified carefully, they can fail visually long before the structure does.
Weather-ready finishes matter here. Hardware should resist corrosion. Surfaces should clean easily. If you are planning a bar, serving wall, or storage niche, choose materials for use, not just appearance. That is a luxury detail.
How aging-in-place remodeling and universal design change circulation, thresholds, and hardscape transitions
aging-in-place remodeling and universal design change outdoor spaces in smart ways. Wider routes, smoother thresholds, and better lighting help everyone use the yard more comfortably. They also reduce trip points between the house, terrace, and pool area.
This is not about making a project look clinical. It is about making the space usable for more years. Small changes at the threshold can make a big difference in real life. That is especially true when entertaining guests or moving between indoor and outdoor dining areas.
When luxury home renovation standards meet LEED certified homes and energy-aware material choices
luxury home renovation standards and LEED certified homes thinking can overlap in helpful ways. You may choose efficient fixtures, lower-impact lighting, or materials with better durability and maintenance profiles. Energy awareness does not have to look plain.
The key is balance. You want the terrace to feel refined, not over-engineered. When material choices support comfort and long-term performance, the finished space feels calmer and more complete.
What to decide before you call RENOVA Signature for a Broward County outdoor living project
Before you pick finishes, decide what kind of project you really have. That one decision shapes permitting, design, budget framing, and schedule logic. It also helps you choose the right team from the start.
Some projects are pure outdoor living. Others are closer to a home addition. A few become full-property transformations. The sooner you define the scope, the smoother the path.
How to tell whether your project is really outdoor living, a home addition, or a full design build firm scope
If the work stays outside and does not change conditioned space, it may fit under outdoor living. If you add enclosed square footage, it starts to behave like a home addition. If the work touches architecture, interiors, engineering, and permit strategy together, you may need a broader design build firm scope.
That distinction matters because the team structure matters. A simple general contractor may be fine for a single item. A layered project needs coordination. When the project includes a terrace, pool house, and interior transition, the scope should be written honestly.
What the right site plan, 3D rendering, and architectural design services should show before permit submission
The right architectural design services and 3D rendering should show more than a pretty scene. They should show setbacks, drainage logic, access points, and how the outdoor room connects to the house. A good rendering can also help you catch circulation problems early.
The site plan should answer basic questions fast. Where does water go? Where do people walk? Where do utilities run? If the drawings answer those clearly, the permit package feels stronger and the build feels safer.
When home renovation financing or a renovation cost calculator Delray Beach can help frame the project early
home renovation financing can help you define scope before design gets too far ahead. A renovation cost calculator Delray Beach may also help you think in phases. Use those tools early, before you commit to details that do not fit the larger plan.
Cost framing is not about pinning down exact numbers too soon. It is about protecting priorities. Decide what matters most: the kitchen, the pool deck, the cabana, or the lighting system. Then build the plan around that.
How to compare a coastal home builder against a general contractor for South Florida design-build work
A coastal home builder understands salt air, wind exposure, and waterfront conditions in a practical way. A general contractor may be excellent too, but the skill set can differ depending on the project mix. For South Florida design-build work, integrated planning often saves time because design and build decisions happen together.
If your project sits near Boca Raton, Delray Beach, or Gulf Stream, ask who is coordinating the drawings and permit path. Ask who is checking code issues before submittal. Ask who owns the details when revisions come back. Those answers matter more than the label on a business card.
What to bring from the start if you want a smoother path from concept to construction management and final inspection
Bring your wish list, but also bring your site realities. Survey, HOA rules, existing plans, equipment locations, and any photos of drainage trouble all help. If you have inspiration from Boca Raton estate renovation inspiration, bring that too, but be ready to talk about function.
You do not have to sort every detail before making the call. You do need enough information to start well. Bring what you have, ask direct questions, and let the process stay grounded. If you want a smoother path from concept to construction management and final inspection, start with one clear conversation and keep the scope honest from day one.
Frequently Asked Questions
Question: What types of Broward County outdoor living permits are typically needed for luxury outdoor entertaining spaces like outdoor kitchen permits, pool and spa design, or patio enclosure permits?
Answer: The permit path depends on what the project includes and how it connects to the home. In Broward County, luxury outdoor living permits commonly come into play when a project involves structure, utilities, drainage, or safety features. That can include outdoor kitchen permits, pool deck permit requirements, pergola permit requirements, screened enclosure permitting, and accessory structure permits for cabanas or pool house construction. If the plan includes gas, electric, or plumbing, it usually becomes more review-sensitive and may need coordinated drawings and trade approvals. RENOVA Signature helps clients evaluate the full scope early so the design, permit strategy, and construction approach stay aligned before submittal. That integrated process is especially helpful for custom outdoor living spaces where one detail can affect several reviewers at once.
Question: How does RENOVA Signature handle Florida building code compliance, zoning approval, and HOA architectural review for outdoor renovation permitting in coastal areas like Boca Raton, Delray Beach, and Gulf Stream?
Answer: RENOVA Signature approaches outdoor renovation permitting as a coordinated process, not a paperwork afterthought. For coastal projects, Florida building code compliance, zoning approval, and HOA architectural review can all affect the final layout, materials, and structural details. That is especially true near Boca Raton, Delray Beach, and Gulf Stream, where wind exposure, drainage, setbacks, and neighborhood standards can influence the plan. As a design build firm, RENOVA Signature brings architectural design services, 3D rendering, permitting, and construction management together under one roof, which helps reduce contradictions between drawings and reviews. That means the team can identify issues early, refine the layout, and submit a cleaner package that better reflects how the project will actually be built. For homeowners planning luxury home renovation, whole home remodeling, or outdoor living spaces, that kind of coordination can save time and reduce avoidable revisions.
Question: What should I know before adding a summer kitchen construction package, outdoor fireplace installation, or outdoor kitchen BBQ to my luxury home renovation?
Answer: The biggest thing to know is that once you add gas, electric, water, or permanent anchoring, the project usually becomes much more permit-sensitive. Summer kitchen construction, outdoor fireplace installation, and outdoor kitchen BBQ features often require careful coordination of electrical and plumbing permits, fireplace and gas line approvals, clearances, and structural details. Reviewers also look closely at how the equipment is placed relative to the house, pool deck, and surrounding hardscape. RENOVA Signature helps clients think through those requirements before the drawings go out for review so the plans are consistent and easier to approve. As a luxury home renovation and construction management partner, the team can coordinate layout, cabinetry, finish selections, and code-aware details so the outdoor space feels refined without overlooking the technical side. That is especially important when the project is part of a larger South Florida design-build scope with smart home integration, outdoor lighting design, and landscape architecture included.
Question: Do pergola permit requirements, lanai addition plans, and screened enclosure permitting change if I want hurricane-resistant construction and impact windows and doors?
Answer: Yes, they often can. Pergola permit requirements, lanai addition plans, and screened enclosure permitting may all be affected when the project is designed for hurricane-resistant construction or connected to impact windows and doors. The reason is simple: once a structure is attached, enclosed, or exposed to wind loads in a coastal environment, reviewers usually want structural engineering plans, attachment details, and drainage notes that match the rest of the design. Even when the finished space is intended to feel light and open, the underlying support system has to work properly. RENOVA Signature helps homeowners navigate that process by aligning design, engineering, and permit documentation from the start. That is one of the advantages of working with a coastal home builder and design build firm that understands how outdoor living spaces, pool and spa design, and enclosure details interact in real-world South Florida conditions.
Question: How do I know whether my project needs accessory structure permits for a guest house addition, pool house construction, or cabana design instead of just standard outdoor living permits?
Answer: If the project goes beyond a decorative or open-air feature and starts functioning like a building, accessory structure permits may be required. That can include guest house addition work, pool house construction, or cabana design when the space includes bathrooms, storage, utilities, sleeping areas, or other conditioned functions. The same idea applies to garage addition, second-story addition, or home addition permits: the more the project behaves like a livable structure, the more review layers it can trigger. RENOVA Signature helps clients define the scope clearly at the beginning so the plans reflect what the project truly is, not just what it looks like on paper. That early clarity is valuable for luxury home renovation, historic home renovation, and custom home builder projects alike, because it helps prevent scope drift and keeps the permit path grounded in reality. With architectural design services, 3D rendering, and construction management handled in-house, the team can coordinate the outdoor structure, site plan, and finish selections together for a smoother experience.