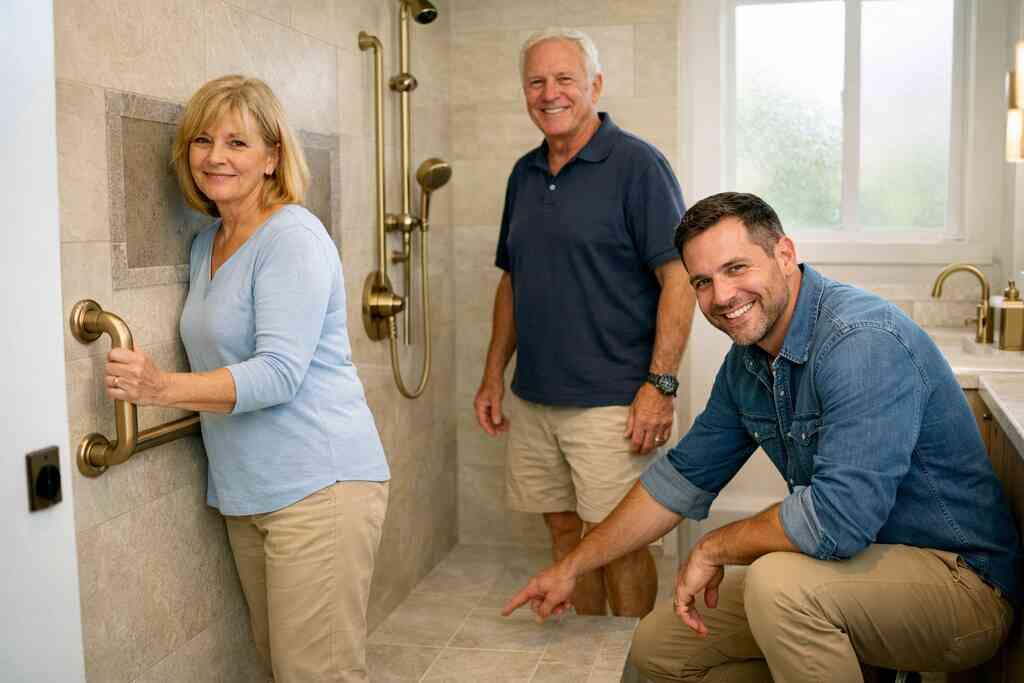
When a Delray Beach home starts working against daily life
If you are searching for aging in place remodeling in Delray Beach, something already feels off. Maybe the shower is harder to step into. Maybe stairs feel louder than they used to. Or maybe you are simply tired of working around a house that should be helping you. That frustration is real, and it usually shows up before any emergency does.
The clues are often subtle at first. You start avoiding a powder bath upstairs. You carry laundry in smaller loads because the trip feels annoying. You notice that a narrow hallway, a glossy floor, or a raised threshold demands more attention than it once did. Those moments matter, because Delray Beach aging in place renovation planning works best before a fall, injury, or health change forces rushed decisions.
The clues that a house needs aging in place remodeling before an emergency forces the decision
Most homeowners wait for a trigger: a knee surgery, a parent moving in, or a scary slip near the tub. That delay is understandable, but it makes the project harder. Planning early gives you more control over layout, materials, and sequencing.
Here is the part most homeowners miss: aging in place remodeling is not just about disability access. It is about reducing friction in daily routines. When door swings, storage heights, and lighting all work together, the home becomes easier to live with without feeling “adapted.”
One client in East Delray told us their biggest issue was not the bathroom. It was the path from the bedroom to the kitchen at night. A dim hall, one small step at the threshold, and a slippery area rug created a daily hazard. We corrected those pain points with lighting changes, surface updates, and a cleaner circulation path.
Why coastal living in Delray Beach changes the design priorities for safety, comfort, and access
Coastal homes have their own logic. Humidity, sand, storms, and salt air all affect materials and maintenance. In Delray Beach, you are also balancing comfort with resilience, especially if your home sits near open exposure or flood-sensitive areas. That is why a coastal home builder mindset matters even in an interior remodel.
You want choices that support both access and long-term performance. That may include impact windows and doors, hurricane-resistant construction, and finishes that clean easily without looking utilitarian. It also means thinking about air movement, moisture control, and slip resistance in a way that suits South Florida life.
We have seen homeowners choose beautiful finishes that looked great on day one, then regret them after one season of heavy use. The better path is to pair elegance with practicality. That approach fits Delray Beach luxury homes, Boca Raton estate renovation work, and Gulf Stream custom home expectations alike.
Which spaces usually create the most friction first: kitchen, bathroom, entry points, and stairs
The first trouble spots are usually predictable. Bathrooms become harder because of tubs, tight clearances, and poor lighting. Kitchens create friction because people reach, bend, and pivot constantly. Entry points and stairs add risk because they compound fatigue and visibility issues.
A smart plan starts with the rooms you touch every day. Bathroom remodeling and kitchen remodeling usually deliver more relief than decorative upgrades. A laundry room remodel or mudroom design can also remove repetitive strain. Even a small change, like a wider doorway for accessibility, can transform how a room feels.
Why universal design feels invisible when it is done right
Universal design works best when it disappears into the architecture. You should not feel like you are living in a medical set. You should feel like your home is calm, easy to use, and visually polished. That balance is what separates thoughtful renovation from a checklist of accessibility products.
The emotional side matters too. Many people worry that accessible updates will make their home look clinical. That fear is common, and it is reasonable. The good news is that well-planned design can preserve luxury while making movement safer and simpler.
The difference between accessible bathroom remodeling and a space that still feels clinical
Accessible bathroom remodeling should feel intentional, not institutional. The best rooms use layered textures, warm finishes, and clean lines. They hide function inside strong design. A shower bench can look like part of the architecture. A comfort-height vanity can still feel custom and elegant.
In our work, the goal is usually a master bathroom renovation that looks like a spa but functions like a safety-first space. That can include a barrier-free shower design, custom cabinetry, and lighting that supports aging eyes without glare. It also means using finish selections that make sense with the rest of the home, not just the bathroom itself.
For more context on layout choices, you may want to review What Is Universal Design for Luxury Bathrooms in 2026. It is easier to make good decisions when you can compare design options before demolition starts.
How curbless shower installation, wider doorways, and zero-step entry design quietly change everything
A curbless shower installation does more than remove a threshold. It changes how the whole room flows. Wider doorways improve access for walkers, mobility aids, and simple everyday movement. Zero-step entry design reduces trip points and makes the home easier to use without drawing attention to the change.
These features are quiet. That is why they work. They do not announce themselves, but they reduce effort every single day. In a luxury home renovation, that subtlety matters as much as function.
The best results usually come from coordination early in design. Floor framing, drain location, and waterproofing all affect the final look. If you want to see how these choices fit together, the article on top bathroom layout changes for aging in place is a helpful reference point.
Where grab bars, reinforcement, non-slip flooring, and lever handle hardware belong in a luxury home renovation
Grab bars should never feel like afterthoughts. They need backing in the wall, proper placement, and finishes that fit the room. The same is true for lever handle hardware, which is easier to use than round knobs and looks at home in a modern or transitional design. Non-slip flooring belongs at entries, baths, and any place where water can travel.
The detail work matters. Reinforcement behind walls must be planned before tile goes up. Slip-resistant tile can still look refined. And handholds should blend with towel bars, shelves, or trim whenever possible.
One project in Boca Raton involved a client who loved polished finishes but worried about safety rails. We framed the walls for future support and selected hardware that matched the faucets. The room kept its elegance, but it became far easier to use every day.
How smart home integration and improved lighting design for seniors support independence without looking institutional
Smart home integration can quietly extend independence. Voice controls, remote thermostats, scene lighting, and automated shades are useful without feeling flashy. Whole home automation can also reduce the number of small tasks that become annoying over time. That matters in South Florida, where glare and afternoon light can change quickly.
Improved lighting design for seniors is one of the most underrated upgrades. Good lighting reduces shadows in hallways, improves contrast on stairs, and helps at night. The right plan combines ambient, task, and accent lighting so the house feels layered, not harsh.
If you are considering broader safety upgrades, Top 5 Aging in Place Upgrades for Luxury Bathrooms in 2026 is a useful companion topic. Good light makes every other accessibility feature work better.
The planning map that keeps a whole home remodeling project from becoming chaos
Aging in place projects get complicated fast when the work touches several rooms. You may be changing a bath, widening a hall, adjusting plumbing, and upgrading finishes at the same time. That is where planning either protects the budget or lets it drift. The structure behind the work matters as much as the finishes.
This is why a design build firm can be such a strong fit. You get one team thinking through layout, selections, permitting, and construction together. That reduces handoff mistakes and keeps the project moving with fewer surprises.
What a design build firm handles that separate contractors usually split apart
A design build firm keeps the pieces connected. Architectural design services, interior design, estimating, and construction management sit under one roof. That means fewer gaps between the plan and the build. It also means fewer “that is not my scope” moments.
Separate contractors often leave homeowners stuck between professionals. The designer wants one thing. The builder wants another. The homeowner ends up translating in the middle. A design build firm for luxury renovations in Delray Beach can reduce that friction by aligning the team from the start.
The best part is clarity. You know who owns decisions, who tracks milestones, and who is answering questions. That is especially useful for whole home remodeling, luxury kitchen remodel work, and bathroom remodeling that must stay coordinated.
Why architectural design services, 3D rendering, and interior design matter before demolition ever starts
Demolition is expensive when the plan is unclear. That is why 3D rendering and architectural design services for home remodeling matter early. They let you test layout changes before anything is torn out. Interior design then turns those structural choices into a home that feels finished, not patched together.
A 3D model can reveal circulation issues, awkward sightlines, or cabinet conflicts before construction begins. That saves time and reduces changes in the field. It also helps you see how millwork molding, custom closets, and lighting will actually read in the space.
We have found that homeowners make better decisions when they can compare options visually. That is especially true for a kitchen accessibility remodeling plan or a master bathroom renovation. For a deeper look, Why RENOVA Signature Uses 3D Rendering for Custom Homes 2026 explains why this matters so much.
How construction management keeps timelines, selections, and tradeoffs organized in a master bathroom renovation or kitchen accessibility remodeling project
Construction management is what keeps the moving parts from colliding. It tracks selections, delivery timing, inspections, and tradeoffs. In a master bathroom renovation, that may mean aligning tile lead times with plumbing rough-ins. In kitchen accessibility remodeling, it may mean coordinating custom cabinetry, appliances, and electrical work.
This is where good judgment saves stress. If a material is delayed, you need a real plan, not guesswork. If a selection affects plumbing or framing, that choice must be discussed before installation week. Construction management exists to keep those decisions visible.
On coastal jobs, construction management is especially important because weather, deliveries, and inspections can all affect sequencing. The work still moves forward, but only if someone is watching the details.
What to verify about building permits Palm Beach County and Florida building code compliance before work begins
Permits are not the enemy. Bad assumptions are. Before any work starts, verify what the municipality requires, what the scope triggers, and which inspections will apply. In Palm Beach County, permitting can vary by jurisdiction and by project type, so you should confirm details directly with the local building department or your design-build team.
Florida building code compliance also matters in aging in place work, especially in coastal areas. Structural changes, window replacements, electrical updates, and plumbing modifications can each trigger specific code requirements. The current Florida Building Code, 8th Edition, sets the framework, but local enforcement still matters.
If you want a grounded overview, RENOVA Signature Guide to Building Permits in Palm Beach County is a smart place to start. You can also cross-check any coastal scope against Guide to Florida Building Code Compliance for Coastal Homes 2026. That step prevents avoidable delays.
When home renovation financing, renovation cost calculator Delray Beach, and scope decisions should enter the conversation
Talk about money early. Not after design is finished. Not after demolition starts. Early enough to shape the scope honestly. That is where a renovation cost calculator Delray Beach homeowners might use can help frame priorities, even if it is only a starting point.
Home renovation financing becomes useful when the scope is larger than a single room. Whole home remodeling, home additions, and accessibility upgrades often need a structured plan. If you are comparing a main-level living renovation against a larger addition, financing can affect which path makes sense.
For a practical overview, Ultimate Guide to Home Renovation Financing in Delray Beach is worth reviewing before design locks in. The goal is not to spend more. It is to spend with fewer surprises and a cleaner plan.
Where aging in place upgrades create the biggest return in real life
The best aging in place upgrades are not always the most visible ones. They are the ones that reduce strain, simplify routines, and help you stay in the home longer. That return shows up in comfort, confidence, and fewer daily workarounds. It also shows up in resale appeal for buyers who value universal design.
In Delray Beach luxury homes, practical upgrades can still feel elevated. The trick is choosing improvements that work hard without looking obvious. That is where a thoughtful South Florida design-build plan really pays off.
How a first-floor primary suite, main-level living renovation, or in-law suite can preserve independence longer
A first-floor primary suite can change a homeowner’s future. So can a main-level living renovation that removes the need to use stairs every day. If the home layout allows it, an in-law suite can also support family flexibility and privacy.
These changes work best when they are planned before an urgent need appears. Bedrooms, baths, laundry access, and storage all need to be connected. A guest house addition may also make sense if the property has room and local zoning allows it. The right answer depends on the lot, the existing structure, and the long-term plan.
One family in South Florida asked for an in-law suite after a parent’s mobility changed quickly. We reworked circulation, added a safer bathroom, and created storage that did not crowd the room. The result was practical, calm, and much easier to live with than the family expected.
Why bathroom remodeling, kitchen remodeling, and laundry room remodels often matter more than a flashy addition
A flashy addition looks impressive. A well-planned bathroom remodeling project changes your day. The same is true for kitchen remodeling and laundry room remodels. These are the rooms you use constantly, so small improvements pay off immediately.
Bathroom remodeling can include a walk-in tub installation, a curbless shower, or a comfort-height vanity. Kitchen remodeling can support a better work triangle, lower-use zones, and easier-reach storage. A laundry room remodel can remove bending, carrying, and awkward transfers. Those are real quality-of-life wins.
For homeowners focused on luxury kitchen remodel goals, features like marble countertops, quartz countertops, custom cabinetry, Sub-Zero Wolf appliances, and smart storage can coexist with accessibility. The design just has to be disciplined. A kitchen accessibility remodeling with custom cabinetry plan can make that balance much easier.
When custom cabinetry, pull-out storage solutions, comfort-height vanities, and lowered countertops make daily routines easier
Storage design is often the hidden hero of aging in place remodeling. Pull-out storage solutions reduce bending and reaching. Custom cabinetry for accessibility can place everyday items exactly where you need them. Comfort-height vanity choices can make sink use easier without making the room look clinical.
Lowered countertops help with meal prep, grooming, and small daily tasks. They also support guests of different heights and abilities. In a luxury home renovation, these choices should feel integrated, not special-purpose.
You can think of it this way: the room should meet you where you are, not the other way around. That principle fits custom closets, laundry rooms, mudroom design, and even millwork molding details when the whole home is being updated.
How impact windows and doors, hurricane-resistant construction, and whole home automation fit into a long-term Delray Beach luxury homes strategy
Aging in place is not only about mobility. It is also about resilience. Impact windows and doors, hurricane-resistant construction, and whole home automation support long-term comfort in Delray Beach and across Palm Beach County. They reduce disruptions and make the home easier to manage through storm season and everyday heat.
For coastal properties, RENOVA Signature Guide to Hurricane Resistant Construction can be part of the same strategy as universal design. That includes better insulation, safer entry points, and smarter control of lighting and climate. It is a practical way to future-proof a home without sacrificing style.
What we have seen in 2026 specifically is that homeowners want fewer isolated upgrades and more connected systems. They want the house to work as one. That is especially true in Delray Beach, Boca Raton, Manalapan waterfront property work, and Palm Beach renovation projects.
What to ask before adding a home office addition, guest house addition, or pool house construction to a South Florida design build plan
Before you add square footage, ask what problem the space solves. A home office addition may be useful, but will it help with aging in place? A pool house construction project can support guests, storage, or bathing access, but only if the site and budget support it. A garage addition or second-story addition may solve one issue and create another.
The better question is always how the addition supports the whole property. In some homes, a guest house addition makes more sense than expanding the main structure. In others, a home office addition or pool house construction can be paired with outdoor living spaces, a pool and spa design, or an outdoor kitchen BBQ zone that supports daily use.
Before you commit, ask your team about site constraints, permit path, and long-term access. If you are exploring whole home remodeling and main-level living renovation, the right plan may already exist within the current footprint. And if you are unsure where to start, RENOVA Signature can help you think through the layout, the code path, and the real priorities without rushing the decision.
Frequently Asked Questions
Question: In the Ultimate Guide to Aging in Place Remodeling in Delray Beach, what are the most important universal design upgrades for a safer and more comfortable home?
Answer: The most impactful universal design upgrades usually start with the spaces you use every day: the bathroom, kitchen, entry points, hallways, and stairs. For many Delray Beach homeowners, that means a curbless or barrier-free shower design, grab bars and reinforcement planned into the walls, non-slip flooring, wider doorways for accessibility, lever handle hardware, and improved lighting design for seniors. In the kitchen, kitchen accessibility remodeling can include lowered countertops, pull-out storage solutions, and custom cabinetry for accessibility so the room works better without looking clinical. A thoughtful design build firm like RENOVA Signature can coordinate architectural design services, interior design, and construction management so these updates feel seamless and still match the style of a luxury home renovation.
Question: How does RENOVA Signature approach accessible bathroom remodeling so the space still feels like a luxury master bathroom renovation?
Answer: The goal is to create a bathroom that feels elegant, calm, and easy to use every day. That can include a curbless shower installation, comfort-height vanity options, slip-resistant tile, and lighting design that reduces glare and improves visibility. If a homeowner needs walk-in tub installation or stronger bathroom safety upgrades, those features can be integrated in a way that complements the overall interior design rather than standing out as medical. RENOVA Signature’s South Florida design-build approach helps align layout, finish selections, and construction details early so the final result supports aging-in-place remodeling while still reflecting the look and feel expected in Delray Beach luxury homes, Boca Raton estate renovation projects, and other high-end residences.
Question: What should I know about building permits Palm Beach County and Florida building code compliance before starting aging in place remodeling?
Answer: Before any work begins, it is important to verify what the local jurisdiction requires for your specific project. Permit needs can vary depending on the scope, so homeowners should confirm the details directly with the applicable building department or rely on a qualified design build firm to help navigate the process. Florida building code compliance may come into play for structural changes, electrical updates, plumbing modifications, window and door replacements, and other scope items commonly involved in whole home remodeling or bathroom remodeling. RENOVA Signature helps clients plan around these requirements early through architectural design services, construction management, and permitting coordination, which reduces delays and keeps the project aligned with the proper approval path.
Question: Can aging in place remodeling be combined with whole home remodeling, home additions, or a first-floor primary suite in a Delray Beach luxury home?
Answer: Yes. In many cases, the best long-term solution is to combine aging-in-place remodeling with a broader plan for whole home remodeling or home additions. A first-floor primary suite or main-level living renovation can remove the daily dependence on stairs, while an in-law suite or guest house addition can add flexibility for family members or caregivers. Some homeowners also choose a home office addition, laundry room remodel, or mudroom design at the same time so the entire house becomes more functional. RENOVA Signature can help evaluate whether the best path is to rework the existing footprint or expand it, always keeping lifestyle goals, design consistency, and construction management in mind.
Question: How do smart home integration and whole home automation support aging in place in South Florida design-build projects?
Answer: Smart home integration can make daily living easier without making the home feel complicated. Features like voice controls, automated lighting, remote thermostats, motorized shades, and whole home automation can reduce small tasks that become more difficult over time. This is especially helpful in Delray Beach, where changing sunlight, heat, and seasonal weather make lighting design and climate control especially important. RENOVA Signature often considers these systems alongside custom cabinetry, interior design, impact windows and doors, and hurricane-resistant construction so the home is both practical and refined. For homeowners seeking a coordinated luxury home renovation, this kind of planning supports comfort, safety, and convenience in a way that feels natural.
Question: Why should I choose RENOVA Signature for aging-in-place remodeling instead of managing separate contractors myself?
Answer: Aging-in-place remodeling often touches multiple trades and decisions at once, from architectural design services and 3D rendering to permitting, selections, and construction management. A design build firm like RENOVA Signature keeps those pieces connected under one roof, which helps reduce miscommunication and avoids the common problem of homeowners having to coordinate between separate designers, contractors, and consultants. That integrated process is especially valuable for whole home remodeling, bathroom remodeling, kitchen remodeling, and custom home builder-level work where the details matter. Clients also benefit from direct access to a dedicated project manager and permitting specialist, which supports transparency and helps keep the process organized from concept through completion. For homeowners looking for a trusted best home renovation company near me in Delray Beach, that level of coordination can make a major difference.