Why a pool house that looks simple can become the most complicated part of your backyard
A homeowner called us during a thunderstorm and said the same thing we hear often: “It’s just a pool house.” It rarely is. If you are feeling excited and slightly overwhelmed, that reaction makes sense. A pool house can start as a cabana and quickly become a code-heavy addition. In South Florida, the difference matters.
When a cabana becomes a guest house addition and triggers a very different permit path
The biggest shift happens when the space is no longer only for towels, drinks, and storage. Add a bedroom, a full bath, or a kitchenette, and you may be looking at a guest house addition in Palm Beach County. That changes the review path, the inspections, and the way the county evaluates occupancy. It also affects how the space connects to the main home and pool area. This is where many projects slow down.
We hear this from clients almost every week. They want flexibility, but they do not want the space to feel oversized or overregulated. The solution is planning the use before drawings get too far along. A cabana can stay light and simple. A guest suite can become a different animal entirely.
What South Florida homeowners usually overlook about flood zones, setbacks, and coastal site rules
Here is the part most homeowners miss. The backyard is not just open land. It may be controlled by setbacks, easements, drainage paths, and flood considerations that shape what can actually fit. In Palm Beach County, those rules can affect both placement and height. They also influence how you route utilities and hardscape.
A few feet can make a real difference. That is especially true near Delray Beach, Boca Raton, and Gulf Stream, where lot conditions vary block by block. Some properties feel spacious until you map the required clearances. Then the yard gets smaller fast. That is why early site review matters more than most people expect.
Why hurricane-resistant construction matters more near Delray Beach Boca Raton and Gulf Stream
In coastal South Florida, a pool house should be built like it belongs here. That means thinking about hurricane-resistant construction from the start, not as a late upgrade. Structural design, roof connections, and opening protection all matter. So do moisture control and corrosion-resistant details. If the building feels delicate, it will age that way.
One client near the coast wanted the pool house to feel airy and open. We balanced that with impact windows and doors and a tighter structural plan. That preserved the look without sacrificing coastal readiness. The result felt refined, not heavy. That is the sweet spot.
How pool house design changes when indoor outdoor living is the real goal
A true South Florida pool house does more than sit beside the pool. It connects the yard, the home, and the way you actually live. That is why South Florida pool house design for indoor-outdoor living often starts with sightlines, circulation, and shade. You want doors that open easily. You want finishes that can handle wet feet and sunlight. You want the space to feel finished, not leftover.
When the goal is indoor-outdoor living, the floor plan changes. The kitchen corner may need to face the pool. The seating area may need a direct line to the spa. The bath should be close without feeling exposed. Good design makes all of that feel effortless.
The decisions that shape the build before the first wall ever goes up
Most of the expensive mistakes happen before framing. That is the uncomfortable truth. If you decide too late where storage belongs, how guests move through the yard, or where technology hides, you pay for it later. The best pool house plans feel simple because the hard decisions were made early. That is real design work.
What belongs in a luxury pool house versus what should stay in the main home
A luxury pool house should support the backyard, not compete with the main residence. Think storage, changing space, a compact bath, a shaded lounge, and perhaps a bar or prep area. Keep primary functions in the main home when possible. That helps the pool house stay elegant and efficient. It also keeps construction cleaner.
We often separate daily living from entertaining. A full laundry setup may belong in the main home unless the pool house serves a second purpose. The same is true for large appliances, oversized closets, and formal dining features. In a smaller building, every inch needs a job. That is especially true in Delray Beach luxury homes, where proportion matters.
How outdoor living spaces and pool and spa design influence the floor plan from day one
The pool house should respond to the backyard, not ignore it. That means outdoor living spaces and poolside entertaining shape the plan as much as the interior does. The pool and spa, the grilling zone, and the lounge areas all affect door placement. They also affect how much roofline shade you need. If the yard is tight, the plan has to work harder.
A good example is an outdoor kitchen BBQ area that sits too close to the traffic path. It sounds minor until guests start crossing behind the cook. Then the layout feels awkward every weekend. Planning the sequence early avoids that. It is one of the simplest ways to improve daily use.
When smart home integration and whole home automation make a pool house feel finished
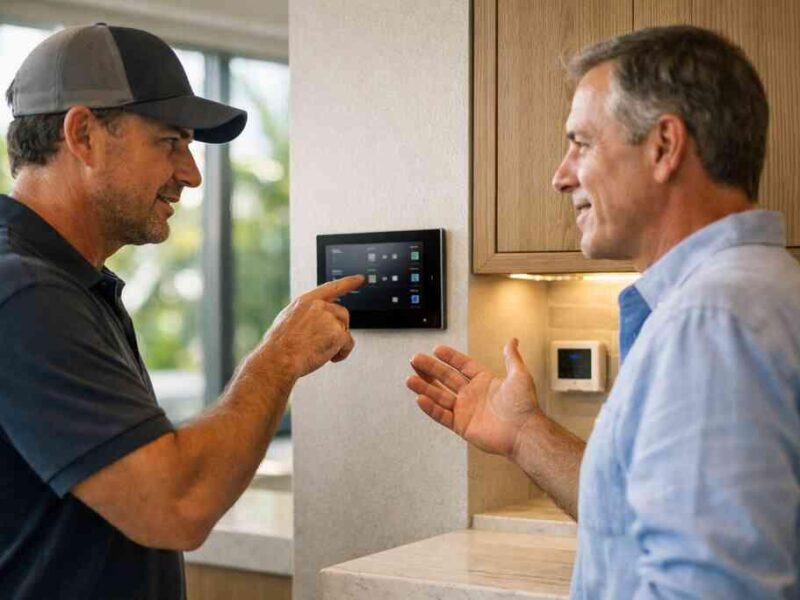
Technology can make a pool house feel polished, but only if it is planned early. Smart home integration for luxury renovations can control lighting, music, temperature, and security from the same interface. That matters when the pool house is used at night or when the main house stays closed. It also matters for energy use and convenience. A few smart decisions go a long way.
Whole home automation works best when the systems speak to each other. That includes lighting scenes, door locks, climate control, and pool equipment. You do not want six separate apps for one backyard. You want a clean experience that feels intuitive. That is what makes the space feel truly complete.
Why custom cabinetry marble countertops quartz countertops and lighting design affect daily use more than décor does
Finishes are not just decorative. They shape how the room works. Custom cabinetry can hide towels, pool chemicals, and entertaining supplies. Marble countertops bring a certain look, while quartz countertops often give you a more forgiving prep surface. The right choice depends on how you use the room, not just how you want it to photograph.
Lighting design matters just as much. A bright vanity light works differently from soft ambient lighting in a lounge area. You need task lighting at the sink. You need low-glare lighting near seating. You may also want layered lighting that supports both daytime and evening use. That is what separates a pretty room from a practical one.
How architectural design services and 3D rendering help avoid costly midstream changes
A pool house is one of the best places to use architectural design services and 3D rendering. You can see scale before anything is built. You can test door swings, roof proportions, and cabinet placement. You can also catch awkward circulation before demo starts. That saves time and reduces regret.
One project in Boca Raton had a bar wall that looked perfect on paper. In 3D, it blocked the view from the spa and made the seating feel cramped. We shifted the storage, widened the opening, and kept the same design language. The client got a better room without redesigning the whole plan. That is the value of seeing it early.
What actually has to be engineered verified and approved in Palm Beach County
This is where the process becomes real. Ideas are easy. Approvals are not. In Palm Beach County, the paperwork, the engineering, and the field inspections shape what you can build and how quickly it can move. That is why experienced coordination matters. Good plans save weeks later.
How building permits Palm Beach County usually affect pool house construction and related site work
Building permits in Palm Beach County for additions can affect more than the building itself. Site work, electrical, plumbing, drainage, and sometimes tree impacts may all be reviewed. If the pool house connects to an existing patio or runs near property lines, the review gets more detailed. That is normal. It just needs to be handled carefully. The mistake we see most often is assuming the permit only covers the new structure. It does not. The hardscape, utility tie-ins, and related scope may all come into play. If you are planning a pool house, ask early about how the full site will be documented. That keeps surprises down. ### What the Florida building code means for impact windows and doors roofing and structural details
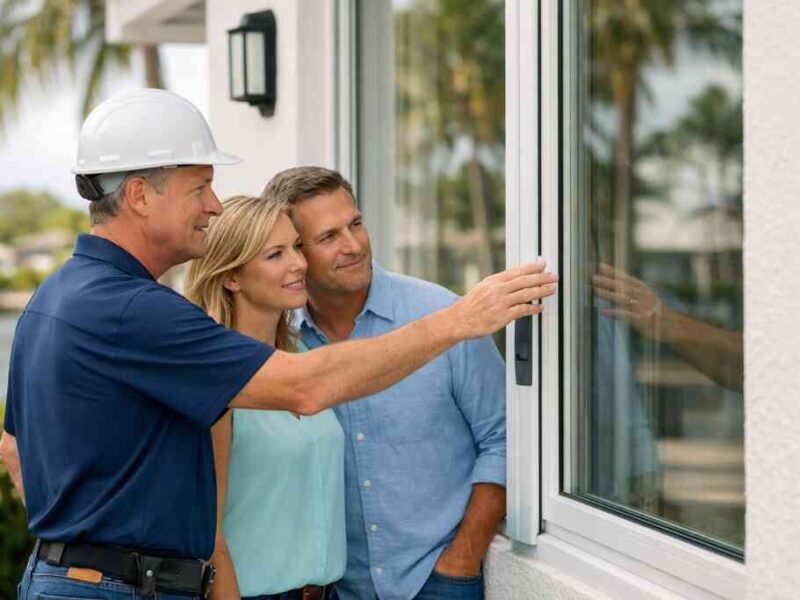
The Florida building code compliance for coastal homes touches almost every part of a pool house. Openings, roof fastening, structural connections, and moisture protection all matter. In many coastal settings, impact windows and doors for coastal homes in South Florida are not a luxury detail. They are part of the building strategy. That changes framing and finish decisions.
A coastal home builder also has to think about ventilation and drainage in the wall assembly. The building should resist wind and shed water cleanly. In a humid climate, small assembly mistakes become big maintenance headaches. That is why the code is not the ceiling. It is the baseline.
Where a coastal home builder has to think about wind exposure drainage and seawall construction
On waterfront and near-water properties, wind exposure is only part of the story. Drainage patterns matter just as much. Water has to move away from the foundation, hardscape, and mechanical areas. If your yard includes a seawall, dock access, or low-lying grade, the design gets more technical. That is especially true in places like Gulf Stream and Palm Beach.
A coastal home builder also has to coordinate the pool house with the existing landscape and site utilities. A badly placed downspout or slab edge can send water where you do not want it. We have seen beautiful plans weakened by weak site drainage. That is fixable, but only if it is addressed early. Water always wins when it is ignored.
How to plan for poolside entertaining space outdoor kitchen BBQ and cabana construction without crowding the yard
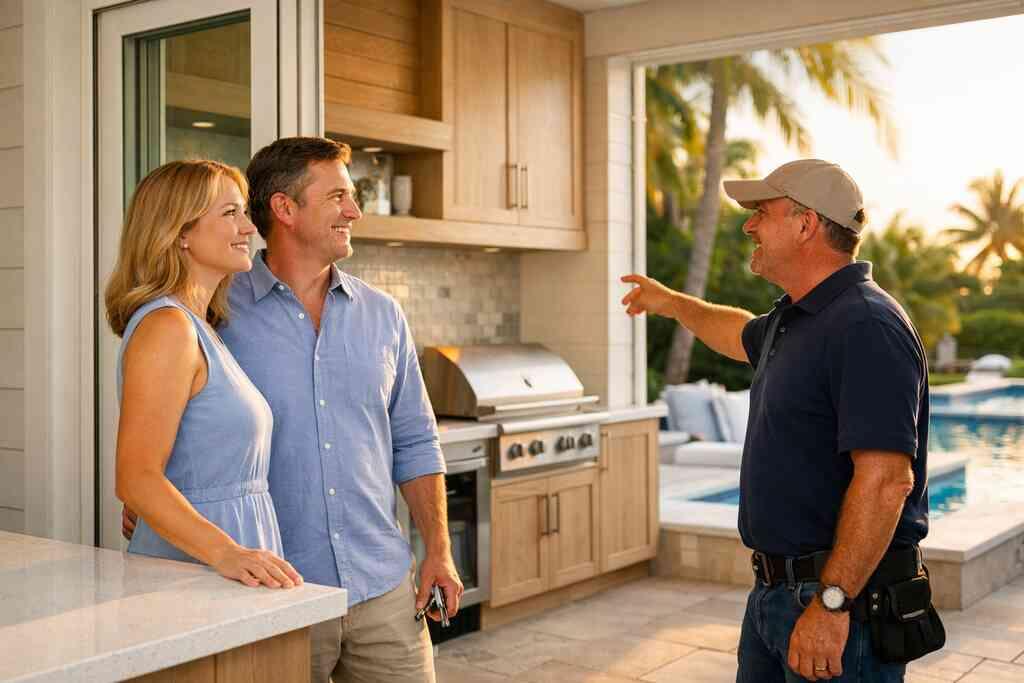
A pool house should support entertaining without turning the yard into a maze. The right luxury pool house and backyard retreat design keeps the grill, seating, and circulation in balance. You need clear paths from the house to the pool. You also need enough room for chairs, shade, and service access. Crowding happens fast on smaller lots.
Keep the entertaining zone focused. Put the cooking area where smoke will not blow into the seating area. Leave enough clearance around doors and drawers. If the cabana includes a bar, give it a landing zone. Those details sound small, but they shape comfort every weekend.
When guest bathroom design laundry room remodel mudroom design or home office addition make sense inside a pool house
A pool house can hold more than a lounge. It may need guest bathroom design if visitors use it often. A compact laundry room remodel can help with towels and pool gear. A mudroom design works if the backyard gets heavy traffic from kids or pets. A home office addition only makes sense if it can stay quiet and dry.
The key is deciding what problem the room solves. If the pool house is mostly for entertaining, keep support spaces light. If it doubles as a private retreat, the layout should be more flexible. We often see clients over-program these spaces. Simplicity usually ages better.
What to consider if the space may also function as an in-law suite or aging-in-place remodeling project
If the pool house may someday serve as an in-law suite or support aging-in-place remodeling, plan for that now. Universal design can include wider clearances, curbless showers, better lighting, and fewer thresholds. Those features do not have to look clinical. They can feel refined and discreet. That is the best version of accessible design.
We often recommend thinking one move ahead. A guest bath can be stylish and adaptable. A sleeping area can be private without feeling oversized. If the space might one day function differently, build in that flexibility early. It is much easier than rebuilding later.
How RENOVA Signature turns a backyard concept into a finished part of the home
A pool house works best when the team behind it thinks like builders and designers at the same time. That is where process matters. It is also where many homeowners feel stuck, because they are comparing contractors who all sound similar. The differences show up in coordination, communication, and finish quality. Those are the details that decide whether the project feels calm or chaotic.
Why a design build firm keeps construction management design selections and permitting under one roof
A design build firm reduces handoffs. Architectural planning, selections, permitting, and construction management stay aligned. That matters on pool house construction, where one late change can affect structure, finishes, and site work at once. Fewer gaps mean fewer delays. It also means clearer accountability.
RENOVA Signature works this way because South Florida projects reward coordination. If the design changes, the permit set should change with it. If a finish is discontinued, the plan should adapt quickly. When all those pieces sit under one roof, the project moves with less friction. That is a real advantage on complex backyard builds.
How our process supports luxury home renovation custom home builder expectations and whole home remodeling quality
Clients who expect a luxury home renovation standard usually want more than a finished shell. They want the pool house to feel like part of the property. They want strong detailing, careful sequencing, and clean transitions to the main residence. That is the mindset of a custom home builder as much as a renovation team. The standard does not change just because the structure is smaller.
This is also where whole home remodeling thinking helps. The best pool house often echoes details from the main home. That might mean millwork molding, matching flooring tones, or a similar roofline language. Consistency makes the property feel intentional. It is not about copying. It is about belonging.
Where timeline control budget clarity and material coordination matter most in South Florida design-build
In South Florida design-build, timing is never just a calendar issue. It is a coordination issue. Materials have lead times, approvals can shift, and weather can affect site work. Construction management keeps those moving parts visible. That protects the project from silent drift.
Budget clarity matters just as much. You do not need guesses. You need a detailed scope, a clear allowance structure, and realistic contingencies. If you are planning multiple upgrades, home renovation financing may also be part of the conversation. Some homeowners even start with a renovation cost calculator Delray Beach to frame the scope before meetings begin. That is a smart way to get organized.
How we align pool house construction with larger upgrades like home additions historic home renovation or a master bathroom renovation
A pool house often makes more sense when it is part of a larger plan. That may include home additions, historic home renovation, or a master bathroom renovation. If the main home already needs updates, the backyard structure should support the same design language. That creates one unified property instead of a series of separate projects. It also helps with sequencing.
On a recent style discussion, a homeowner in Palm Beach wanted a transitional pool house that matched a renovated primary suite. The main home needed cleaner lighting, better storage, and softer finishes. By aligning the backyard work with those interior goals, the property felt cohesive. That kind of planning is where design-build earns its keep. It is about the whole picture, not one building.
What to do next if you are comparing a backyard retreat with a garage addition second-story addition or a full outdoor living plan
If you are comparing options, compare the way each one changes daily life. A garage addition, a second-story addition, and a pool house solve different problems. A backyard retreat supports entertaining and privacy. A garage addition may solve storage or access issues. A second-story addition changes the home’s overall program more dramatically. The right choice depends on how you live.
If you want the property to support outdoor living spaces first, a pool house may be the most natural move. If you want the main house expanded, another addition may make more sense. RENOVA Signature can help you compare those paths with a clear plan, 3D renderings, and permit-aware thinking. Start by walking your yard with a designer who understands South Florida constraints. You do not have to solve it all today. Start with one focused conversation.
Frequently Asked Questions
Question: What should I know before starting pool house construction in South Florida, especially for a project like What to Know About Pool House Construction in South Florida 2026?
Answer: The first step is to define how you want the space to function before drawings begin. A pool house can stay simple as cabana construction with storage and changing space, or it can evolve into a guest house addition with a bathroom, kitchenette, or even an in-law suite. In South Florida, that decision affects design, permitting, and the overall construction path. RENOVA Signature helps homeowners plan early so the pool house fits the backyard, the main residence, and the way the property is actually used. Our architectural design services and 3D rendering process make it easier to understand scale, circulation, and layout before construction begins, which helps avoid costly changes later.
Question: How do building permits Palm Beach County and Florida building code affect pool house construction?
Answer: Permits and code requirements can shape nearly every part of a pool house project, from placement and structural framing to electrical, plumbing, drainage, and exterior openings. In Palm Beach County, related site work may also need review, so it is important to verify the full scope early rather than assuming only the building itself is being permitted. Florida building code considerations may also influence impact windows and doors, roof connections, moisture protection, and hurricane-resistant construction details. RENOVA Signature manages this as part of our design build firm process, which keeps permitting, construction management, and design aligned from the start. That coordination helps reduce confusion and supports a smoother approval process.
Question: What design features make a South Florida pool house feel like part of a luxury home renovation instead of just a backyard structure?
Answer: The best luxury pool house designs feel connected to the main home through materials, proportions, and function. That can include custom cabinetry for towels and entertaining supplies, quartz countertops or marble countertops for prep areas, layered lighting design, and finishes that echo the home’s interior design style. Depending on the property, the pool house may also support outdoor living spaces, pool and spa design, or an outdoor kitchen BBQ area for entertaining. RENOVA Signature approaches this like a larger luxury home renovation, not an afterthought, so the space feels intentional and refined. If needed, we can also coordinate related upgrades like bathroom remodeling, guest bathroom design, laundry room remodel, or mudroom design so the entire property works together. “We hired this team for a high end kitchen renovation in Delray Beach and the result exceeded every expectation. From custom cabinetry and Calacatta marble to the millwork details, the craftsmanship is flawless. The project manager communicated daily, kept the site immaculate, and handled all permitting without any stress on us. They finished on schedule and on budget, which is rare in this market. If you want a true luxury remodeling experience in South Florida, this is the company to call.”- N S., a 5 star review from RENOVA Signature on Google Business Reviews
Question: Can a pool house also work as a guest house addition, home office addition, or aging-in-place remodeling space?
Answer: Yes, but the layout needs to be planned carefully so the space serves its intended purpose without feeling overcrowded. A pool house can function as a guest house addition, home office addition, or even part of an aging-in-place remodeling strategy if universal design principles are considered early. That may include wider clearances, better lighting, fewer thresholds, and a bathroom that is comfortable and accessible without looking clinical. RENOVA Signature often helps clients think ahead about how a structure might be used now and in the future, whether as a private retreat, an in-law suite, or a flexible extension of the main residence. This kind of planning is especially valuable in Delray Beach luxury homes, Boca Raton estate renovation projects, and other South Florida design-build work where long-term livability matters.
Question: How does RENOVA Signature use smart home integration and whole home automation in pool house construction?
Answer: Smart home integration can make a pool house feel polished and easy to use when it is planned from the beginning. RENOVA Signature can coordinate whole home automation elements such as lighting scenes, climate control, security, and entertainment systems so the pool house works seamlessly with the main residence. That is especially useful for evening entertaining, poolside entertaining space, and properties that rely on flexible indoor outdoor living. We also consider how technology connects with features like home theater installation, wine cellar design, and premium finishes so the result feels cohesive instead of overcomplicated. The goal is to create a space that is convenient, elegant, and easy to manage.
Question: Why should I choose a coastal home builder like RENOVA Signature for pool house construction in Delray Beach, Boca Raton, or Gulf Stream?
Answer: South Florida projects require a builder who understands coastal conditions, site constraints, and the realities of construction near the water. As a coastal home builder, RENOVA Signature pays close attention to hurricane-resistant construction, impact windows and doors, drainage, and details that support long-term performance in a humid climate. We also coordinate with landscape architecture, paver driveway planning, seawall construction considerations, and the surrounding outdoor living spaces so the pool house feels integrated with the property rather than dropped into it. Because we are a design build firm, we can manage everything from interior design and architectural design services to construction management and permitting under one roof. That makes us a strong fit for homeowners looking for a trusted partner for pool house construction and other high-end South Florida design-build projects.