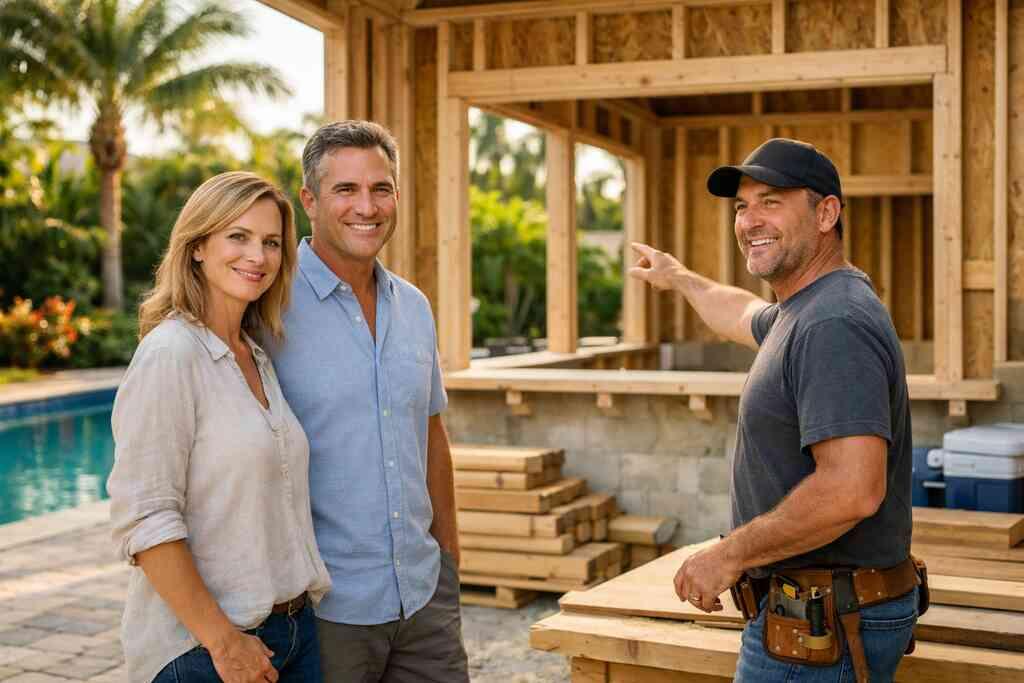
Why your pool house feels simple until South Florida weather, code, and guests get involved
A pool house sounds straightforward until you try to use it on a hot, windy afternoon in Delray Beach. Then the questions come fast. Where do wet clothes go? How does the space handle salt air, afternoon storms, and a crowd after the pool? If you are feeling a little overwhelmed, that is normal. This is where a simple idea turns into a real building decision.
The hidden job a pool house has to do in Delray Beach and Boca Raton backyards
A good pool house does more than look polished. It has to move people, dry them off, store towels, and keep mess out of the main home. In South Florida, it also has to support outdoor living spaces without feeling disconnected from the yard. That means the layout must work with shade, water flow, and sun angles. It is a lot for one small structure.
We see this often in Delray Beach luxury homes and Boca Raton estate renovation projects. One client wanted a compact cabana, but the family used it as a changing room, snack stop, and post-swim hangout. The plan only worked after we added clearer circulation and better storage. That is the part most homeowners miss. They design for appearance first and daily use second.
Why a beautiful concept can fail once Florida Building Code and permitting enter the picture
A polished sketch can fall apart when Florida building code and building permits Palm Beach County enter the conversation. Roof loads, setbacks, flood exposure, electrical routing, plumbing, and drainage all matter. In coastal areas, the structure also needs to respect hurricane-resistant construction principles. That may include impact windows and doors and stronger tie-ins, and materials chosen for the environment. Beauty does not excuse code.
The permit path can also shift the project scope. A pool cabana may stay simple, while a larger enclosed structure becomes a more formal addition. That is why people search for a South Florida design-build firm for luxury pool house design instead of hiring pieces separately. You want one team thinking through design, code, and build logic together. Otherwise, revisions pile up and momentum slows.
When a cabana house design becomes a guest house, and why that changes everything
This is where many plans change shape. A cabana is usually a light-use pool structure. A guest house is more complex because it introduces sleeping, privacy, and often full bath requirements. Once you cross that line, the building can trigger a deeper review of life safety, insulation, egress, and utilities. In other words, the project is no longer just about pool days.
We had a homeowner in Gulf Stream who started with a cabana house design. Then they wanted overnight guests to stay comfortably. That meant the plan had to change from a casual structure into a true backyard guest house. The finish line moved, but the result made sense for how they actually lived. If you want a space that can flex into an in-law suite, think through that from day one. It changes everything.
What makes a South Florida pool house work instead of just looking good
The best pool house plans feel easy because the hard thinking happened early. They balance function, proportion, and movement. They also support the larger property, not just the building itself. On the projects we have finished this year, the strongest designs all started with how the yard would actually be used. That is rarely glamorous. It is always smart.
Choosing between a backyard guest house, cabana, and full outdoor living pavilion
A backyard guest house gives you privacy and flexibility. A cabana gives you quick access to the pool and a lighter footprint. A full outdoor living pavilion expands the experience with covered seating, dining, and cooking zones. Each option serves a different lifestyle. The right one depends on how often you host and who uses the space.
Here is a simple way to think about it:
- Cabana: best for changing, storage, and poolside convenience
- Guest house: best for overnight guests or long stays
- Outdoor living pavilion: best for entertaining and year-round outdoor use
- Hybrid plan: best when you want more than one role in a single structure
If you want to compare those choices in context, review pool house and backyard guest house construction examples before you draw final plans. Seeing the difference between categories helps you avoid overbuilding or underbuilding. It also keeps the design aligned with your lot and your routine.
How luxury pool house design changes when you want a wet bar, bath, storage, or in-law suite
Once you add a wet bar, bath, or storage wall, the design stops being decorative. It becomes operational. A luxury pool house design needs plumbing runs, ventilation, moisture-safe finishes, and cabinetry that can survive Florida humidity. If you want an in-law suite, you may also need more privacy, better acoustic control, and stronger climate comfort. The same square footage suddenly has more jobs to do.
Think carefully about what you actually need. A wet bar may call for a sink, ice maker, beverage fridge, and custom cabinetry that can handle splashes. A bath may need durable tile, proper exhaust, and easy cleaning. Storage can hide pool toys, floats, and outdoor cushions. If you want a master bathroom renovation feel in the cabana, the finish quality must stay consistent with the main house. That is where interior design matters as much as construction.
Why resort-style backyard planning should start with circulation, shade, and sightlines before finishes
A resort-style backyard works because movement feels effortless. People can walk from pool to shade to bar to bathroom without crossing traffic paths. Shade should land where people actually sit, not where the rendering looks pretty. Sightlines matter too, especially from the kitchen, great room, and patio. You want the backyard to feel connected, not chopped into islands.
A good designer will map the experience before choosing tile or trim. That includes the path from the house to the pool, door swings, the towel drop point, and where guests naturally gather. If you are exploring architectural design services for outdoor living spaces, ask how circulation is tested before finishes are selected. That answer tells you a lot. The best luxury pool house plans feel intuitive because the flow was tested early.
The paper trail and build system that keep a pool house approved and on track
This is the part most homeowners dread. Paperwork feels slow, and permits can sound like a maze. Still, the right process protects your timeline more than it delays it. A well-run project keeps design, approvals, and construction moving in sequence. That is how good teams reduce surprises.
What building permits Palm Beach County usually demand before construction can move forward
For most pool house projects, the permit package may include site plans, architectural drawings, structural details, electrical and plumbing plans, and zoning review. If the project touches setbacks, flood zones, septic, or a seawall, the review can become more detailed. Building permits in Palm Beach County for additions also depend on whether the structure is detached, conditioned, or habitable. You should confirm current requirements with the local building department before finalizing scope. That is essential, not optional.
The safest path is to treat permitting as part of design, not a task after design. One project in Palm Beach County looked simple until the survey showed tighter side-yard constraints than expected. The layout had to be adjusted before submission. That saved time later. It also prevented a redesign after expensive work had already started.
How a design build firm keeps architectural design, 3D rendering, and construction management under one roof
A design build firm gives you one coordinated team from concept through buildout. That means architectural design, 3D rendering , and construction management stay aligned. You are not waiting for separate consultants to interpret one another’s decisions. You are getting one chain of accountability. That matters when schedules, materials, and permitting all depend on each other. This is also where the process becomes clearer for the homeowner. A strong team can model the space, check code implications, and price the work in a more realistic way. If you want to understand the workflow, review construction management for South Florida design-build projects before you start. It helps you see how communication stays organized. That is especially useful in a market where multiple trades can affect one small structure. ### The details that matter most in hurricane-resistant construction, from impact windows and doors to roof tie-ins
South Florida weather asks hard questions of every structure. Roof tie-ins must be engineered carefully. Openings need to suit local wind exposure. Doors, windows, and exterior details should support hurricane-resistant construction for coastal homes. In many cases, impact windows and doors for coastal home construction are part of that conversation, along with proper fastening and flashing.
The finish look matters, but the hidden assembly matters more. The roof edge, fascia, waterproofing, and wall-to-roof transition all need attention. Manufacturer installation requirements matter too, especially around moisture management and penetrations. If you are near the coast, ask how the shell is designed for long-term service, not just immediate appearance. That is the difference between a pretty structure and a dependable one.
Where smart home integration, lighting design, and whole home automation fit into the plan
Electrical planning should happen early, not after the framing is done. Smart home integration can control music, shades, climate, and entry. Lighting design should support dining, entertaining, and nighttime safety. Whole home automation becomes even more useful when the pool house works as part of the main residence. You do not want controls scattered across separate systems.
For a pool house, this can be surprisingly practical. A homeowner may want exterior lights that shift with sunset, or audio zones that match the patio and pool. If the structure includes a lounge or guest suite, low-voltage planning matters even more. See smart home integration for luxury outdoor living for a useful framework. The earlier these systems are coordinated, the cleaner the build.
How outdoor kitchen BBQ areas, pool and spa design, and landscape architecture should be coordinated early
An outdoor kitchen should never feel pasted on. It has to relate to the pool, the cabana, and the yard circulation. The same is true for pool and spa design and landscape architecture. If the grill smoke, planting, and seating zones are not coordinated, the backyard will feel disjointed. That is a hard fix after construction begins.
Think about wind, drainage, and use patterns together. A barbecue area should not fight with the pool entry path. Planting should soften the structure without blocking views. A paver driveway or hardscape run may also need to connect to service access or storage. In higher-end properties, even seawall construction or waterfront conditions can shape the outdoor plan. The earlier those pieces connect, the better the result.
What smart owners think through before they commit to pool house construction
By this stage, most owners are not asking if they want a pool house. They are asking how to do it without wasting money or boxing themselves into a bad layout. That is the right question. A strong decision now can protect the whole property later. It can also make future remodels easier.
How pool house construction affects luxury home renovation budgets without turning the yard into a patchwork
A pool house can work beautifully alongside a larger luxury home renovation or whole home remodeling plan. The mistake is building the yard in fragments. When each project is handled separately, the hardscape, utilities, and finishes can feel mismatched. That creates a patchwork effect. Nobody wants that.
If budget planning is on your mind, use a whole home renovation budgeting in Palm Beach County mindset even for a smaller build. It helps you think about contingency, sequencing, and scope control. You may also want a renovation cost calculator Delray Beach as a rough planning tool, but treat it as directional only. Real pricing depends on scope, finishes, site conditions, and permit requirements. Be wary of any number that sounds too tidy.
When a guest house addition or home office addition makes more sense than a standalone pool structure
Sometimes the smartest move is not a separate pool house at all. A guest house addition or home office addition may serve your family better if you need year-round use. If you work from home, a quiet office with yard access can be more valuable than a seasonal cabana. If family visits often, a true guest suite may deliver better utility. The choice depends on how you live.
One couple in a Boca Raton estate renovation wanted a detached pool building at first. After talking through routines, they realized they needed a flexible work-and-guest zone more than a simple hangout room. That changed the plan. It also made the final investment more useful. Here is what almost no online guide mentions: the most elegant answer is not always the most separate one.
Why material choices like custom cabinetry, quartz countertops, and marble countertops should match coastal use
Coastal buildings need materials that match the environment, not just the mood board. Custom cabinetry should resist humidity and daily wear. Quartz countertops often make more sense in wet or high-traffic areas because they are easy to maintain. Marble countertops can still be beautiful, but they need more care and a realistic expectation of how the space will be used. That distinction matters in South Florida.
If you want material guidance, compare quartz or marble countertops for coastal-use spaces before you decide. The same logic applies to millwork, trim, and built-ins. Millwork molding and finishes must stand up to moisture and sun exposure. If the space also includes wine cellar design or home theater installation, the finish package must support those uses too. Good design respects the climate.
Which add-on spaces belong in the same conversation, including laundry room remodel, mudroom design, garage addition, and second-story addition
Pool house planning often opens the door to larger home questions. A laundry room remodel can improve how towels and pool linens are handled. Mudroom design can create a better transition from pool deck to interior. A garage addition may solve storage problems that no cabana can handle. And a second-story addition may be the right answer if the property needs more living space overall.
This is where a broader South Florida design-build perspective helps. The same team can compare small and large solutions without forcing you into a single answer. That is especially useful for aging-in-place goals, universal design, or aging-in-place remodeling. If you are considering home additions more broadly, home addition costs for a guest house or cabana can help frame the decision. The right scope should fit your life, not just your lot.
The decision frame that helps you choose RENOVA Signature for South Florida design-build work in Delray Beach, Palm Beach County, and beyond
The best builders do not just install finishes. They organize complexity. RENOVA Signature brings that mindset to South Florida design-build work in Delray Beach, Palm Beach County, and nearby areas like Boca Raton, Palm Beach, and Gulf Stream. If your project needs interior design, permitting awareness, coordinated trades, and luxury execution, that matters. The process should feel controlled, not chaotic.
“We hired this team for a high end kitchen renovation in Delray Beach and the result exceeded every expectation. From custom cabinetry and Calacatta marble to the millwork details, the craftsmanship is flawless. The project manager communicated daily, kept the site immaculate, and handled all permitting without any stress on us. They finished on schedule and on budget, which is rare in this market. If you want a true luxury remodeling experience in South Florida, this is the company to call.”- N S., a 5 star review from RENOVA Signature on Google Business Reviews
If you are still deciding how to move forward, start with a conversation that covers use, budget, and site constraints together. Then ask for drawings, schedule logic, and a realistic scope breakdown before anything is signed. A strong custom pool house builder in Delray Beach and Boca Raton should be able to talk through all three clearly. You do not need to solve the whole project tonight. Start by calling one qualified team, asking the hard questions, and comparing how they think.
Frequently Asked Questions
Question: How does RENOVA Signature approach pool house construction in South Florida when the project needs to support outdoor living spaces, a resort-style backyard, and Florida building code requirements?
Answer: RENOVA Signature approaches pool house construction as a coordinated design-build process, not just a small standalone build. That matters in South Florida, where outdoor living spaces need to work with sun, storms, drainage, and daily use. Our team starts by looking at how the pool house will function with the yard, pool and spa design, traffic flow, shade, and privacy, then we align those goals with Florida building code and building permits Palm Beach County requirements. Because we handle architectural design services, 3D rendering, interior design, and construction management under one roof, we can help you make smart choices early and avoid costly rework later. For homeowners in Delray Beach luxury homes, Boca Raton estate renovation projects, and other coastal properties, that integrated approach is often the difference between a structure that simply looks good and one that truly works.
Question: What is the difference between a cabana house design, a backyard guest house, and a luxury pool house design, and how do you help homeowners choose the right option?
Answer: The right choice depends on how you plan to use the space. A cabana house design is usually best for changing, storage, and light poolside convenience. A backyard guest house or guest house addition is a stronger fit when you want privacy, overnight accommodations, or an in-law suite. A luxury pool house design can blend those needs with better finishes, a bath, a wet bar, custom cabinetry, or even a lounge area tied into the rest of the property. RENOVA Signature helps clients compare these options early so the design matches the lifestyle and the site instead of forcing the site to fit a vague idea. We also think through whether other home additions, like a mudroom design, laundry room remodel, home office addition, or garage addition, may solve the same problem more efficiently. That broader view is part of what makes us a South Florida design-build partner rather than just a builder.
Question: How does the blog Ultimate Guide to Pool House Construction in South Florida 2026 connect to RENOVA Signature’s process for permitting, 3D rendering, and construction management?
Answer: The main idea of Ultimate Guide to Pool House Construction in South Florida 2026 is that a successful project depends on planning, code awareness, and coordinated execution. That is exactly how RENOVA Signature works. We use 3D rendering to help homeowners visualize layout, proportion, and circulation before construction begins. We also manage construction management in-house so the design, permit documents, materials, and field work stay aligned. Because permitting can change based on Florida building code, building permits Palm Beach County, setbacks, flood conditions, and whether the structure is conditioned or habitable, we make sure those issues are considered early. This helps reduce delays and keeps the project grounded in real-world requirements. Our clients appreciate having one design build firm guiding the process from concept to completion, especially when the project includes luxury home renovation elements or larger whole home remodeling goals.
Question: Can RENOVA Signature design a pool house that includes smart home integration, lighting design, an outdoor kitchen BBQ, and coastal-ready details like impact windows and doors?
Answer: Yes, and those are exactly the kinds of details that should be coordinated early. A well-planned pool house is more than walls and a roof. It may need smart home integration for audio, climate, shading, and entry; lighting design for safety and atmosphere; and an outdoor kitchen BBQ that works with the rest of the outdoor living spaces. For coastal properties, we also look at hurricane-resistant construction strategies and the appropriate use of impact windows and doors as part of the overall shell and envelope planning. RENOVA Signature’s approach is to make these systems feel seamless, not added on at the last minute. That same mindset carries through to whole home automation, pool and spa design, landscape architecture, and connections to features like a paver driveway or seawall construction when those elements affect the site.
Question: What finishes and interior details do you recommend for a South Florida pool house, especially when homeowners want custom cabinetry, quartz countertops, marble countertops, or even wine cellar design and home theater installation?
Answer: We always start with how the space will be used, then recommend finishes that fit the climate and the lifestyle. In a South Florida pool house, custom cabinetry should be selected with humidity and frequent use in mind, while quartz countertops are often a practical option for wet or high-traffic areas. Marble countertops can still be beautiful in the right setting, but they should be chosen with realistic expectations for maintenance and daily use. If the space expands into a more complete retreat, we can also coordinate wine cellar design, home theater installation, or other specialty features as part of the overall interior design. The goal is to make every finish feel intentional and cohesive, whether the style leans modern farmhouse style, Mediterranean revival, or transitional design. That same level of detail is what clients look for in a custom home builder and coastal home builder serving Delray Beach, Palm Beach renovation projects, and Boca Raton estate renovation work.
Question: How does RENOVA Signature help homeowners think beyond the pool house if they are also considering luxury home renovation, whole home remodeling, aging-in-place remodeling, or even a second-story addition?
Answer: We help clients think in terms of the whole property, not just one structure. A pool house can be the right answer for one family, but in other cases a larger luxury home renovation or whole home remodeling plan may create a better long-term result. If the property needs more usable space, a second-story addition, home additions, or aging-in-place remodeling with universal design features may be more valuable than a separate cabana. We also look at supporting spaces such as a laundry room remodel, mudroom design, home office addition, garage addition, or even custom closets when those changes improve daily life. Because RENOVA Signature works as a design build firm, we can evaluate those options together and help you choose the most efficient path. For homeowners considering home renovation financing or reviewing a renovation cost calculator Delray Beach tool, that broad planning perspective is especially useful because it keeps the project aligned with both lifestyle goals and scope reality.


