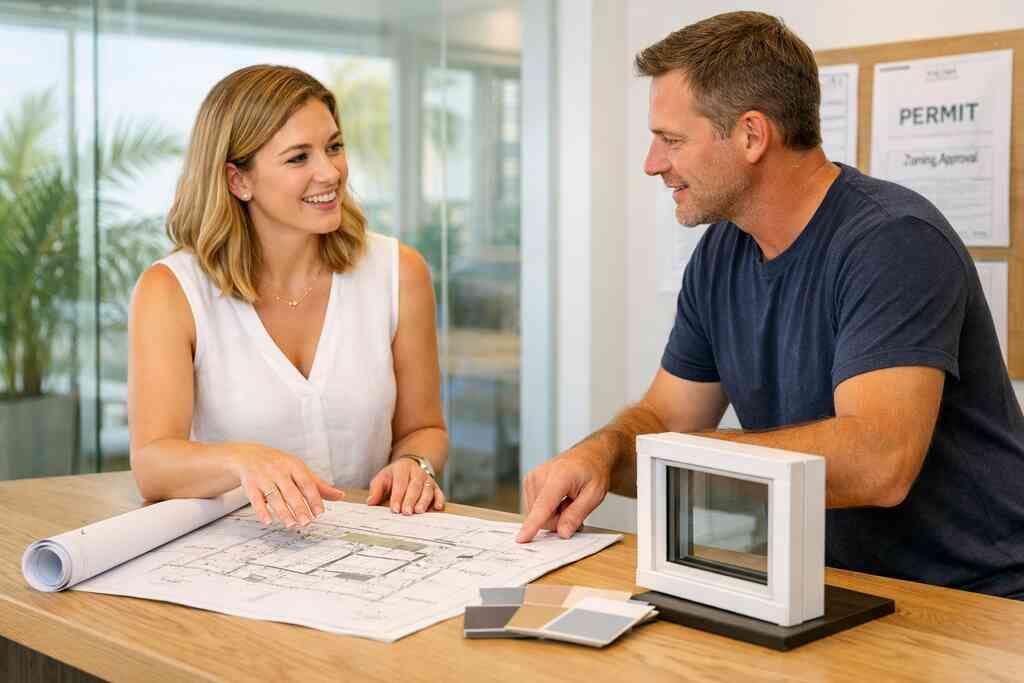
A permit can feel like the thing holding your dream project hostage. It usually starts with a beautiful plan, then ends with a correction letter, a missing sheet, or a stalled review. If you are reading this while juggling a contractor, a designer, and a pile of city comments, that frustration makes sense. The good news is that most Delray Beach building permits slow down for predictable reasons. Once you know those reasons, you can protect your timeline and your sanity.
Why a Delray Beach permit can slow a beautiful build before the first hammer swings
The homeowner questions that usually appear after design is already underway
We hear this from clients almost every week. “Can we start demo first?” “Do we need separate permits?” “Why is the city asking for another drawing set?” Those questions usually appear after the design feels done, which is exactly when people feel the most pressure. That pressure is real, especially if you are planning a luxury home renovation or a whole home remodeling project with moving parts.
The smartest answer is to treat renovation permit preparation as part of the design, not a separate hurdle. If your project includes Delray Beach permit approvals for 2026 construction projects, you want scope, drawings, and code review aligned early. That is true for a custom home builder permit process, a kitchen remodeling permit checklist, or a master bathroom renovation. It also matters for commercial permit coordination, where delays multiply fast.
Which projects in Delray Beach and Palm Beach County usually trigger permit review
Most projects that change structure, systems, or occupancy trigger review. That includes home addition permit applications, second-story addition approvals, garage addition permits, and guest house addition permits. It also includes bathroom remodeling permit workflow items like plumbing changes, shower waterproofing, and electrical updates. Even a laundry room remodel or mudroom design can need review if walls, circuits, or plumbing move.
In Palm Beach County, permit requirements tighten when projects touch load-bearing framing, roofing, or the building envelope. Whole home remodeling permits often need coordination across mechanical, electrical, and plumbing permits. Outdoor living space permits, pool and spa permit coordination, and seawall construction permits can bring in extra agencies or documentation. If your scope includes a permit submittal checklist for Delray Beach renovation approvals, you should assume the city wants clarity before it wants speed.
Why coastal construction compliance changes the conversation for South Florida homes
South Florida homes face a different rulebook than inland properties. Wind loads, moisture exposure, corrosion, and flood concerns all shape the permit review. That is why Florida building code compliance for coastal homes in South Florida matters so much, especially for hurricane-resistant construction permits. Impact window permit approval, structural engineering review, and waterproofing details all carry extra weight here.
On the projects we have finished this year, the biggest delays usually came from missing coastal details. A Gulf Stream custom home, for example, may need different support documentation than a Delray Beach luxury home inland from the water. Boca Raton estate renovation work can also trigger stricter review when the site sits near flood zones or coastal constraints. If you want a deeper look at Florida building code compliance for coastal homes in South Florida, the key idea is simple: the code is not paperwork for its own sake. It is the map that keeps the build legal, safe, and insurable.
The seven permit moves that keep a 2026 build from getting trapped in revisions
Match the scope to the right permit path before drawings are finalized
The mistake we see most often is scope drift. A homeowner starts with a bathroom remodel, then adds custom closets, lighting design, and a wall change. Suddenly, the project is no longer a simple refresh. It has become a permit strategy problem, not just a design problem.
Before drawings are finalized, define the project path clearly. Is it a kitchen renovation, a whole home remodeling effort, or a home additions package? If you need a residential permit strategy for whole home remodeling in Delray Beach, lock that scope early. A clean scope prevents the city from asking for revisions later, and it helps your designer, engineer, and builder work from the same map.
Build the permit submittal checklist around architectural design services and code review
A strong permit submittal checklist is more than a stack of forms. It should include architectural design services, code notes, energy requirements, site data, and any product approvals. For luxury kitchen remodel work, that means cabinet layouts, appliance clearances, and ventilation details. For a master bathroom renovation, it means waterproofing systems, fixture locations, and accessibility notes where needed.
Here is what almost no online guide mentions: the best permit packages read like a conversation with the reviewer. They answer questions before the city asks them. If your team is using architectural plan review and 3D renderings for custom homes, you can often catch missing code details before the first revision lands. That saves time and lowers the odds of a correction letter.
Use 3D rendering and shop drawings to catch conflicts before plan review
3D rendering does more than impress a client. It reveals conflicts that are hard to spot on flat drawings. A soffit can clash with a duct run. A custom cabinetry detail can block a window reveal. A wine cellar design can interfere with a mechanical chase. Those issues are expensive once framing starts.
One Delray Beach homeowner came to us with a kitchen remodel that looked clean on paper. The 3D model showed a conflict between a Sub-Zero Wolf appliances layout and the planned island clearance. We adjusted the design before submittal, and that avoided a frustrating round of plan corrections. For projects using marble countertops or quartz countertops, shop drawings matter even more because small dimensional shifts affect utility, code, and finish alignment.
Separate MEP permits early so electrical permit coordination does not stall framing
Mechanical, electrical, and plumbing permits can be the quiet cause of major delays. If one trade is ready and another is not, framing can sit idle. Electrical permit coordination is especially important in smart home integration projects, where whole home automation, lighting controls, and audiovisual systems all need planning. Plumbing permit requirements matter just as much for a laundry room remodel or bathroom remodeling workflow.
The practical move is to separate MEP decisions early. That means confirming panel capacity, fixture counts, venting paths, and equipment locations before the permit package goes in. In many whole home remodeling permits, that one step keeps inspections and milestones from drifting. It also helps when the project includes home office addition work or a garage addition, where circuits and loads can change fast.
Treat structural engineering review as the backbone for hurricane-resistant construction permits
Structural engineering review is not the glamorous part of design, but it is the backbone of coastal permitting. Hurricane-resistant construction permits rely on load paths, anchors, connections, and product approvals. That is true for impact windows and doors, second-story addition approvals, and even some home addition permit applications. If the structural package is weak, every other part of the review feels fragile.
For South Florida coastal homes, the engineer’s role becomes even more important when the project touches the roofline, openings, or lateral stability. ICF construction, thermally broken hurricane windows, and similar assemblies still need correct documentation. If you are planning a design-build permitting and revision control for 2026 projects, the structural review should happen alongside the architectural review. That is how you keep the build moving instead of spiraling into revisions.
Plan zoning approval process items before anyone asks for a correction letter
Zoning issues can stop a project even when the construction drawings look perfect. Setbacks, height, lot coverage, tree impacts, and parking rules can all matter. That is especially true for guest house addition permits, in-law suite permit considerations, and pool house construction permits. If the use or footprint changes, zoning may need its own approval path.
For historic home renovation, zoning can become even more sensitive. Historic district permit considerations may overlap with local design rules, exterior materials, and window changes. In our experience, the projects that move fastest are the ones where zoning is checked before submittal, not after a correction letter. That is the part many homeowners miss, and it is usually the difference between smooth progress and another month of waiting.
Track every comment from the city so permit expediting services stay effective
Once the city comments, speed depends on response quality. Track each note line by line. Assign ownership to the architect, engineer, builder, or designer immediately. If one comment touches the kitchen remodeling permit checklist and another affects the plumbing permit requirements, both need clear answers in one coordinated response.
Permit expediting services only work when the project team stays organized. That means keeping a single log of revisions, updated sheets, and resubmittal dates. It also means protecting version control for drawings, spec sheets, and product approvals. If you are using construction management for inspections, milestones, and permit delays, this is where that system pays off. The city sees consistency, and your project avoids repeating the same conversation.
Where local rules change the game in Delray Beach and nearby coastal neighborhoods
What historic district permit considerations mean for older Delray Beach homes
Older Delray Beach homes can be wonderful to renovate, but they often come with extra review. Historic district permit considerations may shape exterior materials, window profiles, roof changes, and additions. That matters for historic home renovation because the city may care as much about appearance as structure. If you are planning millwork molding, custom cabinetry, or a modern farmhouse style interior, the exterior still needs to respect the local context.
A small change can trigger a larger review. Swapping standard windows for impact windows and doors may need documented product approvals and visual compatibility. The same is true for façade changes in Delray Beach, Florida neighborhoods with historic sensitivity. For homeowners, this can feel frustrating. For the permit reviewer, it is about preserving the character that makes the area special.
Why Boca Raton estate renovation and Gulf Stream coastal lots need different approvals
Boca Raton estate renovation work often deals with larger footprints, more complex site constraints, and higher-end finish coordination. Gulf Stream coastal lots can involve shoreline sensitivity, flood exposure, and stricter coastal construction compliance. Both settings demand different drawings, different site data, and sometimes different consultant input. That is why a one-size-fits-all permit package rarely works in Palm Beach County, Florida.
Think about outdoor living spaces, pool and spa design, and pool house construction. A Boca Raton estate may need a more layered site plan. A Gulf Stream custom home may need stronger documentation for wind, drainage, and elevation. If the project includes Palm Beach County permit requirements for additions and remodels in Florida, you want your permit team to know the neighborhood rules before the drawings are locked.
How Palm Beach County permit requirements affect additions, pools, and outdoor living spaces
Palm Beach County permit requirements often influence more than the main house. They can affect paver driveway permit considerations, landscape architecture, and site plan approvals. If your project includes a guest house addition, a garage addition, or a home office addition, the county may want to understand circulation and use. For outdoor living, the permit package may also need grill clearances, electrical service, and drainage details for an outdoor kitchen BBQ or pool and spa permit coordination. Here is a useful way to think about it: – Additions change square footage and occupancy.
- Pools change safety, drainage, and fencing.
- Outdoor kitchens change gas, electrical, and exhaust needs.
- Driveway and hardscape changes can affect site runoff and visibility.
That is why Palm Beach County permit requirements for additions and remodels in Florida deserve attention before you pour concrete or order cabinetry.
When impact window permit approval and seawall construction permits need extra documentation
Impact window permit approval usually needs product approvals, design pressures, and correct installation notes. The city wants to know the opening system matches the home’s exposure and code path. Seawall construction permits can ask for even more, because they touch water, stability, and environmental concerns. Those approvals are not usually quick, and they should never be treated as routine.
If your project includes South Florida design-build work near the coast, expect tighter document review. The same goes for seawall construction permits near waterfront properties in places like Manalapan waterfront property areas or along sensitive stretches of Boca Raton. The safest move is simple: document everything, verify product data, and keep the engineer close to the process. That discipline protects the permit and the build.
The details that make or break luxury renovation permits from kitchens to additions
Kitchen remodeling permit checklist items that often get missed in luxury home renovation
A luxury home renovation kitchen can look simple until the permit reviewer starts asking questions. Appliance clearances, hood venting, electrical load, gas routing, and cabinetry access all matter. Custom cabinetry shop drawings should match the field conditions, not just the design board. Sub-Zero Wolf appliances, wine cellar design, and a butler’s pantry can all create hidden permit issues if the team rushes.
The best kitchen remodeling permit checklist includes more than finishes. It should address electrical permit coordination, plumbing permit requirements, and mechanical permit review. If the plan includes marble countertops or quartz countertops, make sure support details and edge conditions are clear. For a kitchen remodeling and renovation service page, alignment between design and permitting is what keeps the build from stalling after demo.
Bathroom remodeling permit workflow for master bath upgrades and waterproofing changes
Master bathroom renovation permits often hinge on waterproofing, venting, and fixture placement. A shower system is not just a design feature; it is a technical assembly. Manufacturers like Schluter and Hydro Ban publish installation standards for a reason, and the permit set should reflect those specs where relevant. Universal design compliance or aging-in-place remodeling considerations may also affect clearances, grab bar backing, and threshold transitions.
We once reviewed a bathroom where the tile layout looked perfect, but the waterproofing details were missing from the permit set. The city wanted more information, and the builder had to pause rough-in. That delay was avoidable. For bathroom remodeling, a careful permit workflow protects both the finish quality and the inspection sequence.
Guest house addition permits and in-law suite permit considerations that change occupancy rules
Guest house addition permits are rarely just about adding space. They can change occupancy classification, bathroom requirements, and utility plans. In-law suite permit considerations can also raise questions about separate entrances, kitchenettes, and independent living features. If the project leans toward a rental-style setup, that can change the conversation again.
That is why the scope must be honest from the start. A guest house addition with a bedroom, bath, and sitting area is different from a casual bonus room. The same goes for a home office addition that starts to look like a separate dwelling unit. If you are planning extra square footage, clarify the intended use early and keep the permit path consistent with that use.
Second-story addition approvals and garage addition permits when square footage grows fast
Second-story addition approvals often require deeper structural review than homeowners expect. The load path has to work from roof to foundation. Garage addition permits also need careful attention, especially when the garage connects to conditioned space or supports storage, electrical loads, or vehicle access. These projects can change the home’s mass, drainage, and fire separation requirements.
The old rule of thumb is still true: the bigger the square footage jump, the more coordination you need. A second-story addition can also affect stair layout, ceiling heights, and emergency egress. Garage addition permits may trigger exterior design changes that affect the whole façade. In a coastal market like Delray Beach luxury homes, those details matter because the permit review and the finished architecture are linked.
Pool house construction permits, outdoor kitchen permit requirements, and paver driveway permit considerations
Pool house construction permits often combine building, electrical, and plumbing review. Outdoor kitchen permit requirements may add gas, venting, and equipment clearances. Paver driveway permit considerations can involve drainage, access, and site grading. Together, they can create a deceptively complex permit package.
Project TypeCommon Permit FocusCommon MissPool house constructionStructure, utilities, setbacksUtility routingOutdoor kitchen BBQGas, electrical, exhaustClearancesPaver drivewayDrainage, grading, accessRunoff pathIf your project also includes landscape architecture or pool and spa design, coordinate the site plan with the building drawings. That keeps the hardscape from conflicting with the utilities. It also helps with outdoor living spaces that are meant to feel seamless, not patched together later.
Whole home remodeling permits for smart home integration, lighting design, and custom cabinetry
Whole home remodeling permits can become complicated when every room changes at once. Smart home integration, whole home automation, lighting design, and custom cabinetry all touch multiple trades. If the project also includes home theater installation, custom closets, laundry room remodel work, or mudroom design, the permit set should reflect the full scope. Otherwise, each trade ends up improvising around the other.
The cleanest whole home remodeling permits come from integrated planning. That is where interior design, architectural design services, and construction management should work together. A projects gallery for Delray Beach and Palm Beach County can help you see how coordinated scope looks in real builds. When the plan is unified, the permit package reads like one story instead of ten separate ones.
What smart owners do after the permit is submitted and before the build starts
How construction management keeps inspections, milestones, and revisions from drifting
Once the permit is submitted, the work is not over. In fact, the next phase can be more important. Construction management keeps inspections, milestones, and revisions from drifting apart. It also makes sure the field team builds what the approved drawings actually show.
If your contractor is not tracking comments, inspections, and revised sheets in one place, problems multiply. A missed revision can send an inspector back, which can delay framing or finish work. For project management for renovation permitting and build coordination, the goal is simple: fewer surprises, clearer handoffs, better follow-through. That discipline is especially useful in South Florida design-build projects where trades overlap fast.
When to use a renovation cost calculator Delray Beach and home renovation financing together
A renovation cost calculator Delray Beach tool can help you organize priorities, but it should not replace a real project budget. It is useful for rough planning, especially when you are comparing a luxury kitchen remodel, a master bathroom renovation, and a home addition. Home renovation financing can then support the scope you decide to move forward with. Those two tools work best together, not separately.
The important part is timing. If you wait until after permit revisions, you may have to rework the budget anyway. That is why we recommend using the calculator early, then checking it against actual drawings and permit scope. If financing is part of your plan, a renovation and financing resource can help you think through the project without guessing.
Why a design-build firm can keep architectural design, interior design, and permitting aligned
A design build firm reduces the number of handoffs. Architectural planning, interior design, permitting, and construction management all sit under one roof. That matters because permit problems often start where teams stop talking to each other. If the cabinet designer changes a wall, the engineer needs to know. If the engineer changes a beam, the finish plan may change too.
Here is the part most homeowners miss. A design-build team does not just move faster. It reduces contradictions between drawings, selections, and permit documents. For RENOVA Signature services for custom home building and remodeling, that coordination is the point. It is how a luxury kitchen remodel, a coastal home builder project, or a home additions package stays coherent from concept to inspection.
How to choose the next move if your project includes historic home renovation or coastal home builder scope
If your project includes historic home renovation or coastal home builder work, choose your next move carefully. Start by confirming the permit path, then confirm the engineering, then confirm the product approvals. If your scope includes impact windows and doors, seawall construction permits, or historic district permit considerations, do not assume the city will treat the package like a standard remodel. It will not.
The best next move is to get one permit-ready plan review from a team that knows Delray Beach, Palm Beach County, and coastal review pressure. If you want RENOVA Signature contact us for permit-ready renovation planning, bring your scope, your inspiration, and your questions. You do not have to solve every permit issue today. Start with one clear conversation, then build the package the right way.
FAQPage schema hint: This article can be paired with FAQPage schema for permit timing, design-build coordination, historic reviews, and coastal approvals.
Frequently Asked Questions
Question: How does RENOVA Signature help homeowners with Delray Beach building permits and the residential permit strategy for a luxury home renovation?
Answer: RENOVA Signature helps by aligning design, permitting, and construction from the start, which is often the biggest advantage in Delray Beach building permits. For a luxury home renovation, the team reviews the project scope early, identifies whether the work needs whole home remodeling permits, a kitchen remodeling permit checklist, or bathroom remodeling permit workflow items, and then builds a permit submittal checklist that matches the actual scope. That matters because permit delays usually happen when drawings, scope, and code review do not match. As a design-build firm, RENOVA Signature can coordinate architectural design services, interior design, 3D rendering, and construction management together so the permit package is more complete before it reaches the city. The goal is not to promise a specific timeline, because local review times can vary, but to reduce avoidable revisions and keep the project moving with fewer surprises.
Question: What should I know about Florida building code compliance, coastal construction compliance, and hurricane-resistant construction permits for a coastal home builder project?
Answer: For coastal projects, Florida building code compliance is not a formality; it is central to whether the permit can move forward. Coastal construction compliance may affect structural engineering review, impact window permit approval, waterproofing details, roof connections, and other parts of the package depending on the project and jurisdiction. RENOVA Signature approaches these projects with a permit-first mindset, which is especially important for a coastal home builder scope, a Gulf Stream custom home, a Boca Raton estate renovation, or any work involving impact windows and doors. The team can coordinate the architect, engineer, and permitting specialist so the drawings, product approvals, and structural notes support hurricane-resistant construction permits. Because local rules can change and every site is different, the safest approach is to verify requirements early rather than assume a standard remodel path will apply.
Question: What does RENOVA Signature recommend for whole home remodeling permits that include smart home integration, custom cabinetry, and lighting design?
Answer: When a project includes whole home remodeling permits, smart home integration, custom cabinetry, and lighting design, the biggest risk is disconnected planning. RENOVA Signature reduces that risk by managing interior design coordination with permits, architectural plan review, and construction management under one roof. That means the whole home automation planning, electrical permit coordination, and even mechanical permit review can be considered before the city comments on the package. If the remodel includes custom closets, home theater installation, laundry room remodel approvals, or mudroom design planning, the team can make sure the permit documents reflect the entire project rather than only the visible finishes. This kind of coordination is valuable because permit reviewers care about systems, clearances, loads, and code compliance as much as the final look.
Question: Can RENOVA Signature support home additions like guest house addition permits, garage addition permits, or second-story addition approvals in Palm Beach County?
Answer: Yes, RENOVA Signature is well suited to home additions because additions require careful coordination between design, structure, and permitting. A guest house addition, garage addition, or second-story addition approvals package may involve zoning approval process steps, structural engineering review, Palm Beach County permit requirements, and mechanical, electrical, and plumbing permits. RENOVA Signature helps organize those moving parts so the scope stays consistent from the first drawing set through resubmittal. The team also considers related issues like in-law suite permit considerations, home office addition permits, and how the addition affects the rest of the home’s architecture. For higher-end properties, this is especially important because additions must work both technically and aesthetically within the existing home.
Question: How does RENOVA Signature handle outdoor living spaces, pool house construction permits, outdoor kitchen permit requirements, and paver driveway permit considerations?
Answer: Outdoor projects often look simple but can become complex quickly because they affect structure, utilities, drainage, and site planning. RENOVA Signature helps coordinate outdoor living space permits, pool and spa permit coordination, pool house construction permits, outdoor kitchen BBQ requirements, and paver driveway permit considerations as part of one integrated plan. That may include landscaping and site plan approvals, electrical permit coordination, plumbing permit requirements, and any needed structural documentation. Because the firm works as a design-build firm, it can connect landscape architecture, pool and spa design, and construction management so the site works as a whole rather than as separate pieces. That kind of coordination is especially useful in Delray Beach luxury homes and other South Florida design-build projects where outdoor spaces are expected to feel seamless, functional, and code-compliant.
Question: Why is the blog What Are 7 Delray Beach Permit Tips for 2026 Builds relevant for historic home renovation and design-build permitting with RENOVA Signature?
Answer: The blog What Are 7 Delray Beach Permit Tips for 2026 Builds is especially relevant because it explains the exact permit issues that slow down historic home renovation, coastal construction compliance, and other high-end projects in Delray Beach. RENOVA Signature uses a design-build permitting model that helps clients manage historic district permit considerations, architectural plan review, permit expediting services, and revision control in one process. That is helpful whether the project includes impact windows and doors, millwork molding, modern farmhouse style updates, Mediterranean revival details, or transitional design finishes. The firm’s value is in keeping the design, engineering, and permit package aligned so the project can move from concept to construction more efficiently. If you are searching for the best home renovation company near me and want a team that understands building permits Palm Beach County homeowners face, this is the kind of coordination that makes the process much easier to trust.”We hired this team for a high end kitchen renovation in Delray Beach and the result exceeded every expectation. From custom cabinetry and Calacatta marble to the millwork details, the craftsmanship is flawless. The project manager communicated daily, kept the site immaculate, and handled all permitting without any stress on us. They finished on schedule and on budget, which is rare in this market. If you want a true luxury remodeling experience in South Florida, this is the company to call.”- N S., a 5 star review from RENOVA Signature on Google Business Reviews


