Why luxury bathrooms can suddenly feel unsafe even when they still look beautiful
A bathroom can look polished and still be hard to use. That is the part most homeowners miss. You may love the marble, the glass, and the polished fixtures. Yet a slick floor or a tight doorway can make the room feel awkward fast. If you are noticing that tension, it is normal to feel frustrated.
The hidden upgrades that change a bathroom from stylish to usable
The most important changes are often the least visible. Better clearances, smarter fixture placement, and safer flooring change daily use more than decorative updates do. In our bathroom remodeling work, we see that a well-planned layout matters more than a louder finish package. That is especially true in a luxury master bathroom renovation. Beauty should support function, not fight it.
Here is the part most homeowners miss: a room can feel spacious and still fail on movement. If you need to pivot around a vanity, step into a shower, or reach storage with wet hands, the layout is working against you. On projects we’ve finished this year, those are the details that separate a pleasant room from a truly livable one. That is the heart of aging-in-place bathroom design.
Why Delray Beach and Palm Beach County homes often need wider bathroom doorway planning
Older homes in Delray Beach, Boca Raton, and Palm Beach County often have charming proportions. They also tend to have narrower openings and tighter bath corridors. That becomes a problem when mobility changes, even slightly. Wider bathroom doorway planning creates breathing room without making the space feel institutional. It is one of the simplest forms of luxury bathroom accessibility.
A homeowner in a coastal neighborhood recently told us the vanity felt beautiful, but the entrance felt like a squeeze. The fix was not dramatic. We rethought the opening, adjusted circulation, and protected the visual symmetry with better millwork. The room stayed refined. It simply became easier to live in. That is the kind of aging-in-place remodeling that makes sense in South Florida homes.
When a spa bathroom starts fighting aging-in-place bathroom design instead of supporting it
A spa bathroom can become inconvenient quickly if the features are too low, too slippery, or too fragile. Oversized tubs can crowd the room. Tall curbs can create a trip point. Storage that looks elegant but sits too high becomes useless in daily life. You should not have to choose between calm design and safe bathroom design for seniors.
The goal is not to strip away the spa feeling. It is to make the spa work harder. That means inclusive bathroom design, better turning space, and accessible luxury finishes that feel intentional. It also means thinking about universal bathroom planning for multi-generational households. A room should serve you now and still serve you later.
The difference between beautiful finishes and truly accessible luxury finishes
Accessible luxury finishes are not cheaper substitutes. They are better-chosen materials and details. Matte surfaces reduce glare. Non-slip porcelain tile adds grip without losing elegance. Hardware with a solid feel helps every hand, not only older ones. Those choices make a room feel calmer and safer.
The table below shows the difference clearly.
Beautiful-only choiceAccessible luxury choiceGlossy floor tile with shineSlip-resistant bathroom flooring with tractionOrnate handles that are hard to gripLever-handle fixturesTall tub edge blocking movementBarrier-free shower designStorage placed for displayReachable storage and custom cabinetryWhat universal design actually means when the room still has to feel expensive
Universal design is not a clinical style. It is a planning method. It makes the room usable for more people, in more situations, without announcing itself. In a luxury home renovation, that matters because the bathroom still has to feel calm, polished, and personal. The right design-build firm knows how to keep that balance.
Why universal bathroom planning is not the same as a clinical accessible remodel
A clinical bathroom usually looks like it was built to solve a problem only. Universal design solves the problem and keeps the atmosphere. That difference shows up in the tile selection, the fixture lines, and the way transitions disappear. It also shows up in how the room feels at 6 a.m. and at midnight. The room should not remind you of a hospital.
What we’ve seen in 2026 specifically is that clients want comfort without visual compromise. They want a room that supports aging-in-place remodeling and still matches the rest of the home. That is why luxury bathroom accessibility services need design thinking, not just product swaps. Good planning makes the room feel richer, not less refined.
How barrier-free shower design and a curbless shower floor change daily use
Barrier-free shower design removes the step that causes so many problems. A curbless shower floor lets you move in and out with less effort. It also simplifies cleaning and makes the room feel more open. In a compact primary bath, that can visually widen the whole space. It is one of the cleanest upgrades in luxury bathroom accessibility.
A couple in Delray Beach asked for a spa-inspired bathroom design, but they were worried it would feel too plain. We used a curbless shower floor, a linear drain, and large-format tile to keep the room sleek. The shower read as architectural, not clinical. The owners cared most that it felt easy every morning. That is the quiet power of universal design for luxury bathrooms.
Where a walk-in shower with bench belongs in a spa-inspired bathroom design
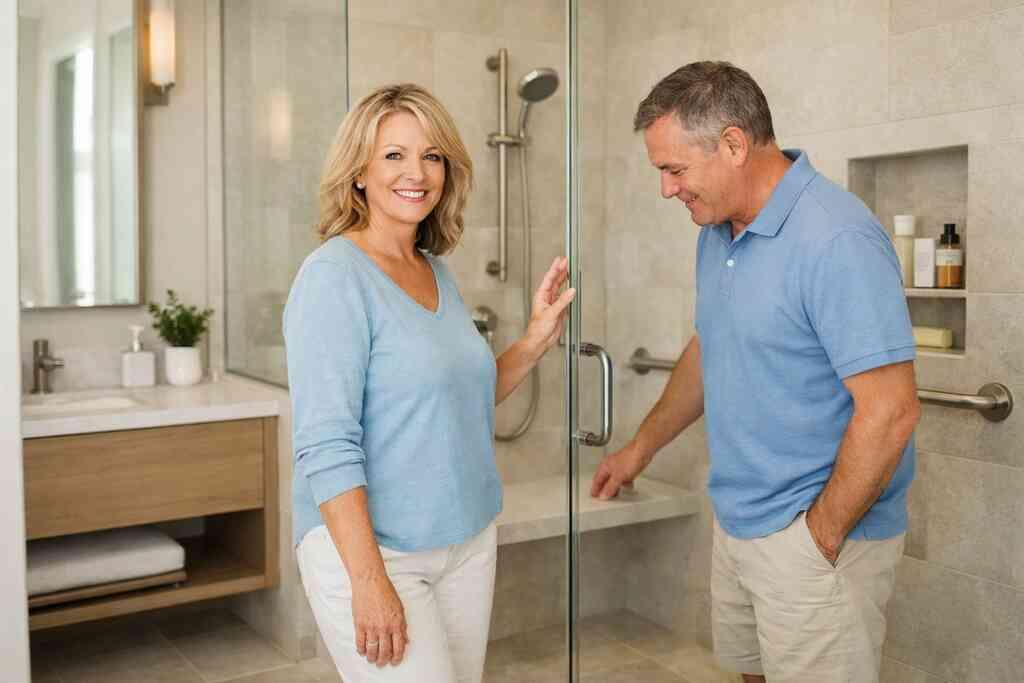
A walk-in shower with bench works best when it feels integrated into the architecture. It should not look like an afterthought. Ideally, the bench aligns with the tile pattern, the lighting, and the shower controls. That is how you keep the room graceful. A transfer-friendly shower seating area can still look tailored.
Bench placement matters more than most people realize. Too high, and it feels awkward. Too low, and it is hard to use. If the shower is part of a wellness-focused bathroom remodel, the bench should support rest, shaving, or assisted use without breaking the room’s flow. That balance is subtle, but it matters every day.
How floating vanity design, dual-sink vanity planning, and reachable storage can work together
Floating vanity design helps the room feel lighter. It also creates visual room beneath the cabinet, which can help the space appear larger. But you still need support, storage, and practical reach. Dual-sink vanity planning works best when each side has enough elbow room and clear use zones. Otherwise, the vanity becomes crowded.
Reachable storage and custom cabinetry keep essentials close without clutter. Drawers beat deep cabinets for most daily items. In a high-end bathroom remodeling project, we often combine floating forms with concealed storage and integrated power access. That way the bathroom looks clean and still works hard. High-end bathroom remodeling projects often succeed because the hidden organization is so precise.
Why matte finish bathroom surfaces and slip-resistant bathroom flooring matter in a high-end space
Glossy finishes look glamorous in photos. Under real light, though, they can show glare, water marks, and slipperiness. Matte finish bathroom surfaces reduce visual noise and make the room feel softer. They also pair well with marble, quartz, and warm metals. That is why designers keep returning to them.
Slip-resistant bathroom flooring is not only for accessibility. It is for confidence. You move differently when you trust the floor. That matters in South Florida, where humidity and moisture control are constant design realities. A luxury bathroom should feel serene underfoot, not cautious.
The details that make a luxury bathroom work for every body and every season of life
The best bathrooms do not advertise their accessibility. They simply make movement easier. That depends on hardware, lighting, layout, and the smallest touches around the shower and vanity. In many cases, the smallest detail changes the whole experience. That is where craftsmanship really shows up.
Grab bar integration that looks intentional instead of added at the end
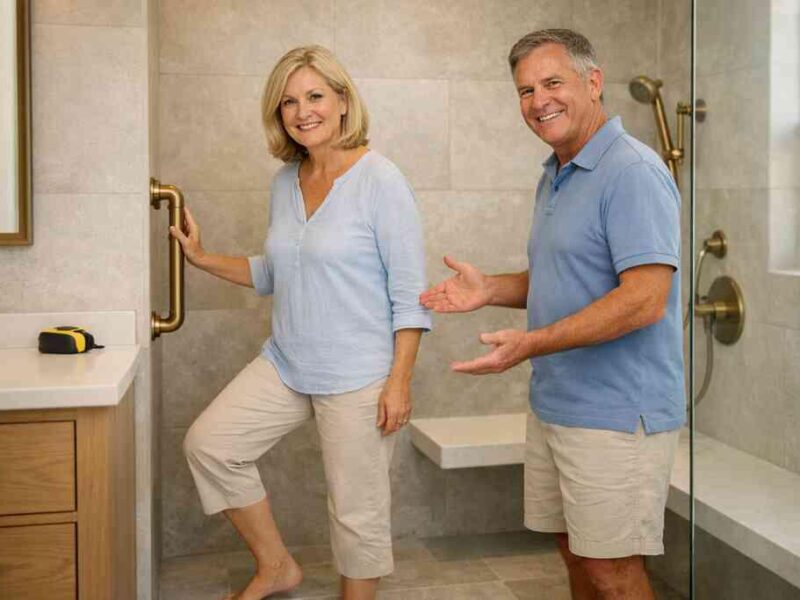
Grab bars should look planned from the start. They can align with shower trim, mirror the finish of the plumbing fixtures, and sit within a balanced composition. When that happens, they stop reading like medical equipment. They read like part of the design language. That is smart grab bar integration.
We often pair bars with solid blocking inside the wall. That creates flexibility later. It also supports safer use without visible clutter. If you are comparing customer testimonials for luxury remodeling, look for notes about how a room felt after daily use, not just how it looked at move-in. That is the real test.
Accessible vanity design, comfort-height toilet placement, and transfer-friendly bathroom seating
Accessible vanity design starts with knee clearance, counter reach, and drawer placement. It does not mean the room has to look utilitarian. Comfort-height toilet placement can also reduce strain without drawing attention to itself. When paired with transfer-friendly bathroom seating, the room becomes easier for many ages and abilities. That is inclusive bathroom design done well.
A homeowner once told us the issue was not one big obstacle. It was ten small annoyances. The sink was too deep. The toilet felt low. The hamper blocked movement. Once those layers were corrected, the room became noticeably calmer. That is why bathroom layout for mobility access matters.
Hand-held shower system, thermostatic shower controls, and lever-handle fixtures people can actually use
A hand-held shower system gives flexibility. It helps with rinsing, cleaning, and assisted bathing. Thermostatic shower controls add comfort by keeping temperature steadier. Lever-handle fixtures make operation easier for tired, wet, or arthritic hands. These are simple improvements with outsized impact.
The mistake we see most often is treating these as optional extras. They are not. They are core components of a safe luxury bathroom. In a bathroom renovation planning conversation, they should be discussed before tile is ordered. Otherwise, the room may look complete but still feel inconvenient.
Layered bathroom lighting design with task lighting for vanity mirrors and motion-sensor bathroom lighting
Good bathroom lighting design should work in layers. Ambient light sets the mood. Task lighting for vanity mirrors handles grooming. Accent lighting softens the room at night. Motion-sensor bathroom lighting adds convenience without sacrificing elegance. Together, these layers reduce shadows and improve confidence.
Lighting also affects aging eyes more than most people expect. A mirror with poor side lighting can make shaving or makeup frustrating. A dim hallway can make nighttime use feel risky. We recommend testing lighting on-site when possible, because renderings do not always show glare accurately. Bathroom remodeling in Delray Beach often benefits from this extra care.
Frameless glass shower enclosure, recessed shower niche, and custom cabinetry that keep the room elegant
A frameless glass shower enclosure keeps sightlines open. It helps the bathroom feel larger and cleaner. A recessed shower niche keeps bottles off the floor and out of the way. Custom cabinetry finishes the room with tailored storage instead of bulky add-ons. Those details support both beauty and use.
The same principle applies to millwork molding and custom closets nearby. When the room is part of a larger suite, the transition should feel seamless. That is where thoughtful interior design and construction discipline meet. A bathroom feels luxurious when the practical pieces disappear into the architecture.
Smart home bathroom automation, heated bathroom floors, and other wellness-focused bathroom remodel upgrades
Smart home bathroom automation can add quiet convenience. Lighting scenes, timed ventilation, and controlled temperature shifts improve comfort. Heated bathroom floors feel especially welcome on cooler mornings. They also make the room feel more intentional. Wellness-focused bathroom remodel choices should feel effortless to use.
The key is restraint. Not every feature needs to connect to an app. Some homeowners want simple switches and reliable controls. Others want fuller whole home automation. A good plan should support either path without overcomplicating the bath.
What a smart renovation plan looks like before anyone starts demolition
The best bathroom is usually decided long before demolition. That is where scope, code, layout, and budget discipline matter. A smart plan protects your investment and reduces surprises. It also keeps the room aligned with the rest of the house. That is especially important in a luxury home renovation.
When a luxury master bathroom renovation should be tied to whole home remodeling or aging-in-place remodeling
Sometimes a bath should not be treated as a standalone room. If the primary suite connects to a home office addition, in-law suite, or second-story addition, the whole sequence matters. The same is true if you are planning whole home remodeling or a guest house addition later. One decision can affect the next. That is why scope planning matters.
If the bathroom is central to aging-in-place remodeling, the rest of the home should support that goal too. Door widths, hallway clearances, and storage strategy all connect. A bathroom alone cannot solve circulation problems elsewhere. That is why a whole home remodeling conversation often needs to happen early.
How bathroom remodeling in Delray Beach changes when building permits Palm Beach County enter the picture
There is a special kind of dread that comes with hearing the word permit. We hear that from clients often. The reality is usually less frightening than the rumor. Still, bathroom remodeling in Delray Beach can trigger permit review when plumbing, electrical, structural, or waterproofing work is involved. Palm Beach County requirements should always be verified before work begins.
A trusted contractor should coordinate with the local permitting office and confirm the scope. That includes checking the current Florida building code and any site-specific conditions. In South Florida, moisture, wind, and flood exposure can affect more than people expect. If someone skips that part, the homeowner may pay later in rework or delay.
Why a design build firm matters for architectural design services, 3D rendering, and construction management
A design build firm can keep design and construction moving together. That matters because bathroom work depends on drawings, selections, scheduling, and field coordination. Architectural design services and 3D rendering help you see the room before it is built. Construction management then turns that plan into a controlled process. That combination reduces confusion.
We have seen projects stall when design and construction were split between too many hands. The details start drifting. The tile layout changes. The plumbing rough-in misses the final vanity plan. A strong design-build model helps keep decisions aligned. It also gives you one accountable team.
What to ask about Florida building code, waterproofing details, and permit coordination before you sign
Ask direct questions. What waterproofing system will be used? How will the shower pan be detailed? Who coordinates inspections? What happens if the field conditions differ from the plan? If the answers stay vague, slow down. Clarity protects you.
You should also ask whether the team understands current Florida building code expectations for wet areas, ventilation, and electrical safety. In coastal homes, ask about moisture control and corrosion-resistant choices too. Manufacturers like Schluter and Hydro Ban publish installation standards for a reason. Those details matter more than glossy presentations. They determine whether the room performs as designed.
How to compare bathroom remodeling options without getting trapped by vague promises or unfinished scope
Compare scope, not slogans. Ask for line-item clarity around layout, fixtures, waterproofing, lighting, and finish levels. Look for references to construction management for bathroom remodeling, not just design flair. A polished proposal should tell you what is included and what is excluded. That is how you avoid unfinished scope.
A simple comparison helps:
- Does the team coordinate permits and inspections?
- Are selections and alternates clearly documented?
- Is the shower waterproofing system named?
- Are drawings detailed enough for field execution?
- Is the schedule tied to realistic milestones?
The best next move for homeowners planning bathroom remodeling, home additions, or a full luxury home renovation
Start with a room-by-room honest review. Notice what is hard to use today. Then decide whether the bath stands alone or needs to connect to home additions, a larger renovation, or long-term accessibility goals. That question often reveals the right project scope. It also saves money and stress later.
If you want a better process, use a team that handles design, permits, and build coordination under one roof. That is especially valuable in Delray Beach, Boca Raton, Palm Beach County, and across South Florida. If you need a clearer path, review RENOVA Signature’s process and ask for a consult that starts with the room you actually live in. You do not have to solve everything at once. Start with one focused conversation, then build from there.
Frequently Asked Questions
Question: What does universal design for luxury bathrooms mean in What Is Universal Design for Luxury Bathrooms in 2026, and how does RENOVA Signature keep it elegant?
Answer: Universal design for luxury bathrooms means planning a space that is comfortable, safe, and easy to use for a wide range of people without making the room feel clinical or overbuilt. At RENOVA Signature, that usually starts with the layout: wider bathroom doorway planning, better circulation, wheelchair-friendly turning radius considerations, and a bathroom layout for mobility access that still feels refined. From there, we look at finishes and details such as matte finish bathroom surfaces, non-slip porcelain tile, frameless glass shower enclosure options, and accessible luxury finishes that support both beauty and function. The goal is to create a luxury bathroom accessibility plan that feels like part of a high-end home renovation, not an afterthought. Because RENOVA is a design build firm, the team can coordinate architectural design services, 3D rendering, and construction management together so the final space supports aging-in-place bathroom design while still matching the rest of the home.
Question: What are the most important features to include in a luxury master bathroom renovation for aging-in-place remodeling?
Answer: The most important features are the ones that make daily use easier without sacrificing the spa feel. In many luxury master bathroom renovation projects, that includes a curbless shower floor, barrier-free shower design, walk-in shower with bench, grab bar integration, comfort-height toilet placement, and a hand-held shower system paired with thermostatic shower controls. We also look closely at accessible vanity design, floating vanity with clearance, reachable storage and custom cabinetry, and lever-handle fixtures that are simple to use. Lighting matters too, so layered bathroom lighting design with task lighting for vanity mirrors and motion-sensor bathroom lighting can make the room safer and more comfortable. RENOVA Signature approaches aging-in-place remodeling with inclusive bathroom design principles, which means the room can serve multi-generational households now and still work well later. The result is a wellness-focused bathroom remodel that feels polished, practical, and tailored to the homeowner.
Question: How does RENOVA Signature handle bathroom remodeling in Delray Beach when building permits Palm Beach County and Florida building code requirements are involved?
Answer: For bathroom remodeling in Delray Beach, permit coordination is a key part of the process whenever plumbing, electrical, waterproofing, or structural work is involved. RENOVA Signature works as a design build firm, so the team can help coordinate the project from planning through construction management while verifying the current building permits Palm Beach County requirements and the applicable Florida building code details before work moves forward. That matters because even a beautiful bathroom can run into avoidable issues if waterproofing, ventilation, or electrical planning is not handled correctly. The firm’s integrated approach helps reduce confusion by keeping architectural design services, material selections, and permit coordination aligned from the start. If the project is part of a larger whole home remodeling plan, a second-story addition, or a guest house addition, that coordination becomes even more valuable because the bathroom design has to fit the whole property, not just one room.
Question: Can a spa-inspired bathroom design still include smart home bathroom automation, heated bathroom floors, and accessible luxury finishes?
Answer: Yes, and that combination is often what makes a bathroom feel truly custom. A spa-inspired bathroom design can absolutely include smart home bathroom automation, heated bathroom floors, and accessible luxury finishes without losing its high-end feel. In fact, those upgrades often improve the experience because they make the room easier to use every day. For example, a frameless glass shower enclosure paired with a recessed shower niche can keep the shower visually clean, while a curbless shower floor and slip-resistant bathroom flooring add confidence and comfort. RENOVA Signature also considers details like dual-sink vanity planning, custom cabinetry, millwork molding, and custom closets so the bathroom connects smoothly with the rest of the primary suite. This is especially important in high-end bathroom remodeling, where the goal is not just to modernize the room but to create a calm, efficient, and cohesive space that fits the home’s overall interior design.
Question: What should homeowners in Palm Beach County ask RENOVA Signature before starting a bathroom renovation or larger luxury home renovation?
Answer: Homeowners should ask about scope, coordination, and how the bathroom fits into the bigger picture. For example, if the project is part of a luxury home renovation, whole home remodeling, or home additions plan, it helps to ask how the bathroom will connect to nearby spaces like a home office addition, in-law suite, laundry room remodel, or even a future garage addition. It is also smart to ask how the team approaches smart home integration, whole home automation, lighting design, and construction management, since those details can affect daily comfort and long-term usability. If the property is a coastal home or historic home renovation, ask how the team will account for impact windows and doors, moisture control, and any site-specific requirements that may affect the design. RENOVA Signature’s strength is that the team can handle everything under one roof, from interior design and 3D rendering to permitting and build coordination, which helps homeowners make better decisions before construction begins. That makes the process clearer whether you are planning a master bathroom renovation, a kitchen remodeling project, or a full South Florida design-build transformation.
*”We’ve used Renova before, so when we were ready to do this project, they were the first people we called. We wanted the bathrooms and stair area to feel modern and clean, but still comfortable and not overdone. They listened to what we wanted and helped us work through the details as the project moved along.
The finished work came out great. The tile, glass, fixtures, vanity, flooring, and railings all feel really well done, and the whole house feels brighter and more finished now. Like any construction project, there were decisions and adjustments along the way, but Renova stayed involved and communicated with us. We trusted them enough to hire them again, and after seeing how this project turned out, we would use them again.”*- Frank G., a 5 star review from RENOVA Signature on Google Business Reviews