-
Why a smart home in Delray Beach needs to be built for heat, storms, and daily life
If you are reading this because your house feels “almost there,” you are in good company. In South Florida, smart home integration fails fastest when it is treated like a gadget list instead of part of the structure. Heat, humidity, salt air, and storm preparation change what works and what does not. That is especially true in Delray Beach, Boca Raton, and across Palm Beach County. A good plan starts with the building, then adds the technology.
What South Florida homeowners usually miss when they start with gadgets instead of infrastructure
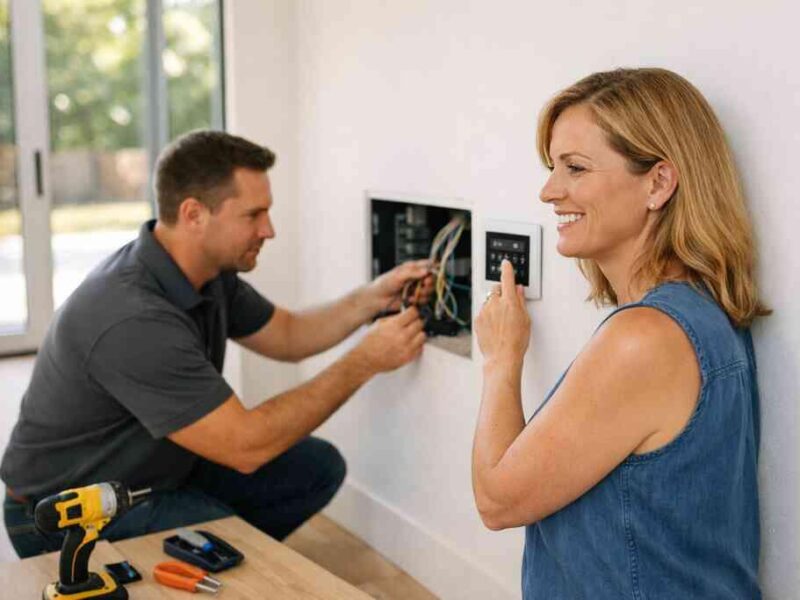
The biggest mistake is buying devices before planning wiring, network coverage, and equipment placement. A beautiful touchscreen does not help much if the Wi-Fi drops near the primary suite. In a smart home integration for luxury homes in South Florida, the invisible parts matter most. You need structured wiring, clean low-voltage pathways, reliable rack space, and service access. That is how the system stays usable after the novelty wears off.
We see this often during luxury home renovation work and whole home remodeling. A homeowner wants whole home automation, but the wall cavities are already packed. Or the equipment lands in a hot garage corner that shortens its life. Here is the part most homeowners miss: technology should follow the architecture, not fight it. When RENOVA Signature plans around the shell of the home, the system feels seamless instead of patched in.
A simple rule helps. If a device depends on power, internet, or a clean signal, it needs a place in the plan early. That includes routers, access points, lighting panels, controls, and media hubs. In a custom home builder project, this is much easier to solve before drywall than after. In a renovation, it still can be done, but it takes more care.
Which smart home integration upgrades make the biggest difference in Boca Raton and Palm Beach County homes
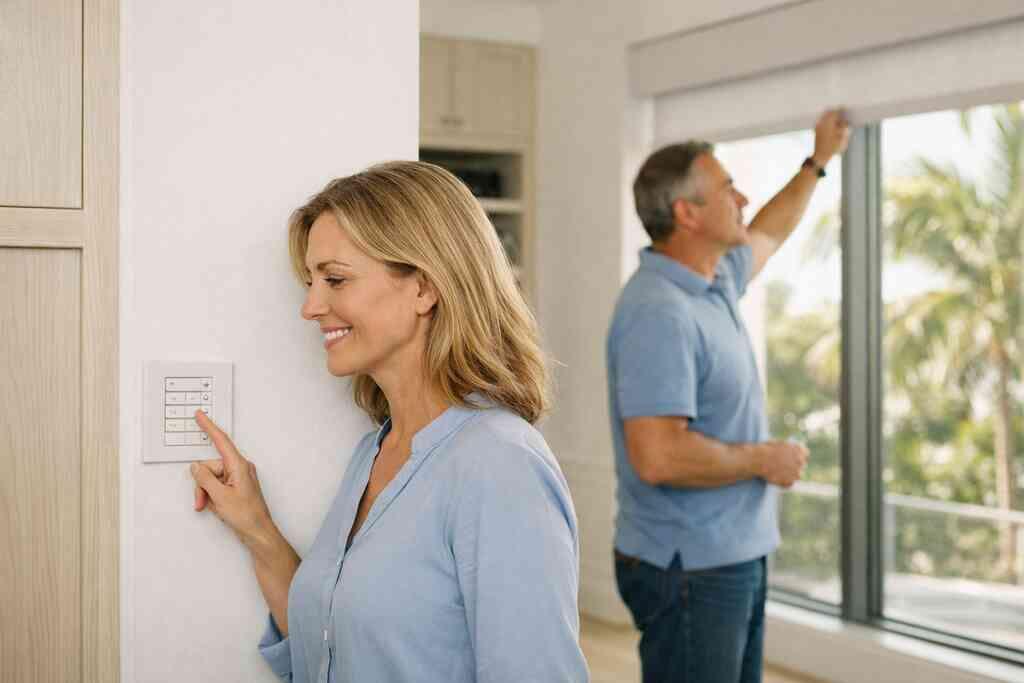
Not every upgrade gives you the same return in daily comfort. In Boca Raton Florida and Palm Beach County Florida, the most useful upgrades are usually the ones you touch every day. Smart lighting control, automated shades, climate control automation, and security and surveillance systems rise to the top. Whole home automation for Delray Beach custom homes works best when it simplifies routines. That means fewer apps, fewer remotes, and fewer awkward compromises.
A practical shortlist looks like this:
- Centralized lighting scenes
- Motorized shades
- Smart thermostat integration
- Keyless entry systems
- Video doorbell installation
- Networked surveillance
- Whole home audio
On the projects we have finished this year, clients cared less about flashy features and more about ease. They wanted to walk into the house, press one scene, and settle in. They wanted the nursery cooler by evening, the kitchen brighter for prep, and the living room softer for guests. That is the real value of smart home integration. It reduces friction without making the home feel technical.
How hurricane-resistant construction and impact windows and doors affect wiring, controls, and equipment placement
In South Florida, storm resilience is not separate from smart design. It shapes where everything goes. Hurricane-resistant construction and impact windows and doors affect cable routes, control placement, and backup planning. If you are also studying impact windows and doors for coastal homes in South Florida, the technology plan should be reviewed at the same time. That helps avoid conflicts behind the walls.
What almost no online guide mentions is how much sun and heat hit exposed electronics. A west-facing wall can punish equipment. A garage can do the same. We prefer protected interior locations whenever possible, especially in custom homes and coastal home builder projects. The more stable the environment, the more stable the system.
Storm-ready planning also means thinking about outage behavior. Some systems should fail gracefully, not all at once. In a Florida building code compliance context, your contractor still needs to verify local requirements and permit scope before work starts. That is why a design-build firm matters. The team can coordinate construction management for coastal home remodeling while keeping the wiring plan aligned with the structure.
-
Smart lighting control that makes a luxury home feel calm, polished, and easier to live in
Lighting is the quiet hero of a luxury home renovation. People notice finishes first, but lighting controls how those finishes read in real life. Poor lighting can make marble look flat and custom cabinetry feel heavy. Good lighting makes the whole house feel calmer. That is why lighting design belongs near the top of any whole home automation plan.
Why lighting design matters more than most people realize in a whole home automation plan
The best lighting plan does not just brighten rooms. It changes mood, function, and flow. In a lighting design and smart lighting control for modern interiors, layered lighting does the heavy lifting. You want task light where you work, ambient light where you gather, and accent light where the architecture deserves attention. That balance is what makes a home feel polished.
This matters even more in kitchen remodeling and bathroom remodeling. A luxury kitchen remodel with quartz countertops, undercabinet lighting, and a butler’s pantry needs flexible control. A master bathroom renovation needs softer transitions for mornings and evenings. The 2024 Houzz Kitchen Trends Study continues to show strong demand for better function and lighting in kitchens, which matches what we hear from clients every week. Lighting is not decoration alone. It is daily comfort.
Where smart dimmers, scene control, and layered lighting work best in kitchens, primary suites, and living spaces
The most effective rooms for smart dimmers and scene control are the rooms you use constantly. Kitchens, primary suites, dining rooms, and living spaces are the obvious ones. A good scene can shift the whole home without anyone thinking about switches. You may use one setting for breakfast, another for entertaining, and another for late evening. That is the kind of simplicity people remember.
In a kitchen remodeling project, we often pair lighting scenes with appliance and material choices. Sub-Zero Wolf appliances, marble countertops, and custom cabinetry all look different under poor light. In a primary suite, the goal is calm, not brightness. In a living room, accent light can highlight millwork molding or a fireplace wall without glare. This is where architectural design services for luxury home renovation really pay off, because the lighting plan works with the room, not against it.
How to coordinate lighting with interior design, custom cabinetry, and millwork molding without making the house feel technical
The trick is restraint. Controls should disappear into the architecture whenever possible. Wall plates should not interrupt beautiful custom closets, tall millwork, or clean cabinet runs. The room should feel refined, not like a showroom for devices. That is especially true in modern farmhouse style, transitional design, and Mediterranean revival homes.
One client in a Boca Raton estate renovation had a great challenge. The home had beautiful crown details, but the switch placement broke every sightline. We adjusted the control layout, coordinated with the millwork, and preserved the room’s proportions. Small changes made a big difference. The house felt more expensive because it felt more considered.
-
Automated shades and climate control that keep South Florida rooms usable all day
South Florida homes live in strong sun. They also live in humidity. That combination makes comfort harder than many people expect. Automated shades and climate control automation solve a real problem, not a trend. They help a room stay pleasant from morning through evening.
Why glare and humidity are the real enemies of comfort in coastal homes
Glare can ruin a room faster than almost anything else. It washes out screens, overheats seating areas, and makes open-concept spaces hard to use. Humidity does its own damage by making rooms feel sticky and uneven. If you are planning outdoor living spaces, pool and spa design, or a bright family room, these issues deserve real attention. They are not cosmetic.
The right whole home automation for Delray Beach custom homes should account for sun angle and moisture, not just convenience. That means motorized shades on the glass that gets hammered in the afternoon. It also means zoning the HVAC correctly. Energy Star v3.2 guidelines still matter because efficiency and comfort are linked. If a room overheats, the system works harder and the home feels less livable.
How smart thermostat integration and motorized shades support energy-efficient home upgrades without changing the feel of the room
Smart thermostat integration gives you control, but it works best with good zoning and shade control. Motorized shades reduce solar gain before the room gets uncomfortable. Together, they support energy-efficient home upgrades without changing the mood of the space. That matters in LEED certified homes and in everyday family homes alike. The benefit is subtle, but you feel it all day.
The best part is how little you notice the system once it is working well. Shades rise quietly. The thermostat adjusts in the background. The room stays usable without constant adjustment. That is especially helpful in home office addition spaces, guest house addition layouts, and in-law suite designs where people have different comfort needs. A good system adapts without becoming a distraction.
What to think about for west-facing glass, waterfront views, and open-concept living spaces in Delray Beach luxury homes
West-facing glass is beautiful and demanding. It gives you dramatic light, then delivers heat later in the day. Waterfront views create the same tension. You want the view, but you do not want the room to bake. In Delray Beach luxury homes, this is a design problem worth solving early. It affects glass choice, shade pockets, control wiring, and furniture placement.
There is also a visual issue. Open-concept spaces make every decision visible. If shades, controls, and vents feel awkward, the whole room feels awkward. That is why a design-build firm can be so helpful. The team can coordinate design-build firm for Boca Raton estate renovation planning with the envelope, the interior, and the controls at once. The result feels intentional, not improvised.
-
The security stack that makes a custom home feel protected without feeling locked down
Good security should make you feel calmer, not more trapped. The best systems work quietly, greet you politely, and disappear into normal life. In custom home work, that balance matters. You want protection at the entries, around the garage, and near outdoor living spaces. You do not want the home to feel like a fortress. ### When video doorbell installation, keyless entry systems, and surveillance should be planned during design build work
Security planning belongs in design build work, not after finishes are selected. Video doorbell installation needs power and a clear field of view. Keyless entry systems need coordination with door hardware and access control. Surveillance systems need cable routes, mounting points, and storage planning. If those details come later, the result is usually clumsy.
This is especially true during whole home remodeling and home additions. A garage addition, second-story addition, or aging-in-place remodeling project changes how people move through the property. That changes the security layout too. In South Florida design-build work, we often recommend reviewing entry points before drywall and trim are locked in. That keeps the system integrated instead of tacked on. It also helps with Florida building code questions tied to the renovation scope.
How security and surveillance systems should be positioned around entries, garages, and outdoor living spaces
Placement matters more than camera count. A few well-positioned devices usually do more than a dozen poorly placed ones. Watch the main entry, side yard access, garage approach, and transitions to outdoor living spaces. If you have a paver driveway, that approach path may deserve coverage too. The goal is visibility without visual clutter.
A clean setup usually includes:
- Front entry camera coverage
- Garage perimeter monitoring
- Side yard access control
- Patio and pool deck visibility
- Smart lock integration
- App alerts with clear naming
One waterfront project in Gulf Stream taught us a useful lesson. The owners wanted strong surveillance, but they did not want visible hardware near the terrace. We adjusted the mounting points, coordinated with the landscaping, and kept the sightline clean. The system still covered the important zones. It just did so quietly.
What changes for guest house addition, in-law suite, and home office addition projects where privacy needs are different
Separate spaces need separate logic. A guest house addition is not the same as the main residence. An in-law suite may need privacy and easier access. A home office addition may need stronger internal controls without complicating the rest of the house. That is where zoning and permissions matter.
If you are planning construction management for coastal home remodeling, bring security into the discussion early. You may need different access codes, camera views, or privacy settings for each area. The same is true for custom closets, laundry room remodel work, and mudroom design near busy entry points. Small adjustments reduce stress later. They also make the home feel more gracious.
-
Whole home audio and home theater installation that actually belongs in a luxury remodel
Entertainment should feel built in. It should not look like a pile of boxes and wires competing with the architecture. In a luxury home renovation, sound and screen choices need the same care as cabinetry and stone. The best systems support the room. They do not take it over.
Why a great entertainment setup starts with acoustic planning, not equipment shopping
Most people shop for speakers first. That is backward. Good sound starts with room shape, surface materials, and acoustic control. Hard floors, tall ceilings, and open plans can make audio muddy. That is why the plan should start early, especially during whole home remodeling or custom home builder work.
The research holds up here too. NARI’s remodeling impact reporting has consistently shown that function and daily enjoyment drive satisfaction. Audio is part of that enjoyment. If the room echoes, the gear cannot fix it alone. A proper plan may include speaker placement, sound isolation, and discreet acoustic treatment. That is how you get clear dialogue without turning the room into a studio.
How home theater installation, whole home audio, and media rooms fit into custom home builder projects and whole home remodeling
A home theater installation should feel like a natural extension of the home. In a custom home builder project, this is easier because wall cavities, power, and conduit can be planned from the start. In whole home remodeling, it still works, but the sequence matters more. Whole home audio can connect kitchen, patio, primary suite, and media room through one clean system. That gives you flexibility without clutter.
If you want a reference point for room planning, how to plan a wine cellar and home theater addition is a useful model. The best entertainment spaces often share the same thinking: insulation, airflow, service access, and visual restraint. This is where a design-build firm shines. The architecture, millwork, and technology can move together. That makes the final result feel custom instead of assembled.
Where wine cellar design, custom closets, and kitchen remodeling can share the same design language without competing visually
Luxury homes work best when the details echo each other. A wine cellar design with metal and walnut can speak the same language as custom cabinetry in the kitchen. Custom closets can repeat the same hardware finish. Even kitchen remodeling choices, like a hidden pantry or appliance garage, can reinforce the same calm rhythm. That consistency makes the home feel deliberate.
One client in Palm Beach County wanted a theater, wine display, and kitchen update, all in one renovation. The challenge was visual balance. We kept the materials related, softened the lighting, and avoided competing finishes. The result felt cohesive from the foyer to the media room. That is the kind of restraint that makes luxury homes age well.
-
How to choose the right smart home upgrades before you commit to the rest of the renovation
The smartest upgrade decisions happen before construction gets too far along. Once framing, plumbing, and finishes are set, your options narrow fast. That is why planning matters so much in a design-build firm process. It saves time, reduces change orders, and keeps the home aligned with how you live.
Which upgrades belong in the design-build firm planning phase and which can wait until construction management is underway
The upgrades that affect walls, wiring, and layout belong in planning. That includes lighting control, shade pockets, audio zones, security paths, and network equipment. Items that are more plug-and-play can sometimes wait until construction management is underway. Still, waiting should be a choice, not an accident. If the home addition or renovation is large, coordination should happen early.
Here is a useful split:
Plan EarlyCan Often WaitStructured wiringPortable speakersLighting scenesSome wall-mounted displaysMotorized shadesDecorative smart accessoriesCamera locationsUser interface preferencesNetwork closet placementFinal app setupThis is also where home renovation financing may enter the discussion. If you are budgeting across kitchen remodeling, bathroom remodeling, and outdoor living spaces, the technology scope should be visible from the start. That helps you prioritize with fewer surprises.
How 3D rendering, architectural design services, and interior design help avoid expensive rework later
A good 3D rendering can reveal problems before they become expensive. You may notice a TV wall that competes with millwork. Or a shade pocket that cuts into the ceiling line. Or a control panel that breaks a beautiful hallway. That is the value of architectural design services for luxury home renovation paired with interior design. The earlier you see the room, the better your decisions get.
This is especially useful in historic home renovation, modern farmhouse style projects, and coastal home builder work. Each style has its own visual rules. A smart system should respect them. In 2026 specifically, what we see most often is that clients want less visible technology, not more. They want the home to feel refined and easy. Good planning makes that possible.
What to review about building permits Palm Beach County, Florida building code, and future home renovation financing before work starts
Before work starts, verify what needs a permit and what does not. Electrical changes, low-voltage routing, and integrated systems can trigger reviews depending on scope. Always confirm details with the local authority and your contractor. Florida building code compliance for coastal homes should be reviewed alongside the smart home plan, not after it. That is the safest path for Palm Beach County projects.
You should also ask how the system can adapt later. Can it grow with a second-story addition? Can it support aging-in-place remodeling with easier controls? Can it fit future outdoor kitchen BBQ or pool house construction work? Those questions matter because homes change. Good planning leaves room for that change without starting over.
If you are ready to move, start by comparing licensed local teams and asking how they handle construction management for coastal home remodeling. You do not have to solve the whole project today. Pick the three upgrades that will affect your daily life most, and have a design-build conversation around those first. RENOVA Signature can help you sort what belongs in the structure, what belongs in the finish, and what belongs in the future.
FAQPage schema hint: FAQPage, Article, LocalBusiness, HomeAndConstructionBusiness, ImageObject
Frequently Asked Questions
Question: How does RENOVA Signature approach smart home integration in a luxury home renovation so the system actually works in South Florida?
Answer: RENOVA Signature approaches smart home integration as part of the overall home design, not as a stand-alone gadget upgrade. In South Florida, heat, humidity, storm preparation, and daily lifestyle patterns all affect how well a system performs, so our design-build firm coordinates the technology with the structure from the beginning. That includes planning for structured wiring, reliable network coverage, equipment placement, and clean control access so the final result feels seamless in a luxury home renovation rather than added on later. When we handle whole home remodeling or custom home builder projects, we look at how lighting design, climate control automation, security and surveillance systems, and whole home audio should work together with the architecture. This is especially important in Delray Beach luxury homes, Boca Raton estate renovation projects, and coastal home builder work where impact windows and doors, hurricane-resistant construction, and Florida building code requirements can affect the layout. Our goal is to help clients enjoy whole home automation that is elegant, easy to use, and built to last through everyday life in South Florida.
Question: What are the most valuable smart home upgrades from the Top 6 Smart Home Integration Upgrades for South Florida for a custom home or home additions project?
Answer: The upgrades that usually deliver the most day-to-day value are smart lighting control, automated shades, smart thermostat integration, security and surveillance systems, whole home audio, and thoughtful control planning for keyless entry systems and video doorbell installation. In a custom home builder project or a major home additions scope such as a guest house addition, home office addition, or second-story addition, these systems work best when they are planned early with architectural design services and interior design. For example, lighting scenes can make a luxury kitchen remodel feel more functional, while automated shades help control glare in open-concept rooms and waterfront spaces. Security can be tailored for a garage addition, in-law suite, or outdoor living spaces so each area has the right level of privacy and access. RENOVA Signature helps clients prioritize what belongs in the structure versus what can wait until later, which is especially helpful when balancing home renovation financing, building permits Palm Beach County requirements, and future flexibility. The result is a thoughtful system that supports comfort, convenience, and a refined lifestyle instead of creating extra complexity.
Question: Can RENOVA Signature coordinate smart lighting control, custom cabinetry, and millwork molding during kitchen remodeling or bathroom remodeling?
Answer: Yes. That coordination is one of the advantages of working with a design build firm like RENOVA Signature. In kitchen remodeling and bathroom remodeling, smart lighting control should be integrated with custom cabinetry, quartz countertops, marble countertops, and millwork molding so the room feels polished and not overly technical. A luxury kitchen remodel may need layered lighting for cooking, entertaining, and evening use, while a master bathroom renovation often benefits from softer scene control that supports relaxation and daily routines. Because our team manages architectural design services, 3D rendering, interior design, and construction management under one roof, we can align switch placement, lighting zones, cabinet lines, and ceiling details before the work begins. That matters whether the home style is modern farmhouse style, transitional design, or Mediterranean revival. It also helps avoid expensive rework later and keeps the finished space aligned with the overall design language of the home.
Question: How do automated shades and climate control automation help with outdoor living spaces, pool and spa design, and waterfront homes in Delray Beach?
Answer: Automated shades and climate control automation are especially valuable in South Florida because they help manage glare, heat, and humidity before those conditions make a room uncomfortable. In Delray Beach luxury homes and waterfront properties, west-facing glass and strong sun exposure can quickly affect how usable a space feels throughout the day. Motorized shades reduce solar gain, while smart thermostat integration helps the HVAC system respond more efficiently to changing conditions. That makes a real difference in open-concept living areas, primary suites, home office addition spaces, guest house addition layouts, and rooms that connect to outdoor living spaces or pool and spa design features. If you also have an outdoor kitchen BBQ, paver driveway, or landscape architecture plan tied to the renovation, we can coordinate those details so the home works as a whole. RENOVA Signature looks at how the indoor and outdoor environments interact so the house feels comfortable, balanced, and easy to live in rather than constantly fighting the Florida climate.
Question: What should homeowners know about security and surveillance systems, keyless entry systems, and video doorbell installation before starting a renovation in Palm Beach County?
Answer: Security planning should happen early, especially during whole home remodeling, home additions, or coastal home builder projects. Video doorbell installation, keyless entry systems, and security and surveillance systems require power, cable routing, hardware coordination, and clear sightlines, so they work best when they are included in the design phase rather than added after finishes are selected. RENOVA Signature reviews how the home is used, including access points, garage addition layouts, side yards, patio areas, and transitions to outdoor living spaces, so the system is placed where it provides real coverage without visual clutter. That is important in homes with guest house addition spaces, in-law suite layouts, home office addition areas, or aging-in-place remodeling plans where privacy and access can vary from one part of the property to another. We also remind clients to verify building permits Palm Beach County requirements and Florida building code considerations with the proper authorities before work begins. Our role is to coordinate the renovation scope carefully so the security plan supports the home instead of complicating it.
Question: Why should I choose RENOVA Signature for whole home automation, home theater installation, and future upgrades like pool house construction or a second-story addition?
Answer: RENOVA Signature is built for projects where design, construction, and technology all need to work together. Because we are a South Florida design-build firm, we can plan whole home automation, home theater installation, wine cellar design, and other specialty features alongside the rest of the renovation instead of treating them as afterthoughts. That matters when you are considering future pool house construction, a second-story addition, aging-in-place remodeling, or even a later expansion of your kitchen remodeling or bathroom remodeling scope. Our in-house process allows us to coordinate interior design, architectural design services, 3D rendering, construction management, and material selection so the project stays aligned from concept to completion. We also help clients think ahead about home renovation financing and how today’s decisions may affect tomorrow’s upgrades. For homeowners comparing options in Delray Beach, Boca Raton estate renovation, Manalapan waterfront property, Gulf Stream custom home, or Wellington equestrian estate projects, the advantage is clear: one integrated team, one clear process, and a finished home that feels intentional, elegant, and easier to live in.