Building New on a Barrier Island
Custom home projects in Ocean Ridge typically start with an existing structure coming down on a generous single-family lot, whether canal-front in Inlet Cay, within Ocean Ridge Yacht Club or Crown Colony, or facing open ocean. Lot sizes here give a new house considerably more room to work with than tighter parcels found elsewhere on this stretch of coast.
Oceanfront lots carry the most design complexity, since siting, massing and structural engineering all need to respond to dune conditions and the coastal construction control line rather than a standard buildable envelope. Canal-front lots in Inlet Cay follow a more conventional permitting path without that added layer.
Coastal Construction Control Line Review
A new house seaward of the coastal construction control line needs a permit from Florida's environmental agency in addition to standard county and town review, covering structural design for wave and erosion forces beyond the baseline building code. That review happens before a building permit is possible, so it shapes the design from concept forward.
Dune protection restricts grading, vegetation removal and where structures can sit relative to the dune line, which affects everything from foundation placement to pool and landscape design on an oceanfront lot. Getting the site plan wrong relative to these constraints after design work is underway is a costly mistake to correct.
Scope of a Custom Home Build
Building a new house on Ocean Ridge runs through a defined sequence that starts well before construction — site evaluation, coordination between architect and structural engineer, and permitting through the town, county and, on oceanfront lots, the state, all ahead of the first foundation pour going into the ground.
From there, the physical build moves through the foundation and structural shell, the building envelope and impact glazing, and interior architecture, ending with the inspections needed for a final certificate of occupancy. Each phase depends on the one before it clearing inspection before the next crew mobilizes on site.
- Site evaluation
- Architect and engineer coordination
- Permitting
- Foundation and structural shell
- Envelope and impact glazing
- Interior architecture
Materials for the Building Envelope
New construction gives more control over the envelope than a renovation does, and on Ocean Ridge that control gets used to specify impact glazing, roofing and marine-grade hardware sized for direct ocean exposure from the first drawing rather than retrofitted later. Every exterior material is chosen with that exposure level in mind.
Foundation elevation on a new house is set against current FEMA base flood elevation plus any additional freeboard the town, county or state requires, which is typically higher on a barrier island than comparable inland construction. That elevation decision affects site grading, driveway design and the relationship of the finished floor to the street.
Timeline and Sequencing
Design and engineering typically take longer on an oceanfront custom home than on a canal-front or inland build, since coastal construction control line review happens before permitting can start and often prompts at least one round of revision. Building in that review time, rather than assuming first-submission approval, keeps the overall schedule realistic.
Exterior lighting installation on oceanfront lots also needs to work within the sea-turtle season's shielding requirements from March through October, which can affect final finish scheduling on a new house near the beach. Once permits are issued, the physical construction sequence runs foundation through interior finish work with inspections at every stage.
What Drives Cost
Coastal construction control line engineering and foundation elevation requirements drive cost most directly on oceanfront lots, since building to withstand wave and erosion forces and reach current flood elevation standards adds structural scope beyond a standard custom home. Site conditions vary enough by lot that early evaluation genuinely matters.
Marine-grade hardware, impact glazing and exterior finishes specified for direct ocean exposure cost more than standard coastal-rated materials but hold up considerably better over the life of the house. Dune-compliant landscaping and site work add their own cost on oceanfront parcels compared to a canal-front or inland lot elsewhere on the island.
- Coastal construction control line engineering
- Foundation elevation and structural work
- Marine-grade hardware and impact glazing
- Dune-compliant site and landscape work
- Interior architecture and finish carpentry
Building on the Island
A ground-up build takes considerably longer than a renovation, and barrier island access through a limited number of bridges and causeways means material deliveries and equipment staging are planned with that constraint in mind from groundbreaking onward. Larger lot sizes at least give more room for on-site storage than a tighter parcel would.
Because the site is unoccupied during construction, there's no household to work around, but neighboring properties still experience the truck traffic and delivery windows a project of this scale generates. Coordinating those logistics carefully is as much a part of building well on Ocean Ridge as the construction itself.
Starting a Custom Home Project
Site evaluation comes first, assessing the existing structure, the lot's position relative to the coastal construction control line and current flood elevation requirements before any design work begins. That evaluation shapes the design brief handed to the architect and keeps the concept aligned with what's actually buildable on the site.
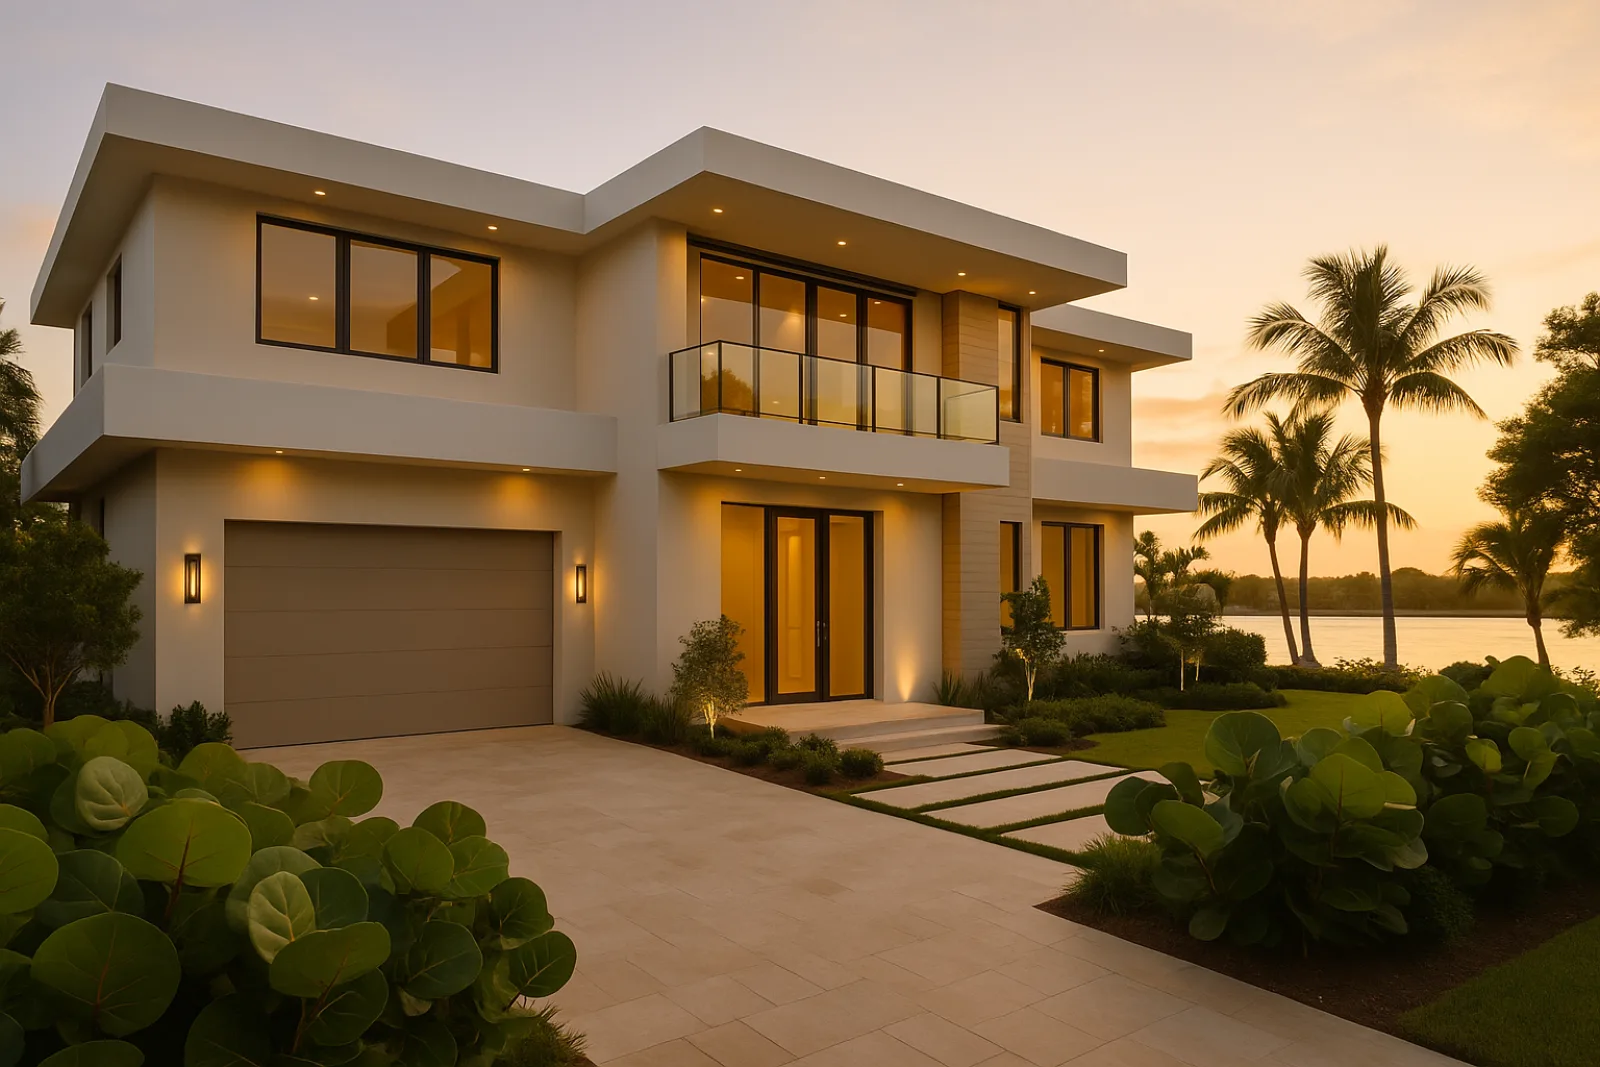
RENOVA's Open Frame House and Azure Horizon Residence reflect the range of design vocabulary and envelope detailing involved in building new on this stretch of coast. Architect and engineer coordination begins alongside the earliest design concepts rather than after a design is largely finished and difficult to adjust.
Common questions
Only lots seaward of the control line, which mainly affects oceanfront parcels. Canal-front lots in Inlet Cay and other non-oceanfront properties typically go through standard county and town permitting without that additional state review.
It restricts grading, vegetation removal and structure placement relative to the dune line on oceanfront lots, which affects foundation siting, pool location and landscape design well before construction begins.
It mainly affects final exterior lighting installation on oceanfront lots, which needs to meet shielding and amber-spectrum requirements from March through October. Interior work and most structural phases aren't affected by that seasonal rule.
Generally yes, which gives a new custom home more room to work with for siting, staging and landscape design than tighter parcels common elsewhere along this stretch of coast.
Current FEMA base flood elevation requirements, plus any additional freeboard required, are typically higher on a barrier island than comparable inland sites, which affects foundation height, driveway design and how the finished floor relates to the street.