Two Very Different Full Renovations
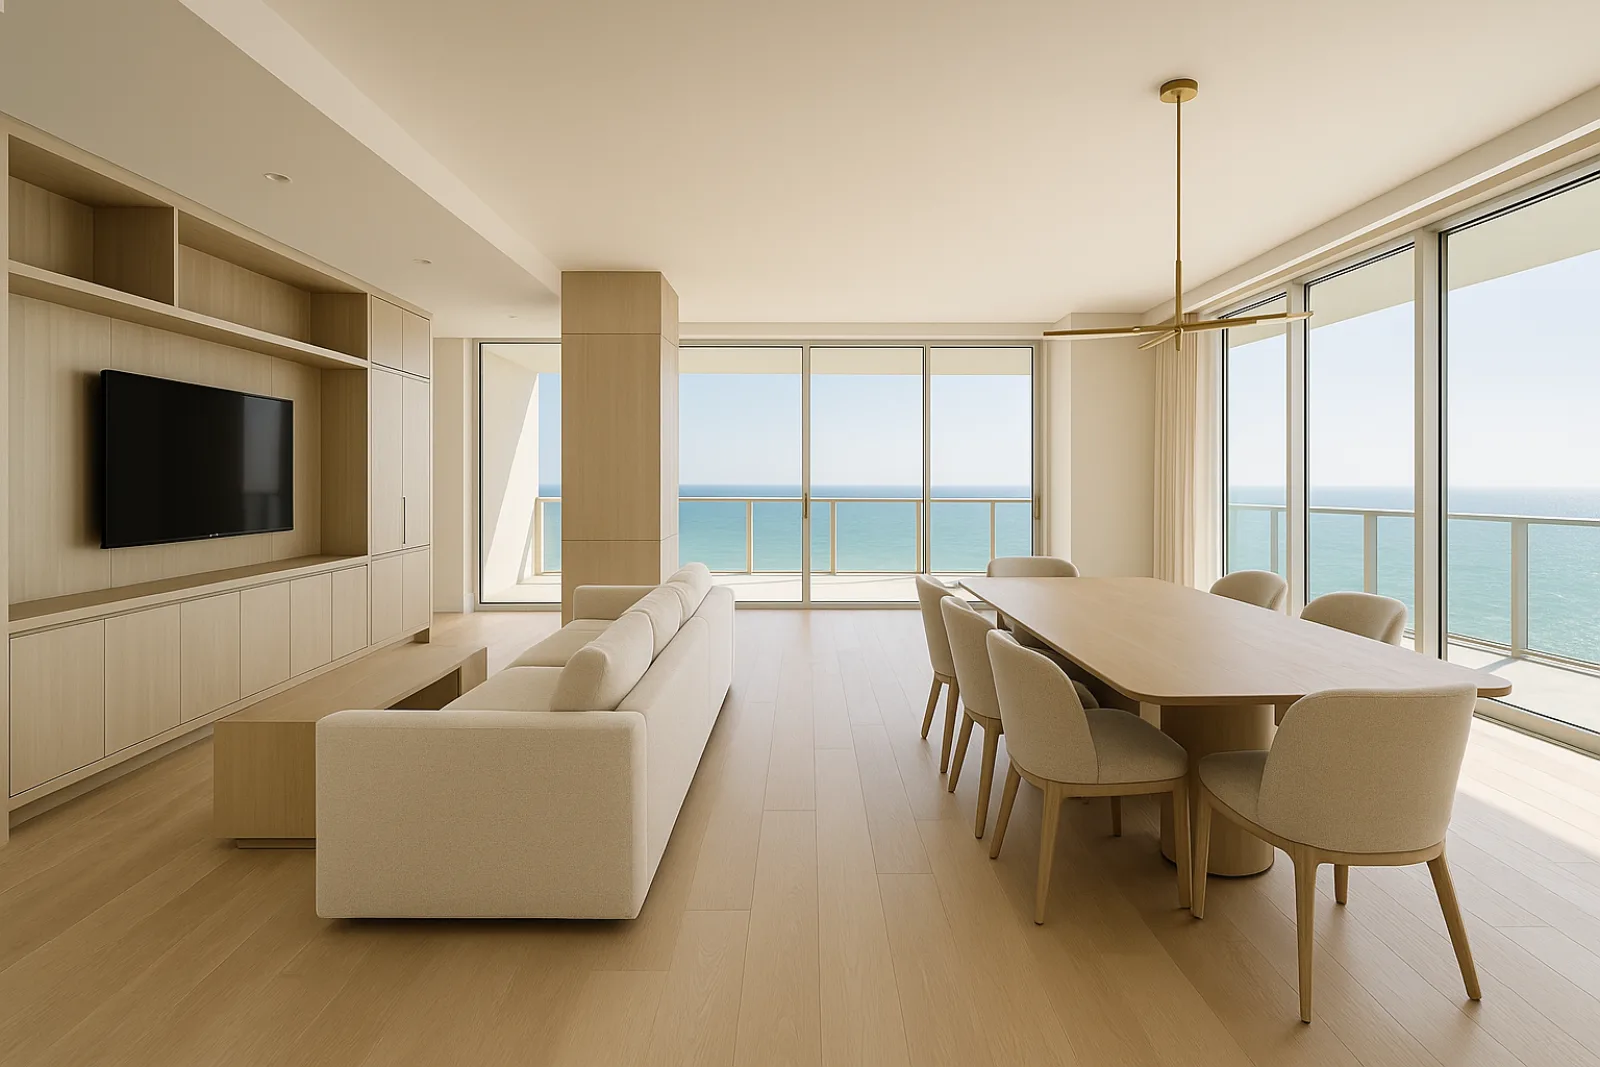
A whole-unit condo renovation strips a unit to its structural shell, walls, floor and ceiling that belong to the building, while every finish, fixture, and interior partition inside that shell gets replaced. The concrete structure itself typically stays untouched, but everything an owner actually lives with gets rebuilt from that shell outward.
A Bel Lido Isle whole-home renovation works closer to a conventional single-family gut renovation, taking a waterfront house down to studs and slab, replacing mechanical, electrical and plumbing systems throughout, and often reconfiguring the interior layout in ways a concrete condo shell simply does not allow an owner to consider.
Permitting a Full Renovation
A whole-unit condo renovation requires both the association's approval, typically including a detailed scope review given how much shared building infrastructure is involved, and a full permit set through Highland Beach's Building Department covering mechanical, electrical, plumbing and any interior structural changes within the unit's shell.
Bel Lido Isle whole-home renovations go through a more conventional single permitting path with the town, covering structural modification, full system replacement and any envelope changes, without the additional association review layer that shapes nearly every condo renovation of comparable scope elsewhere on the barrier island.
What the Renovation Covers
- Full mechanical, electrical and plumbing system replacement
- Interior structural modification within the unit or home's shell
- Impact window and door package for the full envelope
- Flooring replacement throughout the finished living space
- Interior architecture and finish carpentry from framing to trim
- Phased scheduling coordinated with building or association requirements
Replacing every system at once, rather than addressing them individually over separate projects, is what makes a whole-unit or whole-home renovation worth doing here. It lets us size mechanical equipment correctly for sustained coastal humidity and specify wiring, plumbing and envelope materials to the same coordinated standard throughout.
Interior architecture decisions, ceiling treatments, sightlines, where partition walls land within the shell, get resolved before finish selections begin, since a condo unit's fixed structural boundaries make that early sequencing even more important than it would be in an open single-family framing system without those same constraints.
Coastal Materials for the Full Envelope
An impact window and door package is standard on a renovation this size, both for wind-borne debris compliance and because Highland Beach's direct ocean exposure puts a heavier combined load of wind, salt and UV on the envelope than almost anywhere else along this part of the coast.
Throughout the interior, flooring, cabinetry substrates and finish carpentry all get specified for sustained humidity and salt tolerance, since a full renovation that replaces every finish at once has more at stake if even one material choice reacts poorly to this level of coastal exposure over years of ownership.
How a Full Renovation Is Phased
In a condo unit, demolition, mechanical and electrical rough-in, and inspection all happen within the building's defined work-hour windows and elevator reservation system, which means the same scope of interior work often takes meaningfully longer here than an equivalent renovation in a building without those constraints.
On Bel Lido Isle, structural and mechanical work proceeds on a more conventional single-family schedule, followed by envelope closure and interior finish work room by room, though marine-rated material lead times can still extend the finish phase beyond what an inland project of the same scope would typically require of the schedule.
What Drives the Cost
- Full system replacement scope across mechanical, electrical and plumbing
- Impact window and door package size across the full envelope
- Elevator reservation and association coordination fees for condo units
- Interior structural modification within a concrete shell versus open framing
- Marine-rated finish carpentry and millwork throughout the space
The biggest cost driver in a condo unit is how much interior structural change is involved, since working within a concrete shell often requires more specialized framing and finishing techniques than a comparable change in open wood construction on Bel Lido Isle or elsewhere inland.
Marine-rated finish carpentry and millwork throughout a full renovation also add cost relative to standard interior-grade materials, a premium that applies across both condo and Bel Lido Isle projects given the shared salt exposure this entire stretch of coast carries year-round without exception or relief.
Living Through a Full Renovation
A whole-unit or whole-home renovation is rarely livable in place. Once mechanical, electrical and plumbing systems are disconnected, most owners relocate for the duration of the heaviest construction phase, returning once systems are reconnected and finish work is complete room by room throughout the space.
We build a phased schedule that identifies which areas become usable first, particularly important in a condo unit where building access rules already constrain the schedule, so owners who want to return earlier can do so once specific rooms pass inspection and finish work concludes room by room.
Starting a Whole-Home Project
For condo units, we begin with a full walkthrough documenting the existing shell and systems, similar in scope to the assessment behind our Coastal Harmony renovation, and request the association's renovation guidelines before any design work starts on the unit's interior layout, systems and finishes throughout.
For Bel Lido Isle, we start with a structural and systems assessment of the existing house, then develop a phased scope with the Building Department's full permitting requirements built in from the start, so every trade moves through inspection in the sequence the project actually needs from initial demolition through final closeout and warranty documentation.
Common questions
Within the unit's structural shell, yes, though the concrete walls, floor and ceiling belonging to the building typically cannot move. We evaluate what's achievable with the building's structural documentation before any interior layout changes are designed.
It varies by scope, but a Bel Lido Isle project generally runs on a more conventional single-family schedule, while a comparable condo renovation often takes longer because work is confined to the building's defined work-hour windows and elevator reservations.
Yes, associations typically require a detailed scope review given how much shared building infrastructure, plumbing risers, electrical risers, structural elements, is involved, and that approval usually needs to be in hand before the town permit is filed.
In most cases, yes, once mechanical, electrical and plumbing systems are disconnected throughout the unit or house. We phase the schedule so specific areas can become usable and pass inspection before the entire project closes out.
Yes, in nearly every case, since Highland Beach's direct ocean exposure means the full envelope needs to meet current wind-borne debris and salt-exposure requirements, coordinated with the interior architecture rather than treated as a separate late-stage decision.
A complete permit set through Highland Beach's Building Department covering structural modification, full mechanical, electrical and plumbing replacement, and any envelope changes, with coordinated inspections across trades from demolition through final finish work.