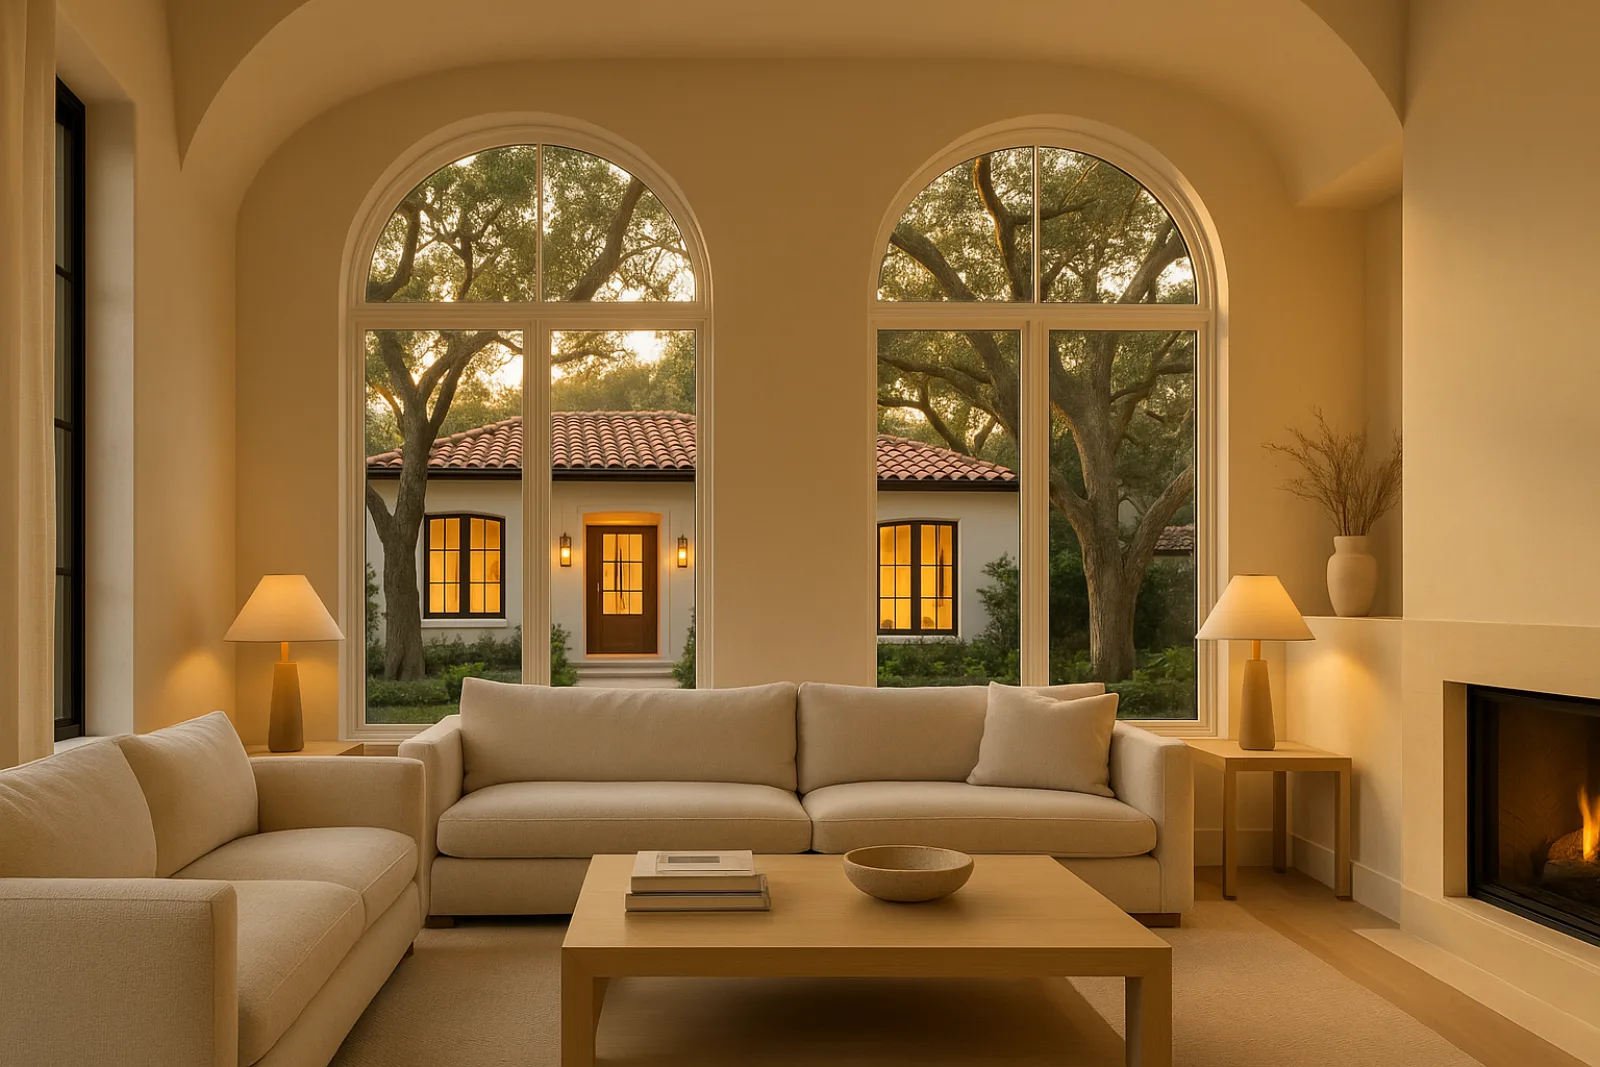
Where New Construction Happens Here
Most ground-up building in Delray Beach happens on teardown lots in Lake Ida and Osceola Park, where an aging block ranch gets replaced with a new structure sized to current family needs and modern mechanical loads, and on waterfront parcels in Tropic Isle and Seagate where flood elevation and seawall conditions together shape the foundation design from the outset.
Del-Ida Park sees new construction too, but the Old School Square Historic Arts District's design review means a new house has to read as compatible with the surrounding 1920s Mediterranean Revival fabric — massing, roof pitch and street presence all get scrutinized closely even though the structure itself is entirely new construction throughout.
Permitting a Ground-Up Build
New construction in Delray Beach permits through the city's Building Division and typically involves more plan-review cycles than a renovation, since the full structure — foundation, framing, MEP systems and envelope — gets reviewed as a complete package rather than incremental changes to an existing building.
Inside the historic district, new construction adds Historic Preservation Board review of the proposed design before a building permit can be issued, focused on scale, setback and street-facing character relative to neighboring historic homes. Waterfront lots in Tropic Isle and Seagate require flood elevation certification tied to finished floor height.
- Building Division review of foundation, structural and MEP plans
- Historic Preservation Board design review for new construction north of Atlantic
- Flood elevation certification for waterfront parcels
- Final inspections leading to certificate of occupancy
From Site Evaluation to Occupancy
A custom home project runs through site evaluation, architect and engineer coordination, permitting, foundation and structural shell construction, envelope work including impact glazing, interior architecture, and final inspections through certificate of occupancy. Site evaluation early on determines soil bearing capacity and, on waterfront lots, required elevation above base flood before design work truly begins.
On the Open Frame House project, architect and engineer coordination during design development caught a structural conflict between the roof framing plan and the mechanical layout before construction started, avoiding a costly field change late in the process. That kind of coordination between design and engineering is where a custom build either stays on schedule or falls behind it.
Foundation and Envelope Choices
Waterfront lots in Tropic Isle and Seagate typically require the finished floor set above base flood elevation, which shapes both the foundation type and how the house presents from the street — a raised entry or stepped grade is common rather than a flush slab-to-grade transition.
Impact glazing is standard on new construction across the coastal corridor, sized and rated to current wind-load requirements rather than added later on as separate storm shutters. Envelope materials — stucco systems, roof assemblies, exterior fasteners — get specified for sustained salt exposure from day one rather than retrofitted after weathering shows wear.
Sequencing a Ground-Up Build
Construction moves from site work and foundation through structural shell, then envelope closure — windows, roofing, stucco — before interior MEP rough-in begins. Each phase requires its own inspection before the next can start, and the structural shell inspection in particular tends to be the most heavily scrutinized milestone.
Interior architecture and finish carpentry follow envelope closure, with long-lead items like custom millwork, impact glazing and specified stone ordered during the structural phase so they arrive on the schedule the finish trades need. Final inspections across building, electrical, plumbing and mechanical precede certificate of occupancy.
What Shapes the Budget
Foundation type, required flood elevation, and structural shell complexity are typically the largest cost factors on a custom home, more than interior finish selections ever are. A raised waterfront foundation in Tropic Isle costs differently than a standard slab foundation on an inland Lake Ida lot of similar size.
Historic Preservation Board design requirements on a Del-Ida Park infill lot can add cost through required massing or roofline adjustments compared with an unrestricted lot elsewhere in the city. Envelope specification — impact glazing package, roofing material, stucco system — also moves the final number meaningfully, sometimes substantially.
- Foundation type and required flood elevation
- Structural shell complexity and engineering requirements
- Historic Preservation Board design conditions on infill lots
- Impact glazing package and envelope material specification
- Interior architecture and finish carpentry scope
Managing a Site Under Construction
A ground-up build doesn't carry the occupied-house logistics of a renovation, but site access, material staging and neighboring property protection still matter a great deal, particularly on narrower Del-Ida Park and Osceola Park lots where construction traffic runs close to adjacent homes throughout the build.
Waterfront sites in Tropic Isle and Seagate add equipment access considerations tied to dock and seawall proximity, and construction sequencing sometimes coordinates around tide conditions when foundation work happens close to the water's edge on a canal-front lot with genuinely limited staging room to work within.
Starting a Custom Home Project
Site evaluation is the first step regardless of location — confirming soil conditions, any required flood elevation, and whether historic district design review applies before architectural drawings begin. That groundwork shapes what the architect can reasonably design and what the engineer will ultimately need to size correctly and safely.
From there, architect and engineer coordination proceeds alongside early permitting conversations with the Building Division, so the design that eventually gets submitted has already addressed the questions most likely to generate plan-review corrections later in the formal permitting process itself, before construction ever begins on site.
Common questions
Yes, but Historic Preservation Board design review applies to new construction north of Atlantic Avenue, evaluating massing, roof pitch and street-facing character relative to the surrounding historic fabric before a building permit is issued.
Waterfront parcels typically require the finished floor set above base flood elevation, which is confirmed during site evaluation and certified as part of the permitting process. That elevation requirement shapes the foundation design from the outset.
Ground-up construction generally involves more plan-review cycles than a renovation since the full structure is reviewed as one package. Properties requiring Historic Preservation Board design review add a separate review cycle before the building permit itself is issued.
Not necessarily — site evaluation and early builder involvement can happen alongside architect selection, and coordinating the two from the start often catches structural or budget conflicts before drawings are finalized.
It depends on required flood elevation and soil conditions confirmed during site evaluation, but raised foundations with a stepped or raised entry are common on canal-front parcels rather than a flush slab-to-grade approach.
Current wind-load and building code requirements make impact-rated glazing standard practice on new coastal construction, specified and installed as part of the envelope rather than added afterward as separate storm shutters.