Small Rooms in Old Houses, Larger Ones on the Water
Del-Ida Park's 1920s cottages and Lake Ida's mid-century ranches typically carry one or two modest bathrooms sized to a much smaller original household, often with a single vanity and a tub-shower combination that hasn't changed since construction. Expanding that footprint usually means borrowing space from an adjacent closet or hallway.
Tropic Isle and Seagate primary suites tend to already have generous square footage, so the work there leans toward curbless shower construction, freestanding tubs and finishes that take advantage of canal or water views rather than a fight for floor space. Osceola Park's smaller block homes fall closer to the cottage end of that range.
Permitting for Plumbing and Structural Changes
Bathroom remodels permit through Delray Beach's Building Division, with plumbing and electrical each carrying their own sub-permit. A layout change that relocates a shower drain or moves a wall typically needs a plumbing permit and, if a wall moves, a building permit alongside it before tile work can start.
Historic Preservation Board review only enters the picture if a bathroom project touches an exterior wall or window inside the Old School Square Historic Arts District north of Atlantic Avenue — adding a window for natural light, for instance. Interior-only bathroom work in that district typically proceeds through standard permitting.
- Building Division permit for layout and any wall relocation
- Plumbing permit for drain relocation and slab work
- Electrical permit for ventilation fans and lighting circuits
- Historic Preservation Board review only if an exterior window changes
What the Work Actually Involves
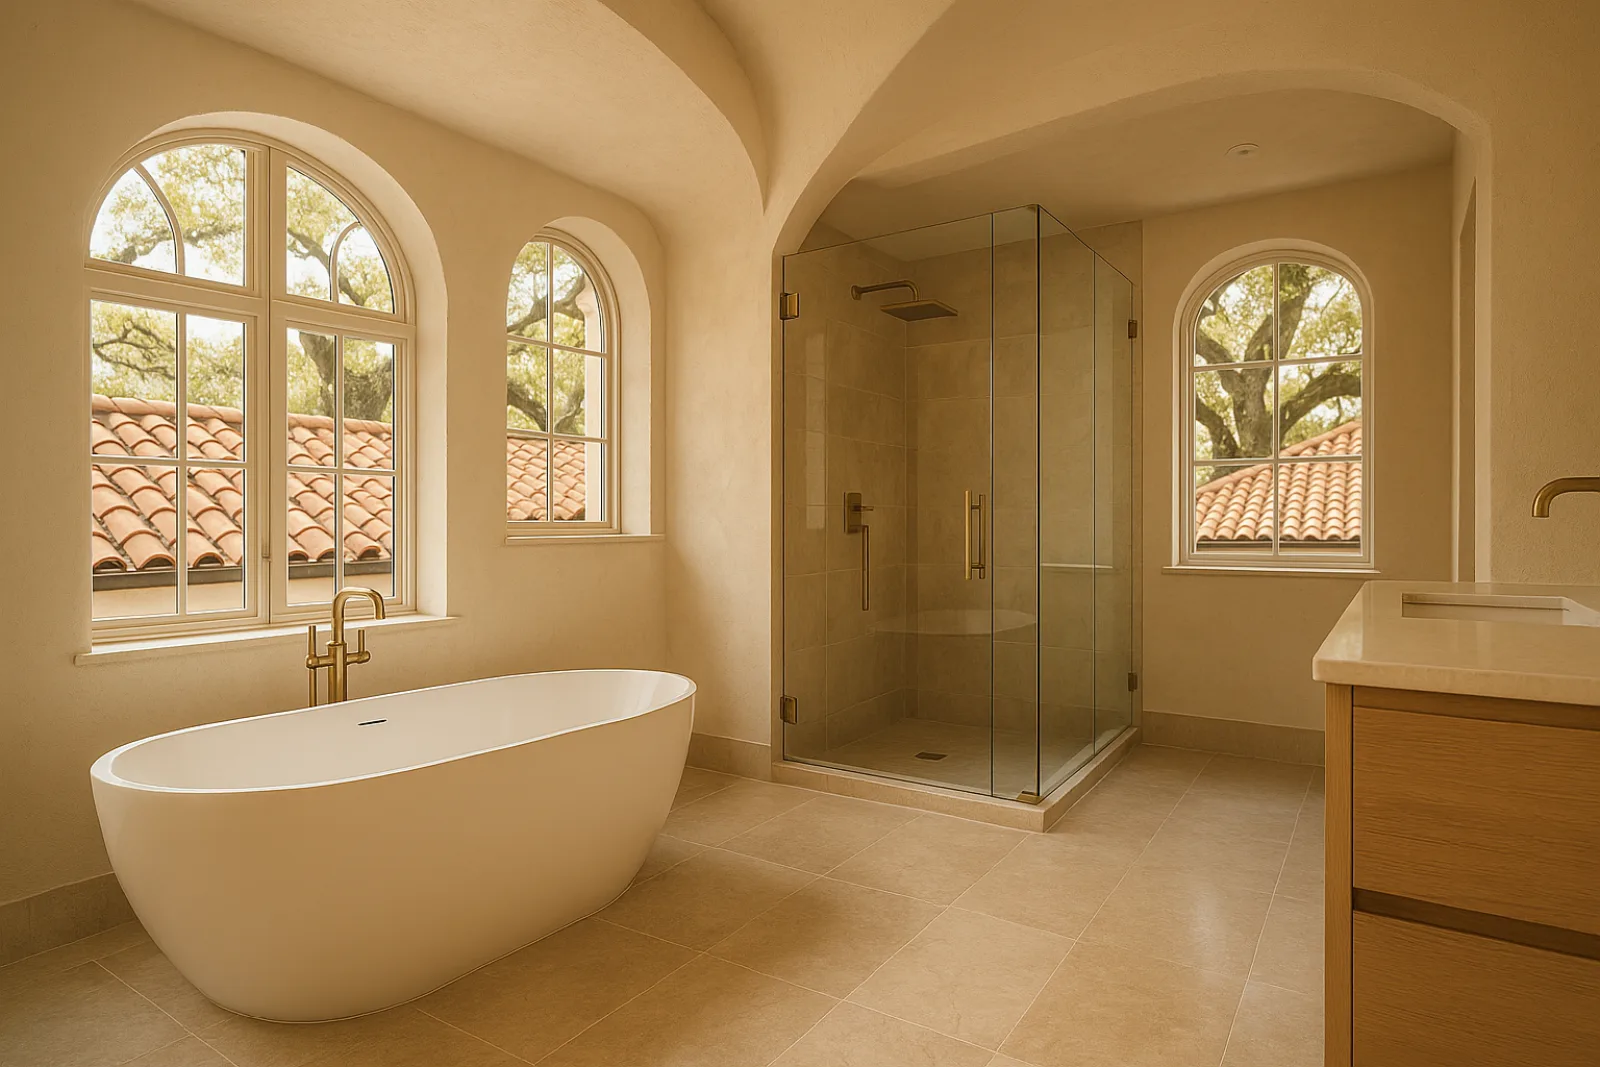
A full bathroom remodel runs through waterproofing and pan assembly for the shower, curbless shower construction where the layout allows it, tile setting, vanity millwork, fixture and valve selection, ventilation sizing, and slab plumbing rerouting where drains or supply lines need to move. Each step depends on the waterproofing passing inspection first.
On the Palmview House project, slab plumbing rerouting was the phase that set the pace, since relocating a drain meant cutting and repouring a section of the concrete slab before any waterproofing membrane could go down. That sequence — plumbing rough-in, inspection, then waterproofing — doesn't compress no matter the finish schedule.
Waterproofing and Materials for a Wet, Humid Room
A bathroom is the one room in a house that runs wet daily, so waterproofing membrane at the shower pan and curb, correctly sloped to the drain, matters more than any surface finish choice. Large-format porcelain tile is common here because it has fewer grout lines than smaller tile, which means less long-term maintenance.
Vanity millwork needs moisture-tolerant construction rather than standard cabinetry given the humidity load, and exhaust ventilation gets sized to the room's cubic footage rather than a stock fan size, since undersized ventilation is the most common cause of mildew returning within a year of a finished remodel.
Sequencing From Demolition to Final Fixtures
Demolition exposes the slab and existing plumbing first, followed by any drain relocation and rough plumbing, then inspection before the waterproofing membrane goes down. Tile setting follows a passed waterproofing inspection, since covering an unverified membrane risks a leak that's expensive to trace once tile is grouted in place.
Vanity millwork and fixture selection typically get finalized during the rough plumbing phase so valve rough-ins match the chosen fixtures exactly, since swapping a valve after tile is set means cutting into finished work. Final trim, glass enclosure installation and grout sealing close out the schedule.
What Drives the Cost
Slab plumbing rerouting is usually the single largest cost driver in an older Delray Beach bathroom, since cutting and repouring concrete adds labor and time that a straightforward fixture swap never carries. Curbless shower construction also adds cost through additional framing and slab work to achieve a level, no-threshold transition.
Tile selection and layout complexity move the budget too — large-format porcelain with minimal grout lines costs differently than mosaic or natural stone with intricate patterns. Custom vanity millwork versus a stock cabinet, and the number of fixtures needing new valves, round out the major cost factors.
- Slab plumbing rerouting and drain relocation
- Curbless shower framing and waterproofing
- Tile size, material and layout complexity
- Custom vanity millwork versus stock cabinetry
- Number of fixtures requiring new valve rough-in
Managing With One Bathroom Offline
In a house with only one or two bathrooms, taking one fully offline for several weeks changes daily routines, so sequencing sometimes prioritizes getting a second bathroom usable before starting on the primary. Owners with a single bathroom sometimes coordinate temporary access to a nearby space during the heaviest demolition days.
Dust and debris control matters even in a small, contained room, particularly during slab-cutting for plumbing rerouting, which is louder and dustier than typical demolition work. Scheduling that noisy phase for consistent daytime hours keeps disruption predictable for owners staying in the house through construction.
Starting a Bathroom Project
A first walkthrough identifies whether the existing drain location works for the desired layout or whether slab rerouting is needed, since that single answer affects both budget and schedule more than any finish decision. It also confirms whether the property's historic district status affects any exterior element.
From there, fixture and tile selections happen alongside plumbing and electrical rough-in planning so valve locations and drain placement match the final design before any cutting starts. That coordination is what keeps a bathroom remodel from requiring costly rework once tile is already set in place.
Common questions
Usually yes, since most homes here are slab-on-grade construction with plumbing run beneath the concrete. Relocating a drain means cutting, rerouting and repouring that section of slab before waterproofing and tile can proceed.
Often, but it depends on existing framing and slab elevation. A curbless transition needs a properly sloped, waterproofed pan, and older homes sometimes need additional framing or a slight floor recess to achieve a level threshold.
Only if the project changes an exterior wall or window on a property inside the Old School Square Historic Arts District north of Atlantic Avenue. Interior-only bathroom work typically doesn't trigger board review.
The room is typically unusable from demolition through tile setting and fixture installation, since waterproofing has to pass inspection before tile goes down and each phase depends on the previous one being complete.
Undersized exhaust ventilation is the most common cause. Fan capacity should be sized to the room's cubic footage rather than a standard stock size, especially given consistently high ambient humidity in this climate.
No — only when the new layout moves a shower, tub or toilet drain from its existing location. A remodel that keeps fixtures in place can often avoid slab work entirely, which meaningfully affects cost and schedule.