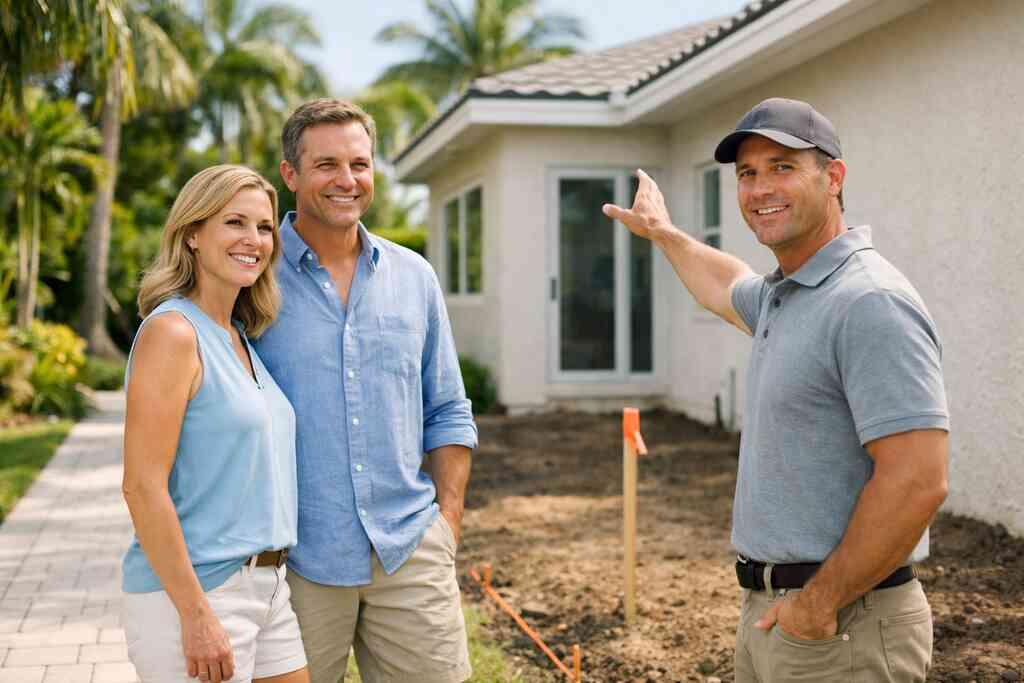
When a home addition starts feeling less like a dream and more like a moving target
You may be staring at a cramped room and feeling the pressure build. That is normal. A home addition sounds simple until the numbers, drawings, and permit questions start moving around. In South Florida, the budget often shifts because the site, code, and structure all affect one another.
If you are reading this late at night because your estimate came in higher than expected, take a breath. That feeling is common. The hard part is not wanting more space; it is figuring out what actually controls the cost. At RENOVA Signature, we see that confusion most often in Delray Beach, Boca Raton, and across Palm Beach County.
The hidden reasons addition budgets swell in South Florida homes
The biggest surprise is rarely the new square footage itself. It is the work hidden behind it. You may need demolition, structural framing, utility rerouting, waterproofing, design revisions, and inspection coordination before the new space even feels real. That is why home addition costs in Palm Beach County are best discussed as a scope, not a single number.
On the projects we’ve finished this year, the quiet budget breakers were usually behind walls. A chase that looked harmless turned into plumbing relocation. A ceiling change triggered new framing. A homeowner in East Delray wanted a simple guest suite expansion, but the existing HVAC layout forced a larger mechanical rework than anyone expected. That is the part most homeowners miss.
Why Delray Beach lots, setbacks, and site conditions can change the math
Lot shape matters more than most people think. In Delray Beach, setback rules, easements, drainage paths, and limited working space can change how an addition gets built. A narrow side yard may make staging difficult. A coastal site may also require more careful planning around flood elevation and access. For local reference, Delray Beach, Florida has the kind of lot variability that makes cookie-cutter pricing useless.
Here is what almost no online guide mentions: the site can cost you before the actual addition begins. Equipment access, tree protection, soil conditions, and even where materials can be stored affect labor efficiency. We once saw a garage addition take a very different path because the back lot could not support the original equipment plan. The design did not fail; the site did.
What homeowners often miss when comparing guest house, garage, and second-story addition scopes
A guest house addition, garage addition, and second-story addition can all add space, but they solve different problems. A guest house often needs more independent systems. A garage addition may require less interior finish work but more coordination with driveway access and site drainage. A second-story addition usually creates the most structural complexity, especially when the existing home must stay occupied during construction.
That comparison matters because the cheapest-looking option on paper can become the most complicated in the field. A guest house addition may seem straightforward until you account for utilities, privacy separation, and code-related requirements. A second-story addition budgeting on Broward homes often involves even more structural review, and similar logic applies here in Palm Beach County. The real question is not only what you want to add. It is how the house will live after the work is done.
What actually drives home addition costs in Palm Beach County
Every addition cost is built from layers. Design, engineering, permitting, structural work, finishes, and management all matter. If any layer gets undercounted, the project starts to drift. That is why luxury home renovation planning should begin with the full picture, not just the visible room count.
The cost layers behind architectural design services, permit coordination, and construction management
Strong architectural design services do more than draw walls. They help define the building strategy, the sequence, and the material load early. Then permit coordination and construction management keep the work aligned with the drawings. In a design build firm, those moving parts stay under one roof, which reduces friction and rework.
Here is the simple version. Better plans usually reduce field surprises. Better coordination usually reduces schedule drift. Better documentation usually reduces permit back-and-forth. That is not magic. It is disciplined project control, and it matters in South Florida design-build work.
How structural changes, foundation work, and roof tie-ins reshape the budget
Structural scope can change everything. If the addition touches load-bearing walls, slab edges, footings, or roof geometry, the budget has to reflect that reality. Foundation work may require excavation and reinforcement. Roof tie-ins can require new framing, waterproofing details, and careful flashing so water does not find a path later. A home addition planning process with a design-build team helps you catch these items before they become field changes.
One client in a coastal Palm Beach neighborhood wanted a primary suite expansion with a small sitting area. The original concept seemed modest. Once the roof line was studied, the tie-in needed a more intricate framing solution than expected. The homeowner was not thrilled by the extra scope, but they were grateful it surfaced during planning instead of after demolition. That saved time and stress.
Why hurricane-resistant construction and impact windows and doors affect both scope and planning
In South Florida, durability is part of the design conversation from day one. Hurricane-resistant construction, impact windows and doors, and compliant roof assemblies are not decorative choices. They affect engineering, ordering, sequencing, and inspections. The current Florida building code, including the 8th Edition, shapes much of that planning, and Florida building code updates for coastal additions should be reviewed before plans are finalized.
That does not mean every addition needs the same detail package. It does mean coastal additions should be designed with the environment in mind. In Palm Beach County and nearby Gulf Stream, wind exposure and moisture management deserve respect. Palm Beach County, Florida is not a place for loose assumptions.
Where interior design choices like custom cabinetry, marble countertops, and lighting design move the number
Finishes move budgets faster than people expect. Custom cabinetry, marble countertops, quartz countertops, and lighting design all shape the final investment. So do hardware selections, trim profiles, and built-ins. A space with custom cabinetry, Sub-Zero Wolf appliances, and millwork molding asks for more coordination than a simple shell finish.
A luxury kitchen remodel can also pull the addition budget upward if the new space connects to the kitchen. That is especially true when the addition supports a larger entertaining zone, a wine cellar design, or a butler’s pantry. The same applies to a master bathroom renovation with custom closets and refined tile work. Small design choices add up quickly when they must all work together.
The budget map that keeps a luxury home renovation from drifting off course
A good budget is not a rough guess. It is a map. It tells you where the money belongs, where the pressure points are, and where to protect your contingency. Without that map, even a well-planned whole home remodeling effort can lose shape.
How to separate must-have square footage from nice-to-have upgrades
Start with function. Then add finish. You need to know which spaces are solving daily problems and which details are just appealing. That difference matters when you are making tradeoffs. A garage addition may be essential. A built-in espresso bar may be optional.
The cleanest budgets usually separate these items early:
- structural and code-required work
- essential square footage
- mechanical, electrical, and plumbing changes
- finish upgrades
- luxury extras such as a home theater installation or full smart home integration
That list sounds basic, but it keeps the project honest. It also helps you decide where to spend and where to pause. The best home addition budgeting for a luxury renovation happens before the drawings become emotionally loaded.
When a renovation cost calculator Delray Beach can help and when it oversimplifies the job
A renovation cost calculator Delray Beach can help you frame the conversation. It is useful for broad ranges and early comparisons. It is not useful for final decisions on a custom project with site constraints, structural changes, and premium finishes. That is where people get misled.
Think of the calculator as a sketch, not a contract. It can help you understand scale. It cannot replace site review, code analysis, or trade coordination. If your home is older, coastal, or already remodeled in layers, the calculator will always miss something. That is not a flaw in the tool. It is just the nature of custom work.
Why home renovation financing deserves to be discussed before drawings are finalized
Financing affects design. That is the part many homeowners avoid until too late. If you know your financing structure early, you can shape the scope more intelligently. You can decide whether to prioritize a master suite addition, a guest suite expansion, or a full second-story addition. You can also decide how much finish level belongs in phase one.
If you need home renovation financing, discuss it before the final permit set is issued. That helps avoid redesigns later. It also gives your design-build team a clearer boundary. Good planning feels slower at the start and faster everywhere else.
How to build a contingency for Florida building code updates, material shifts, and inspection surprises
Contingency is not wasted money. It is protection against reality. In Florida, code updates, material availability, and inspection issues can all change the path. If you are adding square footage in South Florida, assume at least some surprises. The current building permits Palm Beach County process can also bring corrections that affect timing and scope. A smart contingency does three things: 1. It absorbs field discoveries.
- It covers code-related adjustments.
- It gives you room to make one or two meaningful upgrades without panic.
That cushion matters even more in historic home renovation or coastal home builder work, where older conditions and weather exposure often complicate the plan.
Which kind of addition fits the way your home actually lives
The right addition is not always the biggest one. The right addition is the one that solves the right problem without creating new ones. That is where design-build thinking helps. It keeps the project tied to how you live, not just how much you can add.
When a guest suite expansion makes more sense than a full second-story addition
Sometimes the best answer is smaller than expected. A guest suite expansion may give you the flexibility you need without the structural and logistical weight of a full second-story addition. If you host family often, that can be the cleaner move. If the lot is tight, it may also be the smarter one.
A full second-story addition can be worth it when the property needs major square footage and the structure can support it. But it is not the default answer. For some homes, especially in established neighborhoods, a guest house or guest suite preserves the original character while adding real function. That distinction matters in Delray Beach luxury homes and Palm Beach renovation projects alike.
Why an in-law suite, aging-in-place remodeling, and universal design often overlap
These terms often get used separately, but they frequently belong in the same conversation. An in-law suite may need a private bath, step-free shower, wider passages, and easy access from the main living spaces. That overlaps directly with aging-in-place remodeling and universal design. It is about comfort now and usability later.
A thoughtful layout can reduce future friction without looking clinical. That may mean curbless showers, better lighting design, and custom closets that avoid awkward reaching. It may also mean quieter transitions between rooms. The best universal design feels elegant, not medical.
How a home office addition or mudroom design can solve daily friction without oversizing the project
Not every addition needs to be dramatic. A home office addition can reclaim focus. A mudroom design can tame backpacks, shoes, deliveries, and beach gear. Those spaces often improve daily life more than a flashy room ever could. They also tend to be easier to justify during home addition planning.
This is where homeowners often save themselves money. Instead of stretching for a large guest wing, they solve the actual pain point. One family in western Palm Beach County chose a compact office and laundry room remodel instead of a larger addition. The result was calmer mornings, less clutter, and a project that matched their real routine. That is good design.
What outdoor living spaces, pool house construction, and outdoor kitchen BBQ areas add to a South Florida property
In South Florida, the home does not stop at the back door. Outdoor living spaces pool house construction and outdoor kitchen BBQ areas often function like true extensions of the house. They also interact with landscape architecture, pool and spa design, paver driveway planning, and sometimes seawall construction. When these systems work together, the property feels complete.
But exterior additions bring their own rules. Drainage, exposure, shade, and maintenance all matter. A pool house near Boca Raton may need a different strategy than a shaded courtyard in Gulf Stream. Outdoor living spaces can be a smart investment when they are planned as part of the whole site, not appended at the end.
When smart home integration, whole home automation, and home theater installation belong in the plan
Technology belongs in the plan before walls close. Smart home integration and whole home automation affect wiring, lighting controls, Wi-Fi placement, and device coordination. Home theater installation does the same. If you wait until after framing, you lose flexibility and often pay more for retrofit work.
That is especially true in a luxury home renovation with custom finishes. You do not want visible fixes interrupting clean millwork or custom cabinetry. You also do not want to discover later that the system layout fights the architecture. Good interior design and good technology planning should talk to each other early.
The smartest next move when you are ready to add space without adding stress
If you are ready to add space, start with clarity. Bring your priorities, your site concerns, and your budget comfort zone to the table. A good consultation should feel grounded, not rushed. It should give you a path, not a sales pitch.
What to bring to an initial design-build consultation with RENOVA Signature
Bring what you already know, even if it is messy. Floor plans, photos, wish lists, and notes about pain points all help. If you have questions about RENOVA Signature services for whole home remodeling, this is the time to ask them. The more honest the input, the better the direction.
You should also be ready to discuss how you use the home. How many people live there? How often do guests stay? Do you need privacy, storage, or flexibility? A clear conversation makes the scope more precise.
How 3D rendering helps you compare layout options before construction starts
A 3D rendering is not just a pretty image. It is a decision tool. It helps you compare ceiling heights, room flow, window placement, and furniture layout before construction begins. That visual clarity can prevent expensive second-guessing later.
When homeowners see the options side by side, they usually make better choices faster. A plan for a guest house addition may look balanced in 3D. A second-story addition may reveal circulation problems that were easy to miss on paper. That is why visual planning matters so much in custom home builder work.
Why building permits Palm Beach County should be part of the conversation before demolition
Permit strategy should happen early, not after demo starts. building permits Palm Beach County can affect sequencing, inspection timing, and what work can proceed when. The county process is manageable, but it is not casual. If your project touches structural work, energy compliance, or coastal requirements, that conversation matters even more.
On a practical level, permit planning protects your schedule from avoidable stalls. It also helps align drawings with Florida building code expectations before money is spent in the field. That is why permit coordination should be treated as a core service, not an afterthought.
How to use a clear scope, timeline, and budget framework to move from idea to action
The cleanest projects have three anchors: scope, timeline, and budget. If one changes, the others need a review. That does not mean the project is failing. It means the team is keeping it honest. Good construction management depends on that discipline.
Use this framework:
- define the must-have spaces
- confirm the structural path
- review finish levels
- confirm permit and inspection sequencing
- keep a contingency in reserve
If you are comparing a home office addition, garage addition, or master suite addition, this framework helps you decide with less emotion and more confidence. You do not have to figure it all out today. Start with one thoughtful conversation, then let the plan do its work.
Frequently Asked Questions
Question: What factors have the biggest impact on home addition costs and home addition budgeting in Delray Beach and Palm Beach County?
Answer: The biggest cost drivers are usually not the extra square footage itself, but the layers behind it. Home addition planning in South Florida often involves demolition, structural framing, foundation work, roof tie-ins, utility rerouting, permit coordination, and finish selections that all affect the final scope. Site conditions also matter a great deal, especially on coastal or tight lots where access, drainage, setbacks, and elevation requirements can change the construction approach. RENOVA Signature helps clients evaluate these factors early through architectural design services, construction management, and a clear design-build process so the budget reflects the real project rather than a rough guess.
Question: How does RENOVA Signature approach RENOVA Signature Explains Home Addition Costs in 2026 for projects like a guest house addition, second-story addition, or garage addition?
Answer: RENOVA Signature approaches each addition as a custom scope, not a one-size-fits-all formula. A guest house addition may require more independent systems and privacy planning, while a second-story addition can involve more structural engineering and roof reconfiguration. A garage addition may seem simpler, but it can still require drainage coordination, driveway planning, and code review. As a design-build firm serving Delray Beach, Boca Raton, and surrounding areas, RENOVA Signature aligns interior design, architectural design services, permitting, and construction management under one roof so the project stays coordinated from concept through completion. That integrated process helps homeowners understand how choices made early can affect schedule, budget, and buildability later.
Question: Can a renovation cost calculator Delray Beach help with home renovation financing and early home addition planning?
Answer: Yes, a renovation cost calculator Delray Beach can be useful as a starting point for broad comparisons, especially when you are deciding between a home office addition, in-law suite, guest suite expansion, or master suite addition. However, it is only a preliminary tool. It cannot fully account for site conditions, Florida building code requirements, building permits Palm Beach County processes, structural changes, premium finishes, or the level of coordination involved in luxury home renovation work. That is why RENOVA Signature recommends using early estimates as a conversation starter, then confirming scope through site review, 3D rendering, and detailed planning. If financing is part of the equation, discussing home renovation financing before final drawings are complete can help avoid redesigns and keep priorities aligned.
Question: How do hurricane-resistant construction, impact windows and doors, and Florida building code affect home additions in South Florida?
Answer: In South Florida, durability and code compliance are part of the design conversation from the beginning. Hurricane-resistant construction, impact windows and doors, and current Florida building code requirements can influence structural engineering, product selection, permit coordination, and inspection sequencing. The exact requirements depend on the property, location, and scope, so RENOVA Signature reviews these details during planning rather than assuming a generic approach. This is especially important for coastal home builder projects, historic home renovation, and Palm Beach renovation work where the existing structure and environmental exposure can add complexity. By addressing these issues early, RENOVA Signature helps reduce avoidable revisions and keeps the project aligned with both safety and design goals.
Question: What types of upgrades can be included in a luxury home renovation or whole home remodeling project beyond the addition itself?
Answer: Many homeowners use a home addition as a chance to improve the rest of the home at the same time. Depending on the goals of the project, that may include kitchen remodeling, bathroom remodeling, a luxury kitchen remodel with custom cabinetry, marble countertops, quartz countertops, or Sub-Zero Wolf appliances, and even a master bathroom renovation with custom closets and refined lighting design. Other common additions include mudroom design, laundry room remodel, home theater installation, wine cellar design, or whole home automation and smart home integration. Outdoor improvements can also be part of the plan, such as outdoor living spaces, pool house construction, outdoor kitchen BBQ areas, pool and spa design, landscape architecture, paver driveway updates, or seawall construction where applicable. RENOVA Signature’s design-build model makes it easier to coordinate these pieces so the finished home feels cohesive, not pieced together.


