The best smart home integration features for new builds are whole home automation, smart lighting scenes, pre-wiring for future systems, integrated security and climate control, and connected living spaces that match how you actually live. When you plan them early, your home feels simpler, cleaner, and more intuitive from day one.
Key Takeaways
- Whole home automation works best when lighting, climate, shades, security, and audio are planned together, not added in pieces.
- Smart lighting scenes should be coordinated with architecture and millwork so the home looks intentional, not over-wired.
- Pre-wiring for smart home systems is one of the smartest upgrades in a custom build because it avoids opening finished walls later.
- Security, climate, and access control should be integrated with hurricane-resistant construction and South Florida weather realities.
- Connected living spaces need planning for outdoor areas, guest suites, pool houses, and aging-in-place flexibility.
If you want a new build to feel calm instead of complicated, that tension is normal. Most homeowners do not want more technology; they want fewer daily decisions.
“We hired this team for a high end kitchen renovation in Delray Beach and the result exceeded every expectation. From custom cabinetry and Calacatta marble to the millwork details, the craftsmanship is flawless. The project manager communicated daily, kept the site immaculate, and handled all permitting without any stress on us. They finished on schedule and on budget, which is rare in this market. If you want a true luxury remodeling experience in South Florida, this is the company to call.”- N S., a 5 star review from RENOVA Signature on Google Business Reviews
1) Whole Home Automation That Makes the House Feel Intuitive Instead of Busy
Whole home automation works best when the main systems talk to each other from the start. That usually means lighting, shades, climate, security, audio, and entry access on one platform or a tightly coordinated ecosystem, so you can control the house from a wall keypad, phone, or voice-controlled home system without juggling separate apps.
Which systems should speak to one another from day one
The systems that should be coordinated early are the ones you use constantly. In a custom home builder setting, that usually includes centralized home control for HVAC, smart lighting scenes, motorized window treatments, video doorbells, smart security systems, and connected appliances. When those pieces are planned together during architectural design services and construction management, the result is cleaner wiring and fewer awkward workarounds later.
A recent project conversation with a homeowner in Delray Beach went exactly like this: they wanted a beautiful house, but not a “tablet for everything” lifestyle. We simplified the plan so the kitchen, primary suite, and outdoor living spaces all responded in predictable ways. That is the part most people miss. Smart home integration should reduce friction, not create a new chore list.
If you want a helpful primer before you build, RENOVA Signature has a related guide to smart automation that explains how these systems fit into luxury home renovation and custom home work.
How centralized home control changes daily life in a custom build
Centralized control changes the rhythm of the home. One “Away” scene can lock doors, lower shades, adjust smart climate control, and arm security. One “Good Night” scene can dim lights, close motorized window treatments, and set the temperature without you walking room to room.
FeatureBest useWhy it mattersApp-based home automationDaily controlEasy access from anywhereVoice-controlled home systemsHands-free tasksHelpful in kitchens and primary suitesCentralized home controlWhole-home coordinationPrevents app overloadRemote access controlTravel and package deliveryAdds convenience and visibilityFor South Florida design-build projects, this approach pairs especially well with energy-efficient home technology and the way people use open-plan homes. If you are comparing scope, RENOVA’s design-build process is built around coordinating these decisions before drywall hides the infrastructure.
2) Smart Lighting Scenes That Make a New Build Feel Designed, Not Just Wired
Smart lighting scenes are one of the fastest ways to make a new build feel finished. The right lighting design combines task, accent, and ambient layers with dimming, occupancy sensors, and scene control, so each room supports how you live instead of blasting the same brightness everywhere.
Why lighting design should be planned with the architecture and millwork
Lighting should not be an afterthought to trim and cabinetry. It should be designed alongside ceiling details, custom cabinetry, millwork molding, and built-ins so fixtures land where they belong. In a luxury kitchen remodel or master bathroom renovation, poorly placed cans can fight with pendant lights, mirror lines, and soffits. Good planning avoids that conflict.
Here is the part that often surprises homeowners: lighting is not just about brightness. It is about sightlines, texture, and comfort. A transitional design home with quartz countertops, custom closets, and a clean ceiling plane needs different lighting than a modern farmhouse style build with beams and deeper shadow lines.
For a broader look at how RENOVA approaches integrated planning in high-end homes, see the smart integration overview.
How occupancy sensors, dimming, and layered scenes shape comfort in South Florida homes
Occupancy sensors are most useful in circulation spaces, mudroom design, laundry room remodels, and powder rooms. Dimming matters in every primary living zone. Layered scenes matter even more in South Florida, where afternoon glare and evening entertaining both influence how a room feels.
A simple scene table helps during planning:
SceneCommon roomsBenefitMorningKitchen, breakfast nook, hallwaySoft start, better visibilityEntertainDining, living, outdoor living spacesBalanced light, warmer toneCleanupKitchen, mudroom, laundryFull task lightingNightBedrooms, halls, bathsLow glare, easier movementSmart lighting also supports aging-in-place remodeling and universal design. A well-placed switch bank or preset can reduce reaching, confusion, and unnecessary steps. For project coordination in Palm Beach County, this should be reviewed during the permit and drawing phase, not after finishes are selected. Florida Building Code details and local building permits in Palm Beach County can affect routing, fixture placement, and inspection sequencing, so keep the plan clean from the start.
3) Pre Wiring for Smart Home Systems That Saves You from Opening Walls Later
Pre-wiring for smart home systems is one of the most valuable decisions you can make in a new build. Low-voltage planning should happen during architectural design services and construction management, before insulation and drywall, because structured wiring gives you room to add features later without reopening finished walls.
What low voltage planning should be coordinated during architectural design services and construction management
The best low-voltage plan usually covers data lines, speaker wire, camera runs, TV locations, access control, keypad points, Wi-Fi access points, and spare conduit. That last item matters more than people think. Conduit gives you future flexibility for home networking infrastructure, home theater installation, and new technology that may not exist in your current spec. On a recent whole home remodeling consultation, a client wanted to add automation after framing. We explained that even a beautiful upgrade can become expensive and disruptive if it is not coordinated early. The smarter move is to map all technology locations in 3D rendering, then align them with framing, millwork, and electrical rough-in.
If you are comparing project types, RENOVA’s whole-home renovation services show how that planning translates across large residential work, not just custom home construction.
Which rooms in Delray Beach luxury homes need structured wiring for future flexibility
Not every room needs the same level of infrastructure, but some spaces deserve extra attention. In Delray Beach luxury homes, that usually includes the kitchen, primary suite, media room, home office addition, garage addition, guest house addition, and pool house construction. Those rooms often evolve fastest, so they benefit from structured wiring and extra conduit.
- Kitchen: connected appliances, displays, and audio
- Primary suite: shades, climate, lighting, and access control
- Media room: home theater installation and surround sound
- Outdoor living spaces: speakers, cameras, and landscape architecture controls
- Garage and service zones: charging, networking, and security
The National Institute on Aging notes that thoughtful home planning can support independence and safety over time, especially when controls are simple and reachable. That is why pre-wiring is not just a tech choice. It is a comfort choice. For readers exploring future-proof layouts, RENOVA also has a related smart wiring article that pairs well with new build planning.
4) Security, Climate, and Access Control That Protect the Home Without Adding Clutter
Security, climate, and access control should be integrated into the house quietly. The best systems protect the home, manage comfort, and support hurricane-resistant construction without adding visual clutter or forcing you to carry another handful of remotes.
How smart security systems, video doorbells, and remote access control fit hurricane resistant construction
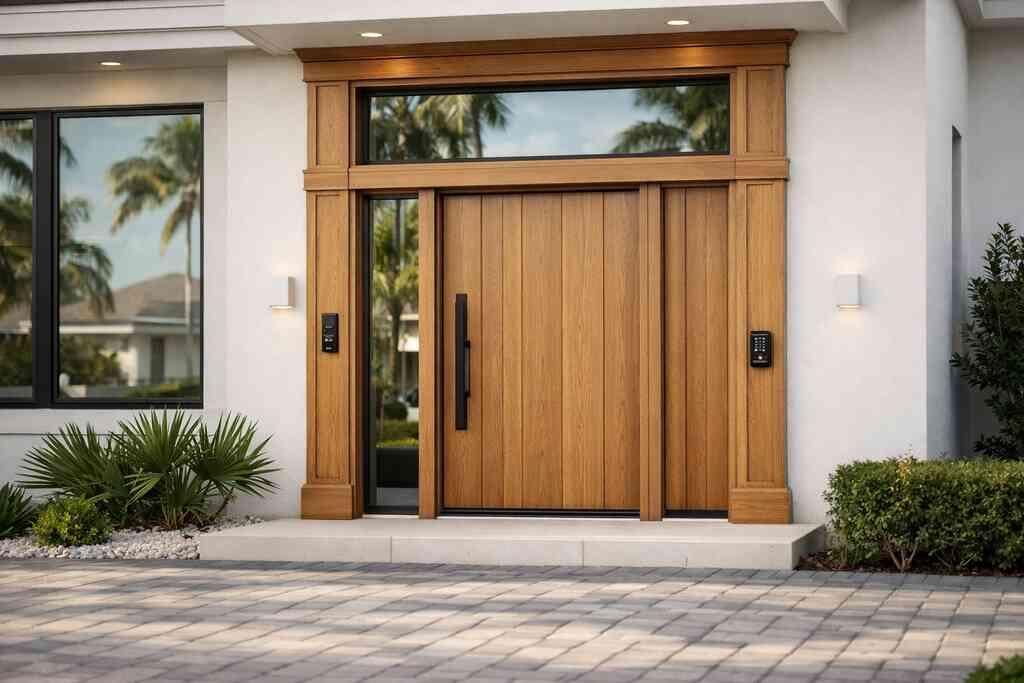
In South Florida, security planning should work alongside impact windows and doors, envelope detailing, and Florida Building Code requirements. Video doorbells, perimeter cameras, smart locks, and remote access control are most effective when they are coordinated with entry points, sightlines, and power backup. That keeps the exterior clean and makes the system more reliable.
OSHA construction standards matter during installation, but so does practical sequencing. If camera drops, door contacts, and gate controls are planned before final trim, you avoid messy surface patches and visible add-ons. That is especially important for coastal home builder projects, where the exterior design must stay refined.
The South Florida Contractors directory can be a helpful reference point when you are comparing local construction teams, but the key is still coordination. Security should feel invisible until you need it.
Where smart climate control and automated shades matter most in Boca Raton and Palm Beach County builds
Smart climate control matters most in rooms with large glass openings, vaulted ceilings, and strong afternoon sun. That often includes great rooms, primary bedrooms, upstairs lofts, and home office addition spaces. Automated shades are especially useful in Boca Raton and Palm Beach County builds where glare, heat gain, and privacy shift throughout the day.
A simple placement guide helps:
- West-facing windows: motorized window treatments for afternoon heat and glare
- Primary suite: quiet shade motors and separate temperature zones
- Great room: scene-based comfort for entertaining
- Media room: blackout capability
- Bathrooms: privacy with easy control
If accessibility matters now or later, it is smart to review ADA.gov accessibility standards and HUD guidance during planning. That does not mean your home has to look clinical. It means the controls, clearances, and reach ranges can support the way people actually move through the space.
5) Connected Living Spaces That Actually Match How Families Use New Builds
Connected living spaces work best when technology follows the way your family gathers, relaxes, and moves between indoor and outdoor areas. Whole-house audio, home theater installation, and outdoor living spaces should feel connected, but not over-programmed. The goal is useful flow, not a house that performs for technology alone.
How whole house audio, home theater installation, and outdoor living spaces work together
Whole-house audio is most effective when it is zoned by how you live: kitchen and pantry, living areas, primary suite, patio, and pool deck. A home theater installation needs a different approach, with sound isolation, display placement, lighting control, and seating layout planned early. If those systems are integrated, you get a better result with less clutter.
The strongest outdoor living spaces often combine pool and spa design, outdoor kitchen BBQ areas, paver driveway transitions, and landscape architecture controls. In a South Florida design-build setting, that creates a true extension of the home instead of a separate afterthought. For a visual sense of how connected spaces come together, RENOVA’s project portfolio shows the level of planning that makes these details feel cohesive.
When to plan custom home technology around guest house addition, pool house construction, or aging in place remodeling
You should plan custom home technology around any space that may become self-contained later. That includes a guest house addition, pool house construction, in-law suite, garage addition, or second-story addition. Those zones often need independent lighting, climate, security, and audio control so guests or family can use them comfortably.
If aging-in-place remodeling is part of the long-term plan, keep controls simple and predictable. Favor clear switches, easy app access, strong lighting, and hardware that does not require fine motor effort. The National Institute on Aging supports the value of safer, simpler home design as needs change over time.
For South Florida homeowners considering a luxury home renovation or custom home builder partnership, RENOVA Signature is a strong option because they coordinate design, permitting, construction management, and interior design under one roof. If you want a high-end build with fewer moving parts, contact us to request a quote and discuss the systems that should be planned before walls close.
FAQPage schema hint:
Frequently Asked Questions
Question: How does RENOVA Signature plan whole home automation during architectural design services for a new build or luxury home renovation?
Answer: RENOVA Signature approaches whole home automation as part of the overall design-build process, not as an add-on after construction starts. During architectural design services and 3D rendering, the team coordinates smart home integration around the way the home will actually be used, including lighting design, smart climate control, motorized window treatments, smart security systems, and whole-house audio. That early planning helps avoid patchwork solutions and keeps the finished home looking clean and intentional. Because RENOVA is a design build firm with construction management, interior design, and permitting handled under one roof, the technology plan can be aligned with the architecture, millwork, and finishes from the start. In practical terms, that means fewer compromises, fewer visible devices, and a more intuitive daily experience for the homeowner.
Question: What are the most important pre-wiring and structured wiring upgrades for custom home builder projects in Delray Beach luxury homes?
Answer: The most important upgrades usually include structured wiring for data, TV, cameras, access control, audio, Wi-Fi access points, and spare conduit for future flexibility. In a custom home builder project, pre-wiring for smart home systems should be planned before drywall so the home can support new technology without opening finished walls later. RENOVA Signature often recommends paying special attention to rooms that tend to evolve over time, such as the kitchen, primary suite, home office addition, media room, garage addition, guest house addition, and pool house construction. This kind of low-voltage planning is especially useful in Delray Beach luxury homes and other South Florida design-build projects where homeowners want long-term flexibility and a cleaner finish. It also supports future updates for connected appliances, home theater installation, custom closets, and outdoor living spaces.
Question: How does the blog Top 5 Smart Home Integration Features for New Builds connect with lighting design, smart lighting scenes, and energy-efficient home technology?
Answer: The blog Top 5 Smart Home Integration Features for New Builds highlights that smart lighting scenes are one of the biggest quality-of-life upgrades in a new build. RENOVA Signature plans lighting design around the architecture, millwork molding, custom cabinetry, and room function so the home feels polished instead of over-wired. Smart lighting scenes can support morning routines, entertaining, cleanup, and nighttime comfort, while occupancy sensors and dimming improve convenience and efficiency. That approach pairs well with energy-efficient home technology because it helps reduce unnecessary use while making the home feel more comfortable and responsive. In a luxury kitchen remodel, master bathroom renovation, or whole home remodeling project, this kind of lighting coordination can make a major difference in how the home looks and lives every day.
Question: Can RENOVA Signature integrate smart security systems, video doorbells, and remote access control with hurricane-resistant construction and impact windows and doors?
Answer: Yes, those systems should be planned together so the home is secure, visually clean, and practical for South Florida living. RENOVA Signature coordinates smart security systems, video doorbells, smart locks, and remote access control with hurricane-resistant construction, impact windows and doors, and the overall exterior design so the technology does not feel tacked on. This is especially important in coastal home builder projects, Boca Raton estate renovation work, and Palm Beach renovation projects where appearance and durability both matter. The goal is to protect the home while preserving the architecture and avoiding clutter at the entry points. As with any project, local requirements such as Florida Building Code and building permits in Palm Beach County should be verified during planning, which is why having a design build firm manage the process is so valuable.
Question: What smart home features should be planned for outdoor living spaces, pool and spa design, guest house addition, or pool house construction in South Florida homes?
Answer: Outdoor living spaces work best when technology is planned as an extension of the home, not a separate system. RENOVA Signature often recommends whole home automation that includes outdoor audio, landscape architecture controls, smart lighting scenes, climate-aware shading, and easy access from phones or wall keypads. For pool and spa design, guest house addition spaces, pool house construction, and in-law suite layouts, it is smart to plan for independent lighting, climate, security, and audio zones so the area can function comfortably on its own. This is also where custom home technology planning matters, especially in homes that may one day support aging-in-place remodeling or universal design. When the layout is coordinated early, the outdoor experience feels seamless, whether the property includes a paver driveway, outdoor kitchen BBQ, or larger entertainment areas tied into the main residence.
Question: How does RENOVA Signature handle smart home integration for whole home remodeling, historic home renovation, or a second-story addition without disrupting the finished design?
Answer: RENOVA Signature uses a coordinated design-build process to make sure smart home integration supports the architecture instead of fighting it. In whole home remodeling, historic home renovation, or second-story addition projects, the team plans around existing conditions, preserving what should stay while upgrading the systems that need improvement. That can include structured wiring, centralized home control, automated shades, connected appliances, and discreet placements for speakers, sensors, and keypads. The same approach works for custom closets, laundry room remodel work, mudroom design, wine cellar design, and home theater installation, where function and finish both matter. Because RENOVA manages architectural design services, interior design, construction management, and permitting together, the result is more cohesive and less disruptive to the homeowner. For clients who want a refined, modern farmhouse style, transitional design, or Mediterranean revival look, that integrated planning helps the technology disappear into the architecture instead of competing with it.