What Palm Beach County homeowners miss until the guest suite is already too late
A guest suite sounds simple until the walls are open and the surprises start. Then the quiet bedroom idea turns into parking questions, plumbing routes, and permit reviews. If you are feeling overwhelmed, that reaction is normal. Most homeowners start with comfort and end up learning layout, code, and budget lessons quickly. In Palm Beach County, the smartest projects begin before anyone orders finishes.
Why a fall build schedule changes the way Delray Beach additions get planned
Fall changes the rhythm of a project in Delray Beach. Storm season still affects logistics, but cooler weather helps with scheduling, trades, and on-site comfort. It also gives you time to handle building permits Palm Beach County before the holiday guest rush starts. That matters because permit review can shape the sequence long before demo begins. The mistake we see most often is waiting until guests are already on the calendar.
One homeowner in a coastal Delray neighborhood came to us with a spare-room plan that looked easy on paper. Once we traced plumbing, egress, and setback limits, the “simple” room needed a different placement. Catching that early saved weeks of redesign and avoided a cramped layout that would have felt temporary forever. Here is the part most homeowners miss: a fall start is often about decision speed, not just construction speed.
If you are comparing options, think in layers. First comes site fit. Then comes code. Only after that should you select finishes. That order keeps the project calm. It also helps if you are considering guest suite addition as part of a larger plan.
The difference between a true guest suite and a room with a bed in it
A true guest suite gives your visitor privacy, function, and dignity. A room with a bed usually gives them a corner of the house and little else. The difference shows up in circulation, storage, and bathroom access. It also shows up in how the suite relates to the rest of the home. Good private suite design feels intentional from the hallway in.
A true suite usually includes a sleeping area, a real bath, and storage that does not feel borrowed. It may also include a small sitting area, better sound separation, and a discreet coffee or beverage spot. On many projects, what to include in a luxury guest house addition plan becomes the most useful planning reference because it forces decisions early. That is where a custom home builder mindset matters, even in a renovation. You are not just placing furniture. You are shaping daily experience.
We recently saw this in a Boca Raton home where the owners wanted flexibility for visiting family and longer stays. They thought a bedroom and hall bath would be enough. After mapping real use, they added privacy, storage, and a better entry sequence. The suite stopped feeling improvised. It started feeling like part of the home’s architecture.
Where local zoning, setbacks, and building permits Palm Beach County usually shape the layout
This part is genuinely confusing for most people. Palm Beach County and city rules often affect where a suite can sit, how it connects to the home, and how much lot coverage remains. Setbacks, easements, flood considerations, and utility lines can all push the layout one way or another. If you are close to the property line, the room you want may not be the room you can build. That is why Palm Beach County permit steps for additions should be reviewed early.
You also need to think about the Florida building code and local amendments before final drawings are locked. In coastal areas, code review often changes windows, openings, and structural details. A good custom home builder for home additions in Delray Beach will coordinate those realities before the design gets expensive. That is not red tape. It is risk management.
The layout stage is where a lot of hidden value is won. A suite tucked too deep into the house may feel private, but it can create awkward circulation. A suite too close to the main living zone may feel convenient, but it can lose quiet. The best plans balance both. And in South Florida, that balance has to respect code, climate, and the actual way your household moves.
The design moves that make a guest suite feel private instead of improvised
A luxury guest suite is less about square footage than about sequence. You want arrival to feel easy, sleep to feel quiet, and the bath to feel composed. That takes planning, not decorating. It is why architectural design services for an in-law suite addition can change the outcome before framing ever starts. Good design solves friction before it becomes visible.
How architectural design services and 3D rendering clarify circulation, privacy, and daylight
Architectural design services and 3D rendering help you see problems early. You can study where a guest enters, what they see first, and how daylight moves through the room. That matters in homes with tight lots, courtyard plans, or additions near existing glazing. It also helps you avoid awkward door swings and hall bottlenecks. The point is clarity, not decoration.
In one West Palm Beach project, the digital model showed that a bedroom door would open directly into a narrow path to the bath. That sounds small, but it changes the whole feel. We shifted the opening, widened the circulation, and added a shallow built-in. The room instantly felt calmer. That is the power of planning in layers. It gives you choices before materials are committed.
For homeowners in Delray Beach luxury homes, rendering can also show sunlight, privacy from neighbors, and connection to outdoor living spaces. That is especially useful if the suite faces a pool, patio, or side yard. A strong model helps you compare several layouts without guessing. It is one of the clearest ways to reduce stress early. You see the house before you build it.
When an in-law suite should include aging-in-place remodeling and universal design
Sometimes a guest suite should do more than welcome visitors. It should also support aging parents, recovering family members, or long-stay guests. That is where aging-in-place remodeling and universal design become smart, not clinical. Wider paths, better lighting, low-threshold showers, and easier hardware make the suite usable for more people. That flexibility protects resale value too.
On projects like this, we often recommend a layout that anticipates changing needs without looking institutional. A zero-step shower can still feel refined. A lever handle can still feel elegant. A slightly wider doorway can disappear into the design when details are handled well. If you want a deeper look at that approach, guest suite design with aging-in-place features is a useful reference.
The best part is subtlety. You do not need a room that looks specialized to make it accessible. You need the right clearances, safer transitions, and thoughtful lighting. Those details matter in Palm Beach renovation work because family needs change. A suite that adapts well stays useful much longer.
Choosing bathroom remodeling details that make a private suite feel like a luxury guest suite
A bathroom can make or break the guest experience. If it feels cheap or crowded, the whole suite feels less considered. If it feels calm and balanced, the bedroom seems larger by association. Bathroom remodeling is where a lot of the emotional lift happens. That is true for a guest bath and even more true for a small private suite.
Think about the finishes you touch every day. Quiet hardware, well-placed mirrors, layered lighting, and durable surfaces make a difference. Many clients ask about marble countertops or quartz countertops, but the more important question is how the room will function. A shower that is easy to enter, a vanity with usable storage, and lighting that flatters without glare matter more than trends. For a closer planning example, how to budget a luxury master bath renovation is worth reading.
A guest bath should also feel connected to the home’s overall language. In a Mediterranean revival house, that may mean warmer tones and softer lines. In a modern farmhouse style home, it may mean cleaner edges and simpler tile patterns. In a transitional design, the room can bridge both worlds. The goal is not to show off. The goal is to make someone feel considered.
Why custom cabinetry, custom closets, and millwork molding change the whole experience
Storage is the quiet luxury people notice after they arrive. Custom cabinetry, custom closets, and millwork molding make a guest suite feel finished rather than temporary. They also solve the practical clutter that ruins good design. A place for luggage, a drawer for linens, and a small shelf for charging devices can change the way the room is used. That is not decorative detail. It is hospitality.
In our experience, the best suites hide function beautifully. A slim wardrobe can replace a bulky dresser. A built-in bench can conceal extra bedding. Crown details or simple trim can help the suite match the main home without feeling copied. If you are considering storage as part of the plan, custom cabinetry for luxury kitchens can spark useful ideas. The same craftsmanship standard that supports a kitchen also supports a suite.
This is also where a luxury home renovation stands apart from a basic addition. Fit and finish are not extras. They are the point. A well-placed closet door, a clean casing detail, and integrated storage make the room feel calm before anyone even opens a suitcase. That feeling is hard to fake later. ### Where smart home integration and whole home automation actually add comfort without clutter
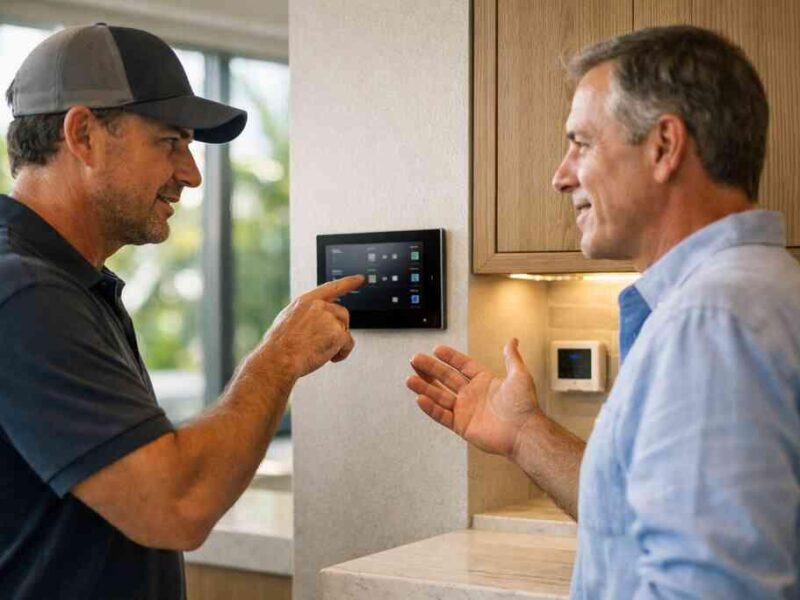
Technology should make the suite easier to use, not busier to look at. Smart home integration and whole home automation work best when they solve specific problems. Think lighting scenes, thermostat control, quiet shades, and simple media access. Those features can improve comfort without putting gadgets on display. Guests should feel helped, not managed.
One client in Gulf Stream wanted a suite that could support elderly relatives and visiting grandchildren. We kept the controls simple and placed them where anyone could find them. The lights, temperature, and window treatments worked with one intuitive setup. That reduced questions and made the space feel more relaxed. It also kept the wall surfaces clean, which helped the room read as elegant.
If you want a guest room to feel polished, keep the technology invisible where possible. Focus on convenience, not complexity. A good system should disappear into the architecture. That is especially important in a luxury guest suite where visual calm matters. Technology is successful when no one has to think about it.
The construction decisions that protect comfort, code, and resale value in South Florida
Good design is only half the job. The other half is build quality, sequencing, and code compliance. South Florida asks a lot from a project, especially in coastal zones. Heat, humidity, wind, and inspections all shape the result. This is where a true design build firm earns its keep.
How a design build firm coordinates construction management from drawings to inspections
A design build firm brings construction management under one roof, which simplifies a lot of moving parts. Drawings, permitting, selections, trades, and inspections all need to line up. If they do not, the project stalls. When they do, the work feels much smoother for the homeowner. That is why construction management for home additions in Boca Raton is so valuable to understand.
The practical benefit is coordination. You do not want the framing plan to ignore the electrical plan. You do not want finish selections to arrive before rough openings are confirmed. You especially do not want to discover a conflict after inspection. A strong process keeps those issues from multiplying. It also helps with change management when the field reveals something unexpected.
On the projects we’ve finished this year, the smoothest ones all had one thing in common: clear responsibility from day one. That matters in a guest suite addition because you are often connecting new work to old work. The transition has to feel seamless. If the team handling the permit, structural plan, and finish schedule is aligned, the project has a much better chance of staying orderly.
What Florida building code and hurricane-resistant construction mean for impact windows and doors
In Palm Beach County, the Florida building code for coastal home additions is not just paperwork. It affects structural design, openings, glazing, and moisture protection. When you add a guest suite, you may need to think about hurricane-resistant construction for a guest house addition from the beginning. That includes connections, roof strategy, and window requirements. A coastal home builder knows that the envelope has to perform, not just look good.
Impact windows and doors are often part of that conversation. They can support safety, comfort, and noise control in a South Florida addition. They also affect the architectural rhythm of the façade, so they need to be planned carefully. A good model can show how the opening sizes and mullion patterns will relate to the rest of the house. If you want a deeper technical overview, impact windows and doors for South Florida additions is a helpful reference.
We also pay close attention to the latest Florida Building Code, currently the 8th Edition, and to manufacturer installation instructions. Those documents govern the work more than assumptions do. For wet areas, product-specific methods such as Schluter waterproofing systems or Hydro Ban shower systems matter because they protect the assembly when installed correctly. In coastal homes, details like thermally broken hurricane windows and proper flashing are part of the real quality story.
Decision pointBetter fit for guest suiteWhy it mattersOpeningsImpact-rated windows and doorsSupports coastal code and comfortBath enclosureProper waterproofing systemReduces moisture riskStructureEngineered framing and tie-inHelps new work connect cleanlyEnvelopeCoastal-rated materialsSupports long-term upkeep### When a guest suite addition belongs inside a home additions plan versus a garage addition or second-story addition
A guest suite can live in different places, and the best choice depends on the site. Sometimes a home additions plan makes the most sense because it preserves the existing roofline and keeps access simple. Sometimes a garage addition can create separation and privacy, especially when the lot is deep enough. In tighter neighborhoods, a second-story addition may be the only path to the space you need. Each choice changes circulation, structure, and cost planning.
The right answer depends on what the home is already doing well. If the main floor is efficient, adding up may be better than expanding outward. If the yard is valuable for outdoor living spaces or a pool and spa design, building up may preserve it. And if the garage is underused, rethinking that footprint can be smart. The best result comes from matching the addition type to the property, not the trend.
This is also where whole home remodeling to add an in-law suite can become relevant. Sometimes a guest suite is not an isolated project at all. It belongs inside a broader plan that improves storage, circulation, and daily use across the house. That approach often gives the homeowner more value from the same disruption.
How whole home remodeling can make space for a home office addition, laundry room remodel, or mudroom design at the same time
If walls are already opening, think beyond one room. A guest suite can create chances for a home office addition, laundry room remodel, or mudroom design that solve other frustrations too. That is the advantage of whole home remodeling. You can improve several functions while the house is already in motion. It is a cleaner way to spend effort.
The key is discipline. Not every extra idea belongs in the same phase. But if the circulation, structure, and mechanical systems line up, you may be able to combine scope efficiently. That reduces repeat disruption and can make the home feel more coherent. It is one reason people ask about Delray Beach luxury renovation timeline before they ever finalize drawings.
A well-planned laundry room or mudroom can also support guest use. Visitors need a place for wet towels, beach gear, and everyday items. If the suite connects near those spaces, the house functions more naturally. That is the kind of detail that separates a good renovation from a memorable one. Function is what makes luxury feel effortless.
Why coastal home builder details matter for ventilation, moisture control, and long-term upkeep
South Florida homes live with humidity. A coastal home builder has to think about ventilation, drainage, insulation, and material selection from the start. If those details are weak, a guest suite may look beautiful and still age badly. Condensation, musty odors, and stained finishes are avoidable when the envelope is designed well. That is especially true near Boca Raton, Delray Beach, and Palm Beach.
Moisture control is not only about the bathroom. It includes attic conditions, wall assemblies, and how air moves through the addition. The best assemblies are quiet, dry, and easy to maintain. They should support daily life without demanding constant attention. That is where durable detailing matters more than flashy upgrades.
If you are weighing the broader investment, whole home renovation financing in Florida may help you compare scopes responsibly. I would also encourage you to think beyond sticker price and consider upkeep, utility, and resale. A thoughtful guest suite in a coastal climate should feel good now and remain manageable later. That balance is what good building should deliver.
Where outdoor living spaces, pool house construction, and a guest house addition can work together on larger Delray Beach luxury homes
On larger properties, the guest suite does not have to stand alone. It can connect with outdoor living spaces, pool house construction, and even an outdoor kitchen BBQ zone. That combination works especially well on Delray Beach luxury homes, Boca Raton estate renovation projects, and Palm Beach renovation sites with room to breathe. The goal is to create a whole guest experience, not just an isolated bedroom. When planned well, the suite, patio, and pool area feel like one composed environment.
You may also need to consider pool and spa design, landscape architecture, a paver driveway, or even seawall construction if the property touches water. Those pieces affect how guests arrive, circulate, and relax. A suite near the pool can be a huge asset, but it needs privacy and weather protection. A pool house can sometimes solve that better than a direct room addition. The right answer depends on how the property wants to be used.
For homes with historic home renovation constraints, the architecture matters even more. A Mediterranean revival or transitional design can absorb an addition beautifully if massing and materials are handled carefully. A modern farmhouse style home may call for a different roofline and simpler detailing. Either way, the addition should feel like it belonged there from the start. That is the standard worth aiming for in South Florida design-build work.
One final practical note: if you are trying to get organized now, review the scope, sketch the site, and compare the addition options against your real guest needs. Then speak with a licensed team that handles architectural design, permits, and construction together. You do not have to figure out every detail today. Start with one conversation, one concept plan, and one clear path forward.
Frequently Asked Questions
Question: How does RENOVA Signature help homeowners plan a guest suite addition in Palm Beach County before permits and construction begin?
Answer: RENOVA Signature starts with a full design-build review so the guest suite addition is planned around the property, the code requirements, and the way the home actually functions. That includes looking at building permits Palm Beach County may require, local zoning and setbacks, and how the Florida building code could affect layout, openings, and structure. Our team coordinates architectural design services, 3D rendering, and construction management under one roof, which helps homeowners make decisions early instead of discovering issues after framing starts. This approach is especially helpful for home additions in Delray Beach and nearby areas where lot constraints, privacy, and coastal conditions can affect the final design.
Question: What should be included in a luxury guest suite so it feels like a true private suite design instead of just a room with a bed?
Answer: A well-designed luxury guest suite should feel intentional, private, and comfortable from the moment someone enters. That usually means a real bath, smart storage, good circulation, and a layout that supports privacy from the rest of the home. RENOVA Signature often recommends custom cabinetry, custom closets, and millwork molding to make the suite feel finished rather than temporary. Depending on the home, we may also suggest bathroom remodeling upgrades, lighting design, and subtle smart home integration so the space is easy to use without feeling overcomplicated. For homeowners planning a guest house addition or in-law suite, this is where interior design and thoughtful sequencing make a major difference in how polished the final result feels.
Question: How do aging-in-place remodeling and universal design fit into a guest suite addition in Palm Beach County?
Answer: Aging-in-place remodeling and universal design can be a smart part of a guest suite addition, especially when the space may also be used by parents, long-stay visitors, or family members with changing mobility needs. RENOVA Signature can help incorporate wider clearances, low-threshold shower entries, accessible hardware, and improved lighting without making the room feel clinical. A carefully planned in-law suite can still look elegant and align with the rest of the home’s architecture, whether the property is Mediterranean revival, transitional design, or modern farmhouse style. These details can also support long-term flexibility and resale value, which makes them especially useful in whole home remodeling projects where the suite is part of a broader strategy.
Question: How does RENOVA Signature handle hurricane-resistant construction, impact windows and doors, and coastal home builder requirements for South Florida additions?
Answer: In South Florida, a guest suite addition has to do more than look beautiful. It must also perform in a coastal climate, which is why hurricane-resistant construction, impact windows and doors, and moisture-aware detailing matter from the beginning. RENOVA Signature approaches these projects with a coastal home builder mindset, coordinating structural design, product selection, and installation details with the Florida building code in mind. We also pay close attention to the building envelope, waterproofing in wet areas, and the way the addition ties into the existing home. That combination helps protect comfort, code compliance, and long-term usability in Palm Beach renovation and Delray Beach luxury homes.
Question: Can a guest suite addition be combined with whole home remodeling, a home office addition, laundry room remodel, or other upgrades at the same time?
Answer: Yes, and in many cases that is the most efficient way to approach the project. When walls are already open, it may make sense to combine the guest suite addition with whole home remodeling, a home office addition, laundry room remodel, or mudroom design so the home functions better overall. RENOVA Signature helps homeowners evaluate whether the scope should include a garage addition, second-story addition, or other related improvements based on the site and the household’s needs. Because we provide construction management, architectural design services, and interior design together, we can coordinate the moving parts more smoothly and reduce the risk of fragmented decisions. For larger homes, that same planning can also support outdoor living spaces, pool house construction, outdoor kitchen BBQ zones, or even pool and spa design when the property layout allows it.
Question: Why should homeowners choose RENOVA Signature for a guest suite addition instead of hiring separate designers and contractors?
Answer: RENOVA Signature offers a true design build firm experience, which means homeowners work with one integrated team instead of managing separate architects, designers, permit coordinators, and contractors on their own. That matters in a luxury home renovation because the best results depend on clear communication, consistent planning, and strong coordination from concept through construction. Our process includes 3D rendering, material selection guidance, permitting support, and construction management, which helps reduce confusion and keep the project aligned with the homeowner’s goals. Whether the project involves a guest house addition, in-law suite, bathroom remodeling, custom cabinetry, or a broader whole home remodeling scope, our focus is on creating a refined result that fits the home and the lifestyle it supports. For clients in Palm Beach renovation markets like Delray Beach, Boca Raton estate renovation, or Gulf Stream custom home work, that integrated approach is often the most practical way to achieve a polished finish.