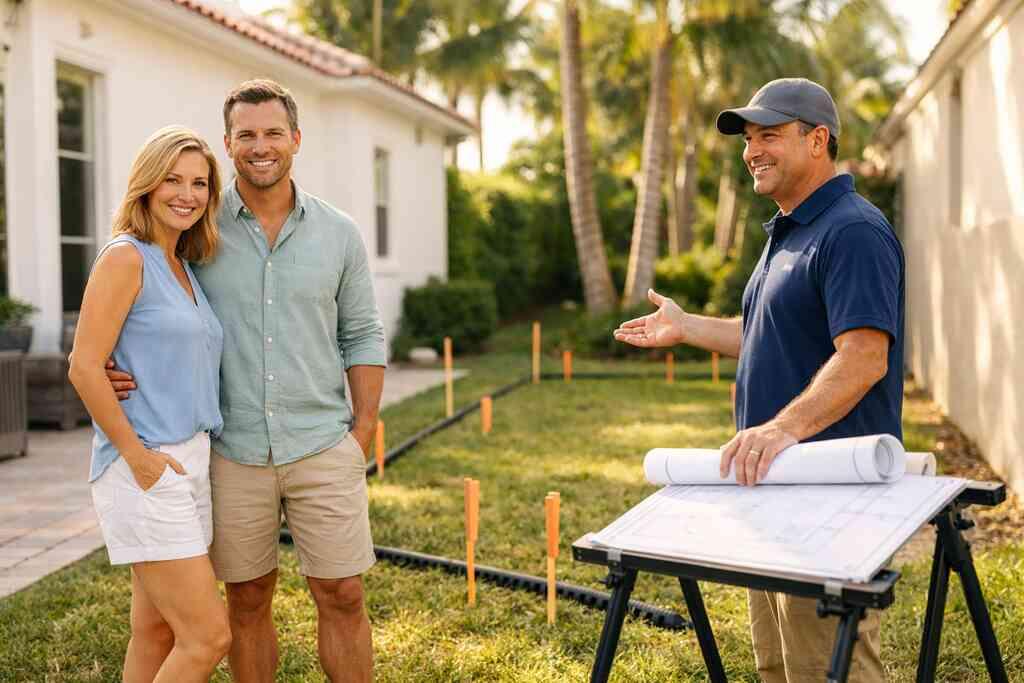
A guest house quote can feel reassuringly low on paper. Then the permit, site work, and utility details start talking back.
That is the part that catches most homeowners off guard. If you are reading this because the numbers already feel higher than expected, take a breath. There are real ways to control the scope without gutting the vision.
A guest house addition in Delray Beach cost conversation always begins with land, code, and access. Finishes matter, but they are rarely the first budget shock. In Palm Beach County, the lot itself can shape the whole plan.
Why a guest house quote in Delray Beach can look low until the permit and site work show up
What drives guest house addition cost in Palm Beach County before finishes are even discussed
Before anyone talks about marble, lighting, or tile, the site sets the tone. A detached suite may need demolition, grading, drainage work, and trenching for utilities. It may also need guest house construction in Delray Beach planning that fits the lot, not just the wish list.
The biggest early variables are usually access and preparation. Can equipment reach the backyard easily? Will workers need to protect mature landscaping, a paver drive, or a seawall edge? On tight lots, those choices affect labor, protection, and sequencing fast.
Here is the part most homeowners miss. A guest cottage is not priced like furniture. It behaves like a small custom home, especially when the project includes accessory dwelling unit planning in Palm Beach County and full utility coordination.
How zoning setback review and lot conditions change accessory dwelling unit planning in Delray Beach
Setbacks are not a technical footnote. They decide whether the building fits at all. A zoning and setback review for additions in Delray Beach can reveal that a guest house must shift, shrink, or change orientation.
Lot conditions matter just as much. Older Delray Beach neighborhoods often bring mature trees, narrow side yards, and unpredictable drainage. In Gulf Stream, the review can become even more sensitive because lot form, neighborhood pattern, and coastal conditions all shape the design response.
One client in a Boca Raton estate-style neighborhood wanted a simple guest cottage near the pool. The survey showed the usable build area was tighter than expected, and the drainage pattern ran straight through the original concept. We reworked the footprint early, and that saved weeks of redesign later.
Why hurricane-resistant construction and impact windows and doors shift the budget in coastal neighborhoods
South Florida does not forgive weak envelopes. Wind exposure, water intrusion risk, and code compliance all matter in Delray Beach and across Palm Beach County. Hurricane-resistant construction for coastal homes in South Florida is not an upgrade for show. It is a practical response to the climate.
Impact-rated openings also change the math. Impact windows and doors for coastal homes in Florida often cost more than standard openings because they must meet stronger performance and installation requirements. Add proper flashing, framing, and coordination, and the line item becomes larger than many owners expect.
You may feel tempted to trim these items first. That is understandable. But in coastal neighborhoods, removing protection rarely saves money long term. It usually moves the risk somewhere more expensive.
When a backyard guest cottage starts behaving more like a custom home builder project than a simple add-on
The project stops feeling “small” when it needs its own systems, structure, and exterior presence. At that point, a custom home builder for luxury home renovation in Delray Beach mindset matters more than a quick add-on approach. The same is true for a design build firm for high-end residential expansion because coordination starts driving value.
Think about the scope. Separate entry, conditioned space, private bath, kitchenette, and integrated site lighting all add layers. If the guest house also supports aging-in-place remodeling or universal design, the layout becomes even more intentional.
On the projects we’ve finished this year, the most successful guest houses all shared one thing. They were planned like real living spaces, not leftover space. That early clarity kept the budget from drifting every time a finish decision changed.
The hidden math behind a high-end guest house addition and where the real money goes
Foundation and structural engineering for a detached suite or in-law suite addition
The foundation is invisible when done right. It is also one of the biggest reasons a quote changes after design begins. Foundation and structural engineering for home additions can include soil review, slab design, load path checks, and structural reinforcement.
A detached suite or in-law suite addition must be engineered for the actual site conditions. In South Florida, moisture, elevation, and storm exposure matter. If the design includes a second-story addition or a heavier roof assembly, the structure must support that choice from the start.
Utility tie-ins and infrastructure that often reshape home addition budgeting
Utilities rarely stay simple. Water, sewer, gas, electrical, low-voltage, and HVAC all need thoughtful routing. Utility tie-ins and infrastructure for home additions can reshape the budget more than pretty finishes do.
A guest house often needs separate panel capacity, subpanels, and longer trench runs than expected. If you also want smart home integration, irrigation coordination, or pool and spa design nearby, the infrastructure conversation gets larger. Good construction management for home additions keeps those moving parts from colliding.
Permit-ready construction documents and building permits Palm Beach County requirements that affect timing and cost
Paperwork is not glamorous, but it is expensive if done poorly. Permit-ready construction documents for Palm Beach County builds help reduce delays, revisions, and resubmittals. That matters because time is a real project cost.
Building permits Palm Beach County reviews commonly touch structural, zoning, energy, and trade details. The Florida Building Code and local review process shape what must be documented before construction can begin. If the project sits near a historic district or involves a complex lot, the review can take more coordination.
Interior design decisions that move the number fast from basic living space to luxury guest suite
Interior design is where a guest house changes personality. A plain suite feels different from a true retreat. Architectural design services and 3D rendering for guest suites help you see that shift before the walls go up.
Small decisions make a big difference. Ceiling details, trim, window proportions, paint sheen, flooring continuity, and lighting layers all add cost. If you want the space to match Delray Beach luxury homes nearby, the finishes need to feel deliberate, not improvised.
Mini kitchen or kitchenette design and custom cabinetry choices that change the scope
A kitchenette is not just a cabinet run. It needs plumbing, electrical, ventilation, storage, and clear circulation. A luxury guest suite design with kitchenette and custom cabinetry becomes a true hospitality space when it is planned carefully.
Custom cabinetry usually raises the budget because it solves problems standard boxes cannot. That may include a built-in coffee station, concealed refrigerator, pull-out pantry, or integrated trash storage. If the design also calls for millwork molding, custom closets, or a mudroom-style landing, the details multiply quickly.
Luxury bathroom renovation details including marble countertops quartz countertops and spa-style finishes
The bathroom often determines whether the guest suite feels basic or refined. A luxury bathroom renovation with quartz and marble countertops can include layered tile, better waterproofing, upgraded plumbing fixtures, and a more careful layout. Those details matter more than flashy fixtures alone.
We have seen homeowners choose a compact bath and then regret the storage later. A better shower niche, proper lighting, and a vanity that fits daily use make a bigger difference than people expect. In high-end work, comfort is usually hidden inside the details.
Smart home integration lighting design and custom closets that raise comfort without wasting space
A guest house should feel easy to use. That is where smart home integration matters. Smart home integration for custom home additions can include climate control, lighting scenes, access control, and privacy settings. Lighting design also deserves more attention than it gets. Layered lighting makes a small space feel calm and useful. Custom closets help too, especially when the guest suite must store luggage, linens, or seasonal items without clutter. ### Outdoor living spaces pool house construction and private entrance design for a more complete guest experience
The guest house does not end at the door. Outdoor circulation, privacy, and shade all shape how it feels. Outdoor living spaces and pool house construction in South Florida can turn a basic addition into a true hospitality zone.
Private entrance design matters for comfort and independence. If guests can move between the suite, pool, and main house without crossing awkward paths, the space works better. That is especially true in Mediterranean revival, modern farmhouse style, and transitional design homes where exterior flow is part of the architecture.
The smartest way to plan a guest house addition without guessing at the final number
How RENOVA Signature uses architectural design services 3D rendering and construction management to refine the scope early
Good planning reduces surprises. At RENOVA Signature, the strongest guest house projects begin with design, budget, and code working together. That is why architectural design services and 3D rendering for guest suites matter before construction starts.
3D rendering helps you see proportions, rooflines, and material transitions. Construction management keeps the design aligned with permitting and scheduling. When those systems work together, the project feels more controlled and less reactive.
When a renovation cost calculator Delray Beach can help and when it misses the real local variables
A calculator can help you frame the conversation. It is useful for early budgeting and comparing project types. But a renovation cost calculator Delray Beach cannot know your survey, your setbacks, or your utility path.
That is its limitation. It may also miss code upgrades, site protection, and material selection changes. Use it as a rough tool, not a final answer, especially for a guest house addition in Delray Beach cost discussion.
What to ask before comparing a design build firm to separate designers and contractors
Ask how the team controls scope. Ask who handles drawings, permitting, scheduling, and field coordination. A strong design-build firm for high-end residential expansion should answer clearly and without handoff confusion.
Also ask how change orders are managed. Ask whether you will get regular budget updates and milestone tracking. If you are comparing firms in South Florida, that structure matters as much as price.
How home renovation financing can support a phased plan for Delray Beach luxury homes
Not every homeowner wants to fund the full project in one move. That is where home renovation financing for luxury projects in Florida can help. A phased plan may let you complete structure and shell work first, then finish interiors with more flexibility.
This approach works best when the design anticipates it. You do not want to tear finished work back out later. The key is sequencing with discipline, not improvisation.
Why historic home renovation in areas like Gulf Stream or older Delray Beach neighborhoods needs extra review
Older homes ask more questions. Historic home renovation rules in Delray Beach can affect massing, exterior appearance, and approval steps. In Gulf Stream and older Delray Beach neighborhoods, those reviews can become especially important.
The architecture may need to honor existing character while still meeting current code. That can influence roof shape, window style, trim language, and the placement of additions. In those cases, the guest house must feel as though it belongs there.
How to decide whether a guest house addition should connect to a garage addition home office addition or second-story addition path
Sometimes the right answer is not a detached guest house at all. It may be a garage addition with living space above, a home office addition with flexible use, or a second-story addition that preserves yard space. Each path has different structural and permitting implications.
Ask what problem you are really solving. Privacy? Family overflow? Aging parents? Rental flexibility? Once you answer that clearly, the layout choice becomes easier. The best plan is the one that fits your life, your lot, and your long-term goals.
The best next move for homeowners ready to turn a rough idea into permit-ready construction documents
If you are serious about this project, stop guessing at the total and start defining the scope. Ask for a site review, a survey check, and a concept plan. Then push for permit-ready construction documents before you fall in love with finishes.
That is the cleanest path forward. You do not have to solve the whole project tonight. Start with one conversation, one sketch, and one contractor who understands Delray Beach, Palm Beach County, and the realities of coastal construction.
FAQPage schema hint: Use FAQPage structured data for this article to support search visibility and rich results.
Frequently Asked Questions
Question: What is the biggest factor that changes a Delray Beach guest house cost after the first estimate?
Answer: The biggest shift usually comes from site realities, not finishes. Once RENOVA Signature reviews the survey, setbacks, drainage, access, and utility tie-ins, the scope can change quickly. A guest house addition may also require zoning and setback review, Florida building code compliance, and permit coordination that are not obvious in an early budget. As a design-build firm, we look at the whole picture early so homeowners understand how site planning for additions, foundation and structural engineering, and building permits Palm Beach County requirements affect the final scope before construction starts.
Question: How does RENOVA Signature approach What Is the Cost of a Guest House Addition in Delray Beach 2026 for luxury home renovation projects?
Answer: We approach it the same way we handle other high-end residential expansion projects: by defining the scope before the number. That means combining architectural design services, 3D rendering, construction management, and permit-ready construction documents so the project is realistic from the start. For a guest house construction plan, we evaluate whether the best solution is a detached backyard guest cottage, an in-law suite addition, a garage addition, or even a second-story addition if the lot and zoning support it. This process helps homeowners make informed decisions instead of guessing from a rough budget calculator.
Question: What features most affect a luxury guest suite budget, especially for interior design, kitchenette, and bathroom finishes?
Answer: The biggest budget drivers are usually the kitchenette, bathroom, cabinetry, and openings. Mini kitchen or kitchenette design often requires plumbing, electrical, ventilation, and custom cabinetry, which makes it more than a simple cabinet selection. In the bath, marble countertops, quartz countertops, upgraded tile, and a thoughtful luxury bathroom renovation plan can move the scope significantly. Interior design for a guest suite also matters a great deal, because ceiling details, lighting design, custom closets, and millwork molding all create the finished feel of a true luxury space. If the project includes smart home integration or whole-home automation features, that also adds coordination and value.
Question: Do I need special planning for hurricane-resistant construction and impact windows and doors in a coastal home builder project?
Answer: Yes, especially in Delray Beach and throughout South Florida. Coastal home builder projects must account for wind exposure, moisture, and the Florida building code from the beginning. Hurricane-resistant construction and impact windows and doors are not just upgrades for appearance; they are part of a practical coastal strategy. RENOVA Signature coordinates these items within the broader design so they work with the structure, the exterior architecture, and the permitting process. That is particularly important for Delray Beach luxury homes, Mediterranean revival style properties, modern farmhouse style homes, and transitional design projects where the openings and exterior details need to feel intentional.
Question: Can a guest house addition also support aging-in-place remodeling or future universal design needs?
Answer: Yes. In fact, planning for flexibility early is one of the smartest ways to protect your investment. A guest house can be designed as an in-law suite addition, a private retreat for guests, or a future aging-in-place remodeling solution with wider circulation, step-free entries, and a more accessible bath layout. RENOVA Signature often helps clients think through whether a guest house should also support home office addition needs, family overflow, or even long-term independence. When we plan the space as part of a larger design-build firm process, the result is more adaptable and more aligned with the homeowner’s long-term goals.
Question: How does RENOVA Signature help homeowners compare a renovation cost calculator Delray Beach estimate with the real scope of a guest house project?
Answer: A renovation cost calculator Delray Beach can be a useful starting point, but it cannot account for survey conditions, utility routing, setback limits, historic home renovation constraints, or the level of finish you want. We help homeowners turn that rough number into a real plan by reviewing the site, discussing priorities, and clarifying whether the project should include outdoor living spaces, pool house construction, custom cabinetry, or a private entrance design. From there, our construction management and architectural design services team can build a more reliable path forward. That is why many homeowners choose RENOVA Signature for South Florida design-build projects: we do not just estimate the project, we organize it.
*


