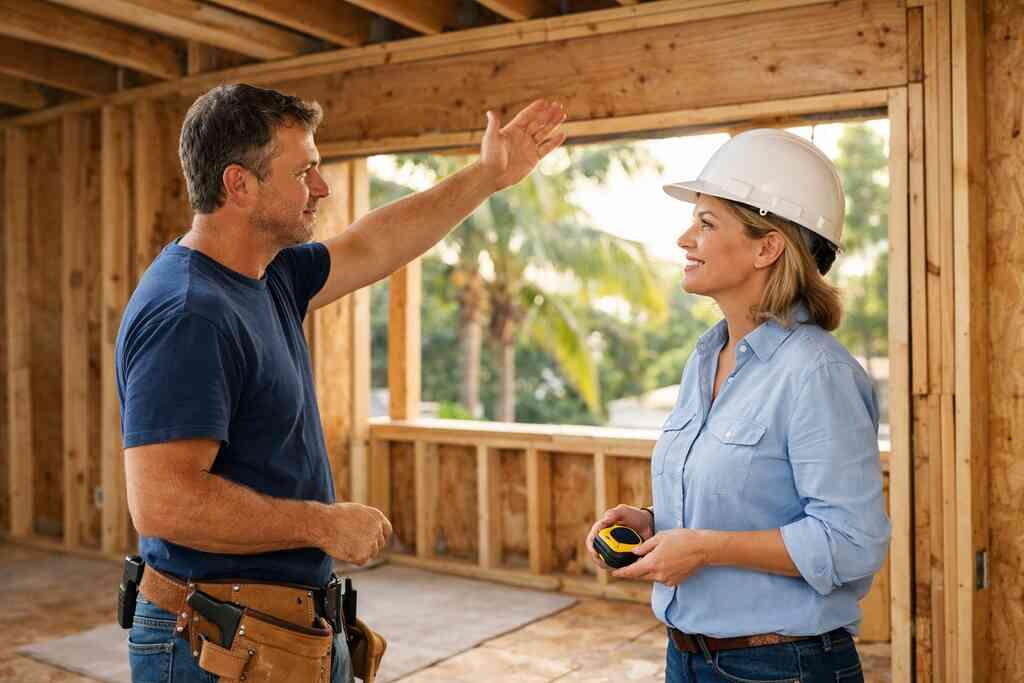
What homeowners in Delray Beach get wrong when they think a new addition can wait until hurricane season
The biggest mistake is timing. Many owners assume a home addition can wait until the weather feels calmer, but coastal construction does not work that way. If you live in Delray Beach, Boca Raton, Gulf Stream, or anywhere in Palm Beach County, you are building inside a wind- and water-driven system. That means the addition must be planned for the site, not just the floor plan. If you are already feeling overwhelmed, that reaction is normal. This part gets technical fast.
Why coastal lots in Palm Beach County force a different addition strategy than inland homes
Coastal lots behave differently because salt air, flood exposure, and wind pressure all shape the design. An inland addition can sometimes start with aesthetics and then address structure later. On South Florida coastal home construction sites, that sequence can create expensive reversals. Setbacks, drainage, elevation, and roof tie-ins all need early coordination. Here is the part most homeowners miss: the lot often decides the strategy before the room does.
On projects we’ve finished this year, the most successful plans started with the site map, not the mood board. A guest house, in-law suite, or home office addition near the water may need different structural planning than a garage addition on a shaded interior lot. Even a paver driveway can affect water flow during heavy storms. A seawall construction condition can also influence grading and access. That is why a coastal home builder thinks in systems, not just spaces.
The red flags that show a home addition needs hurricane-resistant construction, not just prettier finishes
If your addition includes roof changes, wide openings, or second-story load transfer, hurricane-resistant construction should lead the conversation. Cracks at old tie-in points, uneven floors, and weak window framing are all warning signs. So are outdated openings that cannot support impact windows and doors without redesign. A pretty finish will not solve a bad envelope. It will only hide it.
One homeowner in a Lake Worth neighborhood wanted a simple primary suite expansion. Once demo began, we found a header condition that could not support the planned opening. The fix required rerouting and reinforcement before finish work could continue. That kind of issue is not rare. It is exactly why construction management matters from day one.
How impact windows and doors change the whole design-build plan before a wall is ever opened
Impact windows and doors affect framing, rough openings, hardware, and even interior trim. They also affect the rhythm of the façade, which is why the design-build firm for coastal home additions in South Florida must coordinate them early. If you wait until later, you may end up forcing awkward dimensions or compromising the architecture. Thermally broken hurricane windows can also affect energy performance and comfort, depending on the product specs. That is not guesswork. It is sequencing.
A smart plan reviews the opening schedule before demolition starts. That includes where sliders, transoms, and corner windows land in the elevation. It also helps decide whether a luxury home renovation should include adjacent work, such as a kitchen remodeling package or a bathroom remodeling update, for better continuity. When the outside shell changes, the inside plan should change with it. Otherwise, the house starts to feel patched together.
The paper trail behind a hurricane safe home addition that actually gets approved
Permitting is where people get nervous, and I understand why. The paperwork feels dry, but it protects your budget and your timeline. A well-run approval process reduces surprises later. It also creates a cleaner path for inspections. Most delays happen when the drawings, structural notes, and scope do not match.
How RENOVA Signature coordinates architectural design services, 3D rendering, and construction management under one roof
A true design build firm keeps the work moving because the designer, permit team, and builder are speaking the same language. At RENOVA Signature, architectural design services and construction management are not separate silos. The drawings, 3D rendering , and field plan evolve together. That matters when the addition touches rooflines, elevations, or a master bathroom renovation. It keeps the project coherent.
If you want to see how this type of coordination looks in practice, the architectural design services and construction management for luxury additions process shows how early planning reduces confusion. It also helps homeowners understand where choices become permanent. A wall shift can affect lighting design. A window move can affect exterior balance. A stair location can affect whole home remodeling later.
What building permits Palm Beach County usually demand when the scope includes a second-story addition, guest house addition, or garage addition
Building permits Palm Beach County often require detailed plans for structural framing, zoning compliance, and life-safety items. A second-story addition can trigger heavier review because of added load and egress concerns. A guest house addition or garage addition may also require attention to setbacks, utility routing, and use classification. That is why local permit guidance matters so much. Rules can vary by scope and property conditions.
If you want a broader overview, Palm Beach County permit guidance for home additions can help you understand the paperwork flow. It will not replace site-specific review, though. You still need plans that match the actual house and parcel. I have seen homeowners lose weeks because the survey, drawings, and product approvals did not line up. Small mismatches become big delays.
Addition TypeTypical Review PressureCommon Planning FocusSecond-story additionHighStructural load, roof tie-in, egressGuest house additionMedium to highZoning, utility separation, useGarage additionMediumSetbacks, slab, fire separation### Where Florida building code requirements, structural details, and material selections must line up before construction starts
The Florida building code is not just a permit hurdle. It is the framework that makes the addition safer and more durable. If structural details do not match material selections, the field team will end up improvising. That is where mistakes happen. A wall assembly that works on paper must still work with real hardware, moisture control, and wind loads.
For coastal projects, we also look closely at manufacturer specs, especially for waterproofing, fasteners, and window installation. The latest Florida Building Code, 8th Edition, 2023, sets the baseline, but the product approval documents matter too. On bathroom areas, we often align tile and shower assembly choices with manufacturer standards, including systems like hydro ban shower systems or Schluter waterproofing standards. That kind of detail protects the finish layer. It also protects the schedule.
When smart home integration, whole home automation, and aging-in-place remodeling should be designed into the addition from day one
This is where forward planning pays off. If you may want smart home integration, whole home automation, or aging-in-place remodeling later, design it now. Electrical rough-in, device placement, door widths, and control zones are easiest to resolve before walls close. That is especially true for universal design in a primary suite, in-law suite, or home office addition. Late changes are always more expensive. One couple in Delray Beach wanted a quiet second-story retreat with future-friendly access. We planned the stair lighting, door hardware, and circulation pattern early, so the home could adapt later. That choice also improved the current layout. The finished space felt calm, not clinical. Good accessibility planning should look natural, not forced.
“We did a full home renovation in Woodfield Country Club with RENOVA Signature Projects and we could not be more pleased.
From start to finish the team was organized, responsive, and professional. Construction was well managed, the schedule was clear, and all the trades were high quality and respectful of our home. The level of finish is outstanding. Every detail feels custom and carefully done. You can really see the difference in the craftsmanship throughout the house. If you are considering a major renovation in Woodfield, we highly recommend RENOVA Signature. Excellent experience all around”- Madeline F., a 5 star review from RENOVA Signature on Google Business Reviews
Why the best hurricane safe additions look beautiful first and engineered second
The best additions do not feel defensive. They feel like they were always meant to be there. That is the real goal. A hurricane-safe addition should protect the house without making it look heavy or overbuilt. Beauty is not the afterthought. It is part of the engineering.
How a coastal home builder balances luxury home renovation goals with hurricane-resistant construction
A coastal home builder has to solve two problems at once. The home must stand up to weather, and it must still feel refined. That balance is where luxury home renovation becomes more than premium finishes. It becomes disciplined planning. The structure, openings, and materials have to support the design, not fight it.
We see strong demand for transitional design, modern farmhouse style, and Mediterranean revival details in Delray Beach luxury homes. Those styles can all work in hurricane-resistant construction. The key is to keep proportions clean and use durable assemblies under the surface. A Delray Beach luxury homes and custom renovation projects portfolio is often most convincing when the structure is invisible. That is the point. The protection should disappear into the design.
Where outdoor living spaces, pool house construction, outdoor kitchen BBQ setups, and paver driveway plans fit into the larger storm-resilient layout
Outdoor living spaces need to be treated as part of the building system. Pool house construction, outdoor kitchen BBQ layouts, and paver driveway patterns all affect drainage, circulation, and service access. If those elements are designed late, the yard can feel chopped up. If they are designed early, the whole property works better. That matters in South Florida, where heavy rain changes how you use the site.
A lot of homeowners want a seamless backyard for entertaining. That may include pool and spa design, landscape architecture, and even space for future seawall construction review. The question is not only where the pergola goes. It is where water moves when storms arrive. Good outdoor planning reduces puddles, preserves circulation, and protects finished surfaces. That is practical beauty.
How custom cabinetry, millwork molding, custom closets, lighting design, and interior design make a home addition feel original to the house
Interior details are what keep an addition from looking bolted on. Custom cabinetry, millwork molding, custom closets, and lighting design should echo the original home. If the house has warm trim profiles, the new room should respect them. If the home leans sleek and minimal, the new work should stay restrained. Consistency creates calm.
Kitchen remodeling and bathroom remodeling often benefit most from this thinking. A luxury kitchen remodel with marble countertops, quartz countertops, and Sub-Zero Wolf appliances should still feel tied to the rest of the house. The same is true for a master bathroom renovation with custom cabinetry and careful mirror placement. You do not want the addition to shout. You want it to belong.
When whole home remodeling, historic home renovation, or a master bathroom renovation should be paired with the addition for better flow
Sometimes the addition is not the only problem. If circulation is already awkward, a standalone room can make it worse. In those cases, whole home remodeling may be the smarter move. Historic home renovation brings another layer, because older homes often need preservation-sensitive planning and structural review. The goal is not to erase character. It is to let the house function again.
If the addition touches a primary suite, pairing it with a master bathroom renovation can create better flow. A laundry room remodel, mudroom design, or home office addition may also belong in the same conversation. That is especially true when the family needs better daily function. I often tell clients this: one beautiful room is good. A connected house is better. The difference shows every day.
How Palm Beach County homeowners can use home renovation financing and a renovation cost calculator Delray Beach to frame the project before moving to final planning
Budget planning should happen before final selections lock in. Home renovation financing can help you stage the scope in a thoughtful way. A renovation cost calculator Delray Beach can also give you a rough planning frame, as long as you treat it like a guide, not a quote. The real number depends on structure, finishes, and permitting complexity. Good planning prevents wishful thinking.
If you are weighing timing, compare the addition against other priorities first. Ask yourself whether the project needs an in-law suite, garage addition, or home office addition right away. Then decide if whole home automation or a laundry room remodel should be bundled in. That is how you protect the budget and the flow. If you want to understand the cost side more clearly, home addition costs in 2026 for coastal homes is a useful planning resource.
FAQPage schema hint
- Is a hurricane-safe home addition different from a standard addition in Delray Beach?
Yes. A hurricane-safe addition adds planning around impact openings, load paths, water management, and code compliance. It is not just about stronger windows. It is about the whole assembly. In coastal Palm Beach County, that usually means more coordination before construction starts. - What does a design-build firm do differently for home additions?
A design-build firm keeps architectural design services, permits, selections, and construction management under one roof. That reduces handoff errors. It also helps decisions stay aligned with the field realities. For additions, that coordination can save time and frustration. - Do I need impact windows and doors for every addition?
Often, yes, or at least for the openings affected by the project. The exact requirement depends on the scope, location, and code review. Since product approvals and site conditions matter, the plan should be verified before framing begins. Do not assume the old openings can simply stay as they are. - Can I combine a guest house addition with outdoor living spaces?
Yes, and that combination often works well. The important part is drainage, circulation, and privacy. A pool house, outdoor kitchen BBQ area, and guest suite can complement each other when the site plan is coordinated early. Poor sequencing, though, can create awkward service routes. - What should I prepare before speaking with a contractor about a home addition?
Gather your survey, rough wish list, and priorities. Decide which spaces matter most, such as a second-story addition, in-law suite, or master bathroom renovation. Then ask about permits, structural planning, and schedule logic. The clearer your input, the cleaner the planning conversation will be. - Where can I see examples of RENOVA Signature work?
You can review RENOVA on Houzz for luxury home renovation projects and compare the style range. That helps you see how a coastal home builder can handle different layouts and finishes. It is a practical way to judge fit before moving forward.
If your addition needs to stand up to South Florida weather and still feel fully custom, start with the plan, not the paint color. Review your survey, list the spaces you truly need, and talk with a licensed design-build team about the permit path before demo starts. If you are ready to compare options, contact RENOVA Signature and bring your questions to one focused conversation.
Frequently Asked Questions
Question: How does RENOVA Signature approach hurricane-safe home additions in Delray Beach for 2026?
Answer: RENOVA Signature begins with the site, not just the floor plan. For hurricane-safe home additions, that means evaluating setbacks, drainage, roof tie-ins, elevation, and how the addition will behave under South Florida wind and water conditions. As a design build firm, we coordinate architectural design services, 3D rendering, permitting, and construction management together so the project stays aligned from the first concept through inspections. That is especially important for coastal home builder work in Delray Beach luxury homes, where impact windows and doors, hurricane-resistant construction, and the Florida building code all affect the final design. We also look ahead to how the new space connects with whole home remodeling, interior design, and long-term goals like smart home integration or aging-in-place remodeling. The result is a home addition that feels custom, functions well, and is planned for real coastal conditions rather than assumptions.
Question: What should homeowners know about building permits Palm Beach County requires for a second-story addition, guest house addition, or garage addition?
Answer: Permitting depends on the scope, property conditions, and current code review, so it is important to verify details with the appropriate local authorities before construction starts. In general, building permits Palm Beach County may require structural drawings, zoning review, product approvals, and life-safety coordination for additions such as a second-story addition, guest house addition, or garage addition. RENOVA Signature helps clients navigate that process by keeping the drawings, permit documents, and field plan consistent from the beginning. That reduces delays caused by mismatched surveys, incomplete scopes, or missing approvals. For projects that also involve a home office addition, in-law suite, or laundry room remodel, our team helps determine what must be included now versus what can be phased later. This is where construction management makes a real difference, because a well-coordinated permit path protects both the schedule and the quality of the build.
Question: Why are impact windows and doors such an important part of the design-build process for coastal home additions?
Answer: Impact windows and doors affect much more than storm protection. They influence framing, rough openings, hardware, energy performance, interior trim, and even the exterior rhythm of the home. That is why they need to be considered early in the design-build process, before demolition or structural changes begin. If the openings are not planned carefully, the final result can feel awkward or force compromises in the architecture. RENOVA Signature uses architectural design services and 3D rendering to help clients see how the openings will affect the façade and the interior layout before construction starts. This is especially valuable for luxury home renovation projects that may also include a luxury kitchen remodel, master bathroom renovation, or custom cabinetry package. When the shell of the home changes, the inside needs to be coordinated with it so the addition feels intentional and complete.
Question: Can RENOVA Signature combine home additions with outdoor living spaces, pool house construction, and outdoor kitchen BBQ areas?
Answer: Yes, and that combination often works very well when it is planned as one connected site strategy. Outdoor living spaces, pool house construction, outdoor kitchen BBQ layouts, paver driveway patterns, and landscape architecture all affect drainage, circulation, privacy, and how the property functions during heavy rain. RENOVA Signature looks at the whole site so the addition supports the yard instead of fighting it. That can also include pool and spa design, seawall construction considerations, and service access if the property is near the water. For clients who want a more complete transformation, the project may also connect to whole home automation, lighting design, or a future historic home renovation. By planning the exterior and interior together, the home feels more cohesive and the outdoor areas become a true extension of the house.
Question: How does How RENOVA Signature Plans Hurricane Safe Home Additions in 2026 differ from a standard renovation approach?
Answer: The biggest difference is that hurricane-safe planning treats the home as a system. A standard renovation might begin with finishes, but RENOVA Signature starts with structure, code compliance, and site conditions because those choices shape everything that follows. For a hurricane-safe home addition, we consider hurricane-resistant construction, Florida building code requirements, impact windows and doors, roof tie-ins, load paths, and water management before finalizing aesthetics. Then we layer in the design elements that make the space feel high-end, such as millwork molding, custom closets, custom cabinetry, quartz countertops, marble countertops, and premium appliance planning for kitchens or baths. That approach is especially useful for transitional design, modern farmhouse style, and Mediterranean revival homes, where the structure should support the style rather than compete with it. Whether the project is a guest house addition, in-law suite, or home office addition, the goal is the same: create a space that is beautiful, durable, and fully integrated with the rest of the home.
Question: What should I prepare before asking RENOVA Signature about a home addition, renovation cost calculator Delray Beach, or home renovation financing?
Answer: The best starting point is to gather your survey, list your priorities, and decide which spaces matter most. If you are considering home additions, whole home remodeling, or a luxury home renovation, it helps to know whether your priority is a second-story addition, garage addition, home office addition, or in-law suite. From there, RENOVA Signature can discuss design direction, permitting, and whether home renovation financing may help you phase the project in a practical way. A renovation cost calculator Delray Beach can be useful as an early planning tool, but it should never replace a real scope review because structure, finishes, permitting, and site conditions all affect the final plan. We also encourage clients to think ahead about long-term needs like universal design, aging-in-place remodeling, smart home integration, or whole home automation. The clearer the input at the start, the more efficiently our design build firm can guide the project through architectural design services, construction management, and final selections.


