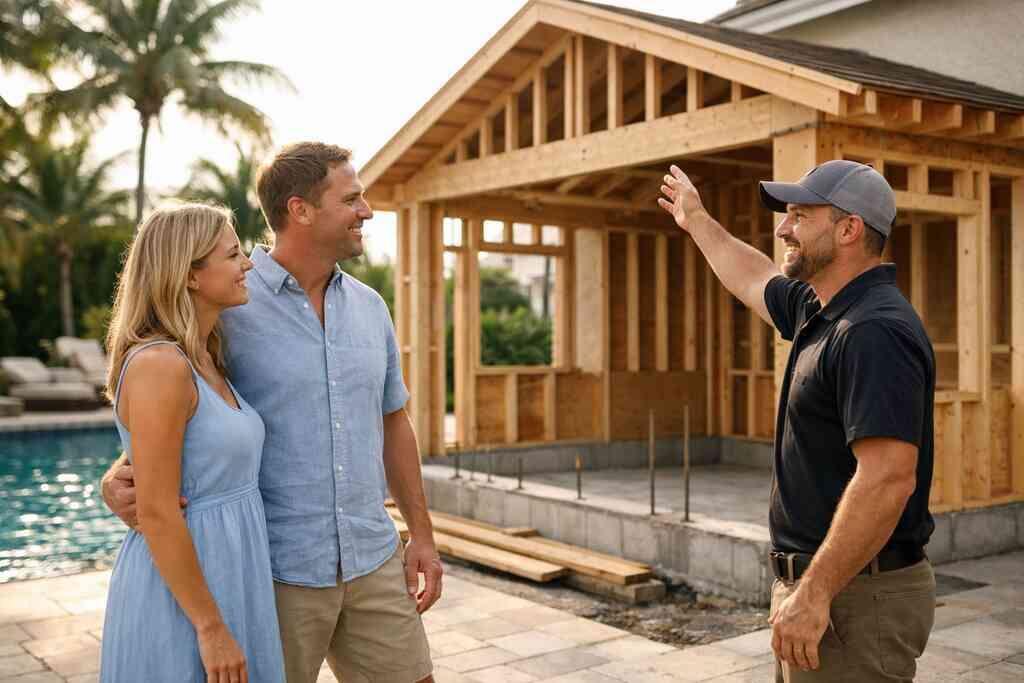
Why a pool house quote in Delray Beach can vary so widely
A pool house quote can get confusing fast. One homeowner sees a simple cabana, while another is pricing a true guest house addition with a bathroom, storage, and lounge space. If you are reading this after a quote came in higher than expected, take a breath. That reaction is normal.
The biggest price swings usually happen before construction starts. Scope, site conditions, and finish level all change the number. In Delray Beach, Boca Raton, and across Palm Beach County, two projects that look similar from the driveway can have very different requirements once plans meet the property. That is especially true for pool house construction cost drivers in Delray Beach.
What changes the budget before the first shovel hits the ground
The budget starts moving during planning, not demolition. A basic cabana needs less than a fully conditioned structure. Add a guest bathroom design, storage, or sleeping space, and the scope changes quickly. That is why pool house construction should be priced like a small building, not a patio accessory.
Here is the part most homeowners miss: you are not just paying for walls and a roof. You are paying for design, permitting, access, labor coordination, and finish decisions. A custom pool house builder conversation about resort-style backyard planning should always start with what the space must do every day.
On the projects we have completed in South Florida, the fastest budget changes came from “small” choices: a vaulted ceiling, a larger opening to the pool deck, a wet bar, or a powder room. Each decision looks minor alone, yet together they can reshape the entire plan. That is where experienced construction management matters.
How site conditions in Palm Beach County quietly raise the total
Palm Beach County site conditions can be sneaky. Soil, drainage, setbacks, easements, and utility locations all affect labor and engineering. In waterfront and coastal neighborhoods, the ground conditions may call for more careful foundation work or moisture protection. Even a level-looking yard can hide expensive preparation.
A recent project in the Lake Worth corridor needed extra grading before any slab work began. The owner expected a straightforward cabana. Instead, drainage rerouting and equipment access drove the sequence of work, and the team had to revise the plan before framing started. That kind of adjustment is common in South Florida design-build work.
Local weather matters too. Heavy rain, high humidity, and salt air all increase the need for planning and detailing. That is why a coastal home builder approaches a pool house differently than an inland contractor. If your property sits in Delray Beach luxury homes territory or near a Boca Raton estate renovation, expect site logistics to shape cost more than you think. For broader local context, see Palm Beach County, Florida.
Why a simple cabana and a true guest house addition are not the same project
A cabana and a guest house are cousins, not twins. A cabana may function as shaded support space for outdoor living spaces, while a guest house addition usually includes conditioned living area and more code complexity. Add a bedroom, guest bathroom design, or laundry room remodel, and the project stops behaving like a backyard accessory. It starts behaving like a home addition.
That difference affects everything from drawings to inspections. A guest house also raises questions about life safety, mechanical systems, and egress. If the goal includes aging-in-place remodeling or universal design, the plan may need wider openings, fewer thresholds, and better circulation. Those choices improve comfort, but they also influence the construction budget.
Project typeTypical scope driverCost pressureCabana constructionShade, storage, lounge areaLowerPoolside entertainment spaceBathroom, kitchenette, seatingModerateGuest house additionConditioning, sleeping space, code requirementsHigherIf you want a more detailed comparison, guest house addition pricing in Delray Beach gives helpful context without guessing at the wrong scope.
The cost drivers hiding inside the drawings and permit set
This is where many projects either stay controlled or drift. Drawings, code review, and permit strategy shape the build long before materials arrive. If the documents are vague, the pricing will be vague too. Clear plans produce clearer numbers, and that helps everyone.
A well-run design-build firm does not wait until construction day to find the hard parts. It studies the drawings, site, and code issues early. That approach is especially valuable in Palm Beach County, where permit questions and coastal requirements can affect sequencing. Strong architectural design services and 3D rendering for pool house projects can prevent expensive surprises later.
How architectural design services and 3D rendering shape the scope before construction starts
Design is a cost driver because it defines the project. 3D rendering helps you see the real relationship between the pool house, main home, and backyard. It also helps resolve roof height, window placement, finish transitions, and furniture layout. That reduces guesswork and limits change orders.
We have seen homeowners rethink a project after seeing the layout in 3D. One family in Delray wanted a compact pool house, but the renderings showed the circulation would feel tight once they added a bar and seating. They adjusted the plan before permitting, which saved them from a cramped result. That is the value of design-build clarity.
Design detail also affects trade coordination. Millwork molding, custom closets, and lighting design should not be treated as late-stage add-ons. If they are, the schedule and budget both take a hit. Thoughtful architectural design services and 3D rendering for pool house projects give you a cleaner path from concept to build.
Why Florida building code, building permits Palm Beach County, and hurricane-resistant construction affect the price
Florida building code is not optional, and neither is local permit review. In coastal South Florida, the code environment pushes projects toward stronger detailing, better product selection, and more documentation. That often includes engineering for wind loads, approved assemblies, and inspection checkpoints. The latest Florida Building Code and local permit requirements can change what is allowed and how it is built.
Permit work itself takes time and coordination. Plans must reflect the project honestly, or the review cycle can slow down. On additions near the coast, Florida Building Code and coastal home code requirements often influence wall systems, openings, and attachment details. In practical terms, code compliance is part of the structure, not paperwork on the side.
Hurricane-resistant construction also raises the bar. Stronger framing, better connections, and approved envelope products all add cost, but they add resilience too. If you are comparing bids, make sure each contractor is pricing the same code assumptions. For a deeper look at that topic, see hurricane-resistant construction for South Florida additions.
Where foundation work, structural engineering, and roof design and tie-in move the budget fast
Foundation work is one of the biggest hidden variables. Soil conditions, slab height, and load requirements all affect what is needed below grade. Structural engineering also matters when the pool house connects to an existing patio, wall, or roof line. If the structure is complex, the price rises fast.
Roof design and tie-in can be especially expensive. A simple shed roof is easier than a tied-in roof that must meet the existing house cleanly. Every tie-in creates flashing, waterproofing, and structural questions. That is why foundation work and structural engineering for home additions should be resolved early, not during framing.
The mistake we see most often is assuming the shell is the hard part. It is not always. A complicated roof intersection can create more labor than a larger square footage increase. Good construction management protects you from that kind of budget drift.
How impact windows and doors, waterproofing systems, and moisture protection change the build
Impact windows and doors are standard expectations in many South Florida projects. They protect the envelope and support code compliance, but they also affect the design and finish budget. Larger openings, custom sizing, and better hardware all influence the final price. Coastal properties often require more careful product selection than inland ones.
Waterproofing systems matter just as much. Pool houses sit in a wet environment, so moisture protection must be thoughtful from the start. That means proper flashing, sealed transitions, and manufacturer-aligned installation methods. Good builders pay attention to those details because repairs later are far more expensive.
Inside wet zones, experienced teams often specify tested systems like Schluter waterproofing standards or similar approved assemblies. That does not make the project flashy. It makes it durable enough for daily use near the pool deck. For homeowners comparing product choices, impact windows and doors for coastal pool houses is worth reviewing before finalizing scope.
When outdoor living becomes a finished room and what that really demands next
This is where pool house construction stops feeling like a simple backyard upgrade. Once you add cooking, bathing, cooling, storage, or integrated technology, the structure becomes a finished room with support systems. That means more trades, more coordination, and more decisions. It also means more value when the space actually works.
The best outdoor living spaces feel effortless because the hard work happened in planning. Summer kitchen design, outdoor kitchen BBQ layouts, and pool and spa design should be discussed together. Landscape architecture should join that conversation early, not after the slab is poured. A custom pool house builder and resort-style backyard planning team can coordinate those moving parts from the beginning.
How pool house construction changes once you add a summer kitchen design or outdoor kitchen BBQ
A simple pool house becomes much more complex with cooking features. A summer kitchen design needs utility planning, clear ventilation thinking, and durable finishes. An outdoor kitchen BBQ also adds appliance placement, counter space, and cleanup zones. That means the shell, utility rough-ins, and cabinetry all need to align.
This is where pool house construction with summer kitchen and outdoor kitchen BBQ becomes a useful planning lens. If you want a grill, prep sink, beverage fridge, and serving counter, the project behaves more like a luxury kitchen renovation than a basic shed. The materials must hold up to humidity, sun, and frequent cleaning. That pushes finish quality and installation detail higher.
A resort-style backyard can be beautiful and practical at the same time. The key is sequencing. If the kitchen wall, pool deck, and outdoor seating all land together, the space feels intentional. If they are designed separately, the result often feels pieced together.
Why electrical upgrades, plumbing rough-in, HVAC extensions, and insulation add real complexity
Utilities are where budgets quietly climb. Electrical upgrades may be needed for lighting design, appliances, outlets, fans, and smart controls. Plumbing rough-in is required for sinks, toilets, or showers. HVAC extensions become essential if the space is conditioned. Insulation and moisture protection matter if you want year-round comfort.
The challenge is that these systems interact. A fixed ceiling height may affect duct routing. Plumbing chases can alter cabinet design. Electrical loads may require panel work. For that reason, electrical upgrades, plumbing rough-in, and HVAC extensions for outdoor living spaces should be planned with the full layout in mind, not added later.
Here is a simple rule: the more the pool house behaves like an interior room, the more it should be treated like one. That includes vapor control, insulation selection, and code-compliant equipment placement. Skipping those details usually costs more later than doing them right the first time.
What interior design choices like custom cabinetry, quartz countertops, marble countertops, millwork molding, and lighting design do to the final scope
Interior design can shift a pool house from plain to polished. Custom cabinetry changes storage quality and visual finish. Quartz countertops are practical for wet-use zones, while marble countertops may feel more elegant but need thoughtful care. Millwork molding and lighting design shape the room’s character fast.
Small choices add up. A bar with integrated storage, hidden trash pullouts, and display shelving takes more planning than a simple counter run. The same is true for layered lighting, which needs ambient, task, and accent sources. If you want the space to feel like part of a luxury home renovation, those decisions matter.
Finish choicePractical impactBudget effectCustom cabinetryBetter storage, cleaner fitHigherQuartz countertopsDurable, low-maintenanceModerate to higherMarble countertopsMore refined look, more careHigherMillwork moldingStronger visual detailModerateLighting designBetter use and atmosphereModerateIf you are comparing finish packages, custom cabinetry, quartz countertops, and lighting design for pool house interiors is a smart place to start. It helps you see where the money changes the experience.
When smart home integration, whole home automation, pool and spa design, or landscape architecture should be planned together
Technology and site planning belong in the same conversation. Smart home integration can control lighting, audio, security, and climate from one system. Whole home automation may extend into the main house, poolside entertainment space, and outdoor living areas. If these systems are separated too late, the wiring gets messy and the controls feel clunky.
Pool and spa design also affects the overall plan. Equipment locations, sight lines, and sound control all matter. Landscape architecture should support privacy, shade, and circulation. On luxury projects in Gulf Stream or Palm Beach, the outdoor room often succeeds because the house, pool, and landscape were planned together from day one.
For homeowners who want a more connected result, smart home integration for poolside entertainment spaces is worth reviewing early. It helps you avoid duplicated wiring and mismatched devices. In 2026, what we see is that clients want simplicity, not complicated controls.
What smart next moves help a homeowner compare options before calling a custom pool house builder in South Florida
Start with scope, not finishes. Decide whether you want a cabana, poolside entertainment space, or true guest house addition. Then list the functions you need, such as storage, bathing, cooking, or sleeping. That one exercise saves a lot of confusion.
Next, compare documents, not just mood boards. Ask for plans, permitting strategy, and a line-item discussion of site work, structure, and finishes. If financing is part of the decision, review options early so you understand cash flow before the build begins. A good South Florida design-build team for resort-style backyard projects will help you do that with less stress.
- Confirm whether the project is a cabana or conditioned addition.
- Verify permitting assumptions with Palm Beach County requirements.
- Ask how the builder handles structure, waterproofing, and product approvals.
- Compare utility scope, not just surface finishes.
- Review portfolio examples that match your home style and neighborhood.
If you want a practical next step, gather three comparable proposals and ask each builder to explain scope differences in plain language. You do not have to figure this out alone, and you do not have to figure it all out today. Start with one clear conversation with a licensed local team that understands Delray Beach, Boca Raton, and the realities of South Florida construction.
Frequently Asked Questions
Question: What are the main pool house cost drivers when planning pool house construction in Delray Beach?
Answer: The biggest pool house cost drivers usually come from scope, site conditions, and finish level. A simple cabana or poolside entertainment space is very different from a conditioned guest house addition with a bathroom, storage, or sleeping area. Once you add plumbing rough-in, electrical upgrades, HVAC extensions, insulation and moisture protection, or a summer kitchen design, the project starts functioning more like a home addition than a backyard accessory. In Delray Beach and across Palm Beach County, construction management also matters because site preparation, foundation work, structural engineering, and roof design and tie-in can change the budget quickly. RENOVA Signature approaches pool house construction as a full design-build firm, so we look at architectural design services, 3D rendering, permitting strategy, and the intended daily use of the space before construction begins. That helps homeowners make clearer decisions and compare options with less confusion.
Question: How does the blog What Are the Cost Drivers for Pool House Construction 2026 apply to a luxury pool house design with outdoor living spaces?
Answer: That topic is especially relevant if you are planning a luxury pool house design as part of a resort-style backyard. The blog highlights that once a project includes outdoor kitchen BBQ features, pool and spa design, custom cabinetry, quartz countertops, lighting design, or smart home integration, the structure needs more coordination than many homeowners expect. These choices affect plumbing, electrical, ventilation, waterproofing systems, and exterior finishes, which means the space must be planned like a finished room rather than just a shaded structure. At RENOVA Signature, we help clients in Delray Beach luxury homes, Boca Raton estate renovation projects, and other South Florida design-build settings connect the pool house, landscape architecture, and main home into one cohesive concept. We also use 3D rendering when appropriate so you can see how the layout, circulation, and finish selections work together before the build starts. That reduces guesswork and makes the final result feel more intentional.
Question: Do building permits Palm Beach County and Florida building code requirements affect pool house construction costs?
Answer: Yes, permitting and code requirements can have a major impact on the total scope, even though the exact requirements depend on the property and current local review standards. In coastal South Florida, Florida building code compliance often influences wall assemblies, impact windows and doors, structural connections, and waterproofing details. Pool house projects that include a guest bathroom design, conditioned space, or a true guest house addition usually need more documentation and coordination than a basic cabana construction project. That is why RENOVA Signature treats permitting as part of construction management, not as an afterthought. We verify requirements early, coordinate drawings and product selections, and keep the design aligned with the review process as much as possible. Homeowners should always confirm details with the appropriate local authorities, but working with a licensed coastal home builder who understands building permits Palm Beach County can help avoid expensive revisions later.
Question: What design choices make a pool house feel more like a luxury home renovation instead of a basic backyard structure?
Answer: The biggest shift happens when the pool house starts receiving the same level of interior design attention as the main home. Custom cabinetry, marble countertops, quartz countertops, millwork molding, custom closets, and lighting design all change how the space feels and functions. If you add a lounge area, powder bath, laundry room remodel, or even a small home office addition feel, the project becomes more refined and more complex. Many homeowners also choose whole home automation or smart home integration so the pool house ties into the rest of the property more seamlessly. RENOVA Signature often helps clients think through these details during the planning phase so the final result supports both lifestyle and resale appeal. Whether the goal is modern farmhouse style, Mediterranean revival, or transitional design, thoughtful finishes help the space feel like part of the home rather than an afterthought.
Question: How does RENOVA Signature help homeowners compare options before starting a custom pool house builder project?
Answer: We encourage homeowners to start by defining scope before choosing finishes. The key question is whether the project is cabana construction, a poolside entertainment space, or a full guest house addition. From there, we look at site preparation, foundation work, structural engineering, utility routing, and the desired level of comfort. Our design-build process brings architectural design services, interior design, 3D rendering, and construction management together under one roof, which helps keep communication clear and decisions organized. If a project also includes a garage addition, in-law suite, aging-in-place remodeling, or universal design features, we can evaluate how those priorities affect layout and budget. For homeowners in Delray Beach, Boca Raton, Palm Beach, and nearby South Florida communities, this integrated approach can make it easier to compare proposals, understand scope differences, and move forward with confidence. RENOVA Signature focuses on clarity, craftsmanship, and a client experience that feels organized from concept to completion.


