If you are reviewing a renovation plan and wondering why the wiring matters so much, that concern is normal. Smart home choices feel simple until the drywall closes and every missed cable becomes expensive to fix. In Delray Beach and Boca Raton, we see that anxiety all the time. The good news is that the right low-voltage plan makes the whole house calmer, cleaner, and easier to live in.
-
Structured wiring panel upgrades that keep every smart system organized
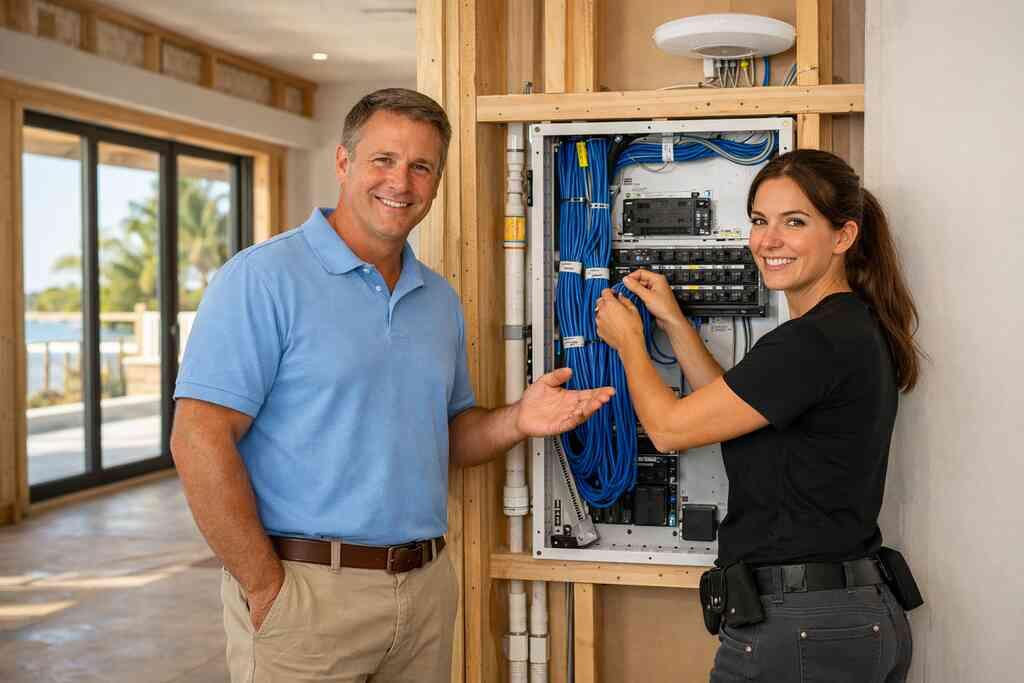
A scattered wiring setup creates long-term frustration. A dedicated structured wiring panel for whole-home automation keeps internet, audio, security, and control equipment in one serviceable place. That matters in a luxury home because systems grow over time. It also matters when you want clean finishes, not a tangle of adapters in a closet.
Why a dedicated low-voltage hub matters more than scattered device wiring
Most homeowners think the panel is just a box. It is not. It is the nervous system of your smart home wiring upgrades for luxury homes in Florida. When wiring is grouped correctly, technicians can diagnose problems quickly and expand the system without tearing open finished walls.
On the projects we’ve completed this year, the biggest regret usually comes from “temporary” wiring that stayed permanent. A camera line gets left in a pantry. A network switch ends up in a linen closet. Then service becomes awkward and messy. That is exactly why a design build firm should map this early, before rough-in inspection and long before final trim.
What should be grouped in the panel for whole-home automation and future tech
A smart panel should usually organize low-voltage systems like network gear, access control, security, audio distribution, and lighting controls. In some homes, it also handles irrigation interfaces, shades, and energy monitoring. The goal is simple: one place for service, one place for expansion, and fewer failures caused by hidden splices. That is especially useful in a luxury home renovation where the owner expects the house to evolve.
Here is the part most homeowners miss. The panel should also leave spare capacity. Add extra conduit, labeled home runs, and reachable service loops. If you are planning custom home building in Delray Beach and Boca Raton, that reserve space is priceless later.
Where Florida luxury homes need extra planning for access, serviceability, and expansion
Florida homes face moisture, salt air, and storm interruptions. That means the panel location should stay dry, accessible, and out of cramped traffic areas. In coastal work, we also think about cabinet clearance, equipment heat, and future maintenance. Those details sound small until the first service call.
If your project touches whole-home remodeling in South Florida, pair the panel plan with the architectural drawings and permit set. That helps your team coordinate construction management and avoid rework. It also supports Florida building code compliance for coastal homes, which is a bigger deal in Palm Beach County than many owners realize. RENOVA Signature often uses this stage to align the design with the mechanical and electrical trades, so the final result feels integrated.
-
Home network infrastructure that stops weak Wi-Fi before it starts
Weak Wi-Fi is one of the fastest ways to make a beautiful home feel disappointing. A fast router in the corner cannot fix poor layout, thick walls, or distance. Strong home network infrastructure for custom homes starts with hardwired backbone planning. That backbone supports work, streaming, cameras, and automation without constant drops.
How ethernet cabling for luxury homes outperforms a router in the corner
Ethernet still wins where reliability matters. It gives your access points, TVs, office devices, and control hubs a stable path. That is why ethernet cabling for luxury homes and Wi-Fi access point placement for large homes should be part of the design, not an afterthought. In luxury houses, especially in South Florida, the square footage and finishes demand a real network plan.
We hear this from clients almost every week. They moved into a gorgeous home, then found dead zones in the primary suite or on the second floor. The fix was not another consumer router. It was structured cabling, better placement, and a clean backhaul path. One Boca Raton homeowner had a guest wing that kept dropping video calls until we reworked the hardwired backbone during a renovation.
Where to place Wi-Fi access points in large Delray Beach and Boca Raton homes
Access point placement should follow the floor plan, not guesswork. Large Delray Beach homes often need ceiling-mounted points at central corridors, upstairs landings, and near outdoor living transitions. Boca Raton estate homes can also need separate coverage for detached garages, guest suites, and covered terraces. Thick masonry, impact glass, and long room runs all change signal behavior.
For local context, think about the way many homes are used here. You may have a primary residence, a pool area, and a work-from-home office all operating at once. That creates heavy demand. If the network plan ignores that, the house feels slower than it should.
When a hardwired backbone makes sense for guest houses, home offices, and additions
A guest house, home office, or home addition often needs its own network branch. That is especially true for an in-law suite or a separate guest house addition. Hardwiring reduces delays and makes future upgrades easier. It also helps with home office wiring when video conferencing and cloud backups cannot tolerate a weak signal.
If your project also includes a second-story addition, ask for spare conduit between levels. That gives you room for future tech without opening finished walls again. It is a small detail that saves major frustration later. For families comparing renovation cost calculator Delray Beach results and financing options, infrastructure value is easy to overlook, yet it pays back every day.
-
Whole-house audio wiring that makes rooms feel connected without visible clutter
Music should feel effortless in a luxury home. You should not see loose wires, tabletop speakers, or awkward power strips. Clean whole-house audio wiring for custom home remodeling gives you sound in the right places without visual clutter. It also works better for zoning and long-term service.
What separates clean whole-house audio wiring from consumer plug-in speakers
Consumer speakers are fine for a quick setup. They are not fine for a design build firm project where finishes matter. Proper low-voltage audio uses pre-wired speaker locations, hidden amplification, and controlled zones. That keeps sound balanced and the rooms visually calm.
A family in Palm Beach County recently wanted music in the kitchen, lanai, and dining room. Their previous house had wireless speakers sitting on shelves. In the new plan, we pre-wired everything before insulation. The result was quieter visually and far more flexible. It is the kind of detail that makes a custom home builder project feel complete.
How to pre-wire for zoning in open plans, outdoor living spaces, and pool houses
Open floor plans need careful zone planning. A kitchen, great room, and patio can each need separate volume control. Outdoor living spaces and pool house construction add another layer, because weather exposure affects equipment choices and wire pathways. If you are adding an outdoor kitchen BBQ or planning pool and spa design, the audio system should follow the same entertainment pattern.
A simple table helps clarify the difference:
AreaWiring focusWhy it mattersGreat roomMultiple speaker zonesKeeps dialogue and music balancedPatioWeather-aware routingSupports outdoor entertainingPool houseService accessMakes maintenance easierMedia roomDedicated linesImproves sound quality and controlThe best plans also coordinate with landscape architecture and terrace lighting. That way, music, sightlines, and circulation all work together.
Why hidden wiring decisions matter during custom home building and whole-home remodeling
Once walls close, audio options narrow quickly. That is why hidden wiring decisions should happen during framing, not after tile and paint. In historic home renovation, this can be especially tricky because you want modern performance without damaging original surfaces. In newer homes, the challenge is often scale and coordination.
If you are comparing whole-home remodeling in South Florida with a ground-up build, audio wiring often becomes the tie-breaker. A remodel can still support excellent sound, but only if the team plans access points, conduit, and amplifier locations early. RENOVA Signature’s integrated process helps here because architectural design services, interior finishes, and construction management stay aligned from the start.
-
Lighting control systems that make a luxury home feel calm instead of chaotic
Lighting can either quiet a home or make it feel busy. Manual switches in every room create clutter fast. Lighting control systems and smart dimmer switches help a luxury home respond to daily life with less effort. They also protect the design, because the walls stay cleaner and the scenes feel intentional.
Why smart dimmer switches and scene control belong in the rough-in stage
The rough-in stage is the right time for smart lighting decisions. That is when wire paths, switch locations, and control zones are still flexible. If you wait too long, you may lose the chance to combine circuits or place keypads logically. In high-end work, that delay usually means compromise.
Here is what many online guides miss. The best lighting plans are not just about brightness. They are about comfort, rhythm, and how you move through the house. In a Delray Beach kitchen, for example, prep lights, pendants, and accent lighting should behave differently at breakfast than during an evening gathering.
How lighting design changes in kitchens, master suites, media rooms, and galleries
A luxury kitchen remodel needs task lighting, decorative lighting, and dimmable layers. A master bathroom renovation needs softer levels near mirrors and shower areas. Media rooms need controlled spill light. Galleries and hallways need accenting without glare. These are not separate problems; they are one coordinated lighting strategy. That strategy also supports interior design and custom finishes. Marble countertops, quartz countertops, custom cabinetry, and millwork molding all read differently depending on light. If you want the space to feel expensive, lighting has to flatter the materials. It should never fight them. ### What to plan for motorized shades wiring and future lighting upgrades
Motorized shades need their own power and control paths. So do future pendant swaps, cove lights, and exterior scene upgrades. That is why motorized shades wiring and future lighting upgrades belong in the same conversation. If you plan for them early, you avoid surface-mounted retrofits later.
This matters even more in coastal home builder projects, where glare and heat are daily realities. Shading helps with comfort, and smart scenes help with energy use. If the home also includes impact windows and doors, the lighting and shade plan should still account for sun angles and view corridors. The house feels more polished when those systems cooperate.
-
Security system wiring that protects the house without turning it into a tech mess
Security should feel reassuring, not intrusive. That starts with planning the wiring so equipment disappears into the architecture. Security system wiring and surveillance camera planning work best when they are coordinated with elevations, landscaping, and entry points. Otherwise, you end up with visible boxes and awkward cable runs.
Where video doorbell installation and surveillance camera wiring should be planned early
The best time to plan a video doorbell installation is before the front elevation is finalized. Camera locations should be set before exterior finishes are locked. That lets you conceal wires and place devices where they actually see useful angles. It also helps with porch lighting, hardware, and trim details.
If you are working through Palm Beach County building permits for additions, the security plan should be part of the drawing set when relevant. Not every system needs permit review, but coordination still matters. Your team should verify local requirements instead of guessing. That protects the schedule and keeps the installation clean.
How access control systems and perimeter coverage work in larger coastal properties
Larger estates often need more than a doorbell and a few cameras. They may need access control systems for gates, service entries, or detached structures. Perimeter coverage becomes important on long driveways, side yards, and waterfront lots. That is common in Boca Raton and Gulf Stream, where lot layouts vary widely.
A broader security plan can also support garage addition layouts, wine cellar design entries, and home theater installation rooms that sit away from the main corridor. The system should feel unified. It should not feel patched together. That is where construction management and low-voltage coordination really pay off.
What Florida homeowners should think about for storm season, service access, and reliability
Florida weather changes security priorities. Storm season can interrupt power, internet, and network devices. That is why backup power, clean wire runs, and accessible gear matter so much. A camera system that depends on a hard-to-reach attic outlet is not ideal when service is urgent.
In hurricane-resistant construction, we also think about how equipment survives humidity and outages. The wiring should support fast troubleshooting. It should also remain serviceable after an event, not hidden behind fragile finishes. This is one reason many owners ask for a design build firm for luxury home renovation rather than a disconnected team of vendors. The whole system becomes easier to maintain.
-
Climate control wiring and energy management that make comfort smarter
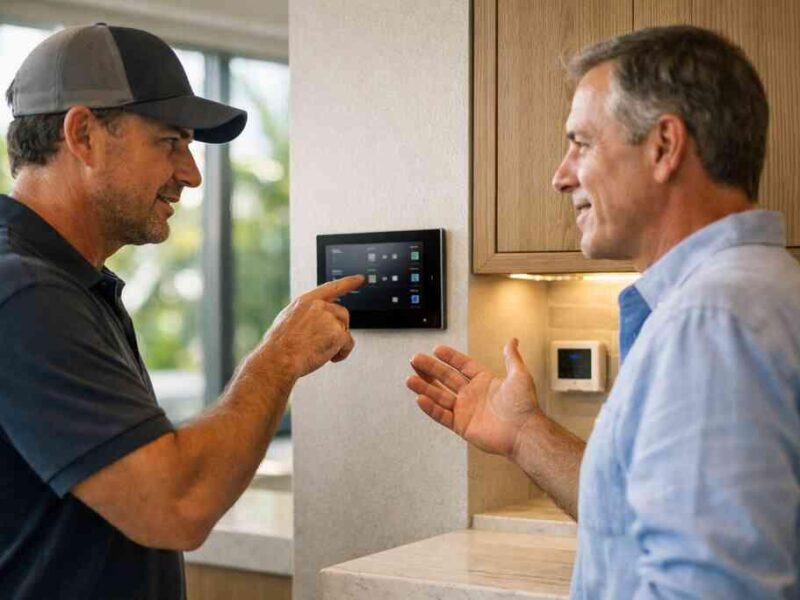
Comfort in South Florida is a serious design issue. You feel it in the afternoon heat, in coastal humidity, and in rooms that never quite balance. Climate control wiring with smart thermostat integration helps the house respond more intelligently. It also supports energy discipline without making the home feel mechanical.
How smart thermostat integration changes the way a home is zoned and balanced
A smart thermostat is only as good as the zoning behind it. Good climate control wiring allows the system to read different parts of the home accurately. That matters in homes with vaulted ceilings, sunny exposures, or additions that changed the original load. It also matters for universal design and aging-in-place remodeling, where comfort and simplicity both count.
The mistake we see most often is assuming one thermostat can handle a large house. It cannot, especially in a Delray Beach luxury home context with multiple wings or a covered outdoor transition. Balanced zoning reduces hot spots and overcooling. That means better comfort and less strain on the equipment.
What backup generator integration means for critical smart circuits during outages
Outages change the conversation. Backup generator integration should protect critical circuits, not just lights. That can include networking, refrigeration, security, selected HVAC zones, and the equipment that keeps your home automation running. If the home loses those functions, a “smart” system feels much less smart.
The electrical plan should identify the most important loads early. That lets the generator, transfer equipment, and controls work together cleanly. In larger homes, especially those facing storm exposure, that coordination is part of responsible hurricane-resistant construction. It is not an upgrade to leave for later.
Why energy management systems deserve attention in hurricane-resistant construction
Energy management systems help you understand consumption, prioritize loads, and manage comfort more intelligently. They also support future upgrades like solar interfaces or better load shedding. In a luxury remodel, that level of visibility can be valuable because large homes often hide inefficiencies.
If your project includes home renovation financing, the utility impact may not be the only reason to plan carefully. Better load control can make the home easier to operate and more resilient. For many clients, that practical benefit matters more than the label. Good wiring should serve the house quietly, every day.
-
Pre-wiring for future technology that saves money and headaches later
Future-proofing is not about predicting every new gadget. It is about making smart choices now so later upgrades stay simple. Pre-wiring for future technology in luxury renovations gives you flexibility without forcing visible retrofits. That is especially important in homes that will change with family life.
Which rooms should always get extra low-voltage wiring during renovations
Some rooms almost always deserve extra wiring. These include the primary suite, kitchen, media room, office, garage, and any detached space. If you are adding a home office addition, a laundry room remodel, or a mudroom design update, ask for spare conduit and extra data runs. You will not regret the redundancy.
A few high-value areas to consider:
- Primary suite for shades, audio, and future controls
- Kitchen for appliance tech, displays, and lighting
- Garage for charging, cameras, and network devices
- Closet systems for integrated lighting
- Outdoor living zones for speakers and security
That last item matters more than people expect. Once the walls are finished, adding lines becomes invasive fast.
How home theater installation, home office wiring, and custom closets benefit from planning ahead
A home theater installation needs more than speaker wire. It needs power, data, display paths, and equipment access. Custom closets benefit from pre-wired lighting and charging points. A serious home office wiring plan should include Ethernet, camera placement, and backup power support for equipment.
If your renovation also includes custom cabinetry or built-ins, the wiring should coordinate with the millwork. Hidden charging, display niches, and task lighting all need space. That coordination is where architectural design services and low-voltage planning should work together. It keeps the finished home calm and useful.
When aging-in-place remodeling, in-law suite plans, or a second-story addition should include extra infrastructure
Future flexibility matters most when life may change. Aging-in-place remodeling often benefits from better controls, lighting, and easier access to devices. An in-law suite should have its own network and climate plan. A second-story addition should always include enough infrastructure for new rooms, not just current needs.
If you are already planning a major project, this is the moment to think ahead. That may include custom closets, smarter bath controls, or a dedicated media niche. It may also mean asking about custom home renovation planning and 3D rendering so the wiring and finishes align before construction starts. The house should adapt with you, not against you.
For owners comparing options in Palm Beach County, this is where a thoughtful design build firm stands out. RENOVA Signature brings construction management, interior design, and permitting coordination under one roof, which makes these decisions easier to execute cleanly. You do not need to solve every system at once. You do need a team that can connect them without guesswork.
If you want the smartest version of your Florida home, start with the wiring, not the gadgets. Ask for a low-voltage plan before finishes are locked, and make sure every room has room to grow. If you are evaluating a renovation in Delray Beach, Boca Raton, or Gulf Stream, talk with RENOVA Signature about how the design and infrastructure can work together from the start.
Frequently Asked Questions
Question: How does RENOVA Signature plan smart home wiring upgrades during a luxury home renovation or whole-home remodeling project?
Answer: RENOVA Signature starts with the full picture, not just the gadgets. For smart home wiring upgrades, our design build firm approach coordinates low-voltage wiring, structured wiring panel layout, home network infrastructure, lighting design, and security system wiring early in the process so the finished home stays clean, serviceable, and easy to expand later. That matters in a luxury home renovation because once walls close, changes become far more disruptive. By aligning architectural design services, interior design, and construction management from the start, we help ensure the wiring supports whole home automation without creating visible clutter. In Delray Beach luxury homes, Boca Raton estate renovation projects, and other South Florida design-build work, this early planning is especially valuable for home additions, guest house addition layouts, second-story addition projects, and aging-in-place remodeling where future access matters.
Question: What should be included in a structured wiring panel for whole home automation in Florida custom homes?
Answer: A strong structured wiring panel should be organized around the systems the home will actually use now and later. That often includes internet and network gear, whole-house audio wiring, smart thermostat integration, lighting control systems, access control systems, video doorbell installation support, surveillance camera wiring, and other low-voltage wiring needs tied to smart home integration. In some projects, it may also support motorized shades wiring, energy management systems, and home theater installation. RENOVA Signature recommends leaving spare capacity whenever possible, including reachable service loops and additional conduit, so the home can adapt as technology changes. That is one reason homeowners working on custom home builder projects, historic home renovation, or whole-home remodeling in South Florida benefit from a coordinated plan rather than scattered device wiring. We also help verify that the system fits the overall renovation scope and that any applicable building permits Palm Beach County requirements are addressed with the appropriate professionals.
Question: In the blog Top 7 Smart Home Wiring Upgrades for Florida Luxury Homes, what low-voltage upgrades matter most for Delray Beach luxury homes and Boca Raton estate renovation projects?
Answer: The biggest priorities are usually home network infrastructure, Wi-Fi access point placement, whole-house audio wiring, lighting control systems, security system wiring, climate control wiring, and pre-wiring for future technology. For Delray Beach luxury homes and Boca Raton estate renovation projects, these upgrades matter because larger floor plans, outdoor living spaces, impact windows and doors, and coastal conditions can all affect performance. A hardwired backbone with thoughtful ethernet cabling for luxury homes generally outperforms relying on one router in a corner. Proper planning also makes it easier to support outdoor living spaces, pool house construction, outdoor kitchen BBQ areas, and pool and spa design features without exposing the house to ugly retrofits later. RENOVA Signature uses a highly coordinated design-build process so these systems support the architecture, interior design, and long-term function of the home rather than fighting against it.
Question: How does RENOVA Signature help with smart home wiring for outdoor living spaces, pool house construction, and other coastal home builder features?
Answer: Outdoor and coastal spaces require extra planning because the wiring has to support beauty, access, and serviceability in a more demanding environment. RENOVA Signature helps coordinate wiring for outdoor living spaces, pool house construction, pool and spa design, outdoor kitchen BBQ areas, landscape architecture, and even related features like garage addition layouts or guest house addition utilities. This can include Wi-Fi access point placement for patios, weather-aware whole-house audio wiring, surveillance camera wiring, and smart lighting design that works well after dark. For coastal home builder projects, we also keep hurricane-resistant construction, Florida building code considerations, and impact windows and doors in view as part of the broader planning conversation. The goal is not just to add technology, but to make sure every system feels integrated, reliable, and easy to maintain through daily living and storm season alike.
Question: How can RENOVA Signature future-proof a home with pre-wiring for future technology during a home additions or custom cabinetry project?
Answer: Future-proofing begins with smart decisions before the finishes are installed. During home additions, home office addition work, in-law suite planning, laundry room remodels, mudroom design updates, or custom cabinetry installations, RENOVA Signature can coordinate pre-wiring for future technology so later upgrades are much easier. That may include extra low-voltage wiring for custom closets, home office wiring, home theater installation, motorized shades wiring, smart dimmer switches, or hidden charging and device locations within millwork. It also helps to think ahead about aging-in-place remodeling and universal design so the home remains comfortable and flexible over time. As a design build firm, we connect interior design, construction management, and architectural design services so those choices are made before drywall and trim lock them in. This approach is especially useful for homeowners considering home renovation financing or comparing options like a renovation cost calculator Delray Beach, because the right infrastructure adds everyday value without forcing disruptive retrofits later.
Question: What makes RENOVA Signature a smart choice for homeowners looking for whole home automation and luxury kitchen remodel support in South Florida?
Answer: RENOVA Signature is built for projects where the details matter. As a South Florida design-build firm based in Delray Beach, we bring architectural design services, 3D rendering, interior design, permitting coordination, construction management, and high-end craftsmanship together under one roof. That integrated approach is especially helpful for whole home automation, luxury kitchen remodel work, master bathroom renovation, and other large-scale renovations where smart home wiring upgrades must fit the space, the finishes, and the way the home is actually used. Whether the project involves custom closets, millwork molding, marble countertops, quartz countertops, Sub-Zero Wolf appliances, wine cellar design, or home theater installation, the technology plan should support the design rather than distract from it. We also understand the practical side of South Florida work, including coordination around building permits Palm Beach County, Florida building code requirements, and the realities of hurricane-resistant construction. Homeowners choosing RENOVA Signature are looking for a polished process, clear communication, and a design-build partner that can connect every system into one cohesive plan.
“We hired this team for a high end kitchen renovation in Delray Beach and the result exceeded every expectation. From custom cabinetry and Calacatta marble to the millwork details, the craftsmanship is flawless. The project manager communicated daily, kept the site immaculate, and handled all permitting without any stress on us. They finished on schedule and on budget, which is rare in this market. If you want a true luxury remodeling experience in South Florida, this is the company to call.”– N S., a 5 star review from RENOVA Signature on Google Business Reviews