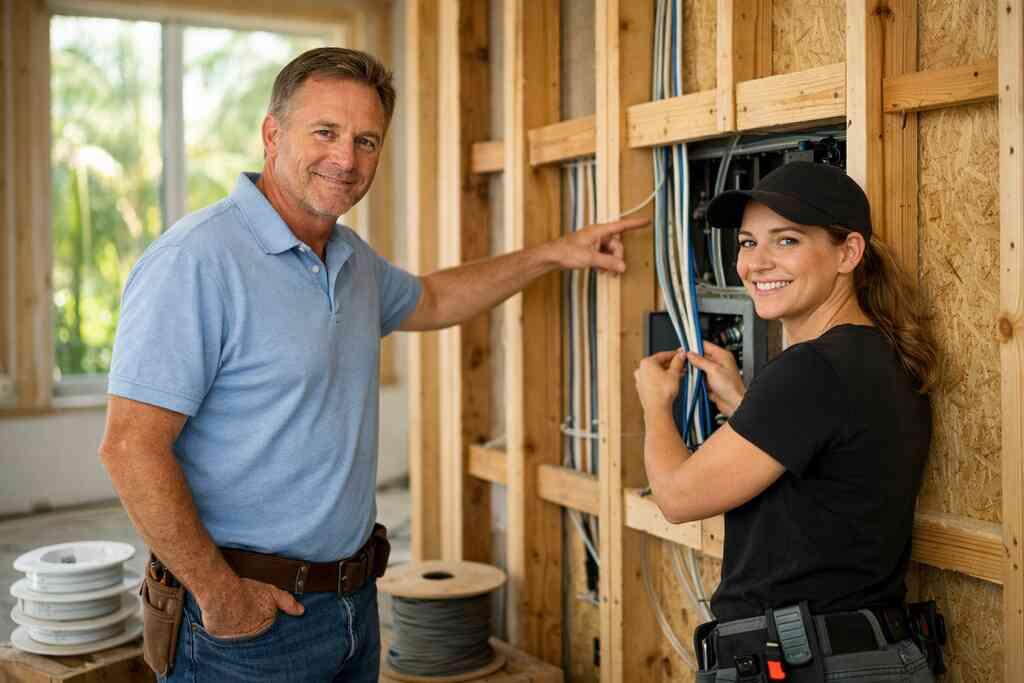
Why smart home wiring gets expensive after the drywall goes up
The call usually comes after the frustration has already started. A homeowner wants app-based home automation, but the walls are closed, the paint is fresh, and the finish carpentry is done. That is when smart home wiring turns from simple planning into careful surgery. If you are feeling behind, that stress is normal. This part is genuinely confusing for most people.
During a Delray Beach luxury home renovation, skipping prewiring often means opening finished walls later. That creates extra labor, more patching, and more disruption to custom cabinetry, millwork molding, and paint. In projects we have finished this year, the hidden cost was rarely the wire itself. It was the rework around it. Here is the part most homeowners miss: the expensive part is usually access.
“We hired this team for a high end kitchen renovation in Delray Beach and the result exceeded every expectation. From custom cabinetry and Calacatta marble to the millwork details, the craftsmanship is flawless. The project manager communicated daily, kept the site immaculate, and handled all permitting without any stress on us. They finished on schedule and on budget, which is rare in this market. If you want a true luxury remodeling experience in South Florida, this is the company to call.”– N S., a 5 star review from RENOVA Signature on Google Business Reviews
The hidden cost of skipping prewiring during a Delray Beach luxury home renovation
Prewiring for smart home systems should happen before drywall, tile, and trim lock the layout in place. Once finishes are selected, even small changes become complicated. You may want smart thermostat installation, security system integration, or whole home audio wiring later, but the path for those systems may no longer exist. That is especially true in luxury home renovation projects with custom closets, marble countertops, and detailed lighting design. A clean finish depends on hidden planning.
We hear this from clients almost every week. They know they want whole home automation, but they are unsure how far to go during construction. A good design build firm helps you stage the right wires now and leave sensible paths for later. That is smart, not excessive. If you are comparing whole-home automation and smart integration in South Florida, think beyond gadgets and focus on access, routing, and control.
Where low-voltage wiring belongs in a whole home remodeling plan before finishes are selected
Low-voltage wiring belongs in the conversation as early as architectural design services. It should sit beside electrical planning for remodels, not after it. The layout should account for home networking infrastructure, centralized control systems, and future-proof home wiring. That includes locations for access points, keypad panels, door hardware, cameras, and voice-activated home controls. The goal is to make the home feel intuitive, not crowded.
In a whole home remodeling plan, wiring should also respect room use. A kitchen remodeling project may need hidden power for a pantry display, under-cabinet lighting, and a smart range hood. A master bathroom renovation may need mirror lighting, humidity controls, and concealed power for bidet or vanity features. A home office addition may need hardwired internet, printer power, and sound control. This is where design-build planning for low-voltage wiring and structured cabling protects the finished look.
Why custom home builder coordination matters more than the gadgets themselves
The gadgets get the attention, but coordination decides the result. A custom home builder has to sequence the framing, mechanical rough-ins, low-voltage paths, insulation, and finish work in the right order. If the team does not coordinate early, one trade can block another. That is how a sleek system becomes a patchwork of adapters and visible cords. Good construction management prevents that.
One client in Boca Raton wanted automated lighting controls, motorized shades wiring, and a hidden television wall in the same room. The challenge was not the equipment. The challenge was making sure the wall framing, electrical boxes, and shade pockets all aligned before drywall. Because the team coordinated early, the room stayed clean and quiet. That kind of result comes from custom home builder coordination for prewiring smart systems, not from buying more devices.
What Boca Raton and Palm Beach County homeowners should think about before opening walls
Before you open walls, think about the entire home, not just the room in front of you. In Palm Beach County Florida, many homes mix older systems with newer finishes. That means hidden surprises are common. You may find outdated wiring, inconsistent circuit capacity, or a layout that never anticipated whole home automation. Opening walls without a plan can expose more than you expected.
Here is what to review first:
- Current panel capacity and panel location
- Network needs for centralized control systems
- Placement for security cameras and video doorbell wiring
- Future use for guest house addition, in-law suite, or garage addition
- Coordination with impact windows and doors, especially in coastal home builder projects
If your home in Delray Beach, Boca Raton, or Gulf Stream may be opened anyway, use that moment well. Ask what can be hidden now and what should remain accessible later. That question saves money and stress. It also keeps the finished home looking intentional.
The wiring map that keeps smart home integration from turning into patchwork
A strong wiring map is the difference between a polished system and a collection of disconnected features. Smart home integration works best when every device has a planned route, a power source, and a control strategy. That means thinking about structured cabling, camera locations, shade pockets, and speaker zones together. It also means leaving room for future upgrades. If the plan is rigid, the home ages quickly.
The best maps are simple to read and hard to outgrow. They account for app-based home automation, voice-activated home controls, and energy-efficient home technology in one framework. They also support renovations where the owner may later add a pool house construction project, outdoor living spaces, or a home theater installation. That kind of flexibility matters in South Florida, where homes often evolve over time.
How to plan renovation wiring layout around whole home automation and future-proof home wiring
A renovation wiring layout should start with use, not with devices. Ask where you will sit, work, cook, and sleep. Then map the points where technology supports those habits. Whole home automation becomes more natural when it follows life patterns. Future-proof home wiring is really about planning for change without tearing up the house again.
The cleanest approach is usually zone-based. That means grouping wiring by room function and control need. For example, lighting design, shades, audio, and climate can be coordinated in one area, while security and network gear stay centralized. This approach supports modern farmhouse style, transitional design, and Mediterranean revival homes equally well. The style changes, but the wiring discipline stays the same.
What structured cabling should cover for home networking infrastructure and centralized control systems
Structured cabling should support more than Wi-Fi. It should cover data, audio, security, and control pathways in a way that keeps systems stable. Good home networking infrastructure often includes hardwired access points, equipment racks, and labeled runs to key rooms. Centralized control systems work better when the wiring is organized from the start. A neat rack is easier to service than a mystery bundle in the attic.
What should you typically consider?
- Hardwired network points for televisions and offices
- Camera and doorbell wiring
- Audio zones for whole home audio wiring and surround sound prewire
- Dedicated lines for home theater installation
- Control wiring for shades, lighting, and climate
- Backup space for future expansion
A homeowner in a Palm Beach County renovation once wanted wireless solutions everywhere. After a walkthrough, we found several places where hardwired support would be cleaner and more reliable. The finished plan used a mix of both. That balance is usually smarter than choosing one system for every task. It also protects the home from clutter.
Where to place prewiring for smart home systems in kitchen remodeling, master bathroom renovation, and home office addition projects
Kitchen remodeling is one of the easiest places to plan badly and the hardest place to correct later. Prewiring for smart home systems should coordinate with custom cabinetry, appliance locations, island seating, and under-cabinet lighting. If you are adding a luxury kitchen remodel with Sub-Zero Wolf appliances, you may also want hidden charging, lighting scenes, and ventilation controls. The wiring has to respect the cabinet layout, not fight it. That is why timing matters. The same idea applies to a master bathroom renovation and a home office addition. In a bath, concealed wiring may support mirrors, towel warmers, smart ventilation, and lighting layers. In an office, you may need steady internet, monitor power, and acoustic planning. A laundry room remodel or mudroom design can also benefit from discreet charging and utility controls. The earlier those choices are made, the cleaner the room feels. ### How lighting design, motorized shades wiring, and voice-activated home controls work together without clutter
Lighting design should not feel like an afterthought. It should work with motorized shades wiring, room orientation, and daily routines. When those elements are coordinated, the home feels calm. When they are not, you get visible switches, awkward wall plates, and too many remotes. Simple is better.
Voice-activated home controls are most useful when they supplement, not replace, well-placed switches. People still want local control in a kitchen, bath, or bedroom. That means the system should be intuitive enough for guests and durable enough for daily life. In an outdoor living spaces project, that same logic can extend to pool and spa design, outdoor kitchen BBQ areas, and paver driveway lighting. Technology should blend in.
What RENOVA Signature looks for before a single wire is pulled
Before a wire is pulled, the whole project needs a clear plan. That is where a design build firm adds real value. RENOVA Signature looks at architecture, interiors, permits, structure, and sequencing together. That is especially important in Delray Beach luxury homes and Boca Raton estate renovation projects. The goal is not just to place wires. The goal is to keep the home elegant, functional, and buildable.
What we’ve seen in 2026 specifically is that homeowners want more technology, but they also want fewer visible signs of it. That creates a planning challenge. The best solution is not to add more devices later. It is to design the shell correctly now. That starts with drawings, code review, and coordination.
How architectural design services and 3D rendering expose wiring conflicts before construction starts
Architectural design services and 3D rendering can reveal conflicts before they become expensive. A recessed television may collide with framing. A shade pocket may interfere with lighting trim. A speaker location may fight a ceiling detail. Three-dimensional planning helps catch those problems early. It also helps the owner understand what is happening before demo begins.
If you want a clearer picture of how this works, why RENOVA Signature uses 3D rendering for custom homes in 2026 explains the value well. Renderings make it easier to discuss custom cabinetry, custom closets, and millwork molding without guessing. They also help align smart home wiring with the final aesthetic. That reduces rework and supports a cleaner result.
Why building permits Palm Beach County and Florida building code details should shape the electrical plan early
Permits are not just paperwork. They shape the sequence of work. Building permits Palm Beach County and Florida building code requirements can affect rough-in timing, inspection order, and coordination between trades. The current Florida Building Code, 8th Edition, is part of that planning. Coastal homes may also need stricter attention to wind, moisture, and equipment placement. Always verify requirements with the local permitting authority and your licensed contractor.
If you are comparing Palm Beach County in Florida building and permit planning with a casual remodel approach, the difference is clear. Code-aware planning prevents delays and design changes. It also helps keep your electrical plan aligned with hurricane-resistant construction, especially in homes with impact windows and doors. A smart system should support the building, not complicate it.
How hurricane-resistant construction, impact windows and doors, and coastal home builder choices affect smart system planning
Coastal home builder decisions influence where equipment belongs. Moisture, salt air, and wind-driven rain can affect exterior devices, mechanical rooms, and attic pathways. Hurricane-resistant construction often pushes owners toward better protection and cleaner enclosure details. That can also improve how smart home integration is organized. The tighter the envelope, the more important the coordination becomes.
Impact windows and doors also change how daylight, shade control, and energy-efficient home technology work together. In a Gulf Stream custom home or Manalapan waterfront property, glare control may matter as much as security. That means motorized shades, lighting scenes, and thermostat logic should be planned as one system. A guide to Florida building code compliance for coastal homes can help frame the bigger picture. The structure and the technology should support each other.
When to coordinate security system integration, video doorbell wiring, whole home audio wiring, and home theater installation with construction management
Security system integration should happen during construction management, not after the final punch list. Video doorbell wiring, camera placement, and access control all need power and cable paths. Whole home audio wiring and home theater installation need speaker locations, equipment ventilation, and acoustic choices. If those items are discussed late, the finish work suffers. You end up compromising the design to fit the device.
One client wanted a pool house construction project with an outdoor TV wall and concealed speakers. The request was simple. The coordination was not. Because the team tied the entertainment plan to the framing and electrical plan early, the final look stayed quiet and refined. That kind of sequencing also matters for garage addition projects, second-story addition work, and in-law suite layouts. The earlier you connect the systems, the fewer visible compromises you make.
How to decide if your project needs smart home wiring now or should be staged with a future renovation cost calculator Delray Beach mindset
Not every project needs every wire on day one. Some homes should be fully prewired. Others should be staged with expansion in mind. A renovation cost calculator Delray Beach mindset helps you separate immediate needs from future wants. That approach is practical, especially if home renovation financing is part of the discussion. You can protect the future without overspending on features you will not use yet.
A smart staging plan usually answers three questions:
- What must be installed before walls close?
- What can be added later with little disruption?
- What should be roughed in now, even if the device comes later?
That framework works for LEED certified homes, aging-in-place remodeling, and universal design projects as well. It is also useful in historic home renovation work, where you may want modern function without disturbing character. If you want more practical planning help, how to budget a whole-home remodel in Palm Beach County is a useful place to think through priorities. You do not have to figure it all out at once. Start with one room, one system, and one clear plan.
Frequently Asked Questions
Question: What should I consider before prewiring for smart home systems during a luxury home renovation or whole home remodeling project?
Answer: The most important step is to plan the wiring before drywall, tile, trim, and custom cabinetry are installed. At that stage, smart home wiring can be routed cleanly for whole home automation, home networking infrastructure, centralized control systems, security system integration, and lighting design without opening finished walls later. RENOVA Signature approaches this as part of a full design build firm process, coordinating architectural design services, interior design, and construction management so the wiring supports the home’s layout instead of disrupting it. That is especially valuable in kitchen remodeling, master bathroom renovation, home office addition, and mudroom design work, where concealed paths for low-voltage wiring, structured cabling, and motorized shades wiring need to align with the finish plan. In South Florida homes, we also encourage early review of future-proof home wiring so the property can adapt to app-based home automation, voice-activated home controls, and energy-efficient home technology over time.
Question: How does RENOVA Signature Delray Beach Tips for Smart Home Wiring help homeowners avoid costly rework after the drywall goes up?
Answer: The big advantage of planning smart home wiring early is avoiding the labor and finish damage that comes with opening completed walls later. Once the walls are closed, adding prewiring for smart home systems may require patching, repainting, and working around custom closets, millwork molding, quartz countertops, marble countertops, or custom cabinetry. RENOVA Signature focuses on sequencing the project correctly so electrical planning for remodels, structured cabling, and hidden wiring routes are addressed before finishes are locked in. That is especially important in Delray Beach luxury homes and Boca Raton estate renovation projects, where owners often want a refined look with minimal visible technology. The goal is not just to install devices. It is to make sure the room functions as intended with clean access for whole home audio wiring, surround sound prewire, video doorbell wiring, and smart thermostat installation. Careful planning protects the design and helps the finished home feel intentional rather than patched together.
Question: What kinds of projects benefit most from custom home technology planning, such as luxury kitchen remodels, bathroom remodeling, and home additions?
Answer: Nearly any major renovation can benefit, but the biggest gains usually show up in projects where finishes and function must work together. A luxury kitchen remodel may need hidden charging, lighting scenes, appliance coordination for Sub-Zero Wolf appliances, and discreet wiring around an island or pantry. A master bathroom renovation may need concealed power for mirror lighting, smart ventilation, towel warmers, or other integrated features. Home additions such as a guest house addition, in-law suite, garage addition, or second-story addition also benefit from custom home technology planning because the new space can be wired to match the rest of the property from the start. RENOVA Signature uses whole home remodeling and construction management to coordinate these details with the broader build so the technology supports the architecture, not the other way around. This also helps homeowners thinking about aging-in-place remodeling or universal design, because thoughtful wiring can support ease of use without adding clutter.
Question: How do building permits Palm Beach County and Florida building code considerations affect smart home integration in coastal homes?
Answer: Permit and code requirements can affect when work starts, how inspections are scheduled, and how systems are coordinated across trades, so they should be reviewed early with a licensed contractor and the local permitting authority. RENOVA Signature treats building permits Palm Beach County and Florida building code as part of the planning process rather than an afterthought, which is especially important for coastal home builder projects in Delray Beach, Boca Raton, Gulf Stream, and nearby areas. In homes with hurricane-resistant construction, impact windows and doors, or exposure to salt air and moisture, the placement of exterior devices, network equipment, and mechanical components should be considered carefully. Smart home integration can also connect with energy-efficient home technology, lighting design, motorized shades wiring, and security system integration, but all of those elements need to fit the code-compliant construction plan. Because regulations can change and every property is different, the safest approach is to verify current requirements before work begins.
Question: Why do architectural design services and 3D rendering matter before installing whole home automation or low-voltage wiring?
Answer: Architectural design services and 3D rendering help catch conflicts before construction starts, which is one of the best ways to save time and reduce rework. A recessed television may interfere with framing, a shade pocket may conflict with lighting trim, or a speaker placement may clash with a ceiling detail. With 3D rendering, homeowners can see how smart home wiring, custom closets, custom cabinetry, and millwork molding will work together before demo begins. RENOVA Signature uses this process as part of a South Florida design-build approach so the project team can coordinate interior design, whole home automation, and electrical planning for remodels from the beginning. That matters in transitional design, modern farmhouse style, and Mediterranean revival homes alike, because the technology needs to stay hidden while still being practical. It also helps with future plans such as home theater installation, pool house construction, outdoor living spaces, or outdoor kitchen BBQ features, since the wiring map can be designed to support expansion later without sacrificing the finished look.


