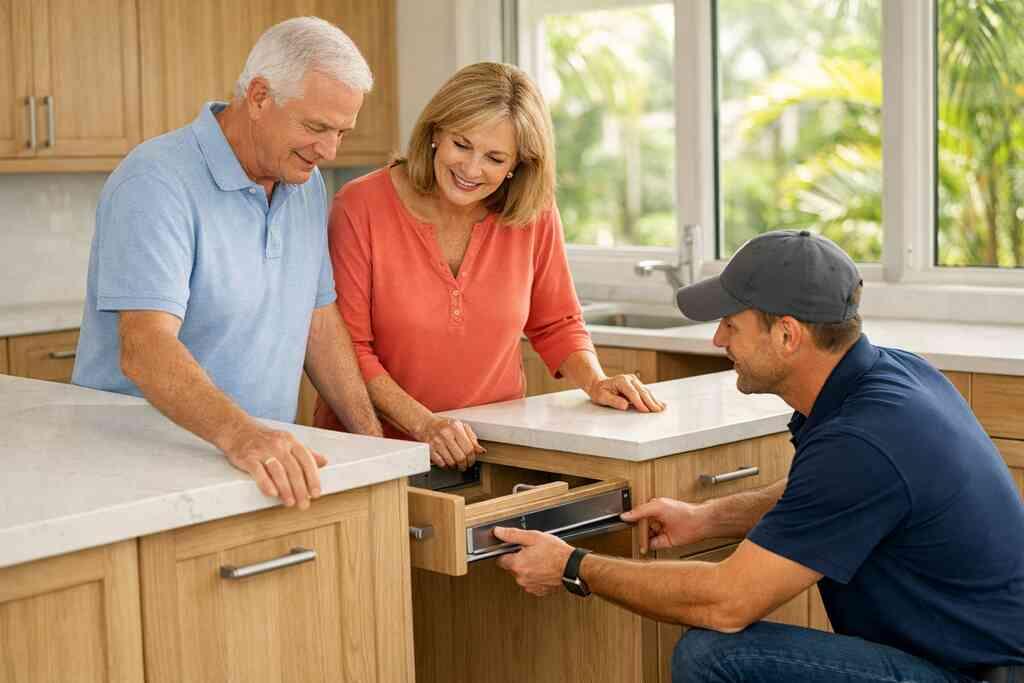
When a Florida home stops feeling easy, what aging in place really changes
A home can feel perfect until it does not. A narrow hallway, a tub edge, or one awkward step can turn routine tasks into work. If you are reading this because the house feels harder than it used to, that feeling matters. We hear it often from Florida homeowners who want comfort without sacrificing style. Aging in place remodeling gives you that path.
Why a Delray Beach layout can feel fine today and become a daily obstacle tomorrow
A Delray Beach home often looks simple on paper. Then real life adds knees that do not love stairs, wet tile near a shower, or a kitchen with tight turns. In South Florida, many homes were built for looks first and ease second. That balance changes with time. The result is frustration, not failure.
One couple in a coastal neighborhood told us their home felt elegant but tiring. Their biggest issue was not the large rooms. It was the small things: a slippery bath entry, dim evening lighting, and a laundry path that felt too long. After a layout review, they realized the house was asking too much of them. That is usually the real issue with aging in place remodeling in Florida.
The difference between aging in place remodeling and a standard bathroom remodel
A standard bathroom remodel often starts with finishes. Aging in place remodeling starts with movement, safety, and daily use. You are not just choosing tile or a vanity. You are planning for balance, reach, turning space, and easier cleaning. That is a different job.
Here is the part most homeowners miss. A master bathroom renovation can look beautiful and still miss the point if the doorway stays tight or the shower curb stays high. For accessible bathroom remodeling with curbless shower design, the goal is a room that works on a tired day. That means better layout, improved lighting design, and bathroom safety features that do not look clinical.
Which warning signs point to mobility friendly floor plans and which ones point to a full home renovation
Some signs call for small changes. Others tell you the house needs a bigger rethink. If you are steady on your feet but tired of reaching, bending, and sidestepping, universal design details may be enough. If circulation feels cramped, or rooms fight each other, whole home remodeling may be the smarter move. The house should support you, not challenge you.
Look for these warning signs:
- You avoid one bathroom because it feels unsafe.
- You carry laundry or groceries through too many steps.
- You need furniture to guide movement through rooms.
- You rely on lamps because lighting is uneven.
- You cannot open doors, drawers, or cabinets easily.
If two or more sound familiar, mobility-friendly floor plans deserve attention. In some homes, whole home remodeling in Delray Beach opens space without losing character. In others, a targeted plan is enough. The key is to let function lead the design.
Why South Florida climate and hurricane resistant construction should shape the plan from day one
Florida homes face heat, humidity, wind, and salt air. That changes what aging in place should include. You want finishes that clean easily, perform well, and do not create extra maintenance. You also want building choices that respect the realities of coastal living. That is especially true in Delray Beach, Boca Raton, and other Palm Beach County communities.
For many projects, hurricane-resistant construction belongs in the conversation early. Impact windows and doors can support comfort, security, and energy performance. The same is true for moisture control in baths, laundry rooms, and entries. If your renovation touches the envelope, hurricane resistant construction for coastal homes should not be an afterthought. It should shape the plan with the same care as the interior design.
The rooms that do the most heavy lifting when comfort and safety have to work together
The rooms that matter most are not always the biggest. They are the rooms you use before coffee, after dark, and when you are carrying something in your hands. Bathroom remodeling, kitchen remodeling, and circulation updates do most of the work in aging in place remodeling. If these spaces improve, the whole home feels easier. That is where comfort becomes practical.
Accessible bathroom remodeling choices that matter most in real life like curbless shower design and grab bar installation
The bathroom is where many homeowners feel the most hesitation. Water, slick tile, and narrow clearances can create real risk. A curbless shower, properly sloped, removes one of the biggest trip points. Grab bar installation adds stability without sacrificing style. Non-slip flooring also matters more than many people expect.
A good bathroom safety plan usually includes:
- Curbless shower design
- Grab bars placed into framing
- Wider shower openings
- Lever handles
- Improved lighting design
- Easy-clean surfaces
Schluter waterproofing standards and Hydro Ban shower systems are often discussed for wet-area control, but the installation matters as much as the product. In South Florida, moisture and ventilation deserve careful attention. A bathroom can be beautiful and still be unforgiving. Good planning prevents that.
Aging in place kitchen remodeling decisions that make cooking easier with lower countertop heights pull out shelving and custom cabinetry
Kitchens age people fast when they are poorly planned. High upper cabinets, deep lowers, and heavy drawers can make simple meals feel like a chore. Aging in place kitchen remodeling should focus on reach, storage, and clean movement. Lower countertop heights can help, especially in prep zones. Pull-out shelving also reduces bending and blind corners.
Custom cabinetry makes a real difference here. It lets you place storage where your daily habits actually live. Think pots near the range, trash near prep, and dishes near the dishwasher. If you are comparing finishes, quartz countertops are often easier to maintain than porous surfaces, while marble countertops may suit some luxury home renovation goals if you are prepared for upkeep. A kitchen with Sub-Zero Wolf appliances, a wine cellar design, and smart task lighting can still be practical. It just needs discipline in the layout.
On the projects we’ve finished this year, the biggest wins came from small adjustments. A drawer stack can beat a cabinet tower. A better landing zone can beat a larger island. For homeowners planning design build firm services, this is where interior design and construction management should work together.
How whole home remodeling can open wider doorways zero threshold entry and smoother circulation without losing style
Whole home remodeling can solve problems that a single room cannot. Wider doorways improve movement now and later. Zero-threshold entry helps with walkers, carts, and tired legs. Smarter circulation also makes the house feel more generous. Good design does this without making the home look institutional.
A construction management plan for whole home projects should coordinate openings, flooring transitions, and lighting together. That keeps the project coherent. In a transitional design home, these updates can feel invisible in the best way. The lines stay clean. The movement just gets easier.
When a first floor primary suite in a Delray Beach or Boca Raton home makes more sense than adding another level
Sometimes the smartest aging in place move is simple: bring the primary suite down. If stairs are already a strain, a first-floor primary suite may solve more than a dozen minor fixes. This is common in Delray Beach and Boca Raton estates, where space planning can support a better main-level life. It can also preserve privacy and reduce daily effort. That is a strong trade.
A second-story addition is not automatically wrong. In some homes, it is the only way to gain room for guests, children, or long-term flexibility. But a vertical build changes structure, access, and budget planning. If the existing footprint can support a better arrangement, that often deserves priority. The right answer depends on the lot, the shell, and how you actually live.
Why laundry room remodel mudroom design and home office addition can quietly remove the biggest daily frustrations
Aging in place is not only about baths and bedrooms. It is also about removing friction from ordinary tasks. A laundry room remodel can reduce lifting and bending. Mudroom design can keep wet shoes, bags, and mail from taking over the house. A home office addition can create one quiet place for bills, calls, and care coordination. Those little wins add up quickly.
One homeowner in Palm Beach County told us the mudroom changed everything. Before that, groceries landed on the counter, shoes piled up, and the entry stayed messy. After the remodel, the home felt calmer because there was finally a place for daily clutter. That kind of change sounds small. It is not small when you live with it.
What has to happen before the walls move and the finishes go in
The prettiest drawings mean little if the project cannot be approved, coordinated, or built cleanly. That is why the planning stage matters so much. A design build firm can keep the process aligned from concept through completion. It also reduces the chance of design drift and permit confusion. For aging in place remodeling, that coordination protects your time and your peace of mind.
How a design build firm coordinates architectural design services 3D rendering and construction management under one roof
A design build firm unites architectural design services, 3D rendering, selections, and construction management. That matters because aging in place choices often affect structure, plumbing, electrical, and finishes at the same time. If teams are separate, details can slip. If one integrated team handles the process, communication stays tighter. That reduces stress during the renovation.
For luxury kitchen remodel and bathroom remodeling projects, 3D rendering helps you see the relationships before work starts. You can test clearances, cabinet placement, and sightlines. You can also spot problems early. RENOVA Signature’s construction management model is built around that kind of coordination, which is exactly what complex aging in place work needs.
What building permits Palm Beach County and the Florida building code usually mean for aging in place projects
Permits are part of the process, not a punishment. In Palm Beach County, Florida, aging in place projects may trigger reviews for structural, electrical, plumbing, or accessibility-related changes. The Florida building code also affects items like openings, egress, waterproofing, and hurricane-related upgrades. Requirements can change by scope, so you should verify details before work begins. That is not a guess-and-hope situation.
Most homeowners find this step uncomfortable, and that is normal. A small bathroom update may need less review than a full addition, but you should never assume. If your project includes building permits in Palm Beach County for additions, the plan should account for submittals, inspections, and lead times. Getting it right early saves rework later.
Why impact windows and doors smart home integration and whole home automation can be smart upgrades during a renovation
Aging in place is easier when the house helps you. Impact windows and doors can improve comfort, security, and storm readiness. Smart home integration can simplify lighting, shades, thermostats, and entry access. Whole home automation also helps if mobility changes later. You want systems that reduce steps, not add them.
In luxury home renovation work, these features can blend into the architecture cleanly. A coastal home builder in South Florida often plans these upgrades with window replacement, trim details, and lighting design at the same time. That is a better method than adding gadgets after the fact. If you want to see how that fits together, smart home integration for luxury renovations is worth reviewing before design starts.
When a home addition guest house addition in law suite or second story addition is the better answer than reworking the existing footprint
Sometimes the house needs more square footage, not just better circulation. A guest house addition can support family visits or caregiver flexibility. An in-law suite can create privacy and easier long-term living. A second-story addition may be the right call when the lot is tight but the structure can support it. A garage addition can also solve storage and access problems.
The decision should be based on the home, not the trend. Historic home renovation can limit some changes, especially in older neighborhoods. Mediterranean revival, modern farmhouse style, and transitional design all have different structural and visual needs. If you are comparing home addition costs in Delray Beach with a footprint rework, the right answer depends on function, zoning, and how much you want to keep intact.
How to think about home renovation financing and a renovation cost calculator Delray Beach without guessing at the numbers
Financing should match the scope, not the fantasy. A realistic plan starts with drawings, choices, and a clear construction sequence. Then you can compare options with a renovation cost calculator Delray Beach homeowners may use as a rough guide. That tool can help frame the conversation, but it cannot replace a real estimate. Design changes, code requirements, and material selections all affect the final plan.
Here is the safest way to think about it:
- Define the rooms and goals.
- Confirm whether permits are likely.
- Decide which items are must-haves.
- Review financing options before demolition.
- Keep a reserve for surprises.
If you are balancing home renovation financing with aging in place remodeling, clarity matters more than speed. contact RENOVA Signature for aging in place remodeling when you want a plan that fits your home, your lifestyle, and the way South Florida construction actually works. You do not have to figure it all out today. Start with one conversation, and let the design do the heavy lifting.
Frequently Asked Questions
Question: What should Florida homeowners prioritize first when planning aging-in-place remodeling with universal design?
Answer: The best place to start is with how the home is used every day. For many Florida homeowners, that means focusing on the bathroom, kitchen, entry points, and circulation paths before choosing finishes. A strong aging-in-place remodeling plan usually includes wider doorways, zero-threshold entry, lever door handles, improved lighting design, non-slip flooring, and bathroom safety features that feel intentional rather than clinical. RENOVA Signature approaches this through a design build firm model, so architectural design services, interior design, 3D rendering, and construction management are coordinated together from the beginning. That helps create mobility-friendly floor plans that support comfort now and adaptability later, without losing the character of the home.
Question: How does RENOVA Signature handle accessible bathroom remodeling, curbless shower design, and master bathroom renovation in a South Florida home?
Answer: Accessible bathroom remodeling works best when safety, moisture control, and style are all addressed at the same time. RENOVA Signature typically looks at the full room layout first, then plans features like a curbless shower, grab bar installation, wider shower openings, lever hardware, and non-slip flooring in a way that fits the home’s design. In South Florida, careful waterproofing and ventilation are especially important, and the construction details matter as much as the visual selections. A master bathroom renovation can still feel luxurious with refined tile, custom cabinetry, smart lighting, and a layout that is easier to move through on a daily basis. The goal is a room that supports independence and looks like it belongs in a high-end home.
Question: Can aging-in-place kitchen remodeling still include luxury features like quartz countertops, Sub-Zero Wolf appliances, and custom cabinetry?
Answer: Absolutely. Aging-in-place kitchen remodeling does not mean giving up luxury home renovation standards. It means making the kitchen easier to use by improving reach, storage, and circulation while keeping the aesthetic elevated. Lower countertop heights can improve prep comfort, pull-out shelving reduces bending, and custom cabinetry can place essentials where they are easiest to access. Many homeowners also want quartz countertops for easier maintenance, while others may prefer marble countertops for a different design direction. High-end features such as Sub-Zero Wolf appliances, wine cellar design, and thoughtful lighting design can absolutely be part of the plan when they are integrated into a functional layout. RENOVA Signature helps balance beauty and practicality so the kitchen works for everyday living.
Question: When does whole home remodeling make more sense than smaller home accessibility upgrades or a single room renovation?
Answer: Whole home remodeling makes sense when the challenges are not isolated to one room. If several spaces are difficult to move through, if the layout creates constant friction, or if the home needs wider doorways, smoother circulation, and better room-to-room flow, a larger renovation may be the smarter solution. In some cases, home accessibility upgrades can solve the immediate problem, but in others, a complete rework of the footprint creates a better long-term result. RENOVA Signature often reviews whether the home would benefit from a first-floor primary suite, home additions, a garage addition, or even an in-law suite or guest house addition depending on the property and the family’s needs. Because the firm handles construction management, design, permitting, and build coordination in one place, the project can stay aligned from concept through completion.
Question: How do building permits Palm Beach County and the Florida building code affect aging-in-place remodeling and home additions?
Answer: Permits and code requirements are an important part of any major renovation in South Florida, especially when the project includes structural changes, plumbing, electrical work, accessibility updates, or home additions. Depending on the scope, building permits Palm Beach County may require review, and the Florida building code can affect openings, egress, waterproofing, hurricane-related upgrades, and other technical details. RENOVA Signature encourages homeowners to verify requirements early, because permit needs can vary by project and by municipality. This is one reason a design build firm is valuable: architectural design services, 3D rendering, and construction management can be coordinated with permitting from the start. That helps reduce surprises and keeps the renovation moving in a more organized way.
Question: Why should homeowners consider hurricane-resistant construction, impact windows and doors, and smart home integration during a Delray Beach renovation?
Answer: In coastal South Florida, aging in place is about more than convenience. It is also about resilience, comfort, and long-term livability. Hurricane-resistant construction, impact windows and doors, and smart home integration can all make a home easier to manage and more secure over time. Impact windows and doors may support storm readiness and everyday comfort, while whole home automation can make lighting, climate, and entry systems simpler to control. These upgrades can be especially valuable in Delray Beach luxury homes, Boca Raton estate renovation projects, and other coastal properties where beauty and performance need to work together. RENOVA Signature frequently considers these elements alongside interior design, outdoor living spaces, pool and spa design, and landscape architecture so the finished home feels cohesive inside and out.