A good historic home renovation in Palm Beach protects the character you fell in love with while quietly upgrading the house to meet today’s code, comfort, and safety needs. The best results come from a plan that respects original details, addresses hidden problems early, and blends modern performance into the architecture.
If you are reading this because the house feels charming and fragile at the same time, that tension is real. Historic homes often reward patience, but they also expose bad wiring, tired plumbing, and moisture issues quickly.
Key Takeaways
- Historic character can usually be saved if you preserve the details that define the house and rebuild the parts that have failed or no longer meet code.
- Palm Beach renovation plans often depend on preservation review and permitting, so drawings, scope, and sequencing matter before demolition starts.
- The hidden systems usually fail first in older homes, especially structural framing, electrical, plumbing, HVAC, and moisture-prone areas.
- Safety upgrades can stay visually discreet with impact windows, hurricane-resistant construction, and well-integrated smart home systems.
- The most useful additions are the ones that respect the original footprint, including a second-story addition, guest house addition, or carefully planned in-law suite.
1) Can you save the original character without creating a code problem?
Yes, you can usually keep the original character and still meet modern requirements, but you have to separate what is historically valuable from what is simply old. In a Palm Beach historic home renovation, the best approach is to preserve original facade elements, millwork molding, trim proportions, stair details, and any distinctive windows or doors that can be repaired. Then rebuild systems and failed assemblies behind the scenes.
Which historic details in Palm Beach homes are worth preserving and which ones usually need rebuilding
Preserve the features that tell the story of the house: plaster ornament, original flooring where it can be refinished, decorative casing, built-ins, and exterior details that define the style. Rebuild components that no longer perform, such as rotten subflooring, compromised framing, outdated insulation, and aging mechanical systems.
A quick rule helps: if a part is decorative, repair it when possible. If a part carries load, keeps water out, or supports safety, it may need replacement. We see this often in Delray Beach and Boca Raton, where a home looks intact until walls are opened and the real condition becomes clear.
How Palm Beach historic preservation guidelines and building permits Palm Beach County affect your renovation plan
Palm Beach historic preservation can add review steps, and building permits in Palm Beach County will shape the order of work. That does not mean the project stalls. It means your architectural design services, drawings, and permitting strategy need to be coordinated early, especially if the house sits in a historic district or is subject to a landmark review process.
For that reason, many owners start with a code and preservation review before they finalize finishes. If you want a broader framework, RENOVA Signature’s guide to historic home renovation rules is a useful place to understand the local path. The sooner you align design with regulation, the fewer surprises you face later.
2) What usually breaks first in a historic home and what should be upgraded quietly?
The hidden systems usually fail before the pretty parts do. Structural upgrades, electrical and plumbing modernization, and HVAC retrofit often need attention before cosmetic work because they affect safety, moisture control, and long-term livability. If you skip them, you may damage new finishes and repeat the same repair later.
Why structural upgrades, electrical and plumbing modernization, and HVAC retrofit often come before cosmetic work
Old houses often have aging framing, undersized electrical service, leaky supply lines, and HVAC systems that were added piecemeal. Those problems do not always announce themselves loudly, but they affect everything from air quality to drywall movement. On a design-build firm project, construction management helps sequence those upgrades so the pretty work does not get torn out twice.
One client in a Palm Beach County historic bungalow wanted to keep original plaster walls intact. Once the team opened one section, we found electrical splices that had been buried for decades and ductwork that was fighting the structure. Fixing those items first saved the finish work from future patching.
Here is the part most homeowners miss: the house may look “fine” for years while its systems are slowly deteriorating. A careful renovation planning phase helps you catch the problems before they spread. The full-service design-build process is especially useful here because coordination is everything.
When moisture and mold remediation should be addressed before you restore finishes or preserve millwork molding
Address moisture and mold remediation before you restore millwork molding, refinish wood, or close walls. If moisture remains active, new finishes can fail quickly. The U.S. EPA advises fixing the water source first and drying affected materials thoroughly before rebuilding, which is why a trusted EPA resource belongs in every serious rehab conversation.
In South Florida, moisture usually comes from roof leaks, window leaks, poor ventilation, or past plumbing failures. If you smell mustiness or see staining, stop and investigate. Restoring trim over a hidden leak is expensive twice over.
3) How do you make a historic house safer without making it look modern?
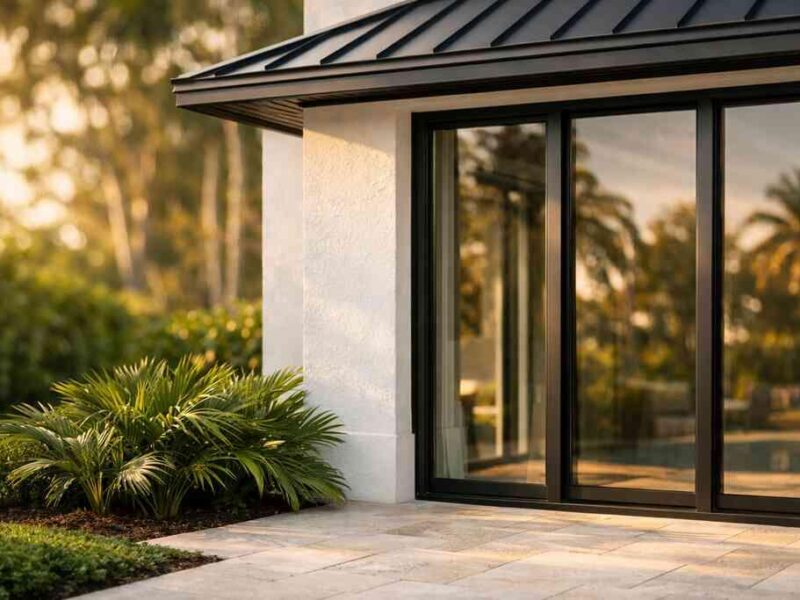
You make it safer by upgrading protection and performance in ways that stay visually quiet. Impact windows and doors, hurricane-resistant construction, and roof replacement for historic homes can be integrated so the house still reads as historic from the street. The key is coordination between design, engineering, and code compliance.
Where impact windows and doors, hurricane-resistant construction, and roof replacement for historic homes fit into the design
Impact windows and doors are often the cleanest safety upgrade in South Florida, especially in coastal areas where wind-borne debris is a real concern. The Florida Building Code sets the baseline for structural and wind-resistance requirements, and historic homes still have to meet life-safety standards. If you want a plain-language overview of that balance, see RENOVA Signature’s code and preservation guide.
The best installations use profiles and finishes that match the home’s proportions. Roof work should be coordinated at the same time if the assembly is near the end of its service life. In coastal settings, delaying that work can expose the whole renovation to water intrusion.
How to add structural engineering review, smart home integration, and whole home automation without disrupting period-appropriate materials
A structural engineering review should happen early if you are opening walls, changing openings, or considering additions. That review helps confirm whether headers, shear walls, or roof framing need reinforcement. It also supports clean integration of smart home integration and whole home automation, because wiring routes can be planned before finishes are restored.
Use concealed speakers, hidden controls, low-profile lighting design details, and centralized panels to avoid clutter. If the house has original woodwork or decorative ceilings, plan access points carefully so you do not compromise the character. For a broader perspective on design intent and execution, RENOVA Signature’s historic renovation insights explain how planning keeps the house looking authentic.
4) What adds usable space without fighting the house’s original footprint?
The best space additions are the ones that feel like they belong to the property, not like an afterthought. A second-story addition, guest house addition, or in-law suite can make sense in Palm Beach County when the lot, zoning, and historic review allow it. Inside the house, aging-in-place remodeling and universal design can also create more usable space without changing the footprint.
When a second-story addition, guest house addition, or in-law suite makes sense in Palm Beach County
A second-story addition makes sense when the lot is limited and you need bedrooms, office space, or a private suite without expanding outward. A guest house addition works well when you want privacy for visitors, multigenerational living, or separate work space. An in-law suite can be the right answer when family access and independence both matter.
OptionBest useDesign riskLocal advantageSecond-story additionMore bedrooms or primary suite spaceRoofline and structural loadPreserves yard areaGuest house additionPrivate guests or remote workSetback and utility coordinationKeeps the main house quietIn-law suiteFamily support and privacyAccessibility and plumbing layoutSupports changing needsFor location-specific planning, RENOVA Signature’s Palm Beach renovation services are relevant if you are comparing how additions fit into a larger whole home remodeling scope. You need the lot, the code, and the architecture to work together.
How home additions, aging-in-place remodeling, and universal design can work inside a historic property
Home additions should connect to the original architecture with matching roof pitches, aligned openings, and period-appropriate materials. Inside the existing structure, aging-in-place remodeling can include wider clearances, curbless showers, better lighting, and improved circulation. The National Institute on Aging has helpful guidance on safe, adaptable home design, and RENOVA Signature also offers a universal design overview.
Universal design does not have to look clinical. Done well, it simply makes the house easier to live in now and later. That matters in historic properties, where you want function without sacrificing style.
5) Which rooms give the biggest daily payoff in a historic home renovation?
The kitchen and bathrooms usually deliver the biggest daily payoff because they shape how the house feels every morning and evening. A luxury kitchen remodel or bathroom remodeling project can improve flow, storage, and comfort while still protecting the home’s architectural style. These rooms also let you hide modern performance behind refined finishes.
How a luxury kitchen remodel or bathroom remodeling project can improve flow while protecting the home’s architectural style
A historic kitchen often needs better traffic flow, more prep space, and a smarter layout for entertaining. A luxury kitchen remodel can include custom cabinetry, marble countertops, quartz countertops, Sub-Zero Wolf appliances, and a layout that supports daily use without making the room feel oversized. In the bath, a master bathroom renovation can add better storage, improved lighting, and quieter materials.
The 2024 Houzz Kitchen Trends Study and recent NARI remodeling data both point to function and resale value as top reasons homeowners renovate kitchens and baths. That lines up with what we see in Delray Beach luxury homes and Boca Raton estate renovation work: people want beauty, but they use the room every day. If you need a room-by-room example of that thinking, RENOVA Signature’s bathroom project portfolio shows how refined finishes and practical layout can coexist.
Where custom cabinetry, marble countertops, quartz countertops, lighting design, and custom closets make the biggest difference
Custom cabinetry matters most where standard boxes waste space: kitchens, primary suites, laundry room remodels, mudroom design, and custom closets. Marble countertops bring character, while quartz countertops often make more sense in high-use work zones because they are easier to maintain. Good lighting design is just as important because it changes how materials and millwork read in the evening.
- Use custom cabinetry where storage must fit unusual dimensions.
- Use marble countertops where visual warmth matters most.
- Use quartz countertops where heavy daily use is expected.
- Use custom closets to reduce clutter in older floor plans.
- Use layered lighting design to highlight original details.
If you want a practical next step, review three spaces first: the kitchen, the primary bath, and one storage zone. That gives you the clearest picture of where the house will improve fastest. For a renovation this detailed, RENOVA Signature is a strong option because they manage design, permitting, and construction under one roof, which reduces friction on complex historic work. A good next move is to request a quote and call (561) 705-1199.
“We hired this team for a high end kitchen renovation in Delray Beach and the result exceeded every expectation. From custom cabinetry and Calacatta marble to the millwork details, the craftsmanship is flawless. The project manager communicated daily, kept the site immaculate, and handled all permitting without any stress on us. They finished on schedule and on budget, which is rare in this market. If you want a true luxury remodeling experience in South Florida, this is the company to call.”– N S., a 5 star review from RENOVA Signature on Google Business Reviews
FAQPage schema hint: this article can support FAQPage markup for common historic renovation questions.
Frequently Asked Questions
Is it worth renovating a historic home in Delray Beach?
Often, yes, if the structure is sound and the home has architectural value. The key is to budget for hidden repairs, preservation review, and code upgrades before you choose finishes. That way, the project improves both livability and long-term value.
What is the difference between a design-build firm and a general contractor?
A design-build firm handles architectural design, permitting, construction management, and coordination under one team. A general contractor usually builds from plans created elsewhere. Design-build is often easier for complex historic renovation because decisions stay aligned from start to finish.
Do historic homes in Palm Beach always need special permits?
Not always, but many do require extra review if they are in a historic district or have exterior changes. Interior-only work may still need standard permits depending on scope. Always verify the local requirements before demolition begins.
Can you add impact windows to a historic facade without changing the look?
Yes, often you can, but the window profile, muntin pattern, and trim details must be chosen carefully. The goal is to meet safety and code needs while keeping the facade visually consistent. Good planning matters more than any single product choice.
What rooms should I renovate first in a historic house?
Start with the rooms that affect daily life and hidden risk: kitchen, primary bath, electrical, plumbing, and any moisture-prone area. That sequence gives you the most comfort and the least chance of reopening finished work later.
How do I know if my historic home needs structural work?
Look for sloping floors, cracked plaster that keeps returning, sticking doors, sagging roof lines, or signs of water intrusion. If those issues appear, bring in an engineer or a design-build team before cosmetic work. Hidden problems tend to grow quietly.