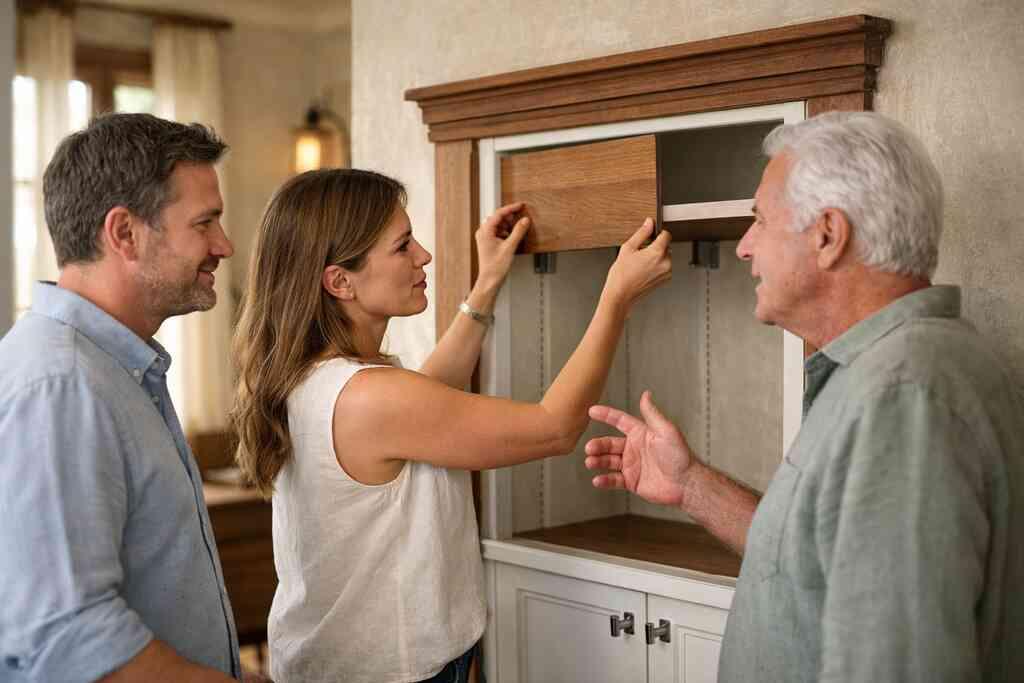
Why an old Delray Beach house can become a money pit if the plan is wrong
If you are staring at an older Delray Beach house and feeling nervous, that reaction makes sense. Historic home renovation can look beautiful on paper, then get expensive fast when the plan is thin. The trouble usually starts behind the walls, not in the mood board. That is why a design-build firm for whole home remodeling matters so much in South Florida. It keeps the vision, the budget, and the build aligned before surprises multiply.
The hidden systems that fail first in historic home renovation plans
The first failures are rarely cosmetic. You usually find them in plumbing, wiring, insulation, drainage, and old framing that no longer meets today’s load or moisture demands. In Delray Beach and across Palm Beach County, humidity and salt air make those weak spots show up faster. If the house has settled unevenly, finish materials can hide problems for a while, then crack or shift later. That is where a careful inspection and solid construction management protect you.
One couple in a coastal neighborhood had a charming plaster ceiling and original trim. Demo revealed outdated wiring, brittle supply lines, and a bath floor that had been patched several times. Because the team planned access routes early, the reroute happened without tearing apart the whole house twice. That kind of foresight keeps a historic preservation remodeling plan from turning into a rescue mission.
Here is the part most homeowners miss. Old homes do not fail one system at a time. They fail in layers, and each layer affects the next. If you only price finishes, you miss the hidden labor that makes the finished space safe and code-compliant. A smart scope has to account for structure, moisture control, and the age of the building shell.
What Palm Beach County homeowners often miss before walls come down
Before demo starts, many owners focus on finishes and forget the envelope. They ask about paint colors, but not attic ventilation. They discuss quartz countertops and marble countertops before asking whether the subfloor is level enough for the cabinet run. That is how budgets drift. The visible part is only one slice of the project.
In Palm Beach County, permits also matter more than many people expect. Local review can touch structural work, electrical changes, storm protection, and additions. For that reason, it helps to understand Palm Beach County building permits for remodels before you lock in a design. You do not need to become a permit expert. You do need a team that already knows the process and checks requirements early.
Most homeowners also underestimate utility coordination. A historic home may have limited service capacity, older HVAC routing, or awkward chase space. If you plan a whole home remodeling project without checking those details, the pretty parts may need to change later. That is frustrating. It is also avoidable.
Why design build firm coordination matters more than a pretty mood board
A beautiful mood board can inspire you. It cannot coordinate structure, permitting, interior design, and field work. That is why a true design-build firm earns its value in the first weeks, not the last. RENOVA Signature’s architectural design services for luxury home renovation and interior planning stay under one roof, so the drawings and the build speak the same language. That reduces rework and keeps decisions grounded in reality.
On projects like these, communication is not a luxury. It is the operating system. When the architect, designer, and construction team work separately, small misunderstandings become expensive field changes. When they work together, the selections, dimensions, and sequencing support one another. You get fewer surprises, clearer accountability, and a cleaner path through the work.
A recent owner in Delray Beach wanted a transitional design feel without losing the house’s original charm. The problem was room flow. Doors, trim, and cabinet proportions all had to fit the older structure. Once the team coordinated those pieces together, the house felt intentional instead of patched together. That is the difference between decoration and disciplined renovation.
What RENOVA Signature does differently when historic character has to meet modern living
Historic homes need more than taste. They need coordination, technical judgment, and a process that keeps decisions visible. RENOVA Signature approaches that balance with a design-build model built for complex homes in South Florida. That matters in Delray Beach, Boca Raton, Palm Beach, and Gulf Stream, where older properties often demand both restraint and precision. The goal is not to erase the past. It is to make the home live better without losing what gives it value.
How architectural design services and interior design stay in sync from day one
The strongest renovation plans start with a shared brief. Architectural design sets the shell, while interior design shapes how the rooms feel and function. If those teams work separately, you can end up with beautiful rooms that do not fit the structure. RENOVA keeps them aligned early, which helps with historic home renovation, whole home remodeling, and custom home builder-level detail inside an existing shell.
That alignment is especially helpful for interior design and construction management for remodels. It means room proportions, trim profiles, lighting, and circulation are considered together. It also helps the homeowner make decisions with more confidence. You can see how one change affects another before anyone orders materials. That saves time and protects the design intent.
There is a human side to this, too. Many homeowners feel overwhelmed because they are trying to make expensive decisions from a stack of disconnected drawings. They do not need more noise. They need a single plan that shows how the home will actually work. That clarity lowers stress quickly.
Why 3D rendering prevents mistakes in millwork molding custom cabinetry and room flow
Historic homes hide their problems in scale. A cabinet can look right in a catalog and still feel too heavy under older ceiling heights. A doorway can seem fine on paper and still pinch traffic in real life. That is why 3D rendering before a renovation project is so useful. It helps you see proportion, circulation, and visual rhythm before construction locks anything in.
This matters even more when millwork molding and custom cabinetry are part of the plan. A detailed rendering can show how a pantry wall meets a crown profile. It can also show how a built-in reads next to a fireplace or opening. Those are not small details. They determine whether the space feels original, respectful, and finished.
In one older home, the family wanted a larger kitchen island and taller uppers. The first layout looked elegant in flat drawings, but the ceiling height made it feel crowded. The 3D model showed the problem immediately. The revised plan kept the room airy and preserved the home’s character. That is what good visualization does.
The construction management habits that keep whole home remodeling organized and transparent
Construction management is where trust gets built. It is also where many renovation firms fall short. A well-run project needs sequencing, milestone tracking, daily progress awareness, and steady communication. RENOVA’s approach to construction management and project planning for renovations is about keeping the work visible, not mysterious. Homeowners should always know what is happening and why.
On complex whole home remodeling jobs, the most important habits are simple:
- Maintain a clear scope before demo.
- Review selections before ordering.
- Track changes in writing.
- Coordinate trades in the right order.
- Keep the homeowner updated without delay.
That discipline matters when a project includes custom closets, lighting design, or a laundry room remodel. It also matters when the house has older framing or uneven floors. Without organized sequencing, trade overlap creates avoidable friction. With it, the work feels controlled even when the site gets complicated.
How direct permitting support helps projects move through building permits Palm Beach County
Permitting is not just paperwork. It is part of the build strategy. In Palm Beach County, permit review can shape the order of the project, especially for additions, structural changes, and storm-related upgrades. RENOVA’s direct permitting support helps the design and construction team stay aligned with local expectations. That keeps the project moving with fewer stalled handoffs.
It also protects the homeowner from guessing. Florida building code for luxury renovation projects has real consequences for windows, doors, structural work, and life-safety items. If a plan ignores those requirements, delays follow. If the team understands them early, the path is cleaner. That is especially valuable in coastal home builder territory.
We hear this concern every week: “Will permits slow everything down?” Sometimes they add time. More often, they prevent costly rework later. The better question is whether your team knows how to design for review from the start. That is where experienced design-build leadership earns its keep.
Which upgrades protect the home without erasing its soul
The best historic renovation choices are not the loudest ones. They are the ones that make the home work better while preserving its original language. Think smarter systems, better circulation, and materials that suit the house’s era. In Delray Beach, Boca Raton, and Palm Beach, that often means combining restraint with comfort. You want beauty that feels lived in, not staged.
How luxury kitchen remodel choices can respect original lines while adding quartz countertops marble countertops and Sub Zero Wolf appliances
A luxury kitchen remodel should feel like it belongs to the home. That means respecting the original openings, trim depth, and overall proportion. It also means choosing finishes that support the architecture instead of fighting it. A kitchen remodeling plan can introduce quartz and marble countertops without overwhelming an older space. The right balance gives you elegance and practicality.
Appliance planning matters, too. Sub-Zero Wolf appliances often fit high-end projects because they support serious cooking and clean lines. But the cabinetry around them has to be measured carefully. If you want custom cabinetry, the face frames, panel widths, and millwork details should match the home’s tone. The kitchen should feel original to the property, even when the technology is new.
What a master bathroom renovation should do when the house has old framing and uneven floors
Bathroom remodeling in an older home is rarely straightforward. Uneven floors can affect tile lines, shower slopes, and vanity alignment. Old framing may require reinforcement before the finishes even begin. A smart master bathroom renovation solves the structure first, then layers in comfort. That order keeps the room from looking forced.
In master bathroom renovation in Palm Beach County work, the best results usually come from restraint. Larger mirrors can help with light, but only if the walls are ready for them. Heated floors, better storage, and a more open shower layout can make the room feel modern without changing the home’s character. The key is fitting the new bath to the old envelope. That takes patience and field judgment.
When home additions second story addition and guest house addition make sense for historic properties
Not every historic home should stay exactly the same size. Sometimes the smartest move is a carefully planned home addition. A second-story addition can add bedrooms without sacrificing the yard. A guest house addition can solve privacy, aging in place, or multigenerational needs. In the right context, extra square footage protects the home’s long-term usefulness.
Still, additions must respect the original architecture. They should look intentional from the street and natural from the interior. Home additions and second-story additions in Delray Beach require structural, zoning, and design coordination from the start. That is especially true for in-law suite planning, where circulation and privacy both matter. If the addition looks like an afterthought, it can reduce value instead of improving it.
Why impact windows and doors hurricane resistant construction and Florida building code details matter in South Florida
In South Florida, weather is not a side issue. It shapes the entire renovation strategy. Impact windows and doors do more than improve storm readiness. They can also support energy performance, noise control, and a cleaner exterior profile. For coastal homes, impact windows and hurricane-resistant construction for coastal homes are often central to the plan, not optional.
Florida Building Code requirements are part of that conversation. So are fastening details, opening protection, and structural tie-ins. If the home is near the coast, those choices matter even more. They affect both safety and long-term upkeep. A thoughtful design-build team will treat them as design decisions, not just compliance items.
How custom closets laundry room remodel mudroom design and home office addition solve modern problems without visual clutter
The best upgrades are sometimes the quietest ones. Custom closets can cut morning stress. A laundry room remodel can hide clutter and improve flow. A mudroom design can keep sand, bags, and shoes from overtaking the main hall. These rooms may not get the glory of a kitchen, but they change daily life.
A home office addition can be just as important. Many owners want a place for calls, paperwork, or remote work without turning a bedroom into a permanent desk zone. Aging-in-place remodeling and universal design can also fold into these spaces. Wider clearances, better storage, and easier access support the home’s future use. Practical does not have to look plain.
Where outdoor living spaces pool house construction outdoor kitchen BBQ and pool and spa design fit a historic site
Outdoor areas can extend a historic home beautifully if they stay in scale. Outdoor living spaces should feel connected to the architecture, not pasted on behind it. A pool house construction plan can support guests, storage, or changing needs without crowding the main home. An outdoor kitchen BBQ area can work if the finish palette respects the property. The same goes for pool and spa design.
Landscape architecture matters here as much as the built work. A paver driveway, planting strategy, and site grading can all influence how the home reads from the street. In waterfront areas, seawall construction may also become part of the broader plan. That is why the best historic renovation ideas often start outside the house as much as inside it.
What the smartest next move looks like for a homeowner ready to protect value and lifestyle
If you already know the house needs work, the hardest part is choosing the right scale of project. Do you remodel in phases? Do you add space? Do you rebuild certain systems now and finishes later? Those are normal questions. The answer should come from scope, structure, and lifestyle goals, not guesswork. RENOVA Signature helps owners in Delray Beach and across Palm Beach County turn uncertainty into a plan that makes sense.
When to compare renovation cost calculator Delray Beach estimates with a real scope review
A renovation cost calculator can be a useful starting point. It can help you frame expectations before you speak with a builder. But it cannot see your structure, your finishes, or your permit path. That is why a real scope review matters more than a rough online estimate. It turns a general idea into an actionable plan.
If you are exploring whole home remodeling budget planning in Palm Beach County, use the calculator as a reference, not a decision maker. Then compare it with the actual home condition and the desired level of finish. That is the only way to get a meaningful number. Anything less is just a placeholder.
How home renovation financing and phased planning can make whole home remodeling more realistic
Many homeowners want to do everything at once, then realize the schedule or scope is too large. That is where home renovation financing and phased planning can help. They let you prioritize structure, safety, and daily-use spaces first. Then you can stage the rest in a way that fits your life. That approach can reduce pressure without lowering standards.
Phased planning is especially useful when the home needs a kitchen remodeling project, bathroom remodeling, and exterior updates. It also helps when a second-story addition or guest house addition is part of the longer plan. If you have questions about budget structure, it helps to review home renovation financing options early. Clear money planning leads to better design choices.
Why South Florida design build experience matters for Delray Beach luxury homes Boca Raton estate renovation and Palm Beach renovation
Historic homes in South Florida are not interchangeable. A Delray Beach bungalow, a Boca Raton estate renovation, and a Palm Beach renovation all bring different constraints. Coastal exposure, neighborhood character, and building history shape each one. That is why local experience matters. A team that knows the region can design with those pressures in mind.
RENOVA Signature works in that local reality every day. Their portfolio and process reflect the demands of Delray Beach luxury homes, Gulf Stream properties, and broader South Florida design-build work. That local fluency helps when the project includes smart home integration, whole home automation, lighting design, or a custom home builder-level addition. You are not just hiring for taste. You are hiring for judgment.
What to ask before choosing a custom home builder for historic preservation remodeling in coastal home builder territory
Before you hire anyone, ask direct questions. You want to know how they handle old structures, permit coordination, and design revisions. You also want to know how they communicate when the unexpected appears. The right custom home builder should answer clearly, without vague promises. That is especially important in coastal home builder territory.
Use this short checklist:
- How do you coordinate architectural design services and construction?
- How do you handle building permits Palm Beach County review?
- How do you document changes during the project?
- How do you protect historic character during upgrades?
- How do you keep the site organized and transparent?
If the answers feel rushed, keep looking. If the answers feel specific and grounded, you are closer.
How to use RENOVA Signature portfolio thinking and /process/ style planning to move from idea to action
The best way to start is simple. Review the work, study the process, and compare it with your own house. RENOVA Signature’s portfolio shows how historic character, luxury finishes, and modern function can work together in South Florida. Their Delray Beach luxury homes renovation inspiration can help you spot what feels right for your property. Then their process can help you map the next decisions.
If you are ready to protect the home’s value and make it easier to live in, start with a real conversation. Bring photos, rough goals, and one or two problem areas that bother you most. You do not have to solve the whole house in one sitting. Start with one call, one scope review, and one clear plan from there.
FAQPage schema hint: LocalBusiness, HomeAndConstructionBusiness, Article, and FAQPage schema can be added to support search visibility and rich results.
Frequently Asked Questions
Question: Why does historic home renovation in Delray Beach require a design build firm instead of separate designers and contractors?
Answer: Historic home renovation is much easier to manage when architectural design services, interior design, and construction management all work together under one roof. With older Delray Beach homes, the biggest risks are often hidden behind walls, in old framing, outdated systems, and permit-related delays. A design build firm helps keep the scope, budget, and build sequence aligned from the start, which is especially important for whole home remodeling, kitchen remodeling, and bathroom remodeling in South Florida. RENOVA Signature uses a coordinated process so decisions about custom cabinetry, millwork molding, quartz countertops, marble countertops, and lighting design are made with the structure and field conditions in mind. That reduces rework, keeps communication clear, and gives homeowners a more organized renovation experience.
Question: How does Why RENOVA Signature Excels at Historic Home Renovation Plans explain the value of 3D rendering before construction begins?
Answer: The blog highlights 3D rendering because historic homes can be difficult to judge from flat drawings alone. Ceiling heights, room proportions, doorway widths, and cabinet placement all affect how a finished space will actually feel. 3D rendering helps homeowners see how a luxury kitchen remodel, master bathroom renovation, or whole home remodeling plan will fit within the existing home before work begins. This is especially useful when planning custom cabinetry, Sub-Zero Wolf appliances, a transitional design, or even a home office addition. For RENOVA Signature, visualization is not just a design extra. It is a practical tool that helps reduce surprises, improve confidence, and keep the final result aligned with the home’s original character.
Question: What should homeowners know about building permits Palm Beach County and Florida building code before starting a historic preservation remodeling project?
Answer: Homeowners should know that permitting and code review are central to a smooth renovation, especially in Palm Beach County and other South Florida markets. Historic home renovation often involves structural changes, electrical updates, impact windows and doors, hurricane-resistant construction, or home additions such as a second-story addition or guest house addition. Those items can trigger review requirements under local permit processes and Florida building code, so it is important to verify details early and work with a team that understands the local sequence. RENOVA Signature helps clients navigate these steps as part of its design-build process, which means the plans are developed with permitting in mind instead of being adjusted late in the project. That approach can help avoid delays, redesigns, and costly miscommunication.
Question: How can RENOVA Signature preserve historic character while adding modern features like smart home integration, whole home automation, and aging-in-place remodeling?
Answer: RENOVA Signature focuses on making older homes more functional without erasing what gives them value. That can mean preserving original proportions, respecting existing trim profiles, and choosing finishes that suit the home’s era while still adding modern conveniences like smart home integration, whole home automation, and lighting design. For homeowners planning aging-in-place remodeling or universal design upgrades, the team can also consider wider circulation, easier access, and more practical layouts within the existing structure. The result is a home that feels refined and current, but still rooted in its historic identity. This balance matters in Delray Beach luxury homes, Boca Raton estate renovation projects, and other South Florida design-build work where lifestyle and architectural integrity both matter.
Question: What kinds of home additions and luxury upgrades does RENOVA Signature handle for historic homes in South Florida?
Answer: RENOVA Signature handles a wide range of large-scale upgrades, including home additions, second-story addition projects, guest house addition planning, in-law suite layouts, garage addition concepts, and outdoor living spaces. The firm also supports luxury kitchen remodels, bathroom remodeling, wine cellar design, home theater installation, custom closets, laundry room remodels, mudroom design, pool house construction, outdoor kitchen BBQ areas, pool and spa design, and landscape architecture coordination. For historic properties, the key is making each improvement feel intentional rather than forced. That may include matching millwork molding, adjusting custom cabinetry proportions, integrating impact windows and doors, or pairing a paver driveway with the existing architecture. RENOVA Signature’s design-build model helps ensure each upgrade works together as part of one cohesive plan.
Question: How can a homeowner decide whether to use a renovation cost calculator Delray Beach tool or request a full scope review from RENOVA Signature?
Answer: A renovation cost calculator Delray Beach tool can be a helpful starting point, but it should only be used as a rough reference. It cannot evaluate the true condition of the home, the complexity of the structure, the level of finish, or the permit path required for the project. For historic home renovation and whole home remodeling, a full scope review is far more useful because it considers the actual building conditions, design goals, and construction realities. RENOVA Signature can help homeowners compare their ideas with a real-world plan that accounts for architectural design services, construction management, home renovation financing considerations, and the practical sequencing of the work. That gives homeowners a clearer path forward than a generic estimate ever could.


