A reliable renovation estimate starts with scope, not guesswork. In Delray Beach, the real number usually depends on hidden conditions, permitting, code upgrades, and the finishes you choose, so a low quote can be misleading quickly. If you are staring at a proposal and feeling uneasy, that reaction is healthy.
Key Takeaways
- A renovation estimate in Delray Beach should separate demo, structure, finishes, systems, permits, and contingency before you compare bids.
- Palm Beach County permitting and Florida building code compliance can change both cost and schedule, especially for structural work, exterior openings, and coastal upgrades.
- Kitchen and whole-home budgets shift most when you choose custom cabinetry, premium appliances, layout changes, smart home integration, and hurricane-resistant construction.
- The cleanest way to control cost is to use a design-build firm process with drawings, selections, and a realistic scope before construction starts.
- If you want fewer surprises, compare at least three detailed bids, then review allowances, exclusions, and contingency separately.
Why that Delray Beach remodel quote looks suspiciously low
A low renovation quote usually leaves out something important. The missing piece is often demolition surprises, permit fees, structural work, or finish allowances that are too vague to trust. In Delray Beach, older homes, coastal conditions, and code upgrades make those gaps more common than homeowners expect.
The hidden cost buckets most homeowners miss before the demo starts
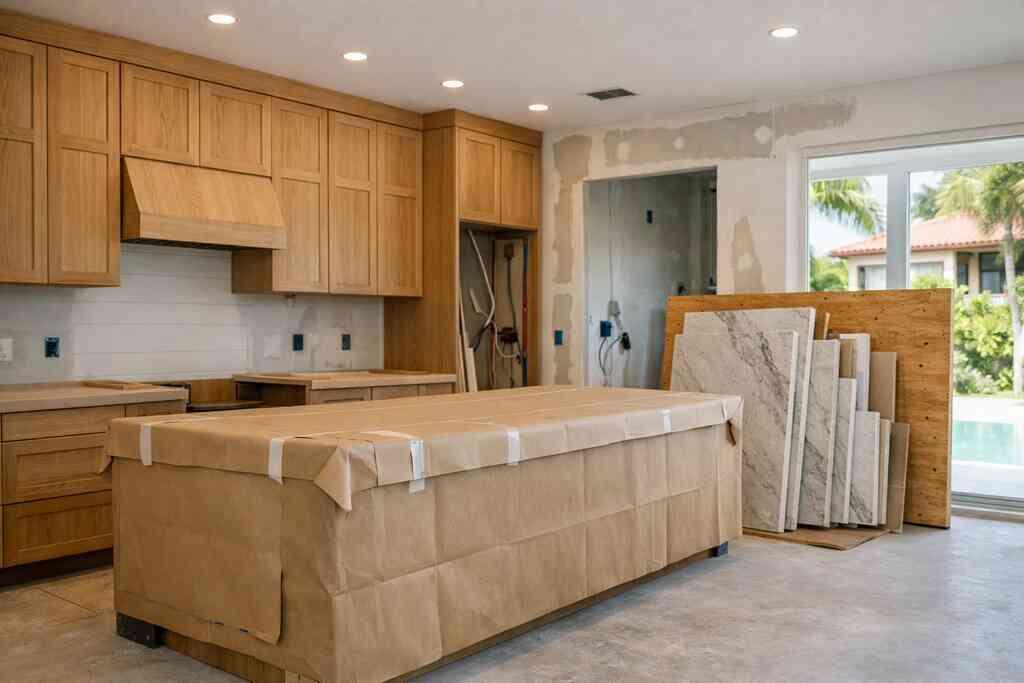
The hard part is not the visible finishes. It is everything behind the walls. On projects like a Delray Beach whole-home renovation, the most common budget misses are electrical upgrades, plumbing reroutes, drywall repair, and the kind of framing changes that appear only after opening a wall.
A practical estimate should break out these buckets:
- Preconstruction
- measuring and site review
- architectural design services
- 3D rendering for renovations
- engineering if walls move
- Demo and protection
- dust control
- debris hauling
- temporary protection for occupied homes
- Core systems
- electrical panel or circuit upgrades
- plumbing changes
- HVAC revisions
- Interior finishes
- flooring
- millwork molding
- custom closets
- paint and trim
- Contingency
- usually reserved for concealed conditions, not upgrades
One homeowner near the beach thought the job was a straightforward kitchen update. Once the cabinets came off, the team found outdated wiring and a wall section that needed correction before new finishes could go in. That did not make the project unusual. It made the estimate honest.
How Palm Beach County permitting and Florida building code can reshape the budget
Permits and code compliance are not a side note. They are part of the job. In Palm Beach County, the scope of work, property location, and structural changes can affect what gets permitted, what gets inspected, and what has to be upgraded to meet the Florida Building Code and local requirements.
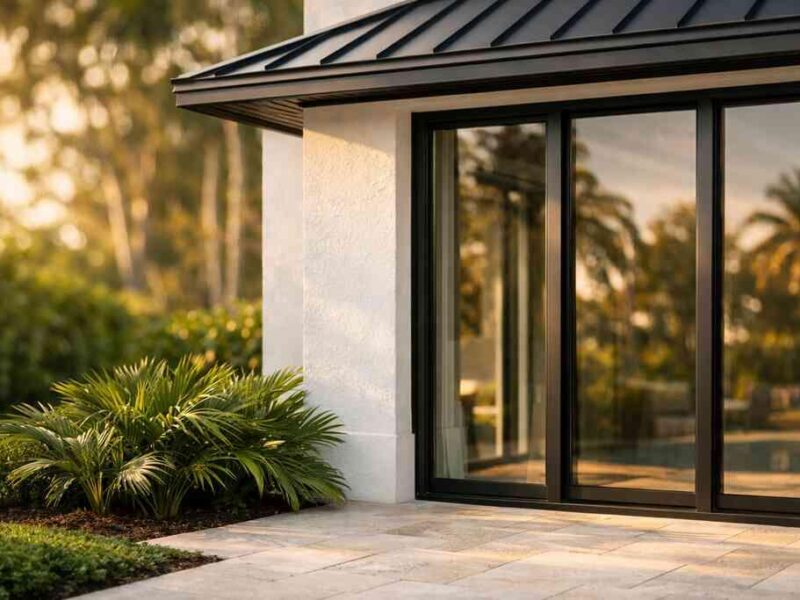
That matters even more for coastal homes and larger remodels. If your project involves impact windows and doors, roof tie-ins, load-bearing changes, or a second-story addition, the paperwork can affect cost and timing as much as labor does. For accessibility or aging-in-place remodeling, it is also smart to review ADA.gov accessibility standards and National Institute on Aging guidance when planning layouts.
Here is the part most homeowners miss: a permit delay is often a scope issue, not just an office issue. A cleaner submittal with complete drawings and correct product data usually moves faster than an estimate built on assumptions. That is why a design-build process often creates fewer surprises than a loose bid.
What actually drives a renovation budget in South Florida homes
Renovation budgets in South Florida move with scope, complexity, and finish level. A simple cosmetic refresh and a whole-home remodeling budget are not in the same category. If you change the layout, upgrade systems, or add square footage, the estimate should reflect that from the start.
Kitchen remodeling estimate factors from custom cabinetry to Sub-Zero and Wolf appliances
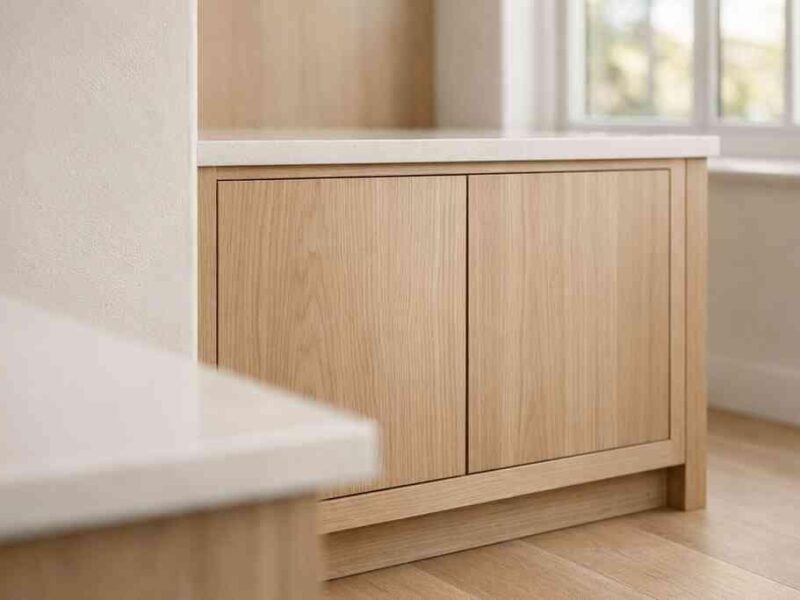
A kitchen estimate rises or falls on cabinets, appliances, layout changes, and detail work. Custom cabinetry usually carries more cost than stock or semi-custom options because it is built around your exact space and storage needs. Appliance packages also matter, especially with Sub-Zero Wolf appliances, panel-ready refrigerators, and dedicated cooking or beverage zones.
A realistic kitchen remodeling estimate should usually account for:
- Custom cabinetry and internal organizers
- Quartz countertops or marble countertops selection
- Sink and faucet upgrades
- Electrical work for new appliance loads
- Venting and hood requirements
- Lighting design planning
- Backsplash tile and specialty finishes
- Pantry or island changes
Kitchen choiceBudget impactCommon reasonStock cabinetsLowerStandard sizes and fewer custom detailsSemi-custom cabinetsModerateMore finish and configuration optionsCustom cabinetryHigherBuilt to fit the room and storage goalsQuartz countertopsModerateDurable, consistent, and widely availableMarble countertopsHigherMore care, more fabrication, more maintenanceIf you are planning a luxury kitchen remodel with a butler’s pantry or wine area, add design time too. A well-planned layout can reduce waste and keep trades from working over one another. For homeowners who want inspiration, this kitchen planning guide is a useful place to compare scope types before you lock anything in.
Whole home remodeling budget variables for additions, smart home integration, and coastal upgrades
A whole-home remodeling budget expands quickly when you add square footage or move structural walls. A guest house addition, garage addition, home office addition, in-law suite, or second-story addition all introduce framing, foundation, utility, and code implications that a cosmetic remodel does not have. That is why a “simple” whole-house plan can become a large project fast.
The main variables are usually:
- Added square footage
- Structural engineering
- Mechanical, electrical, and plumbing changes
- Interior design scope
- Exterior and site work
- Permitting and inspection sequence
South Florida projects also tend to include coastal upgrades. That can mean hurricane-resistant construction, thermally broken windows, impact windows and doors, and exterior systems designed for salt air and heavy weather. For some homes, outdoor living spaces, outdoor kitchen BBQ areas, pool house construction, pool and spa design, landscape architecture, paver driveway work, or seawall construction considerations become part of the total plan rather than separate extras.
Smart home integration is another cost layer. Whole home automation, lighting controls, home theater installation, and climate coordination all require planning before drywall closes. If your goal is a polished result in a Delray Beach luxury home, those systems should be designed with the architecture, not added at the end. For broader context, the ENERGY STAR site is a helpful reference when you are comparing efficient equipment and envelope choices.
The cleaner way to turn numbers into a real plan
The cleanest estimate comes from a defined scope, drawings, selections, and a realistic contingency. A design-build firm can tighten the budget because design and construction stay aligned from the start. That usually means fewer allowances, fewer change orders, and a better read on what the job truly costs.
Using design-build firm process tools like architectural design services and 3D rendering to tighten the estimate
A strong estimate is built, not guessed. With architectural design services and 3D rendering, you can see layout changes, material direction, and key decisions before construction begins. That makes the budget far more accurate than a rough verbal plan. A good process usually looks like this: – Measure and assess the home
- Define scope room by room
- Develop drawings
- Choose finishes and fixtures
- Price the work with the drawings in hand
- Set contingency and allowance amounts
- Review permit needs before signing
That process is especially useful for historic home renovation, Mediterranean revival style homes, modern farmhouse style properties, and transitional design projects, where details matter. It also helps with specialized spaces like a master bathroom renovation, laundry room remodel, mudroom design, or custom closets and millwork molding. If you want to see how that approach works in practice, our design-build services show the structure behind a better estimate.
I have seen homeowners save themselves months of stress by slowing down before demo. One family in Boca Raton came in with a rough renovation number that looked manageable until the layout, appliance plan, and permit path were mapped properly. Once the scope was clarified, they could make better decisions instead of reacting to surprise costs later.
“We hired this team for a high end kitchen renovation in Delray Beach and the result exceeded every expectation. From custom cabinetry and Calacatta marble to the millwork details, the craftsmanship is flawless. The project manager communicated daily, kept the site immaculate, and handled all permitting without any stress on us. They finished on schedule and on budget, which is rare in this market. If you want a true luxury remodeling experience in South Florida, this is the company to call.”- N S., a 5 star review from RENOVA Signature on Google Business Reviews
When to compare financing options, protect contingencies, and decide whether to renovate or build new
You should compare financing options before you commit if the project includes major scope, a long schedule, or multiple phases. Home renovation financing can help bridge a gap, but it works best when the project is already defined. The same is true for contingency. It should be real money set aside for concealed conditions, not a pool for upgrades.
A simple comparison can help:
OptionBest forWatch forRenovateExisting homes with good structure and locationHidden repairs and code upgradesAdd onFamilies needing more square footageStructural and permitting complexityBuild newHomes with major layout limits or severe issuesLonger preconstruction and site demandsIf you are torn between renovating and building new, ask one blunt question: does the existing structure support your goals without forcing too many compromises? If not, a custom home builder may be the smarter path. For many Delray Beach, Boca Raton estate renovation, and Palm Beach renovation projects, the answer depends on lot value, structure condition, and how much you want to change.
For homeowners planning a high-end remodel, RENOVA Signature is a strong option because the team handles design, permitting, construction, and construction management for renovations under one roof. That integrated structure can make cost planning clearer from the beginning. If you want a detailed conversation about your scope, contact us to request a quote.
Frequently Asked Questions
How do I estimate a renovation cost in Delray Beach?
Start by separating the project into demo, structure, systems, finishes, permits, and contingency. Then ask for a line-item proposal with allowances clearly labeled. A renovation cost calculator Delray Beach search can help you frame the project, but it should never replace a site visit and a real scope review.
What makes a kitchen remodeling estimate change the most?
Layout changes, custom cabinetry, appliance quality, and plumbing or electrical moves usually affect the number fastest. Quartz countertops selection is usually more predictable than marble countertops selection, and premium appliance packages can shift the budget more than many homeowners expect.
Do I need permits for a bathroom remodel in Palm Beach County?
Often, yes, especially if plumbing, electrical, structural, or waterproofing work is involved. Permit needs depend on scope and location, so always verify with the local building department before starting. A bathroom that only gets cosmetic updates may be different from a master bathroom renovation with layout changes.
Is it worth renovating a historic home in Delray Beach?
It can be, if the structure is sound and the character is worth preserving. Historic home renovation usually takes more care with materials, details, and approvals, but many homeowners value the result. The key is to budget for hidden conditions and code updates from the start.
What is the difference between a design-build firm and a general contractor?
A design-build firm manages design and construction together, which helps keep scope and budget aligned earlier. A general contractor usually comes in after plans are complete. If you want architectural design services, 3D rendering, and construction management for renovations in one process, design-build is often the cleaner route.
How much contingency should I keep for a whole-home remodel?
The right contingency depends on how much of the home is being opened up and how old the structure is. For projects with additions, structural changes, or coastal upgrades, a larger cushion is usually wiser. The point is to protect the plan, not to fund upgrades that were never in the scope.
Can smart home integration be added later?
Yes, but it is usually cleaner and less disruptive to plan it during the remodel. Whole home automation, lighting design, and home theater installation are easiest to coordinate before finishes close up walls. Retrofitting later can mean more labor and less elegant results.
FAQPage schema hint: Include FAQPage JSON-LD markup for the questions above on the published page.