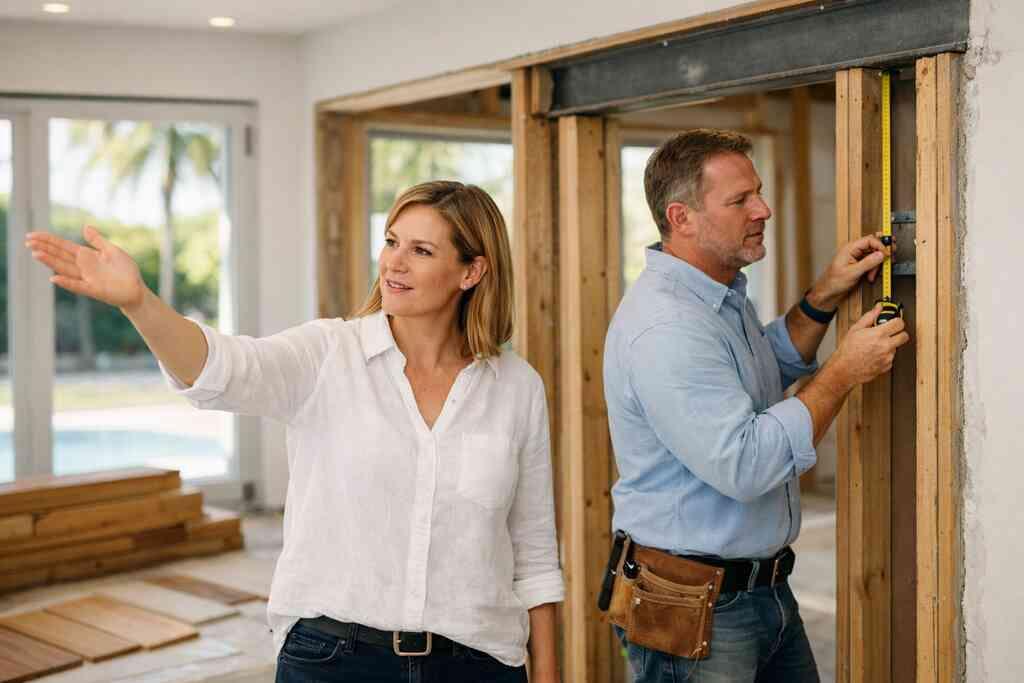
Why a Palm Beach County remodel can get stopped before the drywall ever goes up
The permit drawer is where many beautiful projects stall. That can feel frustrating, especially when you already pictured the finished kitchen or primary suite. The good news is that most stoppages come from predictable code issues. If you understand them early, you save time, stress, and redesigns. That matters in Delray Beach, Boca Raton, and across Palm Beach County, where coastal rules shape almost every serious renovation.
The hidden code issues that show up in Delray Beach luxury homes and Boca Raton estate renovations
The hidden issues usually live behind walls, above ceilings, or under old finishes. We see them most often in luxury home renovation work and whole home remodeling jobs. A wall looks harmless until a load path changes. A dated panel looks fine until an electrician opens it. That is why structural renovation planning matters before demo starts.
One client in Boca Raton wanted a clean open-plan layout with custom cabinetry and a large island. During review, the beam schedule and a few old framing conditions forced a redesign. The family was disappointed for a day. Then they saw how the revised plan protected the house and kept the project moving. That is the reality of code-compliant remodeling in older estates.
Here is the part most homeowners miss: the code is not just a checklist. It is a set of linked decisions. If one piece changes, your framing, mechanical, and finish plans may all change too. That is why a design build firm with construction management can save you from expensive backtracking.
When hurricane-resistant construction and impact windows and doors become code decisions instead of style choices
In South Florida, hurricane-resistant construction is not a luxury bonus. It is often a design requirement. Impact windows and doors can affect the entire exterior envelope, not just the look of the home. The wrong product selection can trigger revisions, inspections, or replacement requests. For many coastal homes, style and compliance must work together.
If you want a deeper look at the envelope side, see our guide to hurricane-resistant construction for luxury homes in South Florida. That matters because roof-to-wall connections, openings, and fastening details all play a role. On current projects, we also see more attention on wind load requirements and window approval paperwork. The finish line looks simple. The approval path is not.
A homeowner in Delray Beach once planned a quick window swap. The product choice was beautiful, but the submittal package was incomplete. We paused, corrected the documents, and avoided a costly field dispute. That saved the project from a stop-start cycle. It also protected the schedule and the budget.
Why coastal construction regulations and flood zone compliance change the whole plan for waterfront properties in Gulf Stream and Manalapan
Waterfront work in Gulf Stream and Manalapan brings another layer of pressure. Coastal construction regulations and flood zone compliance can affect elevation, openings, site drainage, and even mechanical placement. If your home sits near the water, the plan has to respect more than style. It has to respect risk. That changes the whole scope.
We often see waterfront owners focus on finishes first. That is understandable. However, the real questions come earlier. Is the site in a special flood hazard area? Do the plans need elevation details? Will the new design change the relationship between the structure and grade? These questions shape the build before the first cabinet is ordered.
For a broader overview of the county-level rules, our Palm Beach County building code compliance for coastal remodels explains how local and state layers interact. The short version is simple: water and wind drive design choices here. If you ignore that, the project pays for it later.
What the permit reviewer wants to see before Palm Beach County says yes
Permit review is not personal. It is procedural. Reviewers want clarity, consistency, and enough detail to confirm the project meets the applicable code. That means complete drawings, correct product approvals, and a clean paper trail. The more organized your package, the fewer surprises you face later.
Building permits Palm Beach County and the paper trail behind residential permit requirements
For building permits Palm Beach County homeowners should expect a paper trail that proves scope, ownership, and code intent. Residential permit requirements often include plans, product data, calculations, and contractor licensing information. If the job touches structure, openings, or systems, the paperwork grows fast. That is normal. It is also where many delays begin.
If you want the permit sequence broken down more fully, our building permits in Palm Beach County for residential remodels is a useful companion read. A strong submittal package usually includes these basics:
- Scope drawings that match the actual work
- Product approvals for rated components
- Engineer or design notes when structure changes
- Trade scope for electrical, plumbing, and mechanical work
- Contractor and property documentation
That sounds like a lot because it is. Still, it is far better than fixing missing items after review. Most homeowners find this part uncomfortable, and that is completely normal.
How Florida Building Code compliance touches structural renovation planning, roof replacement code compliance, and exterior envelope upgrades
Florida Building Code compliance touches nearly everything in a serious renovation. It affects walls, roof assemblies, openings, insulation, and drainage details. Roof replacement code compliance can change fastening patterns and underlayment requirements. Exterior envelope upgrades may require updated flashing, moisture control, or air-sealing details. These are not decorative issues. They are performance issues.
The latest Florida code framework matters because inspectors and reviewers rely on it. That is why we reference current code guidance, manufacturer specifications, and approved product listings before construction starts. If the home is older, the challenge is greater. You may improve one system and uncover another that no longer aligns. That is exactly why architectural design services should work with code review from the beginning.
A good rule: never assume a surface-level upgrade stays surface-level. A new roof can affect tie-down requirements. A new opening can affect structural loads. A new exterior finish can reveal water management issues. Each change has consequences.
Where architectural design services, 3D rendering, and permit expediting services help reduce revisions and delays
Good drawings prevent guesswork. Architectural design services make the project legible before anyone swings a hammer. 3D rendering helps you and the reviewer understand massing, elevations, and finish relationships. Permit expediting services can help organize submissions, track corrections, and keep responses moving. None of that replaces code compliance. It supports it.
For complex homes, a clear visual package often reduces revisions. That matters in Delray Beach luxury homes and Boca Raton estate renovation work, where the scope can be broad and the finish level high. The goal is not to overwhelm the reviewer with options. The goal is to show one coherent plan. That is easier to approve and easier to build.
If you want to see how a coordinated team handles this, explore RENOVA Signature services for architectural design and construction management. We use design-build coordination because it keeps drawings, permitting, and construction aligned. That alignment saves time. It also protects quality.
The code checkpoints that affect electrical code compliance, plumbing code compliance, and mechanical code compliance
Trade work has its own checkpoints. Electrical code compliance can affect panel capacity, circuit layout, lighting design, and whole home automation. Plumbing code compliance affects fixture placement, venting, and drain routing. Mechanical code compliance matters for HVAC sizing, duct layout, and fresh air strategy. Each trade has rules, and each rule can affect the finish plan.
Here is what almost no online guide mentions: a beautiful interior can still fail review if the trade scopes are inconsistent. The electrical plan may show a lighting feature the ceiling framing cannot support. The plumbing plan may assume a wall move that the structure does not allow. The mechanical plan may need space you already promised to cabinets. Those conflicts are common, and they are avoidable.
A table helps show the difference:
TradeCommon review focusTypical risk if ignoredElectricalload, circuits, fixture locationrework, delayed inspectionPlumbingvents, drains, fixture clearancesfailed rough-in, wall openingMechanicalsizing, duct paths, returnscomfort problems, redesignWhich upgrades trigger the toughest rules in luxury home renovation
Some projects stay mostly cosmetic. Others open the structural door. Once that happens, review gets stricter and coordination gets more important. This is where a custom home builder mindset helps, even inside a renovation. The project stops being “just a remodel” and becomes a system of interlocking decisions.
When whole home remodeling crosses into structural work and needs a design build firm with construction management
A whole home remodeling project often crosses into structure faster than people expect. Removing walls, relocating stairs, changing roof lines, or opening long spans all trigger deeper review. That is where a design build firm with construction management earns its keep. You need one team watching the plan, the permits, and the field conditions together. We often see this in larger South Florida homes where the owner wants better flow, larger openings, and more daylight. Those goals are valid. They just require more than paint and fixtures. A coordinated team can confirm load paths, sequencing, and inspection milestones before demolition begins. That protects both the home and the schedule. If you are comparing delivery methods, our design build and construction management for complex renovations explains the practical differences. The biggest advantage is control. When the design team and field team talk daily, fewer details fall through the cracks.
The permit pressure points behind home additions, second-story addition, guest house addition, garage addition, and home office addition
Home additions are where permit pressure rises quickly. A second-story addition changes structural loads and often creates more review layers. A guest house addition or in-law suite may trigger separate zoning or utility questions. A garage addition can affect setbacks and drainage. A home office addition sounds simple until the structure, fire separation, and HVAC details are reviewed.
For a deeper look at addition approvals, read our Palm Beach County permit steps for home additions. The common mistake is assuming all additions are similar. They are not. A rear family room bump-out is not the same as a second level over an existing footprint. The review path changes with each type.
A project in a coastal neighborhood recently needed a modest garage expansion and a better mudroom design. The plan looked easy on paper. The setback line and drainage details made it more complex. We reworked the layout, protected the vehicle access, and kept the design elegant. That is the value of planning before filing.
Why kitchen remodeling and bathroom remodeling often require more than new finishes
Kitchen remodeling and bathroom remodeling sound finish-driven, but they often touch rough-in systems. A luxury kitchen remodel may need new electrical service, venting, gas routing, or structural changes for an island. A master bathroom renovation may require drainage adjustments, waterproofing changes, or framing work around a shower niche and wet wall. That is why these rooms deserve real preconstruction review.
If you are planning a kitchen with quartz countertops, custom cabinetry, and Sub-Zero Wolf appliances, the appliance package affects the layout more than most people expect. The same is true for a bathroom with a curbless shower and premium tile. We see this every week. The finished room is beautiful only when the bones are right.
For homeowners weighing layout and workflow, our whole home remodeling timeline in Delray Beach gives helpful context. Timelines vary, but the sequence matters more than speed. A well-timed remodel avoids rework. That is the part that keeps a luxury project feeling luxurious.
How historic home renovation, zoning and setback requirements, and coastal construction regulations can reshape the scope
Historic home renovation often brings extra review layers, especially when the exterior character matters. Zoning and setback requirements can limit additions, porch changes, and site placement. Coastal construction regulations may affect elevations, materials, and enclosure decisions. Together, those rules can reshape a dream plan into a more disciplined one.
That does not mean the project gets smaller in value. It means the design becomes smarter. In Palm Beach County, restraint can create better architecture. A transitional design might fit one home better than a heavy remodel. A modern farmhouse style may need careful proportioning near the coast. Even a Mediterranean revival update must respect existing mass and site context.
If your home sits in a sensitive district or near the water, assume the review will ask more questions. That is not a setback. It is a design brief. The best results often come from working with the rules instead of fighting them.
What smart owners do after the code path is clear
Once the code path is clear, the project gets more enjoyable. You can make design decisions with confidence. You can choose finishes, systems, and storage solutions that fit the approved scope. That is where a thoughtful renovation begins to feel like a tailored home, not a generic construction site.
Turning compliance into value with custom cabinetry, millwork molding, custom closets, and lighting design
Code compliance does not limit design value. It supports it. Custom cabinetry, millwork molding, custom closets, and lighting design become more effective when the underlying layout is approved and stable. You are not guessing anymore. You are refining.
In a recent Delray Beach luxury homes project, a revised permit path gave us a cleaner ceiling line and better cabinet proportions. That opened space for a pantry wall, a coffee station, and softer task lighting. The result felt calm, not crowded. That is what smart compliance can do.
If you want to see finished inspiration, our RENOVA Signature portfolio of luxury home renovation projects shows the level of coordination these details require. Great finishes look better when they are planned around real constraints. That is true in every elegant home.
Planning outdoor living spaces, pool house construction, outdoor kitchen BBQ, pool and spa design, paver driveway, and seawall construction the right way
Outdoor living spaces are some of the most rewarding upgrades in South Florida. They also bring multiple review points. Pool house construction, outdoor kitchen BBQ, pool and spa design, paver driveway, and seawall construction can involve separate site, utility, and drainage considerations. Coastal homes in Boca Raton, Gulf Stream, and Palm Beach often need especially careful coordination here.
The best approach is simple. Start with the site. Then solve structure, utilities, and approvals. Finish with the details. That sequence prevents beautiful outdoor concepts from colliding with actual permitting limits. It also protects the landscape architecture plan, which should work with the hardscape and the home.
For homeowners considering outdoor upgrades, our outdoor living and pool house planning guide can help frame the bigger picture. Keep in mind that site work is rarely isolated. It interacts with the house, the drainage, and the coast.
How whole home automation, smart home integration, aging-in-place remodeling, and universal design fit into a code-aware plan
Whole home automation and smart home integration work best when they are designed early. The same is true for aging-in-place remodeling and universal design. You want wider clearances, safer transitions, reachable controls, and lighting that supports daily life. Those choices can be beautiful, discreet, and practical all at once.
We often pair these ideas with a primary suite refresh, a laundry room remodel, or a mudroom design upgrade. The code path matters because it affects wall layouts, electrical planning, and fixture placement. A thoughtful plan can support comfort for years without looking clinical. That balance is the goal.
A homeowner recently asked for a home office addition that could later function as a guest suite. That kind of flexibility is smart. It keeps the house useful as life changes. The right design anticipates that future without making the room feel compromised now.
When to use home renovation financing and a renovation cost calculator Delray Beach to compare options before work starts
Money questions deserve honest answers. Home renovation financing can help you move from planning to action when the scope is larger than a cash reserve. A renovation cost calculator Delray Beach can also help you compare options before commitments begin. These tools are not replacements for a real proposal. They are a reality check.
Use them early, before the design hardens. That lets you compare a luxury kitchen remodel, a master bathroom renovation, or a second-story addition with clearer eyes. It also helps you separate wish list items from must-have items. That distinction matters in Palm Beach County, where code, materials, and labor coordination all affect the final plan.
If you are ready to talk through scope and feasibility, start with one phone call. You do not have to solve every permit question alone, and you do not have to decide everything today. Pick the project area that matters most, gather your current plans, and ask for a code-aware review from a team that does this work every day.
FAQPage schema hint: FAQPage, Article, LocalBusiness, HomeAndConstructionBusiness, and ImageObject are appropriate schema types for this article.
Frequently Asked Questions
Question: What makes RENOVA Signature a strong choice for luxury home renovation and whole home remodeling in Palm Beach County?
Answer: RENOVA Signature is a strong choice because we bring the design-build process, construction management, and interior design coordination together under one roof. That matters for luxury home renovation and whole home remodeling in Palm Beach County, where Florida building code compliance, zoning and setback requirements, and coastal construction regulations can affect nearly every decision. Our team helps align the architectural design services, permitting strategy, and construction plan early so the project is organized before work begins. This approach is especially valuable for Delray Beach luxury homes and Boca Raton estate renovation work, where the details are often more complex and the finish expectations are higher. We focus on clear communication, coordinated drawings, and a code-aware process that reduces avoidable revisions.
Question: How does the RENOVA Signature Guide to Palm Beach County Building Codes help homeowners understand building permits Palm Beach County reviewers expect?
Answer: The guide explains the permit path in practical terms, so homeowners can better understand what building permits Palm Beach County review teams usually need before approving residential permit requirements. That often includes clear scope drawings, product approvals, trade coordination, and supporting documents for structural renovation planning or exterior envelope upgrades. For homeowners planning a kitchen remodeling or bathroom remodeling project, the guide is especially helpful because those projects can affect electrical code compliance, plumbing code compliance, and mechanical code compliance even when the work looks simple at first. RENOVA Signature uses this kind of code-aware planning to help reduce confusion and avoid the common stop-and-start cycle that happens when documentation is incomplete. We also emphasize that permit rules can vary by scope and location, so every project should be verified with the applicable local authorities.
Question: Can RENOVA Signature help with hurricane-resistant construction, impact windows and doors, and other coastal home builder requirements?
Answer: Yes. As a coastal home builder serving South Florida, RENOVA Signature regularly helps homeowners evaluate hurricane-resistant construction needs, impact windows and doors, and other envelope-related upgrades that can affect both design and compliance. In coastal homes, these choices are not just aesthetic. They can influence wind load requirements, roof replacement code compliance, and exterior envelope upgrades that must be coordinated with the rest of the renovation. Our team can help organize design decisions, product selections, and permit documentation so the finished plan supports both the home’s look and the code path. For waterfront and coastal properties, including Manalapan waterfront property and Gulf Stream custom home projects, this coordination is especially important because coastal construction regulations and flood zone compliance may shape the scope before construction starts.
Question: What types of additions and specialty spaces can RENOVA Signature handle, such as a guest house addition, garage addition, second-story addition, or home office addition?
Answer: RENOVA Signature is experienced with home additions that require careful planning, including a guest house addition, garage addition, second-story addition, home office addition, and in-law suite layouts. These projects often involve more than just adding square footage. They can trigger structural changes, zoning and setback requirements, utility coordination, and code review for fire separation, circulation, and system capacity. That is why our design build firm model is so effective: we coordinate architectural design services, 3D rendering, construction management, and permitting from the start. Whether the goal is a larger primary residence, a flexible home office addition, or a more independent guest suite, we work to make the new space feel like a natural part of the home instead of an afterthought. We also help clients think through long-term use, including aging-in-place remodeling and universal design where appropriate.
Question: Can RENOVA Signature help with luxury kitchen remodel and master bathroom renovation projects that include custom cabinetry, marble countertops, quartz countertops, and Sub-Zero Wolf appliances?
Answer: Yes. Luxury kitchen remodel and master bathroom renovation projects are a major part of what we do, and they often require careful coordination between design, product selection, and code compliance. A kitchen may involve custom cabinetry, millwork molding, quartz countertops, marble countertops, lighting design, and appliance planning around Sub-Zero Wolf appliances. A bathroom may call for custom closets nearby, a laundry room remodel, or a mudroom design that supports the home’s daily flow. Because these spaces often touch plumbing, electrical, ventilation, and framing, our team looks at the full scope rather than treating finishes as isolated choices. We also help clients compare layout options early so the final design feels polished, functional, and aligned with the permit path. For homeowners considering premium residential upgrades in Delray Beach luxury homes or Boca Raton estate renovation projects, this integrated approach helps create a refined result with fewer surprises.
Question: Does RENOVA Signature assist with outdoor living spaces, pool house construction, pool and spa design, outdoor kitchen BBQ, paver driveway, seawall construction, and other site improvements?
Answer: Yes, RENOVA Signature can help coordinate outdoor living spaces and related site improvements, including pool house construction, pool and spa design, outdoor kitchen BBQ areas, paver driveway layouts, and seawall construction. These projects often involve landscape architecture, drainage, utilities, site access, and code review, so they work best when planned as part of a larger coordinated scope rather than as disconnected upgrades. For coastal properties, the review can also involve flood considerations and other local requirements that should be verified before design is finalized. Our team takes a code-aware, design-build approach so the outdoor space complements the home architecturally and functions well in everyday use. Whether the style is modern farmhouse style, Mediterranean revival, or transitional design, we aim to make the outdoor environment feel like a seamless extension of the residence.