Why a wine cellar and theater room fail when they are planned like separate projects
A wine cellar and home theater feel luxurious for different reasons, yet they fail for the same reason: they are planned in silos. If you are staring at a bonus room, garage bay, or addition sketch and feeling stuck, that hesitation makes sense. These rooms demand comfort, control, and coordination, not just pretty finishes. On many luxury home renovation and custom home builder projects in South Florida, the best results start with one shared plan.
How the room pairing changes the way a South Florida home feels and functions
A wine cellar and theater room can work like a private retreat. They can also feel cluttered and disconnected if the flow is wrong. In Delray Beach and Boca Raton, we often see homeowners want a quiet, cooled room for bottles and a dark, comfortable room for films. Those goals sound separate, but the circulation, mechanical systems, and lighting need to support both. That is where a design build firm for whole home remodeling and home additions in Palm Beach County matters.
One client near Gulf Stream wanted a tasting room beside a media room. The layout looked simple on paper. Once we mapped traffic, we saw guests would cross the theater path to reach the wine storage, which would have broken the experience. We shifted the entry sequence, softened the transition with a gallery wall, and the whole space felt calmer. That is the part most homeowners miss.
The hidden conflicts between temperature control, sound isolation, and lighting design
Here is the conflict nobody wants to hear at the start: a wine cellar wants stable temperature, low vibration, and controlled humidity. A theater room wants darkness, strong acoustics, and flexible lighting. If those systems are designed separately, one room can sabotage the other. Refrigerated equipment, projector heat, and shared walls all create issues that show up later.
On projects we’ve finished this year, the biggest surprise has been lighting spill. A tiny gap under a door can ruin a dark room. A poorly sealed wall can let theater sound leak into wine storage. Even accent lights can create unwanted heat near bottles. That is why wine cellar design and home theater installation in Delray Beach luxury homes should be coordinated from the start, not patched together after demolition.
Why Delray Beach and Palm Beach County homes need a climate and moisture strategy before finishes are chosen
South Florida makes planning more demanding. Humidity, salt air, and seasonal storms shape every decision. In Delray Beach, Palm Beach County, and coastal Boca Raton, finishes should never be selected before the envelope and mechanical plan are set. The Florida Building Code and local permitting rules matter here, especially for additions, altered openings, and electrical upgrades. If you want a deeper permit overview, RENOVA’s guide to Palm Beach County building permits for home additions is a useful place to start.
Think of climate strategy as the invisible layer that protects the visible one. It affects wine storage, sound isolation, and even the life of wood trim. Impact windows and doors, dehumidification, and careful insulation all support the room long term. Here is what almost no online guide mentions: finishes do not solve moisture problems. They only hide them until they fail.
What has to be decided before drawings ever touch the page
Before you sketch a single built-in, you need to know where the addition belongs in the house. That sounds obvious, but it is where many luxury home renovation plans go sideways. A good layout is not just about square footage. It is about structural limits, access, light, and how the new rooms affect daily life. If you are considering a home additions project in South Florida, this planning stage deserves real attention.
How to choose between a basement conversion, bonus room addition, garage addition, or second-story addition
Every home has different opportunities. A basement conversion works in some markets, but South Florida homes rarely offer that option. So the real choices tend to be a bonus room addition, garage addition, guest house addition, or second-story addition. Each option changes circulation, roof lines, and mechanical routing. A garage addition can be efficient, but it may raise concerns about noise, insulation, and privacy.
A second-story addition gives strong separation between public and private zones. A bonus room addition is often easier when the structure already supports it. A guest house addition or in-law suite can solve multiple needs at once, especially if you also want a home office addition or aging-in-place remodeling features. For a broader look at planning, RENOVA’s architectural design services and interior design for custom additions are often the point where ideas become workable drawings.
What zoning, building permits Palm Beach County, and the Florida Building Code mean for a luxury home renovation
Permits are not the glamorous part, but they shape everything. Palm Beach County reviews, municipal zoning limits, setback rules, and the Florida Building Code all influence what you can build and where. If your home is coastal, hurricane-resistant construction, impact windows and doors, and structural detailing become even more important. For historic home renovation or a property near the water, the review process can be even more specific.
The safest approach is simple: verify early. Do not assume a neighbor’s project rules apply to yours. A permit path that works in one part of Delray Beach may differ from one in Boca Raton or Manalapan waterfront property zones. If you want a practical explanation of code issues, RENOVA’s Florida building code compliance for coastal homes is helpful before design decisions harden.
How architectural design services, 3D rendering, and construction management keep the layout realistic from day one
This is where real projects separate from pretty mood boards. Architectural design services give the room shape. 3D rendering shows how it will feel. Construction management keeps it buildable. Without those three working together, a theater wall can end up too shallow for speakers, or a wine room can lose valuable storage to a bad mechanical chase. That is expensive to discover late.
The most useful 3D rendering is not the flashy one. It is the one that reveals clearances, ceiling drops, and sight lines. In a recent South Florida design-build plan, the renderings showed that a proposed screen wall would block access to a hidden storage niche. We fixed it on paper, which saved the client from a messy redesign later. If you want to see how this process works, RENOVA’s 3D rendering for custom home and addition planning in 2026 explains why the visuals matter.
When smart home integration, whole home automation, and low voltage electrical planning should be mapped together
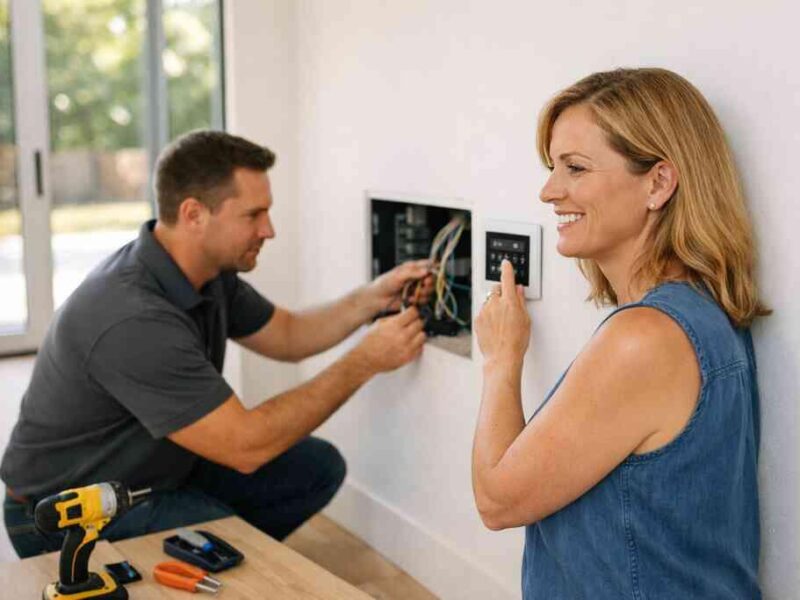
Do not leave wiring until the end. That is a common mistake. Smart home integration, whole home automation, and low-voltage electrical planning should be coordinated while the layout is still fluid. Once walls are framed, choices become narrower and more expensive to revise. This applies to theater speakers, hidden controls, climate sensors, and wine room monitoring.
A good system should feel invisible but easy to use. You may want one interface for lighting design, audio, shades, and temperature control systems. You may also want the theater and wine room to respond differently when the house is in entertaining mode. RENOVA’s smart home integration and whole home automation for luxury renovations can help tie those systems together without making the house feel overly technical.
How to build a wine cellar and theater addition that feels custom instead of crowded
The best specialty rooms feel like they belong to the home. They do not look dropped in. That means the architecture, millwork, and equipment all need one design language. Transitional design, modern farmhouse style, or Mediterranean revival can all work in Delray Beach luxury homes, as long as the proportions stay disciplined. The room should feel tailored, not overfilled.
What makes temperature-controlled wine room design work in a South Florida climate
A true wine room is not just a cooled closet. It is a controlled environment. In South Florida, temperature-controlled wine room design must account for heat gain, humidity, and vibration. If the envelope is weak, the system has to work too hard. That shortens equipment life and makes the room less stable.
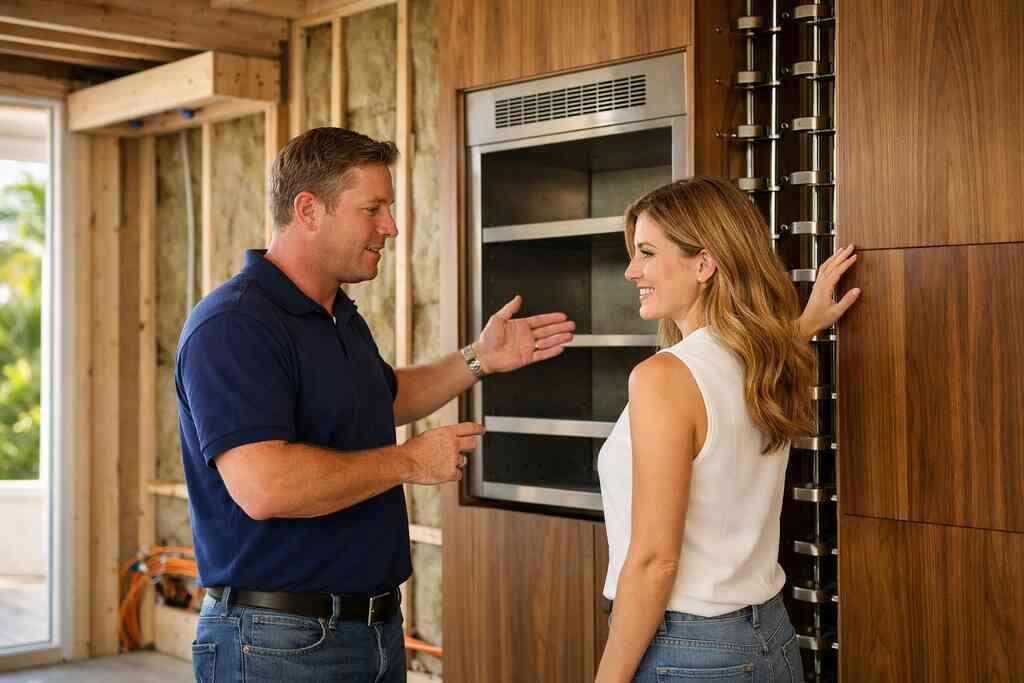
We often recommend planning the wine zone like a small climate pod. That means careful insulation, sealed doors, and equipment sized for the actual room, not an optimistic estimate. You may also want the space tied into a larger renovation with whole home remodeling so the mechanical strategy is balanced. If you are comparing specialty-room approaches, RENOVA’s building a wine cellar in coastal homes with climate control is a strong reference point.
How humidity control for wine storage, refrigerated wine storage, and custom shelving should be coordinated
Wine storage fails when shelves and equipment fight each other. Humidity control for wine storage has to work with refrigerated wine storage, not against it. If shelving blocks airflow, bottles can end up in the warmest part of the room. If the cooling unit is oversized, the room may become too dry. Both problems affect the experience.
Custom shelving should fit your collection and your habits. Do you store more standard bottles or larger formats? Do you want display zones near the entry and deeper storage behind them? The answer shapes the casework. Custom cabinetry and custom closets principles apply here, because access and organization matter as much as style. For homes that also need a mudroom design or laundry room remodel, the same planning logic helps keep storage elegant and practical.
Where acoustic wall panels, soundproofing construction, and insulation for sound isolation actually matter
Sound moves through framing, ducts, doors, and even recessed fixtures. That is why acoustic wall panels, soundproofing construction, and insulation for sound isolation need to be placed strategically. You do not need to cover every surface with expensive material. You need to treat the weak points. Shared walls, ceiling transitions, and door assemblies usually deserve the most attention.
A media room design should also control reflections inside the room. Otherwise, dialogue sounds muddy and bass feels messy. Here is a simple rule: isolate the room first, then tune the room second. If you skip the first part, the second part only works halfway. On coastal remodeling projects in Boca Raton and Delray Beach, that order saves headaches later.
Priority AreaWhy It MattersCommon MistakeDoor assemblyStops sound leakageUsing a hollow-core doorShared wallLimits vibration transferSkipping insulation in cavitiesCeiling detailPrevents noise from aboveIgnoring duct and fixture pathsFloor finishReduces impact noiseChoosing hard surfaces without planning### Why projector and screen setup, theater seating layout, LED accent lighting, and integrated AV wiring need to be designed as one system
A theater room is a system, not a list of parts. The projector and screen setup, theater seating layout, LED accent lighting, and integrated AV wiring all depend on one another. If the screen is too low, the seats feel awkward. If the accent lights are too bright, the image loses contrast. If the wire paths are improvised, future service becomes a nuisance.
Think through sight lines, speaker placement, and access for maintenance. A dedicated theater room can also double as a media room design if you leave room for flexibility. But flexibility should not sacrifice performance. RENOVA’s home theater and media room planning with sound isolation can help explain the main tradeoffs, though local design decisions still matter most in South Florida homes.
How custom cabinetry, millwork molding, and display wine racks can make the space feel like part of the home
This is where the project stops feeling like two boxes and starts feeling like architecture. Custom cabinetry, millwork molding, and display wine racks can tie the rooms back to the rest of the house. A stained oak panel, a limestone accent, or a clean painted profile can echo the kitchen or bathroom remodeling language elsewhere in the home. That continuity matters in high-end work.
The best rooms borrow from the home’s broader identity. A modern farmhouse style may use simpler trim and matte hardware. A Mediterranean revival home may call for deeper profiles and warmer finishes. A transitional design may sit between the two. If you want to see how specialty spaces sit inside larger projects, RENOVA’s project gallery for luxury home additions and specialty rooms is worth a look before you finalize your own direction.
A final note for homeowners feeling overwhelmed: this does not have to be solved in one meeting. The smartest projects are built in layers. Start with the room’s purpose, then the mechanical strategy, then the finishes. You do not need to figure it all out today, and you do not need to figure it out alone. If you are planning a wine cellar and theater addition in Delray Beach, Boca Raton, or anywhere in Palm Beach County, begin with one conversation, one sketch, and one realistic plan.
Frequently Asked Questions
Question: How does RENOVA Signature coordinate wine cellar design and home theater installation in a single luxury home renovation?
Answer: RENOVA Signature approaches a combined wine cellar design and home theater installation as one coordinated project, not two separate rooms. That matters because temperature-controlled wine room requirements, acoustic wall panels, lighting design, and integrated AV wiring can all affect each other. As a design build firm, RENOVA can align architectural design services, interior design, construction management, and whole home automation early so the final plan feels intentional and buildable. This is especially important in Delray Beach luxury homes and Boca Raton estate renovation projects where premium finish selections, custom cabinetry, and millwork molding need to work with the mechanical and electrical strategy from day one. The goal is a space that performs well, feels cohesive, and supports the overall style of the home.
Question: What should homeowners in Palm Beach County know before planning How to Plan a Wine Cellar and Home Theater Addition in 2026?
Answer: Before moving into finishes, homeowners should confirm the best addition type, review building permits Palm Beach County requirements, and understand how Florida building code considerations may affect the layout. In South Florida, humidity, heat, and storm resilience make planning more complex, so climate control systems, impact windows and doors, and hurricane-resistant construction should be considered early. RENOVA Signature helps homeowners evaluate whether a garage addition, second-story addition, guest house addition, in-law suite, or bonus room addition is the right fit for the property and the intended use. Because the firm manages the process in-house, it can coordinate permitting, drawings, 3D rendering, and construction management without forcing the client to juggle separate consultants. That is a major advantage for anyone trying to keep a luxury home renovation organized and realistic.
Question: Can RENOVA Signature help design a theater room that also works with smart home integration and whole home automation?
Answer: Yes. A dedicated theater room works best when smart home integration and whole home automation are planned at the same time as the seating, screen, and lighting layout. RENOVA Signature can coordinate low-voltage electrical planning, projector and screen setup, theater seating layout, LED accent lighting, and media room design so the room functions smoothly and feels easy to use. This is especially helpful when the theater needs to interact with the rest of the home, such as automated shades, scene-based lighting design, or climate control systems that adapt when the room is in use. Because the firm handles construction management alongside design, it can help keep the installation clean, serviceable, and consistent with the home’s broader style, whether that is transitional design, modern farmhouse style, or Mediterranean revival.
Question: What is the best way to plan wine storage so humidity control for wine storage and refrigerated wine storage work properly?
Answer: The best approach is to treat the wine room like a controlled environment, not a decorative closet. Humidity control for wine storage, refrigerated wine storage, custom shelving, and display wine racks all need to be coordinated so airflow, insulation, and equipment placement support the collection rather than fight it. RENOVA Signature can help plan the room so the climate control systems, custom cabinetry, and millwork molding support both function and presentation. In a coastal market like Delray Beach or Boca Raton, that planning is especially important because moisture and heat can affect performance if the envelope is not designed properly. The company’s design build firm model makes it easier to align wine cellar design with the rest of the home, including laundry room remodel, mudroom design, custom closets, or even a home office addition if the broader renovation calls for it.
Question: Why should homeowners choose RENOVA Signature instead of managing a home additions project on their own?
Answer: Home additions are more successful when the design, permitting, and build phases are managed together. RENOVA Signature offers that integrated structure through architectural design services, interior design, 3D rendering, and construction management, which helps reduce confusion and keeps decisions aligned with the budget and scope. Homeowners also benefit from a team that understands South Florida design-build conditions, including coastal constraints, impact windows and doors, hurricane-resistant construction, and Florida building code requirements. Whether the project involves whole home remodeling, kitchen remodeling, bathroom remodeling, a luxury kitchen remodel, a master bathroom renovation, or specialty spaces like pool house construction and outdoor living spaces, RENOVA’s process is built to keep the experience organized and high-touch. For clients seeking a trusted custom home builder in Delray Beach, that kind of coordination is often the difference between a stressful renovation and a refined result.
“We hired this team for a high end kitchen renovation in Delray Beach and the result exceeded every expectation. From custom cabinetry and Calacatta marble to the millwork details, the craftsmanship is flawless. The project manager communicated daily, kept the site immaculate, and handled all permitting without any stress on us. They finished on schedule and on budget, which is rare in this market. If you want a true luxury remodeling experience in South Florida, this is the company to call.”– N S., a 5 star review from RENOVA Signature on Google Business Reviews