Why a coastal wine cellar fails long before the first bottle is opened
A wine cellar in Delray Beach can look perfect on day one and still fail quietly. Salt air, humidity, and warm wall cavities work quickly. That is why wine cellar design in coastal homes starts with protection, not display. If you feel unsure about where the hidden risks live, that reaction is normal. Most homeowners only see racks and finishes. The real trouble usually starts behind the walls.
How salt air and humidity attack wine storage in Delray Beach and Boca Raton homes
Coastal air carries moisture and corrosive particles into small openings. That combination can stress finishes, hardware, and mechanical parts. In Boca Raton and Palm Beach County, we also see closets and bonus rooms with temperature swings that never show up in photos. Wine needs consistency more than drama. A room that looks beautiful can still become a poor storage environment. That is the part most homeowners miss.
One client in a waterfront area wanted a sleek display wall near the dining room. The room looked ideal during selection. Once framing was opened, the exterior wall showed moisture concerns and weak insulation at the corners. We adjusted the assembly, improved sealing, and changed the mechanical plan before finishes went in. That saved the homeowner from rework and protected the collection. Small hidden details make the difference.
Why a climate-controlled cellar matters more in South Florida than a beautiful display room
A climate-controlled cellar protects wine from heat, humidity, and vibration. In South Florida, those three threats show up together more often than people expect. A display room may look better in a magazine, but it usually fails the practical test. Wine ages best in a stable environment. That means the refrigeration system, insulation, vapor barrier, and door selection all matter. Style should support storage, not fight it.
On projects we’ve finished this year, the most successful rooms balanced elegance with restraint. They used clean finishes, quiet equipment, and tight detailing. They also avoided overglazing and unnecessary openings that leak conditioned air. In a humid climate, that restraint is luxury. If you want a room that works, plan for the equipment first. Then shape the beauty around it.
What homeowners in Palm Beach County usually overlook when planning wine cellar design
Most homeowners focus on bottle count and finishes. Fewer think about power, drainage, service access, and maintenance clearance. Those details matter from the start, especially in a temperature-controlled wine room. If the unit needs service, the room should allow it. If the wall assembly traps moisture, the system will struggle. If the door leaks air, the equipment works harder and louder.
Here is the part almost no online guide mentions: the room must belong to the house, not just sit inside it. That means the surrounding HVAC, envelope, and lighting plan should support it. We often coordinate wine storage with architectural design services for a temperature-controlled cellar on the Florida coast so the layout works before construction begins. That is especially important in Delray Beach luxury homes and Boca Raton estate renovation projects. Planning early keeps the room elegant and stable.
What has to happen before the framing goes up
Before framing starts, the cellar should already exist on paper as a structural and mechanical plan. That is where a true design build firm brings value. The room cannot be treated like a decorative afterthought. It needs load planning, moisture control, electrical coordination, and finish selection in the same conversation. If you skip that step, changes pile up fast. The cost is not only money; it is momentum.
How a design build firm turns wine cellar design into a structural and mechanical plan
A custom home builder working through a design-build process sees the room as a system. Walls, slab, ceiling, insulation, refrigeration, and circulation all affect performance. For South Florida design-build projects, we also think about how the cellar connects to the rest of the home. That matters in whole home remodeling, home additions, and luxury home renovation work. If the cellar shares a wall with a warm kitchen or a sunny hallway, detailing becomes critical. One weak point can change the whole room.
A homeowner in Palm Beach County once asked for a cellar under a stair run near the main living area. The idea looked simple at first. Once we mapped structure and mechanical runs, it became clear the stair zone needed stronger insulation and a different enclosure strategy. We shifted the plan before demo. That is exactly why early planning matters. A good design-build team protects the idea from becoming an expensive surprise.
When building permits Palm Beach County and Florida building code questions affect the layout
Permits can feel tedious, but they are often what keep a project moving. In Palm Beach County, building permits for wine cellar renovations should be checked early, especially if the project changes walls, electrical systems, or mechanical equipment. Florida building code questions can affect fire separation, energy details, and how equipment is installed. We never guess on those items. They should be verified with the local authority having jurisdiction and the current code set. That is standard practice, not a shortcut.
If the cellar sits inside a larger renovation, code issues can change the layout. A door swing, wall assembly, or equipment chase may need adjustment. That is why the code conversation should happen before finishes are selected. For a useful local reference, many homeowners review our Florida building code guidance for luxury wine room construction. It helps frame the questions before permit drawings are finalized. Good planning avoids later revisions.
Why architectural design services and 3D rendering prevent expensive changes later
Wine cellars are visual spaces, but they are also technical ones. 3D rendering for custom wine cellar planning in Palm Beach County helps you see both sides before construction starts. You can test bottle display, circulation, lighting placement, and door visibility. That reduces emotional decisions made too late. It also helps align the cellar with adjacent spaces such as kitchens or dining rooms. In a luxury renovation, that coordination matters.
Our experience matches what the latest NARI remodeling reports have consistently shown: design decisions made early reduce change orders later. You see the room, not just the drawing. That makes finish selection easier too. It also helps if the cellar must coordinate with custom cabinetry, millwork molding, or nearby custom closets. A strong rendering often prevents a weak build. It is one of the most practical tools in the process.
Where temperature control, humidity control systems, and smart home integration should be planned together
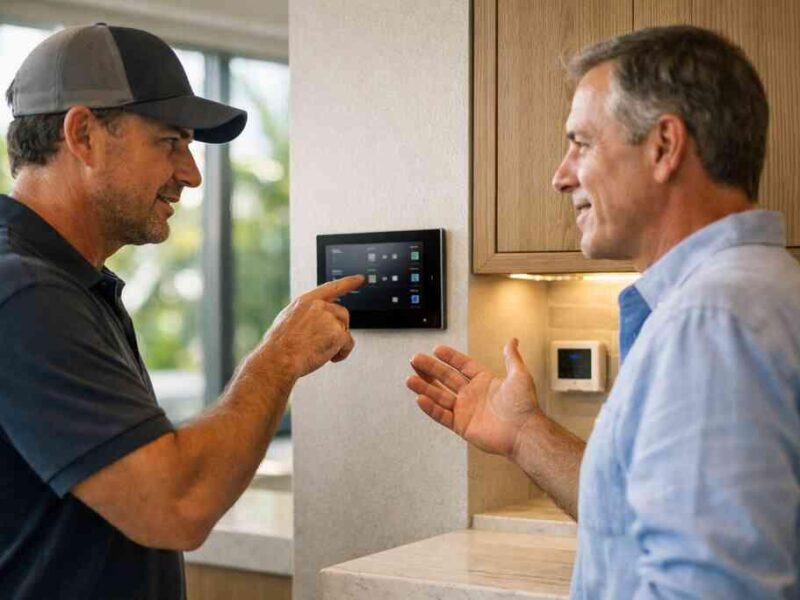
A wine room should not treat controls as separate accessories. Humidity control systems for temperature-controlled wine cellars should be planned with the cooling load, insulation, and door strategy. If you add whole home automation, the controls must communicate cleanly. If not, you get comfort problems and service headaches. The room should not warm up when the rest of the house changes settings. Coordination matters more than brand names.
This is also where smart home integration pays off. You may want remote monitoring, alerts, or scene-based lighting. Those features are easiest to integrate before drywall. That is why we often coordinate cellar planning with broader renovation and remodel planning for coastal home wine cellars through a dedicated process page like construction management for coastal home wine storage projects. When the mechanical and control plans are set together, the cellar behaves like part of the house, not a separate experiment.
The details that separate a showpiece from a problem room
The room becomes memorable through details, but those details must earn their place. In a coastal climate, the wrong finish can fail fast. The right finish can look refined for years. This is where materials, joinery, lighting, and enclosure type all shape the result. A beautiful wine room is only successful if it stays stable. That balance is the real craft.
Which salt air resistant materials make sense for coastal home wine storage and which do not
Salt-air resistant materials belong in the conversation from the start. Closed-cell insulation, properly sealed drywall systems, and corrosion-resistant hardware are sensible choices. Unprotected metals and cheap fasteners are not. The same goes for adhesives and backers that cannot tolerate humidity changes. Hurricane-resistant construction thinking helps here, because the same discipline used for coastal walls applies to interior specialty rooms. Tight assemblies perform better.
For homes near the Intracoastal or in Gulf Stream and Manalapan waterfront settings, material selection deserves extra care. Exterior-adjacent walls need strong sealing and verified performance. Impact-rated openings elsewhere in the home matter too, because the building envelope affects the cellar load. If the surrounding home uses impact windows and doors, the temperature system has an easier job. That is a practical win, not a sales pitch. Durable systems support the whole house.
How custom wine racks, custom cabinetry, and millwork molding shape both capacity and style
A wine cellar needs structure inside the room as much as outside it. Custom wine racks determine capacity, bottle access, and display balance. Custom cabinetry can add storage for decanters, stemware, and service pieces. Millwork molding can soften the architecture and make the room feel integrated. The trick is avoiding visual clutter. Every element should do a job.
We often use a simple hierarchy:
- display bottles near eye level
- reserve lower zones for bulk storage
- add closed cabinetry for accessories
- keep aisles clear for service and movement
This is where a luxury home renovation mindset helps. The room should look intentional from every angle. If the cellar connects to a dining room or butler’s pantry, the profile matters even more. A well-composed rack wall can feel like architecture, not furniture. That distinction matters in Delray Beach luxury homes.
When a glass wine cellar enclosure works better than an under stair wine cellar or hidden wine cellar
A glass wine cellar enclosure works best when visibility is part of the design goal. It turns the room into a feature, especially near entertaining spaces. But glass only works when the thermal envelope and door detailing are handled correctly. Otherwise, you create a beautiful energy leak. A hidden room can be smarter if the layout is tight. So can an under-stair wine cellar when space is limited.
A hidden cellar makes sense when you want the collection to feel private and quiet. A glass enclosure makes sense when the cellar should anchor the room visually. Neither option is automatically better. The right choice depends on circulation, sun exposure, and how you use the home. In Boca Raton estate renovation projects, we often compare both options with the client before locking the design. That conversation usually clarifies more than renderings alone.
How lighting design, whole home automation, and climate control should work without warming the room
Lighting in a wine cellar should flatter the bottles without adding heat. Lighting design must use low-heat sources and careful placement. The fixtures should highlight labels, textures, and display sections without turning the room into a warm box. That means control logic matters too. If lights stay on too long, the cooling system works harder. If the system is overlit, the room loses efficiency. Whole home automation can help by linking scenes, dimming, and occupancy controls. However, the automation should never override climate stability. That is why the wine room should be programmed with separate priorities. One client wanted bright accent lighting for evening entertaining, but we reduced fixture output after reviewing the heat load. That decision made the room quieter and more stable. Small technical choices like that define good results. ### What to consider for luxury home renovation projects that pair a wine cellar with a kitchen remodel or home theater installation
A wine cellar often belongs beside a larger lifestyle project. It may connect with a luxury kitchen remodel using Sub-Zero Wolf appliances, marble countertops, or quartz countertops. It may also sit near home theater installation or a bar area. In those cases, the finishes should speak the same design language. Transitional design often works well because it bridges classic and modern details. Modern farmhouse style or Mediterranean revival can also fit, if the materials are disciplined.
The best pairings come from a unified plan. That may include a kitchen remodeling scope, a bathroom remodeling update, or even a home office addition if the house is being rebalanced overall. A thoughtful team can coordinate those scopes without making the home feel disjointed. For a broader design reference, many homeowners look at Delray Beach luxury homes with custom wine racks and display storage. That kind of example helps you see how the cellar relates to the rest of the residence.
Where the real decision gets made after the cellar is built
After the room is built, the real test begins. Can it fit your life? Can it support entertaining, daily use, and future needs? That is where the project becomes personal. The cellar should not only store bottles. It should support the way you live in the house. That means the design continues after construction ends.
How to coordinate wine cellar design with whole home remodeling, guest house addition, or pool house construction
A cellar can work beautifully inside a larger renovation. It may be part of whole home remodeling, a guest house addition, or pool house construction with an entertaining focus. In that setting, the cellar should connect logically to circulation and service areas. If guests will move between the kitchen, bar, and outdoor living spaces, the layout must feel natural. Poor placement creates bottlenecks. Good placement makes the home feel calmer.
This matters especially in South Florida homes that blur indoor and outdoor living. A cellar near an outdoor kitchen BBQ or pool and spa design zone needs careful separation from heat and humidity. If the room sits near landscape architecture, paver driveway access, or a seawall construction zone, the adjacent conditions should be reviewed too. The cellar should support the house, not compete with it. That is the point of integrated planning.
Why basement wine cellar ideas are rare in South Florida and what works instead in coastal homes
Basement wine cellar ideas are common in colder regions, but South Florida is different. Basements are rare, and moisture conditions can be harsher. That means you usually work within above-grade spaces. Closets, under-stair zones, interior rooms, and converted storage areas become the real opportunities. The approach changes, but the goal stays the same. Stability comes first.
In coastal homes, a hidden wine cellar or interior temperature-controlled room often works better than trying to imitate a northern basement. We have seen the best results when the room sits in a protected part of the plan. That could mean an interior hallway, a conditioned flex room, or space near a laundry room remodel or mudroom design zone. The key is keeping the shell stable. South Florida demands that discipline.
How to future proof the space for aging in place, entertaining, and long term value in Delray Beach luxury homes
A wine cellar should still feel useful ten years from now. That means thinking about aging-in-place remodeling and universal design principles early. Wider clearances, accessible controls, and comfortable reach ranges help more than people expect. Entertaining matters too. A room that supports conversation and easy service will age better than one built only for visual drama. Long-term value comes from flexibility.
In Delray Beach luxury homes, we also see clients plan for future use alongside garage addition, second-story addition, or an in-law suite. That broader vision keeps the house coherent. If the cellar is part of a larger renovation, the whole property gains more functional balance. Good design does not trap you in one use. It leaves options open. That is smart luxury.
What a careful construction management plan should track from inspections to finish selections
A wine cellar has many moving parts, so construction management must stay organized. The team should track inspections, material lead times, mechanical coordination, and finish approvals. That includes checking when equipment is installed, when the room is sealed, and when finishes arrive. If one item slips, the whole schedule can shift. Clear communication keeps that from happening. It is boring work, and it matters.
For a room this technical, construction management for luxury home renovation projects should also document cabinet clearances, lighting zones, and service access. Finishes should be approved after the rough work proves stable. That is the professional way to do it. In projects handled with structure, the room feels calm from the start. In projects handled casually, it feels rushed forever.
What to do next if your home needs a cellar that can survive coastal living
If your home needs a cellar that can survive coastal living, your next move should be practical. Compare teams that understand both design and construction, not just one side of the process. Ask direct questions about envelope details, mechanical planning, and how the room will be serviced later. If the answers sound vague, keep looking. The room is too important for guesswork. Good decisions here protect both wine and investment.
How to compare a custom home builder and a renovation team for a wine room or luxury kitchen remodel
A custom home builder and a renovation team can both build a wine room, but they bring different strengths. A builder may excel at new construction or larger structural work. A renovation team may be better at working inside an existing home with tight conditions. The best fit depends on your scope. If you are pairing the cellar with a luxury kitchen remodel or whole home remodeling, integrated delivery usually helps. It reduces handoffs.
Ask who handles drawings, permits, mechanical coordination, and finish sequencing. Then ask how they manage site changes when hidden conditions appear. Those answers matter more than glossy photos. If a team can explain the process clearly, that is a strong sign. If you want a local starting point, look at a design build firm for luxury wine storage in Boca Raton and compare how the process is framed. Clarity is a better filter than slogans.
When to ask about home renovation financing, renovation cost calculator Delray Beach planning, and project scope
You should ask about home renovation financing and renovation cost calculator Delray Beach planning as soon as the scope begins to form. Not because every project needs financing, but because scope and budget should speak to each other early. A cellar can change if the house also needs a garage addition, guest house addition, or home office addition. The broader the project, the more important the sequence becomes. Scope control is not limiting; it is protecting the plan.
A good team will discuss allowances, material decisions, and phasing without hiding the hard parts. That honesty helps you decide what belongs in this round and what can wait. If you are balancing a wine room against a master bathroom renovation or laundry room remodel, priorities should be clear. The numbers do not need to be perfect on day one. They do need to be real.
Which related upgrades like impact windows and doors, whole home automation, or outdoor living spaces belong in the same conversation
Some upgrades belong in the same conversation because they affect the same house systems. Impact windows and doors can reduce envelope stress. Whole home automation can improve control and monitoring. Outdoor living spaces can change how often the cellar is used for entertaining. If the home also needs pool house construction, outdoor kitchen BBQ, or pool and spa design, the cellar should fit the larger lifestyle plan. Good design connects the dots.
This is especially true in Palm Beach renovation work, where indoor-outdoor flow shapes daily life. A cellar near entertaining spaces should be easy to access but protected from heat. If the home also includes home theater installation or a custom bar, those rooms should be discussed together. The house should feel unified, not patched together. That is what strong planning delivers.
How RENOVA Signature approaches South Florida design build projects that need precision, transparency, and lasting results
RENOVA Signature approaches these projects through integrated planning, careful communication, and detailed execution. That matters for South Florida design-build work because the climate does not forgive loose details. Our team coordinates architectural planning, interior design, permitting, and construction under one roof. That keeps the cellar aligned with the rest of the home. It also reduces confusion for the client. Clear process creates better outcomes.
If you are comparing options for a best home renovation company near me search, look for more than polished finishes. Look for a team that can explain structure, code, scheduling, and service access in plain language. That is the standard we believe high-end projects deserve. If your wine room must live beside a custom kitchen, a bath renovation, or a full home rework, precision matters. Start by reviewing your scope, your priorities, and your site conditions. You do not have to solve it all today, but you should not delay the conversation.
Frequently Asked Questions
Is a wine cellar worth it in a coastal home?
Yes, if the room is planned correctly. In coastal homes, the value comes from stable storage, strong design integration, and future usability. A poorly built cellar can become a maintenance burden. A well-built one supports entertaining and long-term enjoyment. The climate simply demands better planning than inland markets.
What is the biggest mistake people make with wine cellar design?
They focus on the look before the room’s performance. That usually means weak sealing, poor cooling coordination, or bad lighting choices. The best rooms start with the building envelope and mechanical plan. Finishes come later. That order protects both the collection and the investment.
Do I need permits for a wine cellar renovation in Palm Beach County?
Often, yes, if the work changes structure, electrical systems, or mechanical equipment. Permit needs depend on the exact scope and local review. Always verify requirements with the current Palm Beach County authority and Florida code rules. A qualified design-build team can help organize that process correctly.
Should a wine cellar be part of a whole home remodel?
Often it should. A cellar works best when it connects to the house’s overall layout, electrical plan, and entertaining flow. If you are also updating the kitchen, living areas, or outdoor spaces, integrating the cellar can improve consistency. It also helps the project feel intentional instead of pieced together.
What materials work best in a coastal wine cellar?
Use materials that tolerate humidity and salt exposure. Corrosion-resistant hardware, sealed surfaces, and properly detailed insulation are strong choices. Avoid finishes and fasteners that react badly to moisture. The surrounding room conditions matter just as much as the visible materials.
Can RENOVA Signature help with a wine cellar and other renovations at the same time?
Yes. RENOVA Signature handles design-build projects that can include wine cellars, kitchen remodeling, whole home remodeling, additions, and other luxury updates. That integrated model helps keep the cellar aligned with the rest of the home. It also supports clearer communication from planning through construction.
FAQPage schema hint: Use FAQPage schema for the questions above, along with Article, LocalBusiness, and HomeAndConstructionBusiness markup where appropriate.