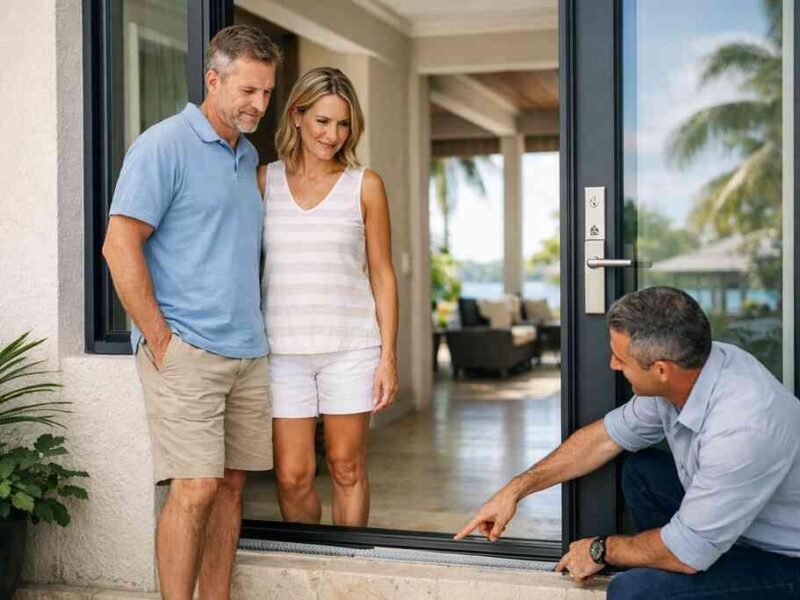
A Delray Beach homeowner called us during a summer storm because one opening kept rattling louder than the rest. The windows were fine. The front entry was not. That is the part many people miss when they compare impact windows and doors as if they do the same job. If you are feeling overwhelmed by storm protection choices, that is completely normal.
When a storm is coming, why the right glass still does not make the door the same job
The mistake homeowners make when they treat impact windows and impact-resistant doors as one upgrade
Impact windows and doors both help with storm protection, but they solve different problems. A window mainly resists wind-borne debris and pressure changes. A door must do that, while also holding up to daily use, locking loads, and repeated opening forces. That difference matters in a luxury home renovation because the weakest opening often sets the tone for the whole envelope.
We hear this from clients all the time. They assume one product specification can cover every opening. It cannot. A house with hurricane impact windows may still fail at the entry if the slab, frame, or hardware is underspecified. On the projects we have finished this year, that mismatch has been the biggest surprise for homeowners planning storm protection upgrades and home hardening strategies.
How wind-borne debris, pressure changes, and entry points each change the risk profile
Wind-borne debris protection is only part of the story. During a storm, pressure can rise and drop quickly, and those changes stress large openings differently. A front door, sliding system, or double-door entry often sees more flex than a smaller window unit. That is why reinforced door systems and laminated glass technology are not interchangeable terms.
Think of it this way: a window is a shield. A door is a shield and a moving part. If the latch, hinges, threshold, or astragal is weak, the system can fail even when the glass survives. Here is the part most homeowners miss: the opening is only as strong as its connections.
Why Delray Beach, Boca Raton, and coastal Palm Beach County homes do not face the same exposure as inland properties
A Gulf Stream waterfront property, a Boca Raton estate renovation, and an inland Palm Beach County home do not face the same wind conditions. Coastal homes deal with more direct exposure, more corrosion, and more demanding code triggers. Salt air also wears on hardware faster, which makes material selection more than an aesthetic choice. In Delray Beach luxury homes, the best solution often blends hurricane-resistant construction with clean curb appeal.
One homeowner in a coastal neighborhood asked why their neighbor needed stronger specifications on the same street. The answer was simple. One home sat closer to open exposure and had larger glass areas facing the prevailing wind. The other had more protection from neighboring structures and landscaping. That difference changed the product selection, the framing details, and the permitting path.
What changes inside the wall opening when you compare impact windows to impact doors
How laminated glass technology works in hurricane impact windows and where its limits show up
Hurricane impact windows usually rely on laminated glass, which bonds layers of glass to a resilient interlayer. If debris strikes the surface, the pane may crack, but the assembly stays together longer than standard glass. That helps preserve the building envelope and reduce internal pressure spikes. Still, insulated glass units and laminated assemblies are not magic. They must be installed correctly, sealed correctly, and supported by a proper frame.
The limits show up at the edges. Poor flashing, weak anchoring, or a compromised substrate can undermine a strong product. We have seen homeowners focus on the glass label while ignoring the opening itself. That is backwards. The wall opening, not just the glass, determines how the system performs.
What reinforced door systems are designed to do under load and why hardware matters as much as the slab
Impact-resistant doors do more than resist debris. They must also withstand racking forces, repeated use, and secure locking under pressure. A good slab can still disappoint if the hardware is underbuilt. Hinges, multipoint locks, strike plates, and threshold systems matter just as much as the door face.
Here is a practical comparison.
ItemImpact WindowImpact DoorPrimary jobResist debris and pressureResist debris, pressure, and entry loadsMoving partsMinimalSignificantHardware sensitivityModerateHighSeal failure riskMediumHigher if misalignedReplacement complexityLowerHigherThat table is why we do not treat these products as the same upgrade. A front entry, especially on a custom home builder project, needs a different conversation than a bedroom window. For hurricane shutter alternatives, many homeowners now prefer impact doors because they avoid the daily hassle of removable protection.
Why opening size, framing, and installation details can matter more than the product label
Opening size changes everything. A tall glass door needs stronger framing and more precise anchoring than a smaller casement window. Large spans may also require different structural support, especially in whole home remodeling or home additions. Product labels matter, but the installation design matters more.
One couple in Boca Raton planned a simple front entry swap. During site review, we found the opening needed reframing to support the new system and the surrounding trim profile. They had been comparing door brochures, but the real issue was the wall structure. That is common. The right coastal home builder expertise in Delray Beach and Boca Raton looks beyond the brochure and into the framing, finish, and permit scope.
When Florida Building Code compliance becomes the real decision maker
What homeowners should understand about Florida Building Code requirements for coastal remodeling
The current Florida Building Code, 8th Edition, drives a lot of these decisions. Coastal remodeling often has to account for wind load, product approvals, opening protection, and installation details. That is why Florida Building Code compliance is not a paperwork box. It is a design constraint. It affects what you can install, where you can install it, and how the work gets signed off.
For homeowners, that can feel frustrating. It is also protective. Code-compliant openings reduce risk, improve resale confidence, and help your project pass inspections without avoidable delays. On a South Florida design-build project, we plan for code early because retrofitting later is almost always more disruptive.
How building permits Palm Beach County can affect window and door replacement timelines and sequencing
There is a special kind of dread that comes with hearing the word permit. We understand that feeling. In building permits Palm Beach County can affect sequencing, product ordering, and trade coordination, especially when impact openings are tied to structural changes. The permit path may also change if you are altering openings, adding headers, or changing exterior elevations.
The mistake we see most often is ordering products before the scope is fully defined. That can create avoidable rework. A permit review may ask for engineering, product approvals, or revised drawings. If your project includes window and door replacement, it helps to confirm those items before demolition starts. For a deeper planning sequence, our general contractor and construction management for renovation projects approach keeps those moving pieces aligned.
Why a design build firm is often better equipped to coordinate architectural design services, 3D rendering, and permitting than a piecemeal approach
A design build firm can coordinate architectural design services, 3D rendering, permitting, and construction management under one roof. That matters because impact openings affect more than one trade. You may need architectural adjustments, interior trim revisions, and finish selections that align with the exterior profile. A piecemeal approach often creates gaps between the drawings and the actual build.
This is especially useful in a whole home remodeling with hurricane-resistant construction plan. When the designer, permit specialist, and field team share the same information, the project moves more cleanly. You also get better control over details like millwork molding, custom closets near entry transitions, or lighting design around new doors. That coordination is part of why renovation and home improvement planning works best when the entire opening system is considered together.
The part most homeowners miss when choosing between storm protection upgrades and a full exterior refresh
When impact window installation makes sense as a targeted upgrade during a luxury home renovation
A targeted impact window installation during a luxury home renovation makes sense when the home already has a strong exterior plan. If the roof, façade, and key openings are staying intact, windows may deliver the most visible improvement for the least disruption. They can also support energy-efficient windows goals, especially when paired with better seals and glazing options. That said, targeted upgrades work best when the rest of the envelope is already sound. If the trim is failing, the stucco is cracked, or water management is poor, new windows alone will not solve the whole problem. In a master bathroom renovation or kitchen remodeling project, we often coordinate window work with finish upgrades so the home feels cohesive. That is where a thoughtful coastal remodeling plan pays off. ### When impact door installation belongs inside a larger plan for whole home remodeling or home additions
A door project often belongs in a bigger scope. If you are planning a guest house addition, garage addition, second-story addition, or new outdoor transition, the door system should be designed with the whole composition in mind. This is especially true for impact door installation for reinforced entry systems. The door should match the architecture, the finish palette, and the daily path through the home.
On one project, a family in Delray Beach wanted to replace a dated entry door. Once we reviewed the plan, it became clear that a future mudroom design and in-law suite connection would change the entire circulation path. They saved money by avoiding a temporary solution. More importantly, the final exterior felt intentional, not patched together. That is the value of planning whole home remodeling as a system.
How smart home integration, whole home automation, and energy-efficient windows can shape the final scope
Smart home integration and whole home automation for luxury renovations can influence product choice more than people expect. Motorized shades, entry sensors, and access control often pair well with upgraded windows and doors. If you are already opening walls for wiring or controls, it can make sense to coordinate the systems together. That is especially true in a home office addition or home theater installation plan where wiring pathways matter.
Energy performance also belongs in the conversation. Better glass, tighter seals, and improved frames can support comfort as well as storm resistance. Clients often ask how this affects monthly utility costs, and we avoid promising exact savings. Instead, we look at the whole envelope: insulation, air sealing, solar exposure, and shading. That is the honest way to evaluate a luxury exterior refresh.
Why historic home renovation, modern farmhouse style, Mediterranean revival, and transitional design all influence product selection
Style changes the right answer. A historic home renovation may require narrower profiles, divided-lite looks, or trim details that preserve the original character. A modern farmhouse style home may lean toward simpler lines and black-framed openings. Mediterranean revival often asks for deeper reveals and warmer tones. Transitional design usually lives somewhere in the middle, balancing clean lines with soft detailing.
This is where product selection becomes part architecture, part craftsmanship. A great door in the wrong style still looks wrong. In South Florida, especially in Palm Beach renovation work, the best results come from matching the opening system to the home’s identity. That is true in Boca Raton estate renovation work and in smaller Delray Beach homes alike.
What to do next if your home is ready for stronger openings and cleaner curb appeal
How to decide whether your project is a simple window and door replacement or part of a larger coastal home builder scope
Start by looking at the whole exterior. If the windows, doors, trim, stucco, and drainage all need attention, you likely need more than a simple swap. A coastal home builder approach makes sense when the openings are tied to structure, style, or future additions. If the scope is limited to a few openings, a direct replacement may be enough.
The easiest way to sort that out is to walk the exterior in daylight. Look for leaks, rot, movement, and mismatched finishes. Then ask whether the new opening should look like a stand-alone fix or part of a broader vision. For many Delray Beach and Boca Raton homes, the answer changes once you see the façade as a whole.
What to bring to a contractor before asking for a renovation cost calculator Delray Beach estimate or a financing conversation
Bring photos, rough measurements, and a list of priorities. If you want a renovation cost calculator Delray Beach estimate, the contractor will need scope clarity before anything useful can be discussed. If financing is part of the conversation, ask for the project phases and likely permit path. That makes the discussion more grounded.
Helpful items to share include:
- Photos of interior and exterior openings
- Notes on leaks, sticking doors, or drafts
- Your style preferences
- Any plans for kitchen remodeling, bathroom remodeling, or outdoor living spaces
- Existing drawings, if you have them
- Questions about sequencing and inspections
That simple packet saves time. It also helps the contractor see whether the work belongs under home renovation financing or a phased construction plan.
When to connect impact windows and doors with kitchen remodeling, bathroom remodeling, outdoor living spaces, or a home addition plan
If your home is already opening up for a luxury kitchen remodel with custom cabinetry, marble countertops, quartz countertops, or Sub-Zero Wolf appliances, that is a smart time to consider the exterior envelope too. The same applies to a master bathroom renovation with a new layout, custom closets, or a laundry room remodel. Once crews are already coordinating finishes, access, and protection, adding exterior openings can be efficient.
The same logic applies to outdoor living spaces, pool house construction, outdoor kitchen BBQ areas, pool and spa design, or paver driveway updates. New doors can define how the indoor and outdoor spaces connect. They also affect lighting design, privacy, and furniture placement. If the project includes a home addition, tying these pieces together early prevents awkward transitions later.
How RENOVA Signature can help homeowners in Delray Beach, South Florida, and nearby communities align design, construction management, and storm protection goals
At RENOVA Signature, we treat impact openings as part of the home, not just part of the storm plan. That matters in Delray Beach, Boca Raton, Palm Beach County, and across South Florida. Our design build firm model brings architectural design services, permitting support, interiors, and construction management into one process. That is how we help keep the decisions clear.
If you are comparing options now, do not start with the product label alone. Start with the home, the code path, and the way you actually live. Then decide whether the project is a focused window and door replacement or part of a bigger exterior refresh. You do not have to figure it all out today. Start with one conversation, and ask for a plan that respects both the storm and the style of your home.
Frequently Asked Questions
Question: In The Difference Between Impact Windows and Doors in 2026, how do I decide whether my Delray Beach home needs impact windows and doors or a more targeted window and door replacement?
Answer: The best starting point is to look at the whole exterior, not just the individual opening. Impact windows and doors are both valuable for storm protection upgrades, but they solve slightly different problems. Hurricane impact windows are usually the right fit when your main goal is to improve wind-borne debris protection, comfort, and exterior consistency across multiple openings. Impact-resistant doors become especially important when the entry system, sliders, or large openings are exposed to more stress from wind, pressure changes, and daily use. In a luxury home renovation, we often evaluate whether the project is a simple window and door replacement or part of a larger coastal remodeling plan. RENOVA Signature looks at framing, trim, structural conditions, and Florida Building Code compliance before recommending a scope, because the opening is only as strong as the wall system around it. That approach helps avoid piecemeal fixes and gives homeowners a cleaner, more reliable result.
Question: What is the difference between hurricane impact windows and impact-resistant doors when it comes to Florida Building Code compliance and building permits Palm Beach County?
Answer: The biggest difference is that doors are moving systems, while windows are generally more static. That means impact-resistant doors typically need more attention to hardware, anchoring, thresholds, and installation details, while hurricane impact windows focus more on glazing, framing, and envelope protection. Both products may be subject to Florida Building Code requirements, and both can trigger review through building permits Palm Beach County depending on the scope of work. We always recommend verifying the specific permit path for your project, especially if openings are being resized, reframed, or tied to structural changes. As a design build firm, RENOVA Signature coordinates architectural design services, 3D rendering, permitting, and construction management under one roof so the process stays organized. That matters in South Florida design-build work because code compliance affects product selection, sequencing, and inspection timing. The goal is not just to pass review, but to create a well-integrated, code-conscious solution that fits the home.
Question: Are impact doors a better hurricane shutter alternative than standard doors for coastal home builder projects in Delray Beach luxury homes and Boca Raton estate renovation work?
Answer: For many homeowners, yes. Impact doors can be a practical hurricane shutter alternative because they provide everyday convenience without the extra step of installing removable protection before a storm. They also support the design of Delray Beach luxury homes and Boca Raton estate renovation projects by preserving curb appeal and simplifying daily use. That said, the right answer depends on exposure, opening size, framing conditions, and overall hurricane-resistant construction goals. A coastal home builder should evaluate not only the product label, but also the hardware, slab, frame, and surrounding wall conditions. RENOVA Signature takes that broader view, which is especially important when the project is part of whole home remodeling, outdoor living spaces, or a larger home additions plan. When the entry is designed well, it can improve both storm readiness and the home’s overall architectural presence.
Question: How do laminated glass technology and insulated glass units affect energy-efficient windows and impact window installation in South Florida?
Answer: Laminated glass technology is central to many hurricane impact windows because it helps the glass stay together after impact, which supports wind-borne debris protection and overall envelope performance. Insulated glass units can also contribute to comfort and energy-efficient windows goals by improving thermal control when they are properly specified and installed. The key is that product performance depends on more than the glass itself. Correct flashing, anchoring, sealing, and substrate preparation are all part of a successful impact window installation. In coastal remodeling, we look at sunlight exposure, air leakage, and the home’s existing conditions before recommending a solution. RENOVA Signature approaches this as part of a complete exterior strategy, not a single-product upgrade. That is especially useful when window work is happening alongside kitchen remodeling, bathroom remodeling, or master bathroom renovation projects where interior finishes and exterior transitions need to feel coordinated.
Question: Can RENOVA Signature help coordinate whole home remodeling, smart home integration, and impact door installation at the same time?
Answer: Yes, and that is often the smartest way to approach it. When a project includes whole home remodeling, smart home integration, or whole home automation, it is efficient to coordinate impact door installation at the same time because these systems often affect wiring, access control, finish details, and sequencing. If the home also includes custom cabinetry, custom closets, lighting design, or a home office addition, the entry and exterior openings should be planned with the interior flow in mind. RENOVA Signature’s design build firm model brings interior design, architectural design services, permitting, and construction management together so decisions stay aligned from concept to completion. That is particularly helpful for homeowners considering a guest house addition, garage addition, second-story addition, or in-law suite, where the opening system must support both function and style. The result is a more cohesive renovation, with fewer disconnects between the drawings and the finished home.
Question: What should I bring to RENOVA Signature if I want a renovation cost calculator Delray Beach estimate for impact windows and doors during a luxury home renovation?
Answer: Bring photos, rough measurements, and a clear list of priorities. If your project involves impact windows and doors, it also helps to note any sticking doors, drafts, leaks, water stains, corrosion, or visible framing issues. If the work is part of a luxury home renovation, a luxury kitchen remodel, master bathroom renovation, or Palm Beach renovation, share any drawings, inspiration images, and notes about the overall style, such as modern farmhouse style, Mediterranean revival, or transitional design. A renovation cost calculator Delray Beach estimate is only useful when the scope is defined well, so the more context you provide, the more accurate the planning conversation can be. RENOVA Signature can also help you think through home renovation financing, sequencing, and whether the project belongs inside a broader whole home remodeling or coastal remodeling scope. Because we are a South Florida design-build firm, we focus on aligning the estimate with permitting realities, construction management needs, and the actual goals of the home rather than treating the opening replacement as a stand-alone purchase.