Gulf Stream's Architectural Fabric
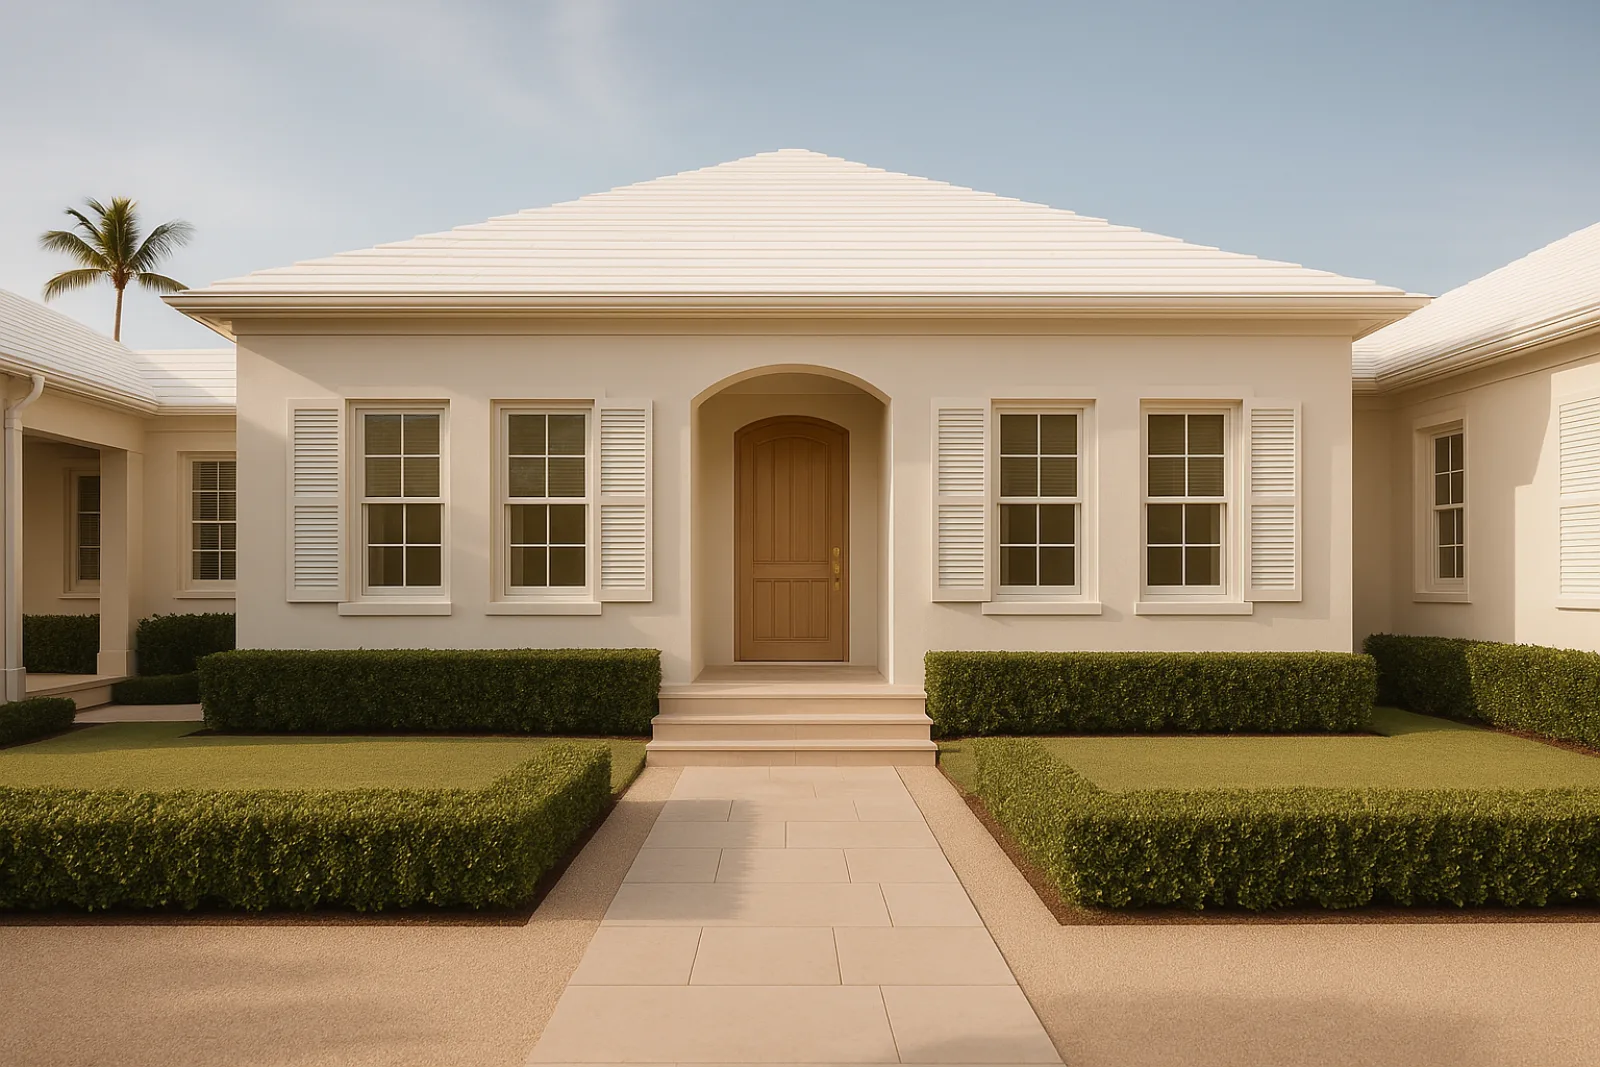
Gulf Stream splits into three distinct pockets rather than one architectural style. The Core Historic District holds the town's original 1920s and 1930s Bermuda houses — low hip roofs, white masonry walls, punched window openings — while Place Au Soleil's canal lots run mid-century and later, and Gulf Stream Bluff sits on slightly higher, more wooded ground.
That variety matters for renovation work because the town's design standards track the pocket a house sits in rather than one townwide look. A Bermuda-roofed cottage in the Core Historic District answers to different massing and color rules than a Spanish Mediterranean house a few streets over, and treating the two the same draws objections at review.
Architectural Review and Planning Board Approval
Any exterior alteration in Gulf Stream — a new window opening, a roof pitch change, a repaint — needs sign-off from the town's Architectural Review and Planning Board before a building permit is pulled. The board reviews roof pitch, window muntin pattern and exterior color closely, and it treats the Bermuda and Spanish Mediterranean design districts as separate rule sets.
Interior-only work generally bypasses ARPB, which is why kitchen and bathroom projects that leave window openings and the roofline untouched can often move straight to permitting. The moment a project adds square footage, changes a roofline or resizes an opening, plan on a board submission with elevations and material samples before county permitting begins.
Renovation, Additions and Custom Homes in Gulf Stream
RENOVA works across the full range of residential scope in Gulf Stream, from a single remodeled bathroom to a ground-up custom house on a cleared Place Au Soleil canal lot. Most projects fall into a handful of recurring categories, each requiring a different mix of design coordination, trade sequencing and town review.
Additions and full renovations are the more common request inside the Core Historic District, since ARPB standards make demolishing a contributing structure impractical and owners typically renovate and expand within the existing envelope instead. On larger Place Au Soleil and Gulf Stream Bluff lots, replacement custom homes come up more often because existing structures rarely meet current flood elevation requirements.
- Kitchen remodeling
- Bathroom remodeling
- Whole-home renovation
- Custom home construction
- Design-build project delivery
- Construction management
Materials for a Barrier-Adjacent Climate
Gulf Stream sits close enough to the ocean that salt-laden air and wind-driven rain shape material choices even though the town itself isn't beachfront. Impact-rated glazing is standard on every opening, both for wind resistance and because ARPB's muntin requirements are easiest to satisfy with true divided-lite impact units rather than applied grilles.
Exterior finishes need to hold their color and texture against salt exposure without drifting from the shade approved at review, so stucco systems, cementitious trim and metal roofing all get specified with that in mind. Flood elevation requirements from current FEMA mapping also factor into any project touching the foundation, particularly on the lower Place Au Soleil canal lots.
Sequencing Around a Small Town's Calendar
Gulf Stream's Architectural Review and Planning Board meets on a limited monthly schedule, and a project needing exterior approval has to hit that calendar before county permitting can start. Missing a submission deadline by a day can cost several weeks, so drawings need to be board-ready — full elevations, color and material boards — well ahead of the meeting date.
Once ARPB approves a project, county permitting and the town's own building permit process run in parallel with subcontractor scheduling. Interior-only projects skip the board step entirely and move straight into permitting, which is one reason kitchen and bathroom work in Gulf Stream often starts faster than exterior-facing renovations or new construction.
What Drives Cost Here
Cost in Gulf Stream tracks the town's review standards as much as it tracks square footage. A roofline that has to match Bermuda proportions, custom millwork sized to original window openings, and stucco detailing that satisfies ARPB's color and texture expectations all add labor and material cost beyond a comparable project in a less regulated town.
Site access adds its own line item — narrow streets and tight setbacks in the Core Historic District limit staging area and delivery access for stone, cabinetry and structural material. Waterfront lots in Place Au Soleil carry additional seawall and dock coordination whenever a project's scope extends to the water's edge.
- Roofline matched to Bermuda or Spanish Mediterranean proportions
- Impact glazing sized to ARPB muntin requirements
- Flood elevation and foundation work on canal lots
- Custom millwork matched to historic window openings
- Stucco and trim finishes approved at review
Living Through Construction in a Quiet Town
Gulf Stream is small and largely residential, and construction activity is more visible here than in a denser city — neighbors notice truck traffic, dumpster placement and work hours in a way that's less true elsewhere on this stretch of coast. Staging areas, delivery windows and site cleanliness get planned with that visibility in mind from the start.
For occupied renovations, phased scheduling keeps part of the house livable while work moves through kitchens, bathrooms or wings in sequence. Homeowners who relocate during heavier structural or mechanical phases typically return once framing, rough-in and drywall are complete, with finish work proceeding around a household back in residence.
Starting a Project in Gulf Stream
The first step is a site visit to weigh the existing structure against ARPB's design district standards and current flood elevation requirements, since both shape what's realistically achievable before a design is drawn. That early read keeps a homeowner from investing in drawings for a scope the board is unlikely to approve.
From there, design development moves in parallel with a preliminary budget so the project's scope and its ARPB submission stay aligned before drawings are finalized. Past work such as Harbor Point and the South Ocean Blvd project reflects the range RENOVA has delivered on this stretch of coast, from renovation within an existing envelope to ground-up construction.
Common questions
No. Interior work that doesn't change window openings, rooflines or exterior color typically bypasses ARPB and goes straight to building permit. Additions, new construction and any change visible from the street or a neighboring lot need board approval first.
They're separate standards within the same town, covering different roof forms, massing and detailing. A house in the Core Historic District is typically reviewed against Bermuda standards, while other pockets of town follow the Spanish Mediterranean guidelines, so the design vocabulary that clears review differs by location.
It depends on the board's meeting calendar, which runs monthly rather than continuously. A submission that misses a cutoff date waits for the next meeting, so board-ready drawings submitted well ahead of a deadline avoid an extra month of delay.
It's possible but uncommon, since ARPB standards for contributing structures make demolition difficult to justify. Most Core Historic District projects renovate and expand the existing house within its envelope rather than starting from a cleared lot.
Waterfront lots there carry additional considerations around flood elevation, seawalls and dock work alongside the standard ARPB review, since foundation elevation and water-edge structures both draw separate permitting attention beyond the design district standards.
In most cases, yes. ARPB reviews window muntin pattern as part of exterior approval, so impact-rated replacement windows are typically specified as true divided-lite units matching the original pattern rather than a simplified profile.