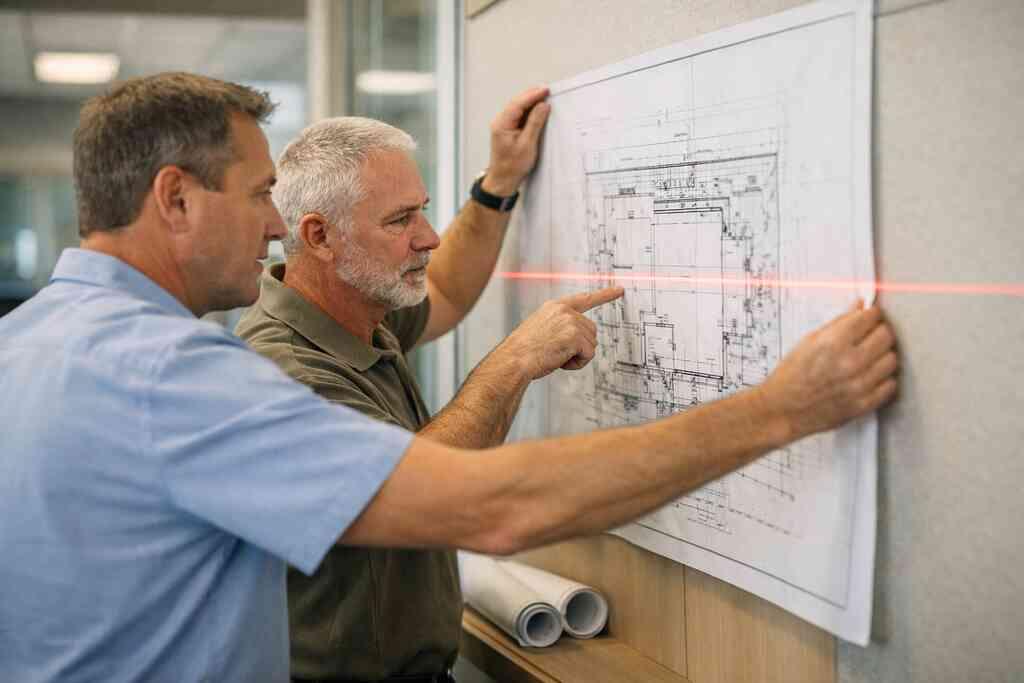
Most people think permits slow a project down. In Palm Beach County, the opposite is usually true. If you are staring at a remodel plan and feeling that mix of excitement and dread, that reaction is normal. The hardest part is rarely the vision. It is making the vision fit the rules without losing what made you love it in the first place.
What actually trips up a Palm Beach County remodel before the first hammer swings
Why a beautiful plan can still stall at permit plan review
A polished floor plan can still fail permit plan review if the drawings leave gaps. Reviewers want clear structure, dimensions, notes, and code references. They also want consistency across architectural, structural, electrical, and mechanical sheets. If one page says one thing and another page says something else, the file slows down fast. That is why permit plan review for home renovations matters so much before demolition ever starts.
We see this often on whole home remodeling in Delray Beach projects. A client may love the design, but a missing section detail can trigger revisions. One homeowner in east Delray wanted to open a kitchen wall for a brighter great room. The plan looked beautiful on paper, yet the county asked for more structural notes before moving forward. That extra round would have been avoidable with tighter documentation.
The Palm Beach County building permits that catch Delray Beach homeowners off guard
The permit list can surprise people because it is bigger than they expect. Kitchen work may require a different review than cosmetic updates. Bathroom changes can trigger plumbing, electrical, and waterproofing documentation. Additions bring site, setback, and structural questions into the mix. This is why building permits in Palm Beach County deserve early attention, not last-minute attention.
Here is the part most homeowners miss. Even smaller scopes can snowball if a wall is load-bearing or if a system gets relocated. We have seen a simple laundry room shift turn into a more detailed permit path because of venting and drain routing. On another project, a garage conversion needed extra review because the new use changed the room’s code implications. In Palm Beach County, scope drives review, not just square footage.
When zoning compliance becomes a bigger issue than the design itself
Zoning can matter more than finishes, fixtures, or cabinet style. Setbacks, lot coverage, easements, and use restrictions can all shape what you can build. That becomes especially important for zoning compliance for additions and remodels. If the project stretches toward a side yard or rear property line, the design must respond to the lot before it responds to the mood board.
A client in Boca Raton once wanted a guest suite tucked behind the main house. The design was elegant, but zoning made the footprint tighter than expected. We reworked the layout so the project could still support the owner’s goals. That kind of pivot is common in luxury home renovation in Boca Raton work. The design survives, but only when zoning is handled early.
How coastal construction standards change the conversation in Boca Raton and Gulf Stream
Coastal homes ask different questions. Wind load, corrosion, exposure, and drainage all matter more near the water. In Boca Raton and Gulf Stream, the conversation often starts with coastal construction standards in South Florida and moves quickly into materials, openings, and structural strategy. The aesthetic can still be refined and quiet, but the assembly behind it must be stronger.
On waterfront or near-water projects, hurricane-resistant construction for custom homes is not a luxury feature. It is part of the plan. Impact-rated assemblies, better roof connections, and smarter detailing often influence approval and long-term performance. We also see more attention to impact windows and doors for luxury renovations because owners want light without giving up protection. In coastal Palm Beach County, both matter.
Which rules matter most when Florida building code compliance meets real life
The code layers that shape residential permit requirements and commercial permit process
Florida code is not one rule. It is a stack of rules. Residential permit requirements often involve structure, energy, accessibility, fire safety, and trade-specific details. The commercial permit process adds another layer of occupancy, life safety, and inspection coordination. That is why Florida building code compliance for residential remodeling has to be built into the project from day one.
On the projects we have finished this year, the biggest mistake is assuming a remodel is “just interior.” That assumption breaks down quickly. A wall move can affect structure. A fixture move can affect plumbing. A lighting change can affect energy compliance. The code does not care how elegant the concept board looks.
How structural engineering review supports hurricane-resistant construction and impact windows and doors
Structural engineering review is where the design stops being a sketch and becomes buildable. It confirms load paths, connection details, and any reinforcement needed for openings or additions. That matters for structural engineering review for additions and for projects that include large windows or wide spans. Without it, even strong design ideas can stall.
For South Florida homes, engineering often supports hurricane-resistant construction for custom homes and impact windows and doors for luxury renovations. We also see owners asking for thermally broken frames, reinforced openings, and better fastening schedules. A waterfront client near Manalapan wanted open views and quieter interiors. The final solution balanced both by coordinating engineering, product specs, and permit notes before ordering anything.
What energy code compliance means for insulation, lighting, and HVAC decisions
Energy rules shape more than utility bills. They affect insulation values, air sealing, duct design, window performance, and even fixture choices. If you are planning energy code compliance for remodeling projects, you are really planning comfort and coordination. Better planning can reduce surprises during inspection.
Lighting and HVAC are especially easy to underestimate. Recessed lights, bath fans, returns, and duct reroutes can all affect the code review. Energy Star v3.2 guidance and manufacturer installation specs often inform the final assembly. In practice, that means the lighting design, insulation package, and mechanical layout should talk to each other before framing closes.
Why flood zone regulations, elevation requirements, and seawall construction can affect more than waterfront properties
Flood rules are not only for houses with direct water views. Parts of Palm Beach County sit in areas where elevation and drainage matter even when the lot is inland. That is why flood zone regulations and elevation requirements can shape garages, additions, and grading plans. If the project changes the site, the site may trigger new review.
Seawall work adds another layer. Seawall construction can involve separate approvals, engineering input, and coordination with coastal agencies. Even when a homeowner is not replacing a seawall, nearby drainage and elevation still matter. That is especially true in Boca Raton, Gulf Stream, and other coastal neighborhoods where storm exposure is part of daily design thinking.
Where electrical code requirements, plumbing code compliance, and mechanical code requirements show up in everyday remodeling
Trade code issues show up in the smallest details. An outlet that lands in the wrong place can hold up a kitchen. A drain slope can affect a bath. A return air path can affect a closet conversion. That is why electrical, plumbing, and mechanical code compliance is not background work. It is core project work.
If you are planning bathroom remodeling, expect plumbing rough-in, waterproofing, and ventilation questions. If you are planning kitchen remodeling, expect appliance circuits, GFCI placement, and venting details. A good plan set answers those questions before permit review asks them. That saves time and keeps the field team moving.
The paper trail that keeps a design-build firm out of revision cycles
How architectural design services and 3D rendering help clarify what gets approved
Strong drawings reduce guesswork. That is the real value of architectural design services and 3D rendering for approvals. Reviewers can read dimensions, elevations, and sections faster when the package is clear. Owners can also see how the final space will feel before construction starts.
We have found that 3D work is especially useful on large homes in Palm Beach County. A client in Delray Beach wanted a new kitchen, a bigger pantry, and a visual connection to the lanai. The renderings exposed one awkward sightline early. That let us fix the issue on paper instead of in the field. Good visuals reduce revisions.
What belongs in a clean permit set for whole home remodeling and luxury home renovation
A permit set should tell a complete story. It needs existing and proposed plans, elevations, structural notes, product information, and trade details. For whole home remodeling in Delray Beach or luxury home renovation in Boca Raton, that story should also reflect finish decisions that affect code. If the package is thin, revisions multiply. A clean set usually includes: – Existing and proposed floor plans
- Exterior elevations
- Structural details
- Window and door schedules
- Mechanical, plumbing, and electrical notes
- Product cut sheets
- Scope descriptions tied to each sheet
That list sounds simple. The discipline behind it is not simple. It is where construction management for design-build projects earns its keep.
When site plan approval is needed for home additions, second-story addition, and garage addition work
Site plan approval enters the picture when the project affects the footprint, setbacks, grading, or access. That is common with home addition permits for garage and guest suite projects. A second-story addition can trigger heavier review because load, massing, and neighborhood compatibility all matter. A garage addition can do the same if it changes the site layout.
If your project includes extra square footage, start with the site before you polish the interiors. That order matters. We have seen owners fall in love with a second-floor primary suite and only later discover the lot coverage constraint. Fixing that late can be painful. Fixing it early is much easier.
Why historic home renovation in Delray Beach may need a different level of documentation
Historic work asks for more patience and better records. The building may need documentation of existing conditions, façade details, and material intent. That is especially true for historic home renovation in Delray Beach. The goal is not just approval. It is preserving character while improving performance.
A Mediterranean revival home near downtown Delray may need a different approach than a modern farmhouse outside the historic core. Even small changes can carry visual weight. If the trim profile, window proportion, or roofline shifts too much, review can slow down. Respect for the original structure is not optional. It is part of the permit strategy.
How construction management keeps drawings, inspections, and change orders aligned
This is where projects stay calm or go sideways. Construction management keeps everyone working from the same version of the plan. It also tracks inspections, field changes, and product substitutions. Without that control, the permit set, the jobsite, and the owner’s expectations can drift apart.
A tight process matters even more on South Florida design-build projects. We keep drawings, selections, and approvals aligned so decisions do not pile up at the last minute. That matters for Delray Beach luxury homes, Boca Raton estate renovation work, and Palm Beach renovation projects alike. The cleaner the paperwork, the smoother the build.
What to do next when your project needs speed, accuracy, and a clean approval path
How RENOVA Signature coordinates design build firm services from concept through inspections
A good design build firm saves you from handoff confusion. Design, permitting, and construction should speak the same language. That is the advantage of one team handling drawings, selections, and field coordination. It reduces the “who owns this problem?” moment that frustrates so many owners.
RENOVA Signature’s model is built for that kind of coordination. From architectural design services to inspections, the goal is consistency. You get one thread of communication, not three separate conversations. That matters when the project includes custom cabinetry, a bath remodel, or a structural change.
When to compare custom home builder plans against whole home remodeling or a home addition
Sometimes the right choice is not a remodel at all. Sometimes it is a custom home builder path. Other times, whole home remodeling or a home addition gives you the right result with less disruption. The decision should come from the site, the structure, and the code path, not just the wish list.
If your home in Delray Beach needs a bigger kitchen, better flow, and a primary suite upgrade, remodeling may be enough. If the lot is tight but the family needs more room, an addition may solve the problem better. If the existing structure fights every change, a custom build may be the cleaner answer. Good advice starts with the building, not the brochure.
What to ask before starting a renovation cost calculator Delray Beach estimate or home renovation financing conversation
A renovation cost calculator Delray Beach search can help frame your thinking, but it cannot replace a real scope review. Ask what is included, what is excluded, and what code issues may change the path. Financing conversations should happen after the scope is clear, not before. Otherwise, you are pricing a moving target.
Ask these questions:
- What permit work is required?
- What inspections will the project need?
- Which selections affect lead time?
- Where can scope changes happen?
- What happens if the review board asks for revisions?
Those questions keep the discussion honest. They also protect your timeline and your budget from avoidable surprises.
How to prepare for custom cabinetry, millwork molding, quartz countertops, marble countertops, and appliance coordination without delay
Finish selections can stall a permit-ready project if they are left vague. Custom cabinetry, millwork molding, quartz countertops, marble countertops, and appliance coordination all affect dimensions and schedules. If the cabinet toe kick changes, the counter height can shift. If the appliance spec changes, the electrical layout may need an update.
This is where interior design coordination saves time. The best projects lock in the functional details early, then let the finishes follow. That keeps the kitchen, bath, and laundry room moving in sync. It also helps with premium brands like Sub-Zero Wolf appliances, custom closets, and lighting design.
Why Delray Beach luxury homes, Palm Beach renovation, and South Florida design-build projects need a contractor who plans for compliance early
In Delray Beach, Boca Raton, and Gulf Stream, the best projects are the ones that respect the code before they chase the style. That is especially true for Delray Beach luxury homes, Palm Beach renovation, and South Florida design-build work. If compliance is built in early, the project feels calmer from the first drawing to the final inspection. If it is added late, the whole experience gets heavier.
If your home needs smart home integration, pool and spa design, a guest house addition, or a master bathroom renovation, start with the permit path and work outward from there. RENOVA Signature is built for exactly that kind of disciplined luxury work. You do not have to guess your way through Palm Beach County building codes. Start by reviewing your scope with a licensed design-build team, then gather your permit documents before you choose final finishes.
“I recently had the incredible experience of working with Renova Signature on a beautiful renovation project, and I couldn’t be more pleased with the outcome. Todd, one of the owners, really brought his deep expertise and passion to the table, ensuring that every detail was perfect. Andy, the head of construction, was fantastic in keeping everything organized and on track, making the entire process smooth and stress-free. What truly stood out was the incredible team of subcontractors. Each one brought their own unique skill and dedication, whether it was the electricians, the plumbers, or the carpenters. It felt like a true collaboration, and the quality of their work was evident in every corner of my house. Overall, Renova Signature exceeded my expectations, and I wholeheartedly recommend them to anyone looking for a top-tier remodeling experience in Palm Beach County.”- Joshua K., a 5 star review from our business on Google Business Reviews
Frequently Asked Questions
Question: How does RENOVA Signature help homeowners navigate Palm Beach County building codes during a luxury home renovation or whole home remodeling project?
Answer: RENOVA Signature helps by coordinating the full process under one roof, from architectural design services and 3D rendering to permitting, construction management, and inspections. For Palm Beach County building codes, that matters because the permit path can change based on scope, zoning compliance, structural changes, energy code compliance, and trade-specific work like electrical code requirements, plumbing code compliance, and mechanical code requirements. Our design-build firm approach is built to reduce revision cycles by making sure the drawings, selections, and permit documents all tell the same story before they are submitted. That is especially valuable for luxury home renovation projects, whole home remodeling, kitchen remodeling, and bathroom remodeling where even a small change can affect the permit plan review. The goal is to keep the project moving in a clear, organized way while staying aligned with Florida building code compliance and local review expectations.
Question: What should I know about building permits Palm Beach County for a home addition, second-story addition, garage addition, or guest house addition?
Answer: The main thing to know is that building permits Palm Beach County are driven by scope, site conditions, and code impact, not just the size of the addition. A home addition permit can involve site plan approval, setback review, structural engineering review, flood zone regulations, and elevation requirements depending on the property. A second-story addition often adds another layer of review because of load paths, massing, and existing structure limitations. A garage addition or guest house addition can also trigger zoning compliance questions, especially if the project affects lot coverage or site layout. RENOVA Signature helps owners think through those issues early so the design works with the property and not against it. That is how a licensed design-build firm can save time and reduce confusion before the first inspection ever happens.
Question: In the blog Ultimate Guide to Palm Beach County Building Codes in 2026, what are the biggest compliance issues for coastal homes in Boca Raton, Gulf Stream, or other waterfront areas?
Answer: The biggest compliance issues for coastal homes usually involve hurricane-resistant construction, impact windows and doors, coastal construction standards, flood zone regulations, elevation requirements, and sometimes seawall construction or drainage coordination. In Boca Raton, Gulf Stream, and other near-water areas, the code conversation often goes beyond finish selections and into structural strategy, opening protection, and material compatibility with the environment. RENOVA Signature approaches these projects as a coastal home builder with a focus on long-term performance and code awareness, not just appearance. That matters for Delray Beach luxury homes, Boca Raton estate renovation work, and Manalapan waterfront property projects where owners want refined design, but the assembly has to be approved and practical as well. We help align the design with the permit requirements so the project can move forward without avoidable delays.
Question: How do energy code compliance, accessibility compliance, and aging-in-place remodeling affect kitchen remodeling or bathroom remodeling plans?
Answer: These requirements can influence much more than the final look. Energy code compliance can affect insulation, window performance, air sealing, lighting design, and HVAC decisions. Accessibility compliance and aging-in-place remodeling can shape clearances, doorway widths, fixture placement, shower design, and universal design details that make the space easier to use over time. In a kitchen remodeling or bathroom remodeling project, those issues may also connect to custom cabinetry, quartz countertops, marble countertops, ventilation, and appliance coordination. RENOVA Signature helps clients balance comfort, function, and code requirements through interior design coordination and detailed construction management. If the project includes a master bathroom renovation, laundry room remodel, or mudroom design, we make sure those functional choices support both daily living and the permit process.
Question: What makes RENOVA Signature a strong choice for custom home builder services, historic home renovation, and South Florida design-build projects?
Answer: RENOVA Signature is built for high-end, detail-oriented work where planning matters as much as craftsmanship. As a custom home builder and design build firm, we coordinate architectural design services, 3D rendering, permitting, selections, and construction management in one integrated process. That is especially helpful for historic home renovation in Delray Beach, Mediterranean revival homes, transitional design projects, modern farmhouse style homes, and other properties where the code path and design intent both need careful handling. We also support projects like outdoor living spaces, pool and spa design, pool house construction, outdoor kitchen BBQ areas, smart home integration, whole home automation, home theater installation, wine cellar design, custom closets, millwork molding, and custom cabinetry. For homeowners comparing a renovation cost calculator Delray Beach estimate or exploring home renovation financing, the value is having a team that can explain the process clearly and help prepare a complete permit-ready scope. That is the advantage of a disciplined South Florida design-build approach: fewer surprises, better coordination, and a smoother path from concept to inspection.