-
The red flags that a Delray Beach home is overdue for aged home compliance
The call usually starts with a small worry. A hallway feels tight, a shower curb feels higher than it used to, or a stair landing seems harder to trust at night. If you are reading this with that same uneasy feeling, it matters. Aging-in-place remodeling is not only about comfort. It is about reducing risks before they become daily obstacles in a renovation in Delray Beach, Florida.
When a charming older layout turns unsafe for daily life
Older South Florida homes often have beautiful bones and awkward circulation. Narrow passages, split levels, and busy transitions between rooms can feel fine for years, then suddenly feel unforgiving. A charming archway or step-down den can become a trip point. A lovely tub can become the thing you avoid every morning. That is how normal wear turns into an accessibility issue.
We hear this from clients almost every week. The problem is not always obvious. Sometimes the house still looks fine, but your movement through it has changed. That is the moment to think about aging-in-place remodeling in Delray Beach. A good design-build firm will study how you actually live, not just how the floor plan photographs.
One client in East Delray described a simple issue: the guest bath doorway felt harmless until a knee replacement made it miserable. The fix was not dramatic. It was smarter circulation, a wider opening, and a better layout around the vanity and shower. Small changes can restore confidence quickly.
Which signs point to mobility barriers instead of normal wear and tear
Here is the part most homeowners miss. Not every annoyance is cosmetic. Some are functional warnings. Look for slippery flooring, poor sightlines, heavy swing doors, high thresholds, and light switches placed where reaching feels awkward. If you pause before entering a room, that pause is useful information.
Common red flags include:
- Repeated near-falls on slick tile
- A shower entry that requires a step or grab for balance
- Door hardware that is hard to grip
- Hallways that feel tight with a cane or walker
- Laundry or storage spaces that require bending or overreaching
These are not luxury complaints. They are access complaints. They often point toward universal design, wider door openings, lever-handle hardware, and non-slip flooring. A careful review early prevents expensive rework later.
Why coastal living in Palm Beach County exposes small issues faster
Coastal homes age differently. Humidity, salt air, and constant sun wear down finishes faster than many owners expect. In Palm Beach County, a minor threshold issue can become a moisture problem. A small leak can warp trim. A worn exterior transition can become a safety hazard after one wet afternoon.
That is why Delray Beach, Boca Raton, and Gulf Stream properties often need a more disciplined eye. Florida building code compliance for coastal homes is not a box-checking exercise. It affects how materials meet, how water leaves the home, and how every path inside and outside feels underfoot. On the projects we’ve finished this year, the homes that stayed safest were the ones where access and weather protection were planned together.
-
The Florida code checks that decide what can stay and what must change
This is the part that makes many homeowners tense. Code sounds abstract until it affects a wall, a stair, or a shower. The good news is that clear rules help protect your budget and your timeline. A well-run design-build firm uses code as a planning tool, not a surprise. That is especially true when you are balancing a luxury home renovation with aged home compliance in Florida remodels.
How Florida building code, local permitting, and the scope of work shape the plan
The current Florida Building Code, including the 8th Edition framework, shapes what a remodel can preserve and what it must upgrade. Local jurisdictions in Palm Beach County may add their own review layers for structural work, electrical changes, and impact protection. That is why scope matters so much. A paint refresh is one thing. A whole home remodeling project is another.
A strong team will verify requirements before demolition starts. That usually includes permit review, code research, and coordination with design drawings. If the project touches framing, stairs, windows, plumbing, or electrical systems, expect more scrutiny. That is normal. It is better to learn that before construction begins than after drywall comes down.
What usually triggers updates to stair safety, egress, lighting, and circulation paths
Stairs and exits carry the most risk in older homes. A stair safety upgrade may be needed if the rail height, tread depth, landing space, or lighting falls short of current standards. Egress paths can also change if you are adding bedrooms, reworking a living area, or converting a space for a caregiver. Good lighting design matters more than people think, especially in transition zones and nighttime hallways.
Here is a simple way to think about it. If the remodel changes how people move, the code review gets deeper. That can include:
- Wider circulation paths
- Better stair handrails
- Brighter, safer task lighting
- Clearer emergency exit routes
- Safer floor transitions
These upgrades are practical, not decorative. They are the difference between a home that merely looks updated and one that truly works for daily life.
Why historic home renovation near places like Gulf Stream or Palm Beach can add another layer of review
Historic home renovation often brings an extra level of care. In places like Palm Beach and parts of Gulf Stream, exterior changes, window replacements, and structural openings may be reviewed more closely. That does not mean the project is impossible. It means the design needs more discipline.
The best results respect the original architecture while improving how the home functions. A historic property can still gain universal design features, better access, and modern comfort. It simply requires tighter coordination between architectural design services, permitting, and construction management. If your home has historic character, verify every assumption before you commit to a plan. That avoids delays, redesigns, and costly rework.
-
The room by room upgrades that make aging in place feel natural
The most successful aging-in-place projects do not feel clinical. They feel calm, elegant, and easy to use. That is the standard in high-end South Florida homes. You want beauty, but you also want movement to feel effortless. The right bathroom remodeling and kitchen remodeling decisions can make that happen without announcing themselves.
Accessible bathroom design choices that matter most in master bathroom renovation work
Bathrooms deserve the most attention because they carry the highest daily risk. In a master bathroom renovation, the most useful changes are usually the simplest. Think zero-threshold shower entries, non-slip flooring, sturdy grab support where needed, and lighting that eliminates shadowy corners. A well-planned accessible bathroom design also considers turning space, vanity height, and easy-to-reach storage.
Materials matter too. Schluter waterproofing standards, Hydro Ban shower systems, and properly detailed transitions help protect the structure behind the finishes. That is not overbuilding. It is smart protection in a wet room. If you are comparing options, universal design for luxury bathrooms is the best lens. It keeps the room beautiful while reducing strain.
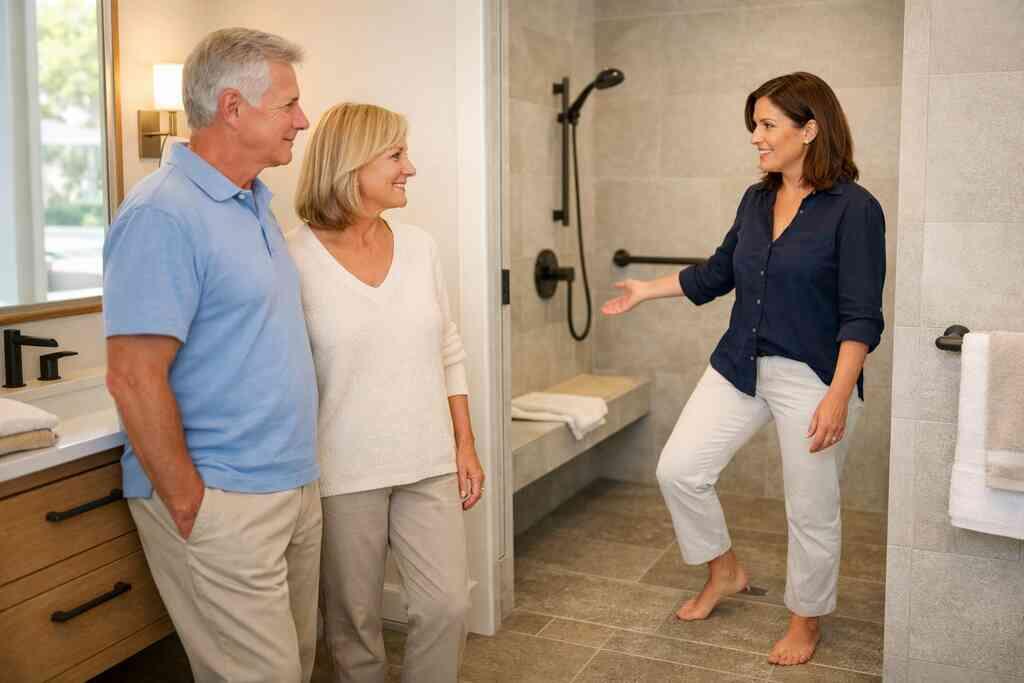
A recent bathroom update in a Boca Raton estate included a curbless shower, a bench, and brushed lever fixtures. Nothing looked medical. Everything felt intentional. That is the goal.
Kitchen remodeling details that reduce strain without making the house feel clinical
Kitchen remodeling should make cooking easier, not colder. In many homes, the right changes are about reach, not style. Pull-out storage, better task lighting, wider work aisles, and thoughtful appliance placement can reduce strain dramatically. A luxury kitchen remodel can still include marble countertops, quartz countertops, custom cabinetry, and Sub-Zero Wolf appliances. The difference is in planning.
The 2024 Houzz Kitchen Trends Study shows homeowners still value upgraded function and cleaner layouts. That lines up with what we see in Delray Beach luxury homes. If the kitchen is a daily gathering space, it should support movement as naturally as it supports entertaining. Keep the beauty. Fix the friction.
Where custom cabinetry, wider door openings, and lever handle hardware make the biggest difference
Some upgrades quietly change everything. Custom cabinetry can place storage where you actually need it. Wider door openings reduce stress in hallways and bathrooms. Lever-handle hardware helps if grip strength changes. These are not flashy decisions, but they are the ones you feel every day.
If your home needs a custom home builder mindset inside a renovation, this is where it shows. The layout, the millwork molding, the custom closets, and the utility spaces all need to work together. Even a laundry room remodel can reduce bending and carrying if it is planned correctly. The best homes feel elegant because they are easy to use.
-
Why the safest remodels are designed around movement, not just finishes
People often start with finishes because finishes are visible. That is understandable. But aged home compliance begins with movement. If the floor plan does not support how you walk, turn, carry, rest, and reach, beautiful surfaces will not solve the real problem. A skilled design-build firm sees the house as a sequence of motions, not just rooms.
How universal design creates a mobility friendly floor plan without losing style
Universal design is not a special-needs look. It is a smart way to create a mobility-friendly floor plan that works for more people, longer. It supports aging-in-place remodeling by reducing unnecessary obstacles. That means clear routes, safe transitions, usable storage, and fixtures that are easy to operate.
On a recent whole home renovation, we adjusted the path from the primary suite to the kitchen by removing a tight pinch point near a closet wall. The home felt larger immediately. We did not change the architecture’s character. We simply let the plan breathe. That is the real promise of whole home renovation budgeting in Palm Beach County: money spent on flow usually pays back in daily comfort.
When whole home remodeling beats piecemeal fixes in a luxury home renovation
Piecemeal fixes can work for very small issues. But if the home has multiple barriers, whole home remodeling usually performs better. Why? Because one change affects the next. If you widen a bathroom door but keep a tight hall and awkward storage, you still have a bottleneck. If you update a kitchen but ignore circulation, the strain stays.
Whole home remodeling lets you solve the plan as a system. That often makes sense in a luxury home renovation where finishes, lighting, and architecture need to feel unified. It also helps when you are considering home additions, a home office addition, or a guest house addition later. The larger vision matters.
How interior design and 3D rendering help homeowners test circulation before construction starts
This is where interior design and 3D rendering save real regret. You can test sightlines, furniture placement, doorway clearances, and storage logic before construction starts. That matters when the stakes are high. It is much easier to move a virtual wall than a built one.
The article-so-far context matters here because thoughtful planning reduces change orders. A good design-build process combines architectural planning with daily-use testing. You can see how a master bathroom renovation connects to a closet, or how kitchen remodeling affects the entry sequence. That is why RENOVA Signature services for design-build remodeling are structured under one roof. It keeps the plan coherent.
-
The upgrades that protect older Florida homes from weather while improving access
In South Florida, compliance and weather resilience overlap more than many people realize. A safe entry is not just easier to use. It also needs to handle rain, wind, and humidity. That is especially true for coastal home builder work in Delray Beach, Boca Raton, and along the barrier-island edge near Palm Beach.
How hurricane resistant construction and impact windows and doors affect compliance planning
Hurricane resistant construction affects more than storm survival. It changes what is possible during a remodel. Impact windows and doors, proper fastening, and verified assemblies can shape openings, structural details, and energy performance. They also help reduce maintenance stress in older homes. Manufacturer installation specs matter here. So do field details and inspector expectations. If you are replacing openings, the code review may touch header sizing, attachment methods, and water management. Impact windows for coastal homes is a topic worth studying early, not after you choose finishes. If the openings change, the entire access and weather strategy can change too. ### When coastal home builder details like moisture control and exterior transitions become essential
Here is what almost no online guide mentions. Many aged-home problems start at transitions, not in the main room. A tiny lip at a doorway, a poorly flashed threshold, or a damp exterior landing can create recurring issues. Moisture control protects structure. Better transitions protect people.
Good coastal detailing includes drainage planning, durable exterior materials, and careful interfaces between inside and outside. In older homes, that may also involve restoration of damaged substrates, not just finish replacement. The best coastal home builder thinking is invisible once complete. You feel it every time you cross the threshold without hesitation.
Why outdoor living spaces, covered entries, and better thresholds can support safer daily use
Outdoor living spaces should do more than entertain. They should support safe movement and low-stress access. Covered entries reduce slippery surprises. Better thresholds reduce trip risks. A well-designed patio connection can make the home feel more open without compromising safety.
For homes with pool house construction, outdoor kitchen BBQ areas, paver driveway transitions, or a seawall-adjacent setting, the details matter even more. A smooth route from driveway to door can be a major quality-of-life upgrade. If you are planning impact windows and doors alongside exterior work, coordinate all thresholds at once. That is how you avoid piecemeal fixes that never quite align.
-
The hidden permits and coordination points that can slow an aging in place remodel
Most delays do not come from the walls themselves. They come from coordination. A home renovation can stall because a permit was incomplete, a layout changed late, or a trade was not looped in early. That is why construction management matters so much in a complex remodel. It keeps the moving parts aligned.
What building permits Palm Beach County homeowners should expect before work begins
Permits depend on scope. In Palm Beach County, structural changes, electrical updates, plumbing modifications, window replacement, and additions often require review. Even a careful bathroom remodeling project may need permits if plumbing or framing changes. That is normal and predictable when planned correctly.
If your project touches a garage addition, second-story addition, or home office addition, expect more review. Palm Beach County building permits for remodels are easiest to manage when the drawings are complete and the scope is realistic. The wrong assumption is that permits slow projects. The truth is that permits slow surprises.
How construction management and permitting coordination reduce avoidable revisions
Construction management is the quiet engine behind a smooth remodel. It keeps drawings, inspections, material delivery, and subcontractor scheduling aligned. Without it, even a simple revision can cascade into days of delay. With it, the project stays readable.
A design-build firm is especially useful here because design and field coordination happen together. That makes it easier to catch conflicts before they become change orders. If the team can see how the bathroom, kitchen, and circulation upgrades fit together, they can sequence the permit path better. That saves time and reduces stress. It also helps the homeowner feel informed instead of trapped in the process.
Why whole home automation, lighting design, and smart home integration should be reviewed early
Technology changes access. Whole home automation can simplify daily living, but only if it is planned early. Smart home integration, lighting design, and voice or app controls should be considered before drywall closes. Otherwise, you may pay twice to fix hidden wiring or awkward placements.
If your remodel includes home theater installation, whole home automation, or a modern lighting plan, treat those systems as part of compliance planning. They can improve safety, visibility, and convenience. Smart home integration upgrades in South Florida belong in the conversation at the same time as flooring and millwork. That is the cleanest path.
-
The additions and specialty spaces that solve long term living problems without a full move
Sometimes the right answer is not a larger version of the same problem. It is a different space altogether. A thoughtful addition can solve access, privacy, and caregiving needs in one move. That is especially helpful when family dynamics are changing and you want flexibility without leaving the neighborhood you love.
When an in law suite or guest house addition makes more sense than a patchwork remodel
An in-law suite can be the smartest way to support long-term living. It works when privacy matters, care access matters, or the main house cannot be reconfigured cleanly. A guest house addition can also support extended family, a caregiver, or a future downsizing plan without forcing a move.
This is where home additions can create real stability. If the existing house has too many barriers, adding the right space may solve more than another round of patchwork fixes. A guest suite can include universal design features, accessible bath planning, and direct outdoor access. That gives the home more staying power.
How a garage addition, home office addition, or second story addition can support changing needs
A garage addition can improve storage, vehicle access, and entry flow. A home office addition can create a quiet room without sacrificing a bedroom. A second-story addition can shift private spaces away from public zones if stairs are manageable and planned with care. Each option carries different code, structural, and access implications.
If you are comparing options, ask how each addition affects circulation now and later. A second story might add needed space, but it can also add stair dependence. A garage addition might solve clutter, but it should not create a new bottleneck. These are the conversations a strong design-build process should handle before the drawings are finalized.
Where laundry room remodels, mudroom design, and custom closets quietly improve everyday independence
The smallest rooms often deliver the biggest relief. A laundry room remodel with better counter height and storage can reduce bending. Mudroom design can keep bags, shoes, and mobility aids organized near the entry. Custom closets can eliminate awkward reaching and make dressing simpler. These spaces rarely get the spotlight, but they shape the day.
One family in South Florida told us the mudroom change mattered more than the new finishes upstairs. The reason was simple. Their daily clutter stopped blocking the route to the kitchen. That is the kind of practical win that aged home compliance should deliver. If you want help shaping a plan, review the RENOVA Signature projects and remodel portfolio and then start with a conversation. You do not have to solve everything today, but you should stop guessing.
FAQPage schema hint: Use FAQPage structured data for the questions below.
Is it worth renovating a historic home in Delray Beach for aging in place?
Yes, if the structure is sound and the layout can be improved without fighting the architecture. Historic home renovation often needs extra permitting and design care, especially near protected areas. But many older homes can gain safer circulation, better bathroom access, and improved lighting while keeping their character. The key is to confirm the review path early.
What is the difference between a design-build firm and a general contractor?
A design-build firm manages design, permitting, and construction under one roof. A general contractor usually builds from plans created by outside professionals. For older homes, design-build coordination often reduces handoff problems and helps keep accessibility, code, and aesthetics aligned. That can matter a lot in a whole home remodeling project.
Do I need permits for aging-in-place remodeling in Palm Beach County?
Often, yes. If your project changes plumbing, electrical, framing, windows, stair details, or adds square footage, permits are commonly required. Simple cosmetic updates may not need them. Because local requirements can vary, verify the exact scope with the applicable Palm Beach County and municipal review offices before work starts.
What features matter most in an accessible bathroom design?
The most valuable features are usually a zero-threshold shower, non-slip flooring, good lighting, wider clearances, and easy-grip hardware. Comfortable storage and proper waterproofing also matter. A beautiful bathroom can still be highly functional if the layout supports safe movement and easy cleaning.
Can I combine hurricane-resistant construction with aging-in-place upgrades?
Absolutely. In South Florida, those goals often belong in the same plan. Impact windows and doors, moisture control, and safer thresholds can improve both storm protection and daily access. The best remodels coordinate weather resilience, safety, and style together instead of treating them as separate projects.
How do I know if I need a home addition instead of remodeling the existing layout?
If the current layout cannot solve privacy, caregiving, storage, or circulation problems, an addition may be the better investment. An in-law suite, guest house addition, garage addition, or second-story addition can create space that the existing footprint cannot. A detailed feasibility review will show which path is more practical.
If you are feeling stuck, start with one focused conversation and one room. That is usually enough to reveal the real path forward.
Frequently Asked Questions
Question: How does RENOVA Signature approach aging-in-place remodeling and universal design in Delray Beach luxury homes?
Answer: RENOVA Signature takes an integrated design-build approach that starts with how you live today and how you want the home to function over time. For aging-in-place remodeling, that usually means improving circulation paths, widening door openings where appropriate, selecting lever-handle hardware, planning safer transitions, and creating a mobility-friendly floor plan without compromising style. Because design, interior design, permitting, and construction management are handled under one roof, the team can coordinate universal design choices with the overall architecture, finishes, and lighting design from the beginning. That matters in Delray Beach luxury homes, where homeowners often want accessibility upgrades that still feel elevated, calm, and cohesive. The result is a renovation that supports daily comfort now and long-term independence later.
Question: What should homeowners expect from the Florida Building Code and building permits Palm Beach County when planning aged home compliance in Florida remodels?
Answer: Permit requirements depend on the exact scope of work, so RENOVA Signature always recommends verifying details with the applicable local building department before construction begins. In general, projects that affect framing, plumbing, electrical, stairs, windows, or additions are more likely to require review under Florida building code and building permits Palm Beach County processes. As a design-build firm, RENOVA Signature helps homeowners plan around these requirements early so the project does not stall after demolition starts. That includes coordinating architectural design services, 3D rendering, and permitting coordination so the design, code requirements, and construction sequence stay aligned. For older homes and historic home renovation projects, that early diligence is especially important because the review path can be more involved.
Question: What features are most important in an accessible bathroom design or master bathroom renovation for South Florida homeowners?
Answer: The most effective accessible bathroom design choices usually combine safety, ease of use, and a polished aesthetic. RENOVA Signature often recommends zero-threshold shower planning, non-slip flooring, wider clearances where feasible, improved lighting design, and easy-grip fixtures to support safer daily movement. In a master bathroom renovation, details like custom cabinetry for better storage access, well-planned shower waterproofing, and thoughtful material selection can make the room feel both luxurious and practical. The goal is not to make the bath look clinical; it is to create a bathroom remodeling plan that feels spa-like, elegant, and intuitive. In high-end homes, those upgrades can also coordinate with marble countertops, quartz countertops, and millwork molding so the room feels fully integrated with the rest of the house.
Question: How can a whole home remodeling project improve safety, circulation, and style at the same time?
Answer: Whole home remodeling is often the best option when there are multiple access issues, outdated layouts, or several rooms that need to work together better. RENOVA Signature looks at the home as a connected system rather than a set of isolated rooms. That means improving circulation paths, rethinking pinch points, coordinating custom closets and laundry room remodel updates, and making sure lighting design, flooring transitions, and storage all support easier movement. When needed, the team can also integrate smart home integration and whole home automation so lighting, controls, and daily routines are simpler to manage. Because the firm also handles kitchen remodeling and bathroom remodeling, the final result feels consistent instead of piecemeal. This is especially valuable in luxury home renovation projects where style, function, and long-term usability all matter equally.
Question: Can RENOVA Signature help with hurricane-resistant construction, impact windows and doors, and outdoor living spaces during a remodel?
Answer: Yes, and those upgrades often belong in the same conversation as aging-in-place improvements. In South Florida, hurricane-resistant construction and impact windows and doors can influence thresholds, openings, moisture control, and exterior access. RENOVA Signature helps homeowners coordinate these decisions with the overall renovation so the home is safer and easier to use every day, not just during storm season. That planning can extend to outdoor living spaces, pool house construction, outdoor kitchen BBQ areas, paver driveway transitions, and even adjacent landscape architecture or pool and spa design. When those elements are designed together, the home feels more seamless and the entry experience becomes safer and more comfortable for everyone.
Question: When does it make more sense to choose home additions like a guest house addition, in-law suite, garage addition, or second-story addition instead of remodeling the existing layout?
Answer: If the current footprint cannot realistically solve privacy, caregiving, storage, or circulation challenges, a home addition may be the smarter long-term solution. RENOVA Signature evaluates whether an in-law suite, guest house addition, garage addition, home office addition, or second-story addition would better support the homeowner’s goals than continuing with piecemeal fixes. For example, a guest house addition can create flexibility for family or caregivers, while a garage addition may improve entry flow and storage. A second-story addition can add needed space, though it must be considered carefully if stairs are already a concern. Because the team offers architectural design services, 3D rendering, and construction management together, homeowners can compare options before committing to a direction. That helps ensure the final plan supports both daily independence and the broader vision for the property.


