A homeowner called us after a summer storm left the patio slick, noisy, and barely usable. That frustration is common in Delray Beach, and it usually points to one thing: the backyard was never designed like real living space. If you are weighing upgrades and feeling overwhelmed, that makes sense. Outdoor projects can look simple from the street and get complicated fast once weather, code, and resale enter the picture. The good news is that the right features can change how buyers judge your home.
1) Resort-Style Backyard That Feels Like a Private Club
Why a true outdoor living space can change how buyers judge Delray Beach home value
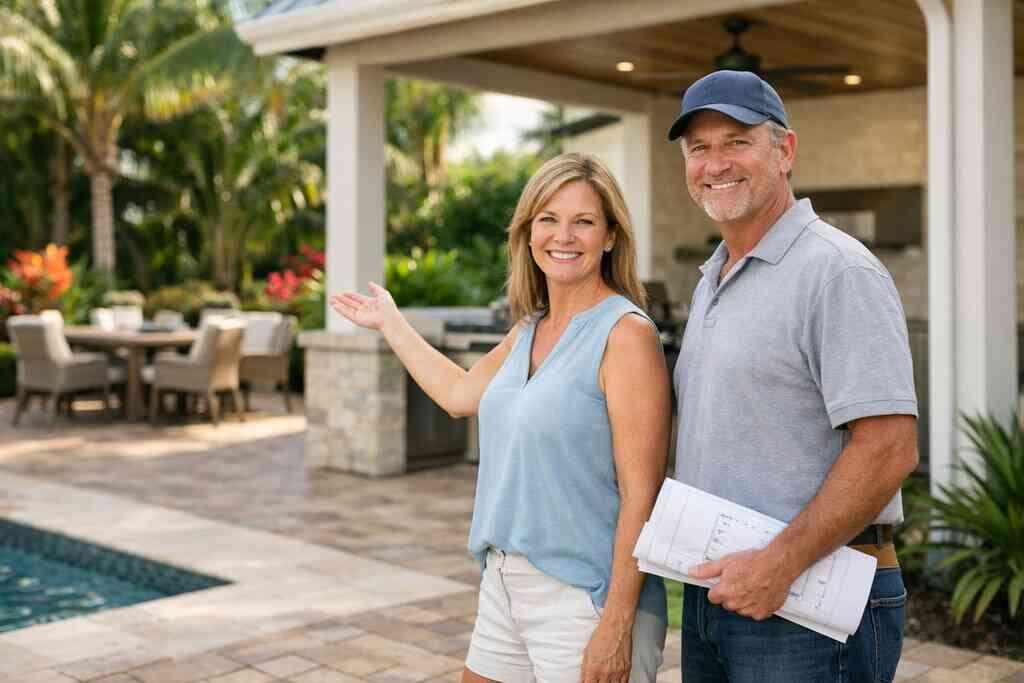
A resort-style backyard does more than look pretty. It changes the emotional read of the house. Buyers in Delray Beach luxury homes often decide, within seconds, whether the exterior feels finished or unfinished. When the yard feels intentional, they assume the rest of the property has been handled with the same care. That perception can matter as much as square footage.
On the projects we’ve finished this year, the strongest reactions came from spaces that felt quiet and organized. Not crowded. Not random. A real luxury outdoor living spaces plan usually starts with zones: lounge, dining, pool, and circulation. That structure makes the backyard read larger and more expensive. It also supports Florida outdoor entertaining without forcing guests to wander through awkward paths.
Here is the part most homeowners miss. A “beautiful” yard can still feel cheap if the layout fights the house. If the seating blocks the pool, the grill sits too close to traffic, or the dining area has no shade, buyers notice. They may not name the problem, but they feel it. That feeling shapes Delray Beach home value more than many finishes do.
Which layout choices make a backyard feel larger, calmer, and more expensive
The best layouts use clean sightlines. You want to see depth, not clutter. Long, uninterrupted paver runs, low planting beds, and a clear focal point help the space breathe. In South Florida, that often means balancing hardscape design with low-maintenance landscaping and native Florida plantings. Done well, the yard feels calm even when it is busy.
A best outdoor living spaces in South Florida plan often includes a fire pit seating area placed away from the pool edge. That separation matters. It gives each zone a purpose and prevents the yard from feeling like one oversized slab. We also see strong value from a paver driveway that visually ties the front and back together, especially on coastal home outdoor design projects.
One client in East Delray had a narrow side yard that felt useless. We shifted circulation, added landscape architecture with layered planting, and created a small outdoor dining area near the kitchen. The yard did not get bigger. It just got smarter. Buyers read that difference immediately.
How seamless indoor-outdoor flow supports Florida entertaining in South Florida homes
Seamless indoor-outdoor living is not a slogan. It is a practical design strategy. Large openings, aligned flooring transitions, and matching interior design cues help the backyard feel like an extension of the main house. That is especially powerful in South Florida homes, where people expect to move between rooms and patio spaces naturally. The better the transition, the more usable the property feels.
The most successful homes use outdoor lighting design and furniture placement to reinforce that flow. You do not need every feature to shout for attention. Instead, the house should guide people. Sliding walls, wide thresholds, and covered transitions are often more valuable than extra ornament. If you are considering outdoor living projects for summer construction in 2026, this is the place to start.
A home in Boca Raton we reviewed had expensive finishes outside, but the patio sat lower than the interior and felt disconnected. The fix was subtle: better grading, tighter material transitions, and lighting that carried the eye outward. That change made the yard feel like part of the home instead of a separate object. Buyers trust that kind of coherence.
2) Outdoor Kitchen BBQ Setups That Turn the Patio Into the Main Event
What separates a basic grill corner from a luxury summer kitchen design
A basic grill corner can cook food. A luxury summer kitchen design can handle real life. That means prep space, storage, cleanup, serving, and circulation all work together. If you want outdoor kitchen BBQ features to influence value, the setup needs to feel complete, not improvised. Buyers notice whether the space was planned or patched together.
A strong layout usually includes a grill, sink, refrigeration, and landing zones on both sides. That sounds simple, but the distances matter. Too tight, and guests crowd the cook. Too spread out, and the host feels isolated. In a luxury home renovation, those decisions shape both daily use and resale appeal. If you are searching for a summer kitchen remodel planning in Delray Beach guide, start by thinking about workflow before finishes.
We often see homeowners focus on the showpiece grill and ignore the prep area. That is a mistake. The prep area is where the kitchen earns its keep. A good island or counter run changes how often you use the space, and buyers feel that utility when they tour the home.
Why appliance placement and counter flow matter more than flashy finishes
Appliance placement controls how comfortable the kitchen feels. Put the grill too close to the seating area, and smoke becomes a problem. Put the refrigerator in the wrong spot, and you create a constant traffic jam. Good construction management accounts for those small moves before anything gets built. That is why a design build firm often adds value here.
Counter flow matters because it supports movement. Food comes out, plates go down, drinks get served, and cleanup happens without crossing paths. That is especially important for Florida outdoor entertaining, where guests move in groups and the weather can shift quickly. A truly usable patio keeps the cook connected without making the cook the bottleneck.
Sub-Zero Wolf appliances, outdoor-rated storage, and integrated ventilation can all support the experience, but only if the layout respects the task. The flashiest stone in the world will not fix a poor plan. In fact, a clean, workable counter flow usually impresses buyers more than decorative excess.
How custom cabinetry, storage, and utility planning affect everyday use and resale appeal
Custom cabinetry gives an outdoor kitchen its backbone. It hides utility lines, stores tools, and protects the space from looking temporary. Buyers respond to that order. They may not open every door, but they notice when the whole installation feels built-in and deliberate. That is one reason custom cabinetry can help a property read as higher-end.
Utility planning matters just as much. Water, gas, electrical, and drainage all need to be coordinated early. If not, you risk visible clutter and future maintenance headaches. We have seen homeowners regret saving space for a beverage cooler but forgetting trash storage. Small oversights become daily annoyances. Larger ones can complicate permits and inspections in Palm Beach County.
A practical outdoor kitchen also supports future flexibility. If the homeowner later wants a wine cellar design nearby, a home office addition, or even a larger entertaining zone, the utility plan should not block it. The best design build services for custom homes approach treats the patio like part of the whole property, not an isolated add-on. That mindset protects value.
3) Pool and Spa Design That Reads as Luxury Instead of Just Leisure
Which pool shapes and spa details feel most at home in Delray Beach luxury homes
A pool can be ordinary or it can feel tailored. The difference starts with shape, edge detail, and how the pool sits in the yard. In Delray Beach luxury homes, clean geometry or softly balanced curves usually work better than awkward, overcomplicated forms. The goal is to make the pool feel like it belongs to the architecture, not like it arrived later by accident.
A spa can lift the entire composition when it is integrated well. Spillovers, benching, and alignments with the main pool all influence the visual result. When the spa sits awkwardly, it reads like an afterthought. When it lines up with the patio and garden edges, it feels deliberate. That is where pool and spa design starts to affect value.
One homeowner near Gulf Stream told us the pool “worked,” but it never felt special. We rethought the edge treatment, tightened the decking lines, and softened the planting around the water. Nothing dramatic changed on paper. Yet the whole backyard finally felt like a private retreat.
How resort-inspired pool deck materials influence curb appeal and buyer confidence
Pool deck material choice sends a message. It says whether the home was built for beauty, safety, and long-term maintenance. Buyers notice uneven pavers, hot surfaces, and mismatched finishes right away. They also notice when the deck feels cohesive with the house. Resort-inspired pool deck materials do not need to be flashy. They need to look consistent and perform in Florida conditions.
A resort-inspired pool deck can be made from stone, pavers, or other approved hardscape systems, but the detailing matters most. Clean joints, proper slopes, and careful transitions keep the area looking finished. Those choices matter for both curb appeal and confidence. Buyers assume that a well-executed deck usually means better hidden work underneath.
Here is what almost no online guide mentions. A deck that drains badly can make a luxury pool feel like a liability. Standing water, staining, and trip hazards reduce trust fast. Good landscape architecture and hardscape design solve those issues before they ever become visible.
Where smart home integration and exterior audio system features quietly add value
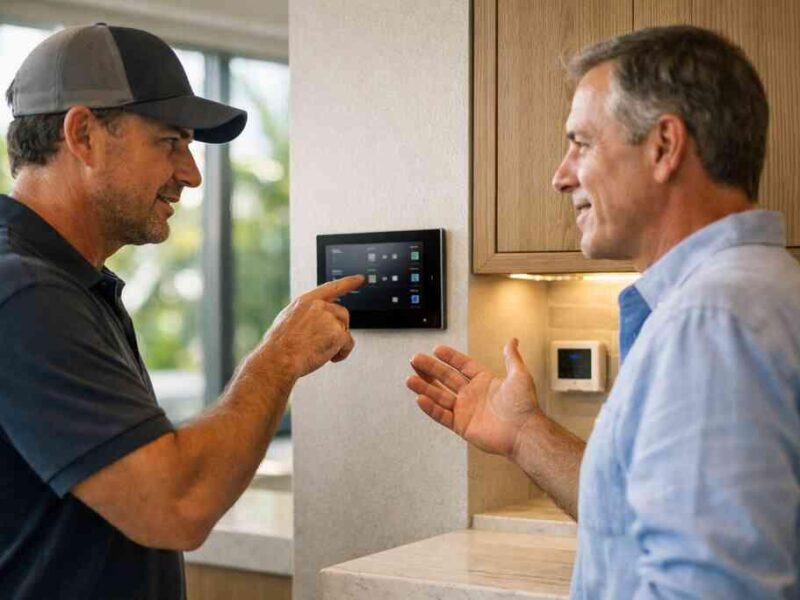
Smart home integration on the exterior is subtle, but powerful. It can manage lighting scenes, water features, and even entertainment zones from one system. That convenience matters to buyers who want comfort without clutter. Exterior audio system planning also matters more than people expect. When sound is distributed well, the yard feels calmer and more premium.
We are seeing more interest in whole home automation that extends outdoors. That includes lighting design tied to dusk settings, pool controls, and security features. It is not about showing off technology. It is about reducing friction. If you are comparing options, construction management should include coordination between the electrician, pool contractor, and low-voltage team.
A smart system also helps resale because it signals thoughtful modernization. Buyers in Boca Raton and Palm Beach County often expect that level of integration in higher-tier homes. If it works smoothly, it feels current. If it is half-finished, it feels expensive to fix.
4) Covered Lanai and Shaded Patio Design That Buyers Trust in Florida Heat
Why shade, ventilation, and rain protection matter as much as style in Palm Beach County
In Palm Beach County, shade is not a luxury. It is usability. A patio without shelter can look nice in photos and still sit empty for most of the day. Buyers know this. That is why a covered lanai often carries more practical value than an exposed decorative terrace. Style matters, but comfort closes the deal.
Ventilation also changes how a space feels. Air movement can make the difference between “pretty” and “usable.” Rain protection matters too, because summer weather arrives fast and without much warning. A well-designed covered lanai gives you a place to gather when the weather shifts. That reliability is part of the value story.
The mistake we see most often is building for a photo instead of a season. Buyers in South Florida think in terms of daily life, not one perfect afternoon. If the patio gets too hot, too wet, or too windy, it stops earning its keep.
How retractable screen enclosure options can extend usability without closing off the view
Retractable screen enclosure systems can be a smart middle ground. They give you more control over insects, glare, and light without boxing in the yard. That balance matters when the view is part of the property’s appeal. You want protection, but you do not want the space to feel like a cage. When done well, the screens disappear enough to keep the outside feeling open. These systems work best when they are planned with the structure, not added as a compromise later. The frame, motorization, and tracking need to align with the roofline and patio geometry. If you are considering a retractable screen enclosure, insist on early coordination with the architect and builder. That is where a design build firm can simplify the process. One client in Boca Raton wanted shade without losing the water view. We used a screened solution that disappeared when not needed and preserved the sightline across the yard. The result felt lighter than a full enclosure. It also made the patio usable through more of the year.
When a custom pergola design or roof extension creates better value than open pavers alone
Open pavers can only do so much. If you need a true gathering space, overhead protection often creates more value than more square footage on the ground. A custom pergola design can define a lounge area, while a roof extension can make the space feel like a true outdoor room. The right choice depends on how you live and how the house is structured.
A pergola works well when you want filtered light and a lighter visual footprint. A roof extension is better when you need full weather protection and stronger integration with the main structure. Both can help if they are scaled correctly. Both can hurt value if they feel too small or oddly placed. That is why architectural design services matter here.
If you want the patio to support dining, lounging, and entertaining, shade architecture usually pays for itself in utility. In South Florida, a comfortable outdoor room gets used. And used spaces are remembered at resale.
5) Hurricane-Resistant Outdoor Construction That Protects the Upgrade You Just Paid For
Why impact windows and doors still matter even when the outdoor space is the focus
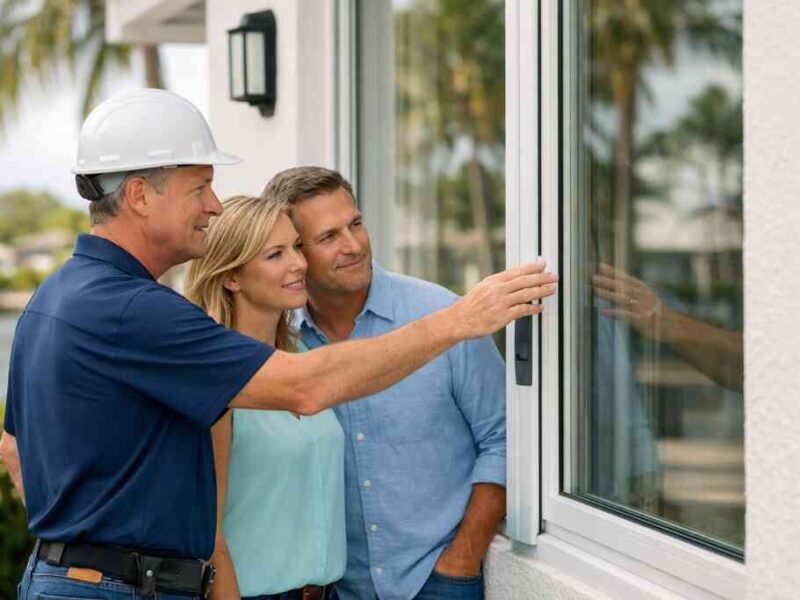
Outdoor upgrades do not live in a vacuum. They sit beside openings, roof edges, and structural transitions that all have to withstand coastal conditions. That is why impact windows for coastal homes in 2026 still matter, even if your main goal is a better backyard. If the envelope is weak, the whole investment is more vulnerable.
Impact windows and doors also help protect the indoor-outdoor flow you just created. They reduce anxiety before storms and simplify day-to-day living. Buyers in Delray Beach, Boca Raton, and Gulf Stream often look for that reassurance. They may not ask for every technical detail, but they do want confidence in the shell of the home.
That confidence matters in coastal markets. It supports the idea that the house was built with long-term care, not short-term style. In luxury home renovation, trust is a feature.
How Florida building code and building permits Palm Beach County shape outdoor additions and covered structures
Permits are not a nuisance. They are part of protecting the investment. In Palm Beach County, outdoor additions, roof extensions, and structural enclosures need to line up with the current Florida building code compliance for coastal homes. That includes wind, load, and attachment requirements that can affect design choices early. Skipping that step creates delays later.
We also remind clients that building permits in Palm Beach County can affect sequencing. A project may need structural drawings, product approvals, and inspections before work proceeds. That is normal. It is also why construction management matters so much on coastal remodels. Good planning keeps the process moving. Poor planning creates expensive revisions.
For homeowners who feel nervous about that part, that reaction is completely normal. Permit language is dense. Review timelines vary. The safest path is to have your design build firm coordinate drawings, submittals, and inspections from the start. That keeps the outdoor space aligned with the code and the build.
Which material and detailing choices help exterior spaces hold up in coastal conditions near Boca Raton and Gulf Stream
Coastal durability depends on details. Fasteners, flashing, finishes, and drainage all matter. The choice of paver, metal, and exposed trim can change how well the space ages near Boca Raton and Gulf Stream. You do not need to overstate any material’s performance. You do need to choose products and assembly methods that suit salt air, wind, and moisture.
A hurricane-resistant construction approach often includes better attachment strategies, corrosion-resistant hardware, and careful waterproofing. Those are not glamorous topics, but they protect the visible investment. The best exterior work is the work that still looks good after hard weather. That is especially true around pool areas, pergolas, and covered patios.
Here is a simple way to think about it:
- Use corrosion-resistant hardware where exposure is high.
- Detail drainage before selecting final finishes.
- Align roof, screen, and wall connections early.
- Keep maintenance access in mind.
Those choices sound technical because they are. But they are also what separate a beautiful patio from one that ages gracefully.
6) Pool House Construction or Guest House Addition That Pushes the Property Into a Higher Tier
When extra square footage starts to influence value more than cosmetic upgrades
At a certain point, cosmetic upgrades stop moving the needle. Extra square footage takes over. A well-planned guest suite, cabana, or pool house can shift how buyers evaluate the entire property. It changes how they imagine living there. It also changes how flexible the home feels for family, guests, or long stays.
That is why pool house construction in South Florida often sits in a different category from smaller backyard improvements. It adds function, privacy, and permanence. If the structure supports changing needs, buyers see more than a bonus room. They see possibility. That is a real value signal in Delray Beach luxury homes.
We have also seen strong interest in guest house addition planning in Palm Beach County, especially for multigenerational living and longer visits. The more the structure feels integrated with the main home, the more it supports resale confidence. That is the difference between a feature and a liability.
How pool house construction, in-law suite planning, and home addition planning change buyer appeal
A pool house can serve many roles. It can hold a bath, storage, lounge area, or even a compact kitchenette. An in-law suite can add privacy without isolating guests. A home addition can support changing family needs over time. Together, those options make the property feel adaptable. And adaptability sells.
The key is home addition planning from the start. You need to think about circulation, zoning, privacy, and services. If the new space competes with the main house, it can feel awkward. If it supports the main house, it feels natural. That is why home additions often need design help before construction begins.
One property in Palm Beach County had a detached structure that looked fine from the outside but failed inside because storage and plumbing were ignored. We reworked the plan to support daily use, not just occasional guests. That changed how the owner used the home. It also changed how future buyers would read it.
What to ask a design build firm about architectural design services, 3D rendering, and construction management before you commit
Before you commit, ask how the firm handles drawings, approvals, and coordination. A strong design build firm should explain architectural design services, 3D rendering, and construction management clearly. You want to know who manages selections, who tracks permits, and how changes are documented. Those details affect schedule clarity and budget control.
Ask to see how the addition fits the main house in plan and elevation. Ask how utility runs will be hidden. Ask how the firm handles permit coordination in Delray Beach and Palm Beach County. If the answers sound vague, keep looking. You are protecting a major investment, not buying patio furniture.
RENOVA Signature’s RENOVA Signature services are built around that integrated process, which matters when the project crosses from outdoor living into full addition work. For a property that may also benefit from whole home remodeling, smart planning now prevents conflicts later. That is the kind of clarity homeowners need before they spend another dollar.
If you are ready to improve the backyard, start with one practical move today. Walk your outdoor space at dusk, note where it feels hot, cramped, or disconnected, and then compare those pain points with the six features above. After that, speak with a licensed design build firm about which upgrades fit your site, your goals, and the current code path. You do not have to figure it out alone, and you do not have to solve it all today. Start with one conversation.
FAQPage schema hint
---

## Frequently Asked Questions

Question: How can RENOVA Signature help plan a resort-style backyard that supports Delray Beach home value and seamless indoor-outdoor living?
Answer: RENOVA Signature approaches a resort-style backyard as a complete living environment, not just a collection of finishes. Our design-build firm coordinates layout, circulation, shade, lighting design, hardscape design, and landscape architecture so the outdoor living spaces feel intentional and connected to the home. That matters in Delray Beach luxury homes because buyers often read the backyard as part of the overall quality of the property. When the space is organized into clear zones such as lounge, dining, pool, and fire pit seating area, it tends to feel calmer, larger, and more usable. We also look at how the exterior connects to interior design, so transitions feel natural and the property supports real Florida outdoor entertaining. If your goal is long-term value, the key is not adding more features randomly, but making sure every element works together as a cohesive outdoor plan.

---

Question: What should I include in an outdoor kitchen BBQ or summer kitchen design if I want it to feel upscale and practical?
Answer: A strong outdoor kitchen BBQ setup should support the way you actually cook, serve, and clean up. At RENOVA Signature, we usually recommend planning around workflow first, then selecting finishes and appliances. That means thinking about grill placement, prep counters, sink access, refrigeration, storage, and ventilation before anything is installed. A well-planned summer kitchen design can also incorporate custom cabinetry, durable utility planning, and integrated appliance choices such as Sub-Zero Wolf appliances when appropriate for the project. The goal is to create a space that feels built-in and efficient, not improvised. For homeowners considering a luxury kitchen remodel indoors as well, we can coordinate the outdoor kitchen with the main home so materials, cabinetry details, and sightlines feel consistent. That kind of whole-home thinking often improves both daily usability and resale appeal.

---

Question: How does RENOVA Signature handle pool and spa design, resort-inspired pool deck materials, and smart home integration in South Florida homes?
Answer: Pool and spa design becomes much more effective when it is treated as part of the full outdoor composition. RENOVA Signature can help align the pool shape, spa placement, deck material selection, and surrounding landscape architecture so the area feels tailored to the home rather than added later. In South Florida homes, the right resort-inspired pool deck should support comfort, drainage, and visual cohesion with the architecture. We also consider how outdoor lighting design and whole home automation can support the space, including lighting scenes, pool controls, and exterior audio system planning. Smart home integration is especially valuable when it simplifies use without adding clutter. For buyers, that kind of seamless functionality can make a property feel more current and more carefully managed. We always recommend checking material choices and system details against project needs and local conditions, since site constraints and code requirements can affect the final design.

---

Question: What is the best way to design a covered lanai, shaded patio design, or retractable screen enclosure for Palm Beach County weather?
Answer: In Palm Beach County, shade, ventilation, and rain protection are essential if you want outdoor space to get used regularly. RENOVA Signature often helps homeowners compare a covered lanai, custom pergola design, roof extension, or retractable screen enclosure based on how the family lives and how the home is structured. A shaded patio design can extend usability, but the best choice depends on exposure, sightlines, and the overall architecture of the property. When designed well, these features support seamless indoor-outdoor living while preserving the feel of the yard. We also pay close attention to how the structure connects to the home, because awkward transitions can make even beautiful spaces feel unfinished. Since outdoor enclosures and covered additions may involve building permits Palm Beach County and Florida building code considerations, our design-build process helps coordinate drawings, approvals, and construction management early so the project stays organized.

---

Question: Do hurricane-resistant outdoor construction details and impact windows and doors really matter if the main project is just outdoor living features?
Answer: Yes, they matter a great deal. Even if your focus is a backyard upgrade, the outdoor living space still depends on the strength of the home envelope, roof connections, and structural details around it. RENOVA Signature often reminds homeowners that impact windows and doors, hurricane-resistant outdoor construction, and proper code coordination all support the long-term success of the project. If the house is not well protected, the entire outdoor investment is more vulnerable over time. In coastal home outdoor design, the details behind the walls matter just as much as the visible finishes. That is why our construction management process considers structural coordination, drainage, attachment methods, and permitting from the beginning. We do not overstate performance claims about any material, but we do insist on thoughtful planning and verified code compliance. That approach helps protect the value of the renovation and gives homeowners more confidence in the finished result.

---

Question: When does pool house construction or a guest house addition make more sense than smaller outdoor living upgrades?
Answer: Pool house construction or a guest house addition can make sense when the property needs more function, privacy, or flexibility than cosmetic upgrades can provide. RENOVA Signature helps homeowners evaluate whether home addition planning, an in-law suite, or a detached structure would better support the way they live. These projects can elevate the home by adding real square footage and more adaptable use, especially when they are integrated carefully with the main house. A well-designed pool house may include storage, a bath, a lounge, or other support spaces that make the outdoor area feel more complete. A guest house addition can also be valuable for longer stays, multigenerational living, or future resale positioning. Because these projects often require architectural design services, 3D rendering, and permit coordination, our design-build firm manages the process from concept through construction. That keeps the project aligned with your goals, your site, and the applicable regulations.