Why the patio that looks great in April can fail by August in South Florida
If your patio feels perfect in spring but looks tired by midsummer, that is not your imagination. South Florida is brutal on outdoor finishes. Salt air creeps into joints, humidity lingers, and afternoon storms punish every weak detail. If you feel overwhelmed by material choices, that reaction makes sense. The wrong surface can age fast, even in a beautiful Delray Beach or Boca Raton setting.
What salt air, humidity, and afternoon storms do to outdoor finishes in Delray Beach and Boca Raton
Salt air does more than dull metal. It speeds up corrosion, stains stone, and works its way into fasteners that were never meant for coastal exposure. Humidity invites mildew, especially on shaded patios and covered lanais. Afternoon storms add standing water, which exposes poor slope, bad sealing, and sloppy detailing. Here is the part most homeowners miss: the finish you see is only half the system.
On the projects we’ve finished this year, the biggest complaints usually start small. A powder-coated fixture blisters. A grout line darkens. A wood stair feels slick after rain. Those details do not stay small for long. In coastal outdoor design for South Florida homes, the smartest choices start with materials that can tolerate moisture, salt, and constant sun without constant repair.
Which materials hold up better in coastal shade than in full sun near the Intracoastal
Not every outdoor material behaves the same way across one property. A shaded side yard near the Intracoastal may stay damp longer. A pool deck in full sun may face more UV stress and thermal movement. That is why you cannot pick one finish for every zone and expect it to perform equally well. You need a material plan that matches exposure, drainage, and use.
Porcelain, sealed natural stone, composite, and hardwood all have a place. The trick is matching them to the right microclimate on your lot. For example, a semi-covered patio may benefit from cooler stone underfoot, while a sun-blasted terrace often performs better with dense, low-absorption surface materials. That is also where a design build firm earns its keep, because the plan should serve the site, not just the catalog.
Why a design build firm should think about drainage before the pavers are even chosen
Drainage is not a finishing detail. It is the foundation of everything above it. If water cannot move away from the structure, even premium pavers can shift, stain, or trap moisture underneath. We see this most often where patios meet sliders, pool decks, or older additions. The surface may look flat, but the water tells the truth.
A good outdoor plan starts with slope, runoff, and where the water exits. Then the team chooses the finish. Not the other way around. That order matters even more in Palm Beach County, where intense rain can expose a weak system quickly. If you are comparing the best materials for outdoor living spaces in South Florida, ask how the drainage strategy was developed before anyone talks about color or texture.
The materials that earn their place in a true South Florida outdoor living space
The best outdoor spaces in South Florida feel calm because the materials work hard behind the scenes. They resist heat. They clean up easily. They fit the architecture without looking forced. They also support a luxury home renovation mindset, where beauty and maintenance both matter. That balance is what separates a thoughtful outdoor room from a pretty surface that becomes a chore.
Porcelain pavers versus natural stone patios and when each one makes sense
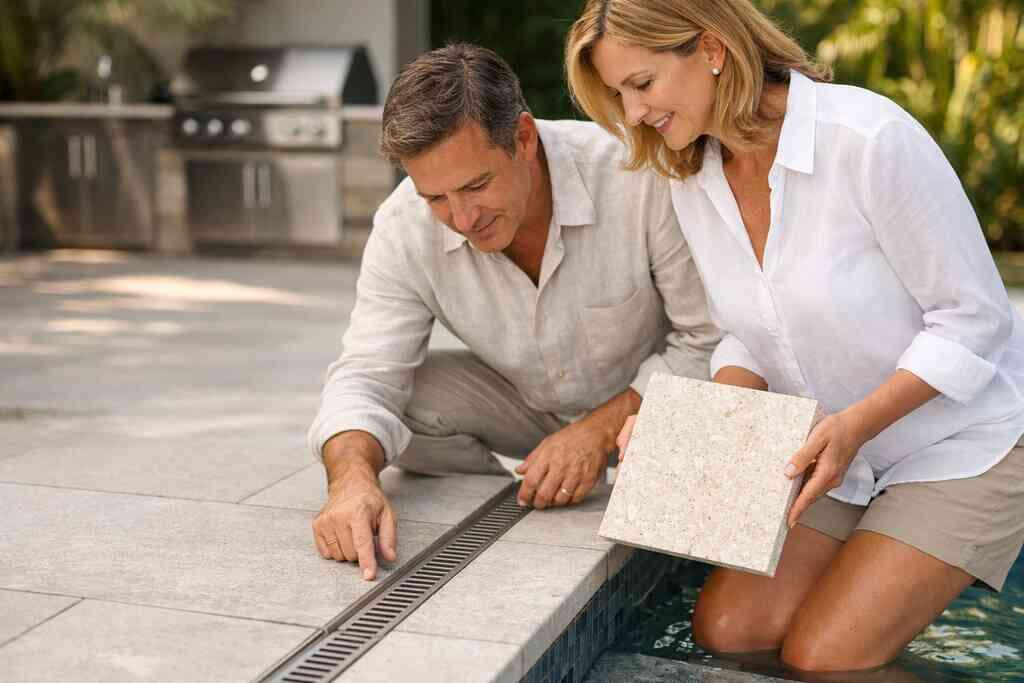
Porcelain pavers have become a strong option for outdoor living spaces because they offer consistent color and lower porosity. They usually handle staining better than many natural stones. They also give you a cleaner visual line, which works well in modern tropical design and transitional design. Natural stone, however, still has appeal when you want texture and subtle variation.
The right choice depends on how you live. If you want a low-maintenance terrace with crisp edges, porcelain often makes sense. If you prefer movement, character, and a more organic look, natural stone patios can feel warmer. The important part is specifying slip resistance, thickness, and installation methods correctly. A beautiful surface with the wrong base is still a problem.
MaterialBest useVisual characterMaintenance profilePorcelain paversModern terraces, pool decks, covered patiosClean and consistentLower day-to-day upkeepNatural stone patiosCustom estates, layered landscape designsVaried and organicMore sealing and care may be needed### Why travertine outdoor flooring and shellstone pavers still show up in luxury homes
Travertine outdoor flooring remains popular because it feels cool underfoot and pairs naturally with Florida architecture. Shellstone pavers bring a coastal look that works well in Mediterranean revival, coastal home builder projects, and older estate settings. Both can look elegant when detailed properly. Both also need respect for moisture, sealing, and long-term maintenance.
One client in Boca Raton wanted a soft, resort-style terrace but disliked the look of shiny finishes. We used a restrained travertine layout with clean edge details and integrated drains. The result felt rich without shouting. That is the advantage of working with a team that understands Delray Beach, Florida homes and the expectations that come with them.
“We hired RENOVA Signature for a complete whole home renovation of our dated Boca Raton home and the results exceeded every expectation. From the initial consultation with Todd to the final walkthrough, the entire process was quite enjoyable to say the least. Helga, their Design expert has an incredible eye for blending modern aesthetics with functional living spaces. She listened to exactly what we wanted and brought ideas we never would have thought of ourselves. Luciano and his crew were on site every day, keeping us informed and making sure every detail was perfect. The craftsmanship is outstanding and you can really tell these guys take pride in their work. They won me over when they handled the unexpected issues that come with renovating an older home. No drama, just solutions. If you’re looking for a general contractor in South Florida who delivers luxury and follows through on their promises then this is the company and worth every penny.”- Alex A., a 5 star review from our business on Google Business Reviews
Where composite decking and Ipe wood decking fit when you want beauty without constant upkeep
Composite decking is often the practical answer when you want warmth without the upkeep of wood. It resists moisture better than many natural products and can be a smart choice for elevated terraces or pool-adjacent spaces. Ipe wood decking, by contrast, delivers a deep, refined grain that reads beautifully in high-end homes. It is often chosen when the owner wants natural richness and accepts periodic care.
Neither option is automatically better. Composite can feel more controlled and predictable. Ipe can feel more luxurious and tactile. The real decision comes down to how much maintenance you want to own, how much sun the deck receives, and how the decking connects to the rest of the architecture. That is exactly where marine-grade hardware and corrosion-resistant finishes become part of the conversation.
What marine-grade hardware and UV-resistant finishes change for long-term performance
Hardware failures are often invisible until a door binds, a hinge stains, or a latch starts corroding. Marine-grade hardware helps reduce that risk in coastal settings. UV-resistant finishes also matter because South Florida sun can fade, chalk, or break down surface treatments faster than many homeowners expect. The hardware is not a small detail. It is a longevity decision.
What we’ve seen in 2026 specifically is that homeowners are asking better questions about hidden components. They want to know what is behind the visible finish. That is a good sign. A well-built outdoor space depends on the parts you rarely notice, including anchors, fasteners, protective coatings, and how each detail performs in heat and salt air. For more context, see marine-grade hardware and corrosion-resistant finishes.
Which details matter most when the outdoor space has to survive storms and everyday use
Storm readiness is not only about shutters and windows. Outdoor spaces face wind, water, and debris too. That means the terrace edge, roof cover, grill zone, and cabinet structure all need the same level of attention you would expect from a high-end interior. If you skip those details, the space may look finished but perform badly when weather gets serious.
Hurricane-resistant construction choices that support impact-rated doors and windows around the terrace
If the terrace connects to the interior, the surrounding structure matters. Impact-rated doors and windows reduce exposure, but they work best when the surrounding assembly is designed correctly. That means the opening, flashing, tie-ins, and surrounding roof or wall conditions must all support the system. On coastal properties, especially near Boca Raton and Gulf Stream, this is not optional thinking.
The Florida Building Code demands careful coordination, and local permitting can add another layer. We verify requirements early because that avoids rework later. For a deeper look at impact-rated doors and windows for terraces, the key is not just protection. It is the way the whole assembly holds together under pressure.
How moisture-resistant decking, slip-resistant surfaces, and integrated drainage systems work together
These three items should never be designed separately. Moisture-resistant decking helps the surface survive daily exposure. Slip-resistant textures help people move safely after rain or pool use. Integrated drainage systems move water away before it becomes a stain, a puddle, or a trip hazard. Together, they protect both the space and the people using it.
Here is what almost no online guide mentions: many failures begin at the junction between surfaces, not in the middle of the field. A threshold, stair landing, or deck-to-patio transition can create trouble if the slope is wrong. That is why the best plans include each transition early. We see better results when the design team treats these details as one system, not separate selections. For examples, review moisture-resistant decking and slip-resistant surfaces.
Why insulated patio roofs, aluminum pergolas, and louvered pergola systems are not all the same
An insulated patio roof can reduce heat and create a more permanent feel. Aluminum pergolas offer cleaner lines and lower maintenance. Louvered pergola systems add flexibility because you can control sun and rain exposure more actively. These are not interchangeable choices. They create different experiences, different structural demands, and different permit questions.
If you are planning covered outdoor living spaces, think about how the roof interacts with airflow and shade. A structure that traps heat can make the space feel smaller, even if the footprint is generous. A well-placed system should make the terrace usable more often, not just prettier. For more planning context, covered lanais and custom shade structures often frame this decision well.
Where stainless steel outdoor appliances and weatherproof cabinetry make or break an outdoor kitchen BBQ
An outdoor kitchen BBQ is only as good as the cabinet box and appliance quality behind it. Stainless steel outdoor appliances perform better when they are chosen for exterior use, not repurposed from an interior lineup. Weatherproof cabinetry matters just as much, because moisture intrusion can ruin a refined build quickly. The cabinet faces may look beautiful, but the structure underneath must handle heat, steam, and rain.
One family in Delray Beach wanted a grilling station with a sink, drawers, and a drink fridge. They also wanted it to disappear visually when not in use. We solved that with durable exterior cabinetry, careful ventilation, and a layout that kept the cooking zone away from the main seating path. If you are planning similar work, start with outdoor kitchen planning with weatherproof cabinetry.
How to design an outdoor room that feels custom instead of copied from a catalog
Custom outdoor living spaces do not happen by accident. They come from understanding how your family moves, sits, cooks, and gathers outside. They also depend on how the terrace relates to the pool, the yard, and the interior architecture. When those pieces connect, the result feels intentional. When they do not, the space can feel like a showroom display with no real rhythm.
The case for covered lanais, built-in seating, and custom shade structures in luxury home renovation projects
Covered lanais create a more usable outdoor room because they soften sun and rain exposure. Built-in seating helps the space feel anchored rather than temporary. Custom shade structures can also make a large terrace feel more intimate. These features are especially useful in luxury home renovation work, where the outdoor area must match the house instead of trailing behind it.
The best versions use proportion carefully. A too-tall cover can feel empty. A too-small seating wall can look like an afterthought. The right balance gives you comfort and visual order. That is why many homeowners ask us to coordinate covered lanais and custom shade structures with the rest of the design from the start.
How pool and spa design, pool house construction, and outdoor fireplace design shape the way families use the space
Pool and spa design affects more than water features. It shapes circulation, privacy, and where people naturally gather. Pool house construction adds flexibility for storage, changing, or guest use. Outdoor fireplace design extends the season for evening use and creates a focal point that feels warmer than a television-centric layout. These choices change behavior.
A good outdoor room gives every zone a job. The splash zone should not disrupt the dining area. The fire feature should not dominate the pool view. The support spaces should feel useful, not hidden. For homeowners comparing options, pool and spa design for luxury homes is a helpful place to start.
Why landscape architecture and privacy screening should be part of the architectural design services from day one
Privacy is not an afterthought in South Florida. Between neighboring homes, pool decks, and open lots, your outdoor room can feel exposed quickly. Landscape architecture helps solve that with layered planting, screens, and sightline control. Privacy screening can also soften sound and frame the best views. The result feels calmer and more finished.
If you bring these ideas in early, the architecture and landscape stop fighting each other. That matters in places like Palm Beach County, where outdoor areas often carry the social life of the home. You do not want the patio to feel like a stage. You want it to feel protected and natural. That is one reason architectural design services should include landscape thinking from the beginning.
How smart outdoor lighting, whole home automation, and sound system integration elevate evening use without visual clutter
Lighting is one of the most underrated parts of outdoor living. Well-placed fixtures improve safety, set the mood, and make the space usable after dark. Whole home automation lets you control scenes without leaving the table. Sound system integration can disappear into the architecture if it is planned correctly. The best setup does not shout for attention.
Many homeowners ask for more features than they need, then regret the visual clutter. The smarter move is layering. Use subtle path lights, accent lighting, and task lighting where people actually gather. Then tie it together with controls that are simple to use. For a good reference point, see smart outdoor lighting and home automation and whole home automation upgrades.
What the smartest Delray Beach homeowners ask before they commit to a material plan
The best questions are rarely about color. They are about maintenance, code, scope, and how the outdoor space will age. Delray Beach homeowners, and many clients across Palm Beach County, often want a plan that feels luxurious without becoming demanding. That is a sensible goal. It is also where a disciplined design-build process pays off.
How to compare maintenance, longevity, and visual character without guessing at future repair costs
Start with honesty about your habits. If you do not want to reseal, scrub, or refinish often, choose materials that respect that reality. If you love natural variation and do not mind care, stone or wood may fit better. The goal is not finding the toughest material in theory. It is finding the best fit for your actual life.
A quick comparison helps clarify the tradeoffs:
- Porcelain pavers: lower maintenance, crisp look, strong for clean-lined homes.
- Natural stone: richer variation, more tactile, often needs more care.
- Composite decking: practical, stable, and lower upkeep.
- Ipe wood decking: elegant, warm, and maintenance-sensitive.
- Travertine and shellstone: classic South Florida character, with proper sealing and installation.
What building permits Palm Beach County and Florida Building Code considerations usually affect outdoor work
Outdoor work often triggers permit review when structures, electrical, plumbing, or drainage are involved. In Palm Beach County, the scope can also change if the project touches the envelope, roof, or hardscape near drainage paths. The Florida Building Code is not something to guess at. It guides structural attachment, wind resistance, and many safety details that matter in coastal areas.
Because permitting rules can shift by municipality and project type, always verify current requirements before design is finalized. That is especially important for Palm Beach County building codes for outdoor work and permit delays in Delray Beach. A good team handles that early, so the material plan supports the permit path instead of slowing it down.
When a paver driveway, seawall construction, or home addition changes the scope of the project
Scope changes quickly when outdoor work touches the larger site. A paver driveway may require drainage coordination and edge details. Seawall construction brings marine conditions, permits, and engineering into the discussion. A home addition can affect how the outdoor room connects to the rest of the property. Suddenly, the patio is part of a much bigger story.
That is why experienced homeowners ask about the whole property, not just the patio. They know the new terrace may depend on grading, access, or adjacent construction. If you are considering extra square footage as part of the plan, review home addition implications before materials are locked in. The earlier you understand the full scope, the fewer surprises you face later.
Which material and layout choices best fit coastal home builder goals for Delray Beach luxury homes, Boca Raton estate renovation, and Gulf Stream custom home settings
Different neighborhoods have different expectations. Delray Beach luxury homes may favor relaxed sophistication and outdoor entertaining. Boca Raton estate renovation projects often demand more formal composition and stronger architectural continuity. Gulf Stream custom home properties usually call for restraint, durability, and strong coastal sensitivity. The best material plan respects the house and the neighborhood.
That is also where a Boca Raton estate renovation contractor mindset helps, even if your property is elsewhere nearby. The point is not brand. The point is fit. Your terrace should feel like it belongs to the home, the site, and the way you live.
What to review with RENOVA Signature before moving from concept to 3D rendering and construction management
Before you commit, ask for clarity on drainage, structure, material transitions, maintenance expectations, and permit coordination. Ask how the outdoor space connects to the interior and landscape. Ask what details will matter most after the first season of use. Those conversations should happen before rendering becomes a design trap. A pretty image is helpful, but it is not a construction plan.
RENOVA Signature’s construction management model is built for that kind of coordination. Because design, permitting, and build details stay aligned, the plan can stay realistic from the start. If you are comparing concepts now, ask for a material review that includes exposure, upkeep, and site conditions. Then move into 3D rendering only after the system behind the space makes sense.
You do not need to solve every variable today. Start by choosing the zones that matter most, then compare materials against sun, shade, drainage, and daily use. If you are ready, ask RENOVA Signature to review your site conditions and material priorities with you. One careful conversation can save months of frustration later.
Frequently Asked Questions
Question: What should I consider first when choosing outdoor living spaces materials in South Florida, especially for coastal outdoor design near Delray Beach or Boca Raton?
Answer: The first priorities are exposure and drainage. In South Florida, outdoor living spaces have to handle salt air, humidity, UV stress, and heavy rain, so the right material is only part of the decision. RENOVA Signature looks at whether the area is fully exposed, partially shaded, or covered, then evaluates slope, runoff, and how water moves across the site before recommending porcelain pavers, natural stone patios, travertine outdoor flooring, shellstone pavers, composite decking, or Ipe wood decking. That approach helps create a space that looks refined and performs better over time. As a design build firm serving Delray Beach and the surrounding Palm Beach County area, RENOVA Signature also coordinates architectural design services, construction management, and 3D rendering so the outdoor plan matches the home, the landscape, and the way you actually use the space.
Question: In the blog Best Materials for Outdoor Living Spaces in South Florida 2026, why do porcelain pavers, natural stone patios, and travertine outdoor flooring each appeal to different homeowners?
Answer: Each material brings a different balance of style, maintenance, and comfort. Porcelain pavers are often chosen for clean-lined, modern tropical design because they offer a consistent look and are generally easier to maintain day to day. Natural stone patios feel more organic and custom, which can be ideal for Mediterranean revival or transitional design. Travertine outdoor flooring remains popular in luxury home renovation projects because it has a timeless South Florida feel and pairs beautifully with covered lanais, pool and spa design, and custom shade structures. RENOVA Signature helps homeowners compare those options in context, not in a showroom vacuum. The goal is to match the material to the home’s architecture, sun exposure, and maintenance expectations, while keeping the installation strategy aligned with building permits Palm Beach County and Florida building code requirements where applicable.
Question: How does RENOVA Signature design hurricane-resistant construction details for impact-rated doors and windows, pergolas, and covered outdoor living spaces?
Answer: For coastal home builder projects, the details around the outdoor area matter as much as the surface finish. RENOVA Signature plans around impact-rated doors and windows, proper flashing, attachment methods, and the surrounding structure so the outdoor space supports the home instead of creating weak points. That same mindset applies to aluminum pergolas, insulated patio roofs, and louvered pergola systems, which all have different structural and permitting considerations. The team also looks at marine-grade hardware, UV-resistant finishes, and salt-air corrosion resistance because those hidden components often determine how well the project ages. With a fully integrated design build firm model, RENOVA can coordinate the structure, interior transition, and exterior finishes together so the result feels cohesive, durable, and elevated.
Question: What should homeowners know before adding an outdoor kitchen BBQ, weatherproof cabinetry, stainless steel outdoor appliances, or quartzite countertops to an outdoor living space?
Answer: An outdoor kitchen BBQ should be designed as a complete system, not just a collection of appliances. RENOVA Signature pays close attention to ventilation, cabinet construction, moisture resistance, and how the work zone connects to dining and seating areas. Weatherproof cabinetry is essential in South Florida because humidity and rain can damage standard materials quickly, while stainless steel outdoor appliances should be selected specifically for exterior use. Quartzite countertops can be a strong option when the look needs to feel luxurious and natural, but the final choice depends on exposure, cleaning habits, and the overall design direction. RENOVA also considers storage, custom cabinetry details, and nearby features such as built-in seating, pool house construction, and outdoor fireplace design so the space functions smoothly and feels intentional rather than crowded.
Question: How do smart outdoor lighting, whole home automation, and sound system integration improve luxury home renovation projects with outdoor living spaces?
Answer: These features make outdoor spaces more usable and more polished without adding visual clutter. Smart outdoor lighting improves safety, sets the mood, and helps define paths, gathering areas, and architectural details after dark. Whole home automation can tie lighting scenes, music, and other exterior controls into one simple system, which is especially helpful in larger custom home builder or whole home remodeling projects. Sound system integration can also be planned discreetly so speakers blend into the architecture instead of distracting from it. RENOVA Signature often coordinates these systems alongside landscape architecture, privacy screening, and covered lanais so the finished space feels calm, connected, and easy to live in. This is a strong fit for Delray Beach luxury homes, Boca Raton estate renovation work, and Gulf Stream custom home settings where both performance and design matter.
Question: What questions should I ask RENOVA Signature before moving from concept to 3D rendering and construction management for my outdoor project?
Answer: Start with the questions that affect long-term success: how will drainage work, what material transitions are being used, which areas will need more maintenance, and how will the outdoor room connect to the interior and landscape architecture? You should also ask how the project will align with building permits Palm Beach County, Florida building code, and any site-specific considerations such as a paver driveway, seawall construction, or future home additions. RENOVA Signature encourages that level of review because the best outcomes come from clear planning before rendering and construction begin. Their construction management process is designed to keep design, permitting, and build details aligned, while their 3D rendering support helps homeowners understand how the finished space will look and function. That is especially valuable for luxury home renovation, historic home renovation, or South Florida design-build projects where material selection, scope, and architectural fit all need to work together.