-
Outdoor kitchen BBQ zones that actually get used when the heat climbs
If you are staring at a patio that never gets used, that frustration makes sense. Many outdoor kitchens look impressive on paper, then fail in real summer heat. The fix is rarely more appliances. It is smarter layout, better shade, and cleaner traffic flow. That is where a design build firm for coastal home renovations helps you make choices that work in Delray Beach, Boca Raton, and across Palm Beach County.
Why the right cooking layout matters more than adding more appliances
A true outdoor kitchen BBQ area starts with how you move, not what you buy. You need a prep zone, a hot zone, and a landing zone for serving. If those areas overlap, people crowd the cook. If they are separated well, the whole space feels calm. We have seen that a simple plan often beats a busy one.
The mistake we see most often is putting the grill in the prettiest spot instead of the safest one. Heat, wind, and smoke all matter. So does keeping the cook near the action without trapping them in it. That balance is especially important in South Florida design-build work, where summer humidity changes how people use space.
Where grill placement, prep counters, and shaded seating keep summer gatherings comfortable
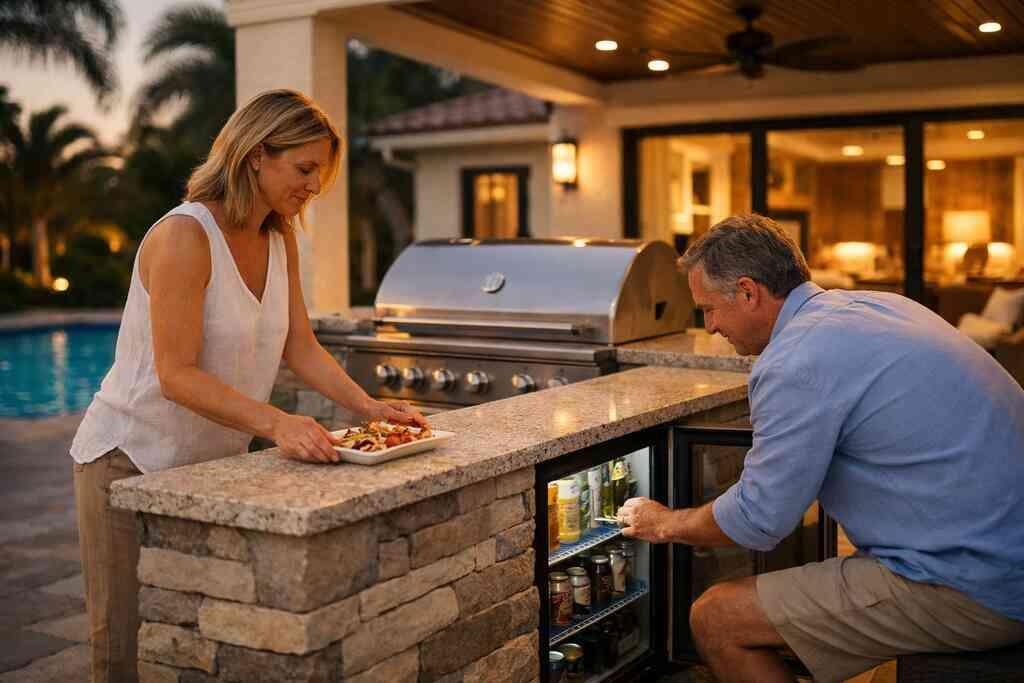
Think in zones. Put the grill where smoke moves away from doors and seating. Add prep counters close enough for efficiency, but not so close that guests crowd the work surface. Then give your shaded seating a clear view of the food, drinks, and pool. That is how luxury outdoor living spaces in South Florida feel relaxed instead of cramped.
One client in the Boca area wanted a long island and three bar stools. We suggested a shorter island, a side prep counter, and a deeper overhang for stools. The room felt larger immediately. More important, the cook stopped getting boxed in during parties.
Which finishes and cabinetry choices hold up best in South Florida humidity and salt air
South Florida punishes weak materials. Salt air, moisture, and constant sun will expose shortcuts fast. For that reason, weather-resistant finishes matter more than trendier details. Powder-coated metal, marine-grade hardware, and sealed stone usually perform better than softer, higher-maintenance surfaces. If you are planning outdoor kitchen BBQ areas with weather-resistant finishes, choose materials with upkeep in mind.
Cabinetry should feel custom, not temporary. We often recommend durable substrates, careful millwork detailing, and hardware that can handle humidity swings. Quartz countertops can work well in many outdoor settings, while marble usually demands more caution. The right answer depends on exposure, use, and how much maintenance you want to own.
How smart home integration and integrated outdoor lighting design make evening entertaining easier
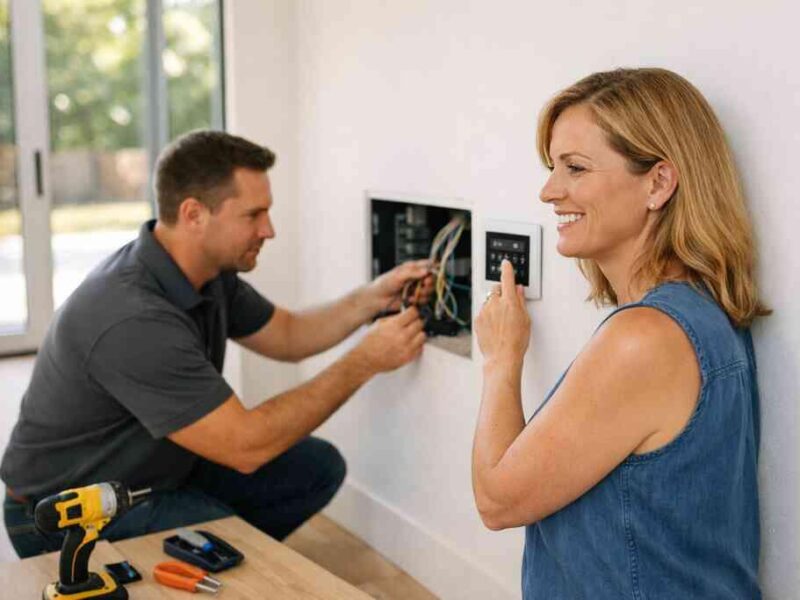
Good lighting changes everything after sunset. Integrated task lights help with grilling. Softer perimeter lighting keeps guests comfortable. Smart home integration lets you adjust scenes without running inside every ten minutes. That is where whole home automation for outdoor entertaining starts to feel practical, not flashy.
Here is the part most homeowners miss: outdoor lighting design should support movement, not just aesthetics. Lights near steps, counters, and doors reduce guesswork. In 2026 specifically, we are seeing more owners ask for one-touch control, dimming, and zoning. That makes the space easier to live in, especially when guests drift between the kitchen, pool, and patio.
-
Covered lanai design that turns afternoon sun into year-round living space
A covered lanai can do more than block rain. It can make your backyard feel like an extension of the main house. That matters in Florida, where direct sun can empty a patio by mid-afternoon. With the right structure, you gain comfort, shade, and flexibility. If you are comparing covered lanai and pergola design for coastal homes, think in terms of daily use, not just style.
Why a covered lanai feels bigger and more livable than a fully exposed patio
An exposed patio often feels smaller because it has a harder job. It has to fight sun, glare, and heat. A covered lanai softens all of that. It also creates a more natural indoor-outdoor transition, especially when the ceiling height and floor finish relate to the main home.
Most homeowners find this step confusing, and that is completely normal. They worry a cover will make the yard feel boxed in. In reality, a well-proportioned lanai can make the whole property feel more usable. It gives you a place for morning coffee, lunch, or a quiet evening when the breeze picks up.
How pergola and pavilion construction changes airflow, shade, and sightlines
Pergola and pavilion construction each solve different problems. A pergola adds partial shade and more openness. A pavilion gives deeper protection and a stronger architectural presence. The right choice depends on sun exposure, ceiling height, and how you want the backyard to feel. For many outdoor living spaces, this becomes the defining decision.
Sightlines matter here. You want coverage without blocking the pool, the garden, or the skyline. We often use 3D rendering for outdoor living space planning to show how a structure changes the view before anyone breaks ground. That saves time and reduces second-guessing later.
When retractable screen systems make sense for bugs, weather, and privacy
Retractable screen systems make sense when you want options. They help during mosquito season. They add privacy in dense neighborhoods. They also soften wind and afternoon glare without permanently closing off the space. If your home sits near water or open lots, the flexibility can be worth it.
We usually recommend screens when owners plan to use the lanai often, not just occasionally. They are especially useful for homes with poolside dining, child-friendly play areas, or extended outdoor gatherings. In coastal home work, that kind of versatility often matters more than one fixed design feature. It keeps the space functional in more conditions.
How to connect the lanai to the main home for a seamless indoor-outdoor transition
The best lanais feel like they belong to the house. That means matching ceiling lines, floor elevations, and material tones. A smooth threshold makes serving, cleaning, and movement easier. It also makes the space feel more intentional. That is where a design build firm can coordinate architecture, permitting, and construction under one roof.
One Delray Beach homeowner had a beautiful lanai plan that still felt disconnected. The issue was a raised threshold and a narrow opening from the family room. Once we widened the connection and aligned the flooring, the entire back wall opened up. The home felt larger without adding much square footage. That is often the real win.
-
Pool and spa design that feels like a private resort instead of a backyard afterthought
A pool should do more than take up space. It should organize the backyard. The right design gives you a place to swim, gather, and relax without fighting the layout. That is especially true for Delray Beach luxury homes and waterfront outdoor renovation projects, where the yard is part of the lifestyle, not an afterthought. Thoughtful pool and spa design for a private resort feel can change how you use the entire property.
What separates a basic pool from an alfresco entertaining space with purpose
A basic pool fills a hole in the yard. A purpose-built pool creates a destination. The difference shows up in circulation, seating, and how the pool connects to the house. If guests can move easily from dining to lounging to swimming, the space works harder. That is the core of an alfresco entertaining space.
In 2026, more homeowners are asking for integrated edges, shallow lounging areas, and cleaner transitions. Those details support both family use and entertaining. They also help the yard feel composed rather than fragmented. This is where landscape architecture becomes just as important as the pool shell itself.
How pool and spa design pairs with lounge zones, fire features, and outdoor dining area planning
A strong pool plan includes more than water. It includes a lounge zone, a dining area, and sometimes a fire feature for balance. Those elements create rhythm across the yard. They also make the pool usable even when nobody wants to swim. That is why outdoor lounge design with fire features and lighting matters so much in practice.
A pool that sits too close to dining can feel chaotic. A pool that sits too far away can feel disconnected. The sweet spot depends on lot shape, privacy, and wind. We have found that careful planning around movement usually improves the whole property more than adding one large feature.
Where pool house construction adds real function for changing, storage, and guest convenience
Pool house construction solves everyday annoyances. Wet towels need a home. Pool toys need storage. Guests need a place to change without walking through the main house. That is why pool house construction for guest convenience often feels so practical once it is built.
The best pool houses are simple and useful. They might include a changing room, compact bath, storage, or a shaded sitting area. In some projects, they also support future in-law suite or guest house addition planning. That added flexibility can be valuable if your household changes over time.
Why landscape architecture and hardscape and paver installation shape the whole experience
Hardscape and paver installation do more than finish the look. They affect heat, drainage, and the way the space feels underfoot. A well-planned surface helps the pool area stay cleaner and more comfortable. It also frames the water and nearby plantings. That is the quiet power of landscape architecture.
We pay close attention to transitions here. Pavers, turf, planting beds, and coping should work together. The wrong mix makes the yard feel busy. The right one gives the space calm and order. On coastal lots, that matters even more because drainage and salt exposure can punish weak details.
-
Outdoor lounge design that stays comfortable from the first cocktail to the last sunset
Some backyards have chairs. A good outdoor lounge has reasons to stay. It gives people places to sit, talk, and drift without feeling stranded. That is the difference between a pretty patio and a living space. For many owners, custom patio design for summer entertaining is the feature that finally makes the backyard feel finished.
How custom patio design can create conversation zones without wasting square footage
Custom patio design works best when it supports conversation. You do not need a huge footprint. You need a layout that creates small, useful zones. A pair of chairs near the garden. A low sofa by the pool. A dining edge that does not block circulation. Those moves make the yard feel thoughtful.
Here is what almost no online guide mentions: people rarely use the center of a patio first. They use the edges. So we shape the edges carefully. That often means custom seating nooks, built-in benches, and a better relationship to shade and views. Small choices can change how the entire space feels.
Why weather-resistant outdoor finishes matter for furniture, flooring, and built-in seating
Outdoor furniture and built-ins take a beating. Sun fades fabric. Moisture swells weak materials. Salt air leaves its mark. That is why weather-resistant outdoor finishes matter as much as the layout itself. If the surfaces age badly, the space will stop inviting use.
Choose materials with maintenance in mind. Textured stone, sealed wood alternatives, and durable upholstery hold up better in most South Florida conditions. Built-in seating should feel comfortable and easy to clean. The goal is not to create a showroom. It is to create a space that works on real weekdays and busy weekends.
Where fire pit and fire feature design makes a space usable beyond peak summer months
Fire features do something subtle. They draw people in. Even on warm nights, they create a focal point and encourage longer visits. In cooler months, they extend the season. That is why fire pit and fire feature design belongs in the conversation early, not as a last-minute add-on.
Placement matters more than size. Keep fire away from overhanging structures and crowded paths. Pair it with seating that feels intimate, not rigid. In our experience, a well-placed fire feature can make a backyard feel finished even when the rest of the design stays simple. It gives people a reason to linger.
How lighting design and custom seating nooks change the way people actually gather
Lighting design shapes behavior. Bright overhead light makes people leave sooner. Softer layers make them settle in. Add a few custom seating nooks, and the conversation naturally splits into smaller groups. That is usually better for real entertaining.
A family in Boca Raton asked for more “entertainment space” but could not explain what that meant. We translated it into lighting layers, a corner bench, and a low lounge zone near the planter wall. That backyard became the place where guests stayed after dinner instead of moving inside. That is the payoff good design should create.
-
The backyard add-on that makes guests stay longer and owners use the space more
Sometimes the best outdoor upgrade is not outside at all. It is the support space that makes the yard easier to use. That might be a guest house addition, an in-law suite, or a home office addition that keeps people from crossing through private rooms. For larger lots, a home addition can change how the entire property functions.
When a guest house addition or in-law suite belongs near the outdoor living zone
A guest house addition works best when it supports the backyard, not competes with it. That means easy pool access, privacy from the main home, and a practical path from the patio. An in-law suite can also help when family visits often. It keeps the household flexible without making the main house feel crowded.
Placement is the real issue. Too close, and it feels intrusive. Too far, and it becomes inconvenient. We look at noise, views, and circulation before drawing the first line. That kind of planning is especially important on compact Palm Beach County lots.
How a home office addition or garage addition can support a more flexible lifestyle at home
A home office addition can take pressure off the main house. So can a garage addition with better storage and cleaner circulation. These spaces give you room for work, hobbies, and gear without spilling into the outdoor living area. That is a real advantage when you want the yard to stay open and calm.
Many owners now want flexibility rather than a single-purpose room. A garage can hold bicycles, pool supplies, or even workshop space. An office can double as a quiet retreat. That mix helps the home adapt without constant compromise.
Why a second-story addition can free up the yard for entertaining without crowding the lot
A second-story addition can preserve yard space when the lot is tight. Instead of expanding outward, you build up. That keeps more room for a patio, pool, or garden. On many South Florida properties, that strategy can be more practical than spreading the home across the site.
The tradeoff is structural complexity. You need careful planning, sound construction management, and a clear understanding of load paths. If you are considering this route, you also need a realistic schedule and permit strategy. That is where a custom home builder mindset helps even on a renovation project.
How aging-in-place remodeling and universal design can be woven into outdoor access and circulation
Aging-in-place remodeling is not only for interiors. Outdoor access matters too. Wide paths, gentle transitions, and fewer trip points all support universal design. So do better thresholds, covered routes, and easy access to seating and shade.
We often see this come up when families plan for parents, guests, or long-term comfort. A smooth route from the home to the patio can make the whole property feel safer. It also makes the space more welcoming for everyone. Good circulation is quiet, but it changes daily life.
-
What coastal homeowners should check before breaking ground on outdoor living spaces
Coastal projects reward preparation. They also punish shortcuts. Before you build, you need to think about wind, water, permits, and structure. That is especially true in Delray Beach, Boca Raton, Gulf Stream, and other waterfront communities where weather and code both matter. If you want hurricane-resistant outdoor construction in coastal homes, planning has to come first.
Why hurricane-resistant construction and impact windows and doors matter for open-air rooms
Open-air rooms need protection, even when they feel breezy and relaxed. Hurricane-resistant construction helps the structure stand up to severe weather. Impact windows and doors also protect adjoining rooms and improve the whole envelope. That matters when your outdoor living space connects directly to the main home.
We often recommend thinking about the entire transition, not just the open area. Openings, thresholds, and exposed walls all need attention. If you are building near the coast, this is not the place to improvise. Stronger assemblies support safer, more usable living space over time.
How building permits Palm Beach County and Florida building code issues can affect outdoor plans
Permits are not the glamorous part, but they shape the project. Palm Beach County building codes for additions, zoning rules, and the Florida building code can affect roof structures, setbacks, drainage, and electrical plans. That is why permit approvals in Delray Beach for home additions deserve attention early.
A lot of homeowners worry permits will slow everything down. They can, if handled badly. But good permit work usually prevents bigger delays later. We have seen projects move more smoothly when drawings, engineering, and reviews are coordinated from the start. That is one reason a disciplined construction management for luxury renovation projects process matters.
When seawall construction, drainage, and landscape drainage solutions protect the whole investment
If your property sits near water, drainage is not a minor detail. Seawall construction may be part of the overall plan. Even inland, grading and landscape drainage solutions can determine whether your patio stays usable after heavy rain. Water should move away from the house, not toward it.
A waterfront property in Palm Beach County taught this lesson clearly. The owner loved the proposed lounge area, but stormwater had nowhere good to go. We adjusted the grade, improved drainage paths, and reshaped the hardscape. The design kept its beauty, but the real win was long-term protection.
How construction management and 3D rendering help owners make confident decisions before the build starts
3D rendering helps you see proportion before you commit. Construction management keeps the moving parts organized after you commit. Together, they reduce guesswork. That matters when you are balancing shade, structure, drainage, and finishes in one outdoor project.
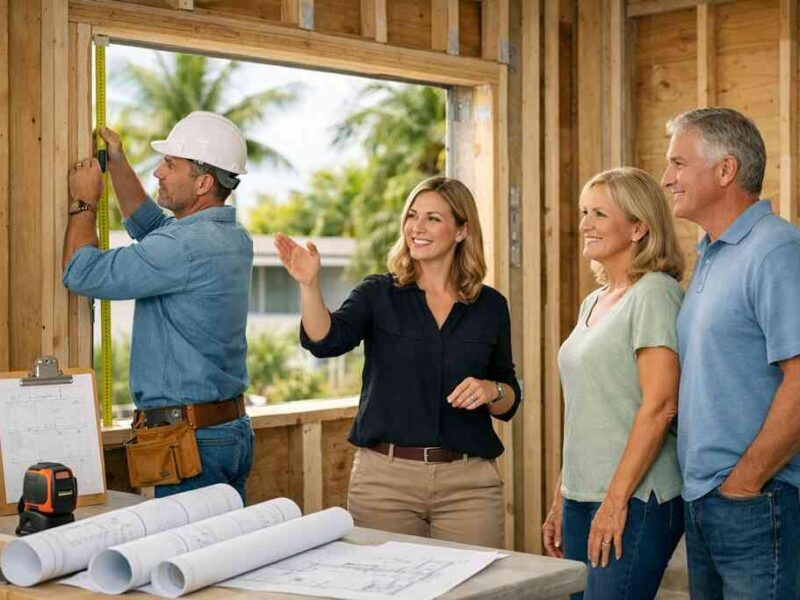
For many owners, the hardest part is not wanting more features. It is wanting confidence. A clear drawing can answer questions about scale, sightlines, and circulation before material orders begin. If you are ready to compare options, start with a conversation and a drawing set. You do not have to figure it all out today, and you should not have to guess on a project this important.
Frequently Asked Questions
Question: What should homeowners prioritize first when planning outdoor living spaces for a summer build in Delray Beach or Boca Raton?
Answer: The first priority should be how the space will actually be used day to day, not just how it will look in photos. For most outdoor living spaces, that means planning circulation, shade, seating, cooking, and lighting together from the start. A strong design build firm will look at the full layout so your outdoor kitchen BBQ, covered lanai design, outdoor lounge design, and pool and spa design all work as one connected experience. In South Florida, it is also important to factor in hurricane-resistant construction, impact windows and doors where needed, and weather-resistant outdoor finishes that suit the coastal environment. RENOVA Signature approaches this kind of work through integrated architectural design services, interior design, construction management, and 3D rendering, so homeowners can make confident decisions before the build begins.
Question: How does RENOVA Signature approach outdoor kitchen BBQ and custom patio design so the space stays comfortable in summer heat?
Answer: A successful outdoor kitchen BBQ and custom patio design starts with zoning the space correctly. The grill should be placed with smoke, wind, and heat flow in mind, while prep counters, seating, and serving areas need enough separation to avoid crowding. In summer construction planning, we also recommend shade strategies, such as covered lanai design, pergola and pavilion construction, or retractable screen systems depending on the home and site conditions. Details like integrated outdoor lighting design, built-in outdoor bar placement, custom cabinetry, quartz countertops, and durable finishes all help the space feel refined and practical. RENOVA Signature specializes in luxury home renovation and South Florida design-build projects, so we can coordinate the layout, materials, and construction management needed to make sure the space is both attractive and genuinely livable.
Question: What makes a pool and spa design feel like a true resort-style alfresco entertaining space instead of a basic backyard upgrade?
Answer: The difference is in how the whole backyard is planned, not just the pool shell itself. A resort-style pool and spa design usually includes lounge zones, outdoor dining area placement, fire pit and fire feature design, landscape architecture, and hardscape and paver installation that all support easy movement and gathering. When done well, the pool becomes the anchor of an alfresco entertaining space rather than a standalone feature. RENOVA Signature often looks at the broader property relationship, including pool house construction, seawall construction when relevant, and landscape drainage solutions so the outdoor living spaces stay functional over time. For homeowners in Delray Beach luxury homes, Palm Beach renovation projects, or waterfront outdoor renovation settings, this kind of coordination is especially important because site conditions and local code requirements can shape the final outcome.
Question: Can a covered lanai, retractable screen systems, or outdoor lounge design also support smart home integration and whole home automation?
Answer: Yes, and in many luxury outdoor living projects, that combination is one of the most effective ways to improve comfort and convenience. A covered lanai or outdoor lounge design can be paired with smart home integration for lighting, fans, audio, shading, and scene control so the space is easy to use from morning through evening. Retractable screen systems can help manage bugs, sun, wind, and privacy without permanently closing in the area. When this is planned well, the outdoor living spaces feel seamless and simple to operate. RENOVA Signature frequently integrates lighting design, whole home automation, and architectural design services into the overall renovation plan, which helps the exterior and interior feel connected rather than separate. That is especially valuable in luxury home renovation and whole home remodeling projects where homeowners want a polished, white-glove experience.
Question: What should coastal homeowners know before starting outdoor living spaces, home additions, or pool house construction under Florida building code requirements?
Answer: Coastal homeowners should always start with verified planning around building permits Palm Beach County, zoning, setbacks, drainage, and Florida building code considerations. Outdoor projects in South Florida can involve structural, electrical, and waterproofing issues that must be reviewed carefully before construction begins. This is especially true for home additions, pool house construction, guest house addition plans, garage addition work, second-story addition projects, and spaces tied into the main home. For coastal home builder projects, hurricane-resistant construction and impact windows and doors may also be part of the larger strategy, depending on the scope and exposure. RENOVA Signature helps clients navigate these steps through construction management, permitting coordination, and design build firm services so the process stays organized and compliant. If the project is a historic home renovation, a Boca Raton estate renovation, or a Manalapan waterfront property update, it becomes even more important to plan carefully and verify all local requirements before moving forward.
Question: How can RENOVA Signature help homeowners balance outdoor living spaces with larger renovation goals like whole home remodeling, kitchen remodeling, or aging-in-place remodeling?
Answer: RENOVA Signature is set up to coordinate the outdoor and indoor sides of a property together, which is a major advantage for homeowners planning broader luxury home renovation work. A new outdoor kitchen BBQ, outdoor dining area, or pool and spa design can be aligned with kitchen remodeling, bathroom remodeling, custom cabinetry, wine cellar design, or even home theater installation so the home feels cohesive. For families thinking long term, aging-in-place remodeling and universal design can also be woven into the plan through better thresholds, wider circulation, and smoother access to the yard. If the project includes a home office addition, in-law suite, mudroom design, laundry room remodel, or custom closets, those spaces can be coordinated so the whole house works better together. RENOVA Signature’s integrated model brings architectural design services, interior design, 3D rendering, and construction management under one roof, which helps reduce confusion and keep the project moving with clear communication and a consistent vision.
“They handled our kitchen and three bathroom remodels, living and dinning room areas and the results are absolutely gorgeous! The design guidance alone was worth it. They helped us choose cabinetry, fixtures, lighting, furniture and finishes that all work together instead of overwhelming us with choices. The construction side was especially very clean and organized and they stayed right on schedule. What we appreciated the most was how hands on the team was with everything. We always knew what was happening and what came next and everyday before they left they always reminded us that they were only 1 call away if we needed anything. These renovation completely changed how our home looks and functions and we would hire them again and again without hesitation. Special shout out to TJ who handled the entire process seamlessly 🙏”– Travis M., a 5 star review from our business on Google Business Reviews