A luxury wine cellar should be designed as a climate-controlled room first and a showpiece second. If you want it to protect your collection, fit your home, and feel truly custom, the planning has to start during the renovation—not after the walls are already closed.
Key Takeaways
- A true luxury wine cellar needs temperature control, humidity control, ventilation, and vibration reduction to protect bottles over time.
- The best wine cellar locations in a Delray Beach renovation are often under stairs, near a tasting lounge, or carved into underused square footage.
- Design details like insulated wine walls, label-forward wine storage, custom cabinetry, and LED wine display lighting make the room feel integrated, not improvised.
- In South Florida, early coordination with Palm Beach County building permits and Florida building code compliance helps prevent costly redesigns later.
- A wine cellar often works best when paired with a wine cellar lounge, wet bar integration, or nearby home theater installation for daily use and entertaining.
Why a wine cellar becomes the room guests remember in a luxury remodel
A wine cellar becomes memorable when it feels intentional, not decorative. In a luxury home renovation, the room stands out because it combines function, craftsmanship, and atmosphere in one compact space. The best designs support custom wine storage while also becoming part of the home’s social rhythm.
Where a wine cellar actually fits in a Delray Beach home without stealing useful square footage
The smartest wine cellar placement uses leftover space with purpose. In Delray Beach and across Palm Beach County, that often means an under-stair wine cellar, a converted niche near the dining room, or a walk-in wine cellar tied to a lounge or bar. In larger whole home remodeling projects, it can also fit beside a stair hall, a media room, or a tucked-away corridor.
One client-style scenario we see often is a home with a formal dining room that no longer gets daily use. That space can become a glass wine enclosure or an architectural wine room without sacrificing the rooms people actually live in. The key is to make the cellar support circulation, not interrupt it.
A few common placement choices:
- Under-stair wine cellar for compact homes
- Walk-in wine cellar near entertaining spaces
- Basement wine cellar where the structure allows it
- Wine cellar lounge connected to a bar or media room
- Wall-mounted bottle storage in a transitional hallway if the collection is smaller
For clients already planning a broader luxury home renovation, this is where a design-build process matters. It lets layout, structure, and mechanical systems work together from day one.
The hidden design decisions that separate a display piece from a truly temperature-controlled cellar
A beautiful wine room is not the same as a safe one. The difference comes down to the envelope: insulation, vapor sealing, door performance, HVAC, and lighting. Without those, even the most elegant bespoke wine display can become unstable for wine storage.
The most important decisions are usually invisible:
- Temperature-controlled wine room versus decorative display niche
- Humidity-controlled cellar with sealed construction
- Insulated wine walls to reduce thermal gain
- UV-protected wine cellar glazing to limit light exposure
- Vibration reduction for wine storage so bottles stay undisturbed
- Wine cellar ventilation sized for the equipment and room volume
Here is the part most homeowners miss: the room must be designed as a system, not a set of finishes. A beautiful racking wall means little if the glass door sweats or the cooling system fights the rest of the home. For layout ideas and pairing options, our wine cellar planning guide shows how cellar spaces are often integrated with adjacent rooms.
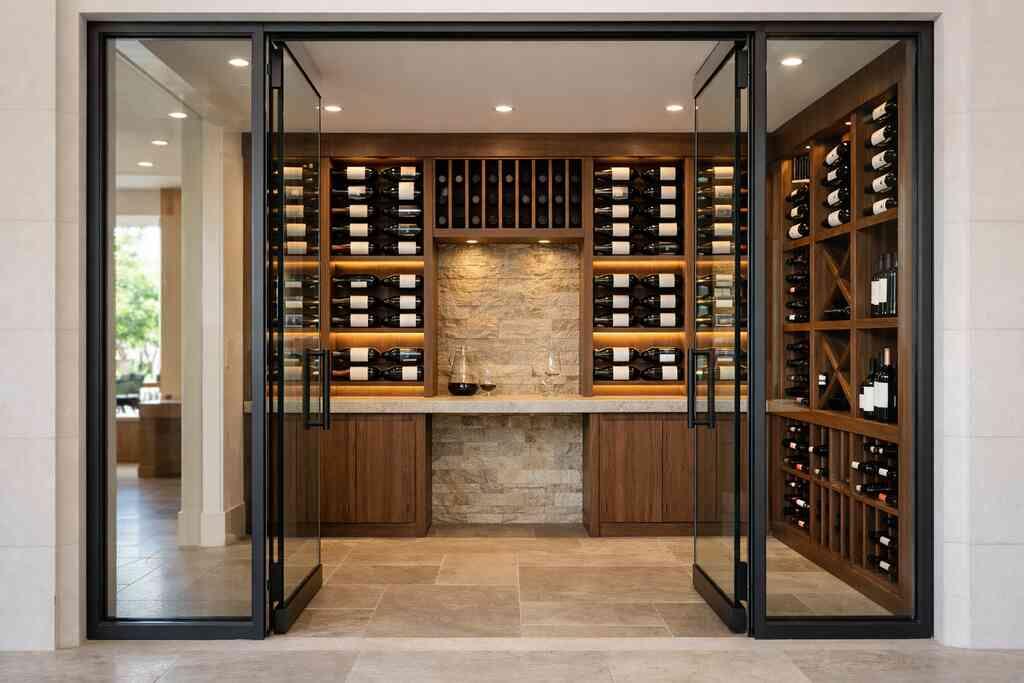
A recent project pattern we see in South Florida is the demand for transitional wine cellar design. Clients want clean lines, but they also want warmth. That usually means a mix of stone, wood, and subtle metal trim rather than a fully rustic or overly modern look.
What has to happen before the first bottle ever goes on the rack
Before a single bottle is stored, the room needs a coordinated build sequence. Construction management, HVAC planning, insulation, and millwork all have to align so the cellar performs well and looks seamless. If those pieces are treated separately, the room usually ends up fighting itself.
How construction management, HVAC planning, and humidity control shape the room from the inside out
The mechanical design comes first because wine is sensitive to heat swings and moisture imbalance. In Florida homes, the cooling strategy must account for humidity, nearby sun exposure, and how often the room will be opened. That is why a cellar should be coordinated with the broader renovation schedule, not added as a late change order.
A practical build sequence usually includes:
- Confirm room size, wall placement, and door swing.
- Verify insulation, vapor control, and framing details.
- Coordinate dedicated HVAC or a properly sized cooling system.
- Plan electrical, low-voltage wiring, and lighting zones.
- Install racking, trim, and finish materials after the envelope is sealed.
For homeowners considering a larger whole home renovation, this early coordination can prevent rework in nearby rooms. It also helps when the cellar is part of a whole-home renovation project, since the mechanical systems may already be open for upgrades.
A good benchmark is that the room should be treated more like a specialty environment than a standard finish space. For general safety on the jobsite, we also follow recognized standards such as OSHA construction standards, especially when demolition and mechanical work overlap.
Which finishes, lighting, and custom cabinetry details make a luxury wine cellar feel built in not added on
The most convincing wine cellars look original to the house. That means the millwork, stone, and lighting should echo the rest of the home rather than copy a catalog image. Handcrafted millwork, custom cabinetry, and refined trim details make the room feel like it belongs.
A strong finish palette usually includes:
- Stone and wood finishes for warmth and texture
- Marble accent detailing for a more formal look
- Racking system design that balances display and storage
- Modular wine racks for flexibility as the collection changes
- Label-forward wine storage so bottles are easy to identify
- Feature lighting design that highlights the room without heating it
Lighting deserves special care. Warm LEDs with low heat output usually work best, and they should be planned so the labels read clearly without turning the room into a spotlight. For related ideas, our luxury lighting inspiration covers how lighting can support mood and function in high-end remodels.
One Boca Raton renovation we observed had a cellar tucked between a lounge and a staircase. The finished room worked because the cabinetry matched nearby built-ins, and the lighting was quiet rather than dramatic. That made the cellar feel like part of the house, not a separate attraction.
The plan that keeps a wine cellar beautiful under Florida rules and real-life use
The safest wine cellar designs in South Florida are planned around permits, code, and daily use from the start. In Palm Beach County, that means coordinating with local permitting requirements, confirming Florida building code compliance, and deciding early whether the cellar needs smart controls, accessibility considerations, or integration with other entertainment spaces.
Why Palm Beach County permit requirements, Florida building code compliance, and smart home controls matter early
Permit and code issues can affect framing, electrical work, HVAC routing, glazing, and fire separation. Because local requirements can vary by scope and jurisdiction, they should be verified before construction begins. That is especially true for historic home renovation, coastal properties, and homes with structural changes.
If your renovation also includes smart home integration or whole home automation, the cellar can be tied into broader climate and lighting controls. That gives you better monitoring and a cleaner user experience. It also helps if the room is part of a larger project such as a Delray Beach design-build renovation or a full coastal update in Palm Beach County.
A few details to confirm early:
- Electrical load for cooling and lighting
- Door and glazing requirements
- Mechanical clearances
- Drainage and moisture management
- Any local review needed for visible alterations
For homeowners comparing options, the Florida Building Code is a useful reference point, but final design should always be checked against the actual permit set and local review process. That is the careful part many people wish they had handled sooner.
A well-planned cellar often connects naturally to an integrated tasting area, wet bar integration, or nearby home entertainment space. If you already want a media room, home theater installation, or a compact lounge, the cellar can become the hinge between those spaces instead of an isolated room.
For homeowners who want one team to manage design, permitting, and build quality, RENOVA Signature is a strong option because their design-build firm model keeps the cellar, surrounding rooms, and mechanical work coordinated under one roof. You can learn more through their Delray Beach renovation services or their broader portfolio and project pages.
“We hired this team for a high end kitchen renovation in Delray Beach and the result exceeded every expectation. From custom cabinetry and Calacatta marble to the millwork details, the craftsmanship is flawless. The project manager communicated daily, kept the site immaculate, and handled all permitting without any stress on us. They finished on schedule and on budget, which is rare in this market. If you want a true luxury remodeling experience in South Florida, this is the company to call.”- N S., a 5 star review from RENOVA Signature on Google Business Reviews
If you are planning a luxury remodel in South Florida, start by asking for a concept that shows the cellar, HVAC path, and finish selections together. Then request a quote by calling (561)705-1199 so you can see what fits your home, your collection, and your renovation scope.
Frequently Asked Questions
Do I need a basement to build a wine cellar in South Florida?
No. Many South Florida homes do not have basements, and that does not rule out wine storage. A cellar can be built under stairs, in a converted room, near a bar, or inside a dedicated walk-in enclosure. The important part is proper insulation, cooling, and humidity control.
What is the difference between a wine display and a wine cellar?
A wine display is mainly visual. A true wine cellar is designed to protect bottles from heat, humidity swings, light, and vibration. If the space is not sealed and climate-controlled, it is better described as a display or storage wall, not a cellar.
Can a wine cellar be part of a whole home renovation?
Yes, and that is often the best time to do it. A cellar works best when it is coordinated with HVAC, electrical, millwork, and nearby living spaces during a broader renovation. That is especially true in custom homes and larger remodels where walls are already open.
What materials work best for a luxury wine cellar?
Common choices include sealed wood racking, metal accents, stone, and moisture-resistant finishes. Many homeowners also choose glass enclosures, LED lighting, and custom cabinetry. The best material mix depends on the home’s style, from modern wine cellar design to Mediterranean revival or transitional design.
How early should I involve a contractor in wine cellar design?
As early as possible. The room’s success depends on structural, mechanical, and finish decisions that affect the whole renovation. If you wait until later, you may lose space, add cost through redesign, or end up with a cellar that looks good but performs poorly.
Should a wine cellar be tied to smart home controls?
Often, yes. Smart home wine cellar controls can help monitor temperature, humidity, and lighting. They are especially useful in larger luxury homes where the cellar is part of whole home automation or a broader entertainment zone.