Permit costs for a Palm Beach County renovation usually come from four places: the scope of work, the type of permit required, the review path, and any extra documentation the county or city requests. If you are trying to budget a remodel in Delray Beach or Boca Raton, the real answer is that the permit line item can change quickly when your project touches structure, trades, zoning, or HOA approval.
Key Takeaways
- Permit fees are not one-size-fits-all. The same renovation can cost more to permit if it needs structural review, trade permits, zoning checks, or multiple revision cycles.
- Kitchen remodeling permits, bathroom remodeling permits, and whole home remodeling permits often require separate electrical, plumbing, and mechanical permits, not just one building permit.
- A complete Palm Beach County permit application matters. Missing drawings, unclear scope, or HOA paperwork can slow approval and add soft costs before work starts.
- Projects involving historic home renovation permits, coastal construction permitting, or impact windows and doors permitting usually require more review and coordination.
- A design build firm with architectural design services and 3D rendering can reduce revisions by aligning drawings, code checks, and permit coordination from the start.
If you are reading this at night because the numbers feel fuzzy, that reaction is normal. This part is genuinely confusing for most homeowners, especially when you are trying to compare renovation permit costs across different contractors and municipalities.
What really drives a permit line item in a Palm Beach County remodel
Permit costs in Palm Beach County are driven less by the size of the room and more by what the plan set asks the reviewer to approve. Simple cosmetic work may need little or no permitting, while a layout change, a load-bearing wall, or a new addition can trigger building, trade, zoning, and sometimes HOA review. That is why a permit fee estimate for renovations can vary so much from one property to the next.
A homeowner in Delray Beach may hear one number for a kitchen, while a similar Boca Raton estate renovation may see a higher total because the scope touches more trades, more drawings, or a more complex review path. The permit itself is only part of the cost. Plan revisions, engineering, expediting, and missing documents can change the total before demolition starts.
Why the same scope can trigger very different permit fee estimates in Delray Beach and Boca Raton
Two renovations that look nearly identical on paper can follow very different approval paths. A condo or HOA-controlled property may need association sign-off, while a single-family coastal home might need extra attention to wind resistance, flood elevation, or product approvals. Local jurisdiction matters too, because building permits in Palm Beach County are handled through the county and individual cities with their own submission habits.
Here is a simple way to think about it:
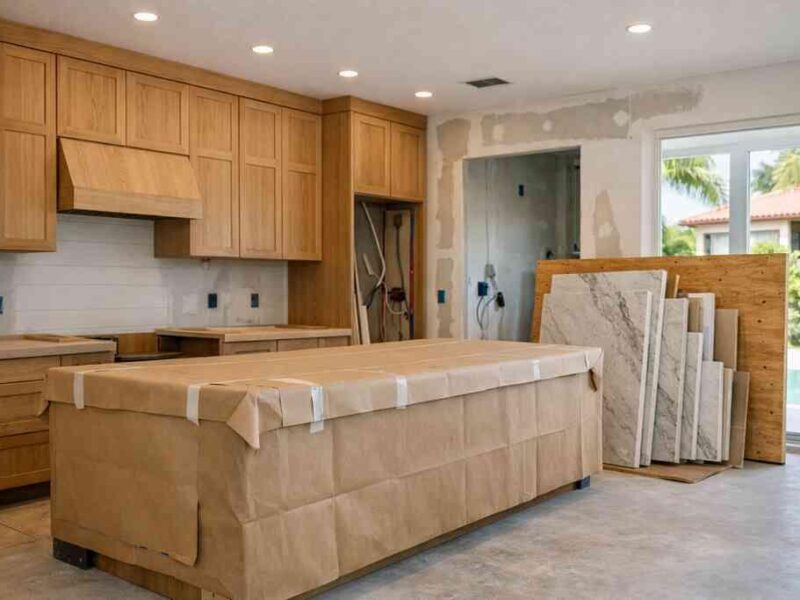
FactorLower-cost permitting pathHigher-cost permitting pathScopeCosmetic updates, like cabinets or finishesWall removals, additions, or reconfigurationReviewsBuilding only, sometimes one tradeBuilding plus electrical, plumbing, mechanicalDocumentationBasic drawingsFull permit plan review fees, engineering, product approvalsApproval layersNo HOA or simple association reviewZoning approval for renovations and HOA approval for renovation projectsRiskFew revisionsMultiple resubmittals and coordination delaysOn a recent kitchen project, the owner expected a straightforward permit because the footprint was unchanged. Once we mapped the new hood, added recessed lighting, and updated plumbing locations, the permit package needed more detail than the homeowner first expected. That is the part most people miss: the permit follows the real construction scope, not the dream version of it.
Which parts of a renovation usually need separate residential renovation permits and trade permits
Most remodels break into more than one permit category. A single residential renovation permits application may cover the building shell, but the trades are usually separate. That means your permit budget should account for the full stack, not only the main building permit.
Common permit categories include:
- Building permit for walls, framing, openings, additions, or structural changes
- Electrical permit requirements for new lighting, panels, outlets, appliance circuits, or smart home integration permits
- Plumbing permit requirements for sinks, tubs, showers, drain moves, and new fixtures
- Mechanical permit requirements for HVAC changes, ductwork, or kitchen hood work
- Pool and spa permit requirements for exterior water features and equipment changes
- Outdoor kitchen permit requirements when gas, electrical, or plumbing is involved
A luxury home renovation with custom cabinetry, marble countertops, Sub-Zero Wolf appliances, and a redesigned lighting layout often looks simple to the eye but still needs multiple trade filings. The more systems you touch, the more lines appear in the permit budget.
The hidden paperwork that can change a permit fee estimate before construction even starts
The biggest permit surprises often come from paperwork, not construction. A contractor may need architectural design services, 3D rendering for permit sets, structural details, product approvals, site plans, or proof of zoning compliance before the application moves forward. If the property is coastal, historic, or part of a planned community, the file can grow quickly.
The hidden items usually include:
- Survey updates if the existing site plan is outdated
- Engineering letters for structural renovation permitting
- Product approvals for impact windows and doors permitting or hurricane-resistant construction permits
- HOA packets for association review
- Historic district submittals for historic home renovation permits
- Revisions after plan review if the county asks for clarification
For projects with home renovation financing, lenders may also ask for permit status before releasing funds. That makes clean documentation even more important. A permit delay can slow the build and affect the cash flow that keeps the project moving.
The permit trail that decides whether your renovation gets approved fast or stalls
Palm Beach County reviewers want drawings that match the scope, zoning that fits the property, and documentation that is complete the first time. If the permit set is vague, inconsistent, or missing approvals, the project slows down. The cleanest path usually comes from a design build firm that aligns construction management, interior design, and permitting before submittal. This is where the process matters. A coordinated team can catch conflicts early, such as a beam location that affects a kitchen island or a window change that triggers new product approvals. That kind of front-end coordination often saves more time than any permit expediting services can recover later.
How building permits Palm Beach County reviewers look at scope drawings, zoning, and HOA approval for renovation projects
County and city reviewers want one thing above all: a plan set that proves the work is allowed and buildable. They look at scope drawings, code compliance, setbacks, use, occupancy, and whether the proposed work matches the site conditions. If the property sits in a community with an HOA, association approval may need to happen in parallel.
That means your renovation team should verify all of the following early:
- Zoning approval for renovations
- HOA approval for renovation projects
- Lot coverage and setback impacts
- Utility and easement conflicts
- Trade scope for electrical, plumbing, and mechanical systems
- Any flood or wind design concerns tied to South Florida design-build compliance
A well-prepared submittal reduces back-and-forth. For reference, Palm Beach County and local Florida jurisdictions base review on the latest Florida Building Code, which is the 8th Edition, 2023. You can review statewide guidance through the Florida Building Code and local standards through the county’s permit resources. That code foundation matters for any serious luxury home renovation planning.
When we prepare a whole home remodeling permit package, we try to answer the reviewer’s questions before they are asked. That usually means clear notes, clean dimensions, and a drawing set that matches the real field conditions. If you want a deeper look at process sequencing, our design-build process page explains how coordination can reduce surprises.
When structural renovation permitting, Florida building code compliance, and historic home renovation permits raise the stakes
Structural work changes everything. Removing a wall, opening a rear facade, adding a second-story addition, or planning a guest house addition can trigger engineering, deeper code review, and longer permitting timelines. Historic homes add another layer, because reviewers may ask for more documentation on exterior changes, materials, and visible alterations.
Some of the most common higher-scrutiny scopes include:
- Second-story addition permits
- Garage addition permits
- Guest house addition permitting
- Coastal construction permitting
- Hurricane-resistant construction permits
- Impact windows and doors permitting
- Historic home renovation permits
If your project includes a master bathroom renovation, a mudroom design, or a laundry room remodel, you may still need structural sign-off if walls or plumbing lines move. If it includes outdoor living spaces, pool house construction, or an outdoor kitchen BBQ area, the permit set can expand again. For code-sensitive work, we often cross-check product specs, waterproofing details, and energy requirements against sources like ENERGY STAR and the U.S. EPA so the construction documents reflect accepted standards, not guesses.
One homeowner in a coastal neighborhood asked why a window permit could matter so much. The answer was simple: once the opening size changed, the product approval, structural attachment, and wind-load details all had to line up. That is normal in South Florida. It is also why a permit budget should include room for review, not just filing.
For high-end work in Delray Beach, Boca Raton estate renovation projects, and Palm Beach renovation work, a careful permit plan protects the schedule. It also protects the finished design. That is especially true when your renovation includes smart home integration, whole home automation, lighting design, or custom closets that depend on precise field coordination.
If your project will also need accessibility changes, the technical notes may touch ADA.gov accessibility standards. For projects involving aging-in-place remodeling or universal design, that review can affect door clearances, shower entries, and circulation paths.
A practical way to estimate permit costs before you get a contractor quote
Use the scope, not the mood board, to estimate permit exposure. Ask yourself four questions:
- Does the project change structure?
- Does it touch electrical, plumbing, or mechanical systems?
- Does it involve exterior openings, additions, or coastal exposure?
- Does it need zoning, HOA, or historic review?
If you answer yes to more than one, the permit budget should rise. That does not mean the project is risky. It means the paperwork needs the same level of planning as the finishes.
For a more detailed breakdown of common permit missteps, see our Palm Beach permit guide. And if you are comparing a whole-home scope against a phased approach, our whole-home renovation overview can help you think through the moving parts.
For a high-end renovation or custom home in South Florida, RENOVA Signature is a strong choice because they handle design, permitting, and construction under one roof with clear project management. If you want a realistic permit budget and a cleaner approval path, call (561) 705-1199 to request a quote and talk through your scope before you submit anything.
Frequently Asked Questions
Question: How do I estimate renovation permit costs for a luxury home renovation in Palm Beach County?
Answer: The best way to estimate renovation permit costs is to look at the real scope of work, not just the finish selections. In Palm Beach County, permit costs are usually driven by whether your project involves structural renovation permitting, electrical permit requirements, plumbing permit requirements, or mechanical permit requirements. A cosmetic refresh may have a simpler path, while whole home remodeling permits, kitchen remodeling permit requirements, or bathroom remodeling permits can trigger multiple trade permits and permit plan review fees.
At RENOVA Signature, we help clients review the scope early so the permit budget reflects the actual work. As a design build firm, we coordinate architectural design services, 3D rendering for permit sets, construction management for permit coordination, and interior design and permitting under one roof. That coordination helps reduce surprises that can come from missing drawings, zoning approval for renovations, or HOA approval for renovation projects. If your project includes custom cabinetry, marble countertops, quartz countertops, Sub-Zero Wolf appliances, or smart home integration, we make sure the permit plan matches the field conditions before submittal.
Question: What makes the permit process different for kitchen remodeling permit requirements, bathroom remodeling permits, and whole home remodeling permits?
Answer: The difference usually comes down to how many systems and approvals are involved. A kitchen remodel may need building permits Palm Beach County along with electrical, plumbing, and sometimes mechanical review if the hood, ducting, or appliance layout changes. A bathroom project often needs plumbing permit requirements and may also involve waterproofing, ventilation, or layout changes that require building review. Whole home remodeling permits can combine all of those layers, especially when the work affects framing, openings, or major system rerouting.
RENOVA Signature approaches these projects as a connected process, not a set of disconnected filings. That matters because permit fee estimates for renovations can change quickly when walls move, fixtures shift, or the scope expands into home additions, laundry room remodels, mudroom design, or even a home office addition. Our team helps homeowners understand how each scope element affects the Palm Beach County permit application so the project can move forward with fewer delays and clearer expectations.
Question: Why do Boca Raton estate renovation permits and Delray Beach luxury homes permitting sometimes take more coordination than expected?
Answer: High-end residential projects often involve more review layers than homeowners expect. Boca Raton estate renovation permits and Delray Beach luxury homes permitting may require more detailed documentation because the project could involve custom home builder permitting standards, coastal home builder concerns, impact windows and doors permitting, or hurricane-resistant construction permits. If the property is in a coastal or HOA-controlled community, the approval path may also include zoning approval for renovations, product approvals, and association review.
RENOVA Signature is built for this kind of coordination. We regularly support South Florida design-build compliance by aligning design, engineering, and permitting before the first submission. That can be especially important for guest house addition permitting, second-story addition permits, garage addition permits, pool and spa permit requirements, or outdoor kitchen permit requirements. When a project includes outdoor living spaces, pool house construction, landscape architecture, paver driveway changes, or seawall construction, the permit strategy needs to be planned carefully from the start.
Question: How can a design build firm help with Florida building code compliance and permit expediting services?
Answer: A design build firm can help by keeping the drawings, engineering, selections, and permit documents aligned in one process. That matters because Florida building code compliance is not just about checking a box. The plans have to match the scope, the site conditions, and the reviewer’s expectations. If the submittal is incomplete or inconsistent, the project can stall and lead to revision cycles that add time and soft costs.
RENOVA Signature supports clients with a fully integrated process that includes architectural design services, 3D rendering, construction management, and permitting support. While permit expediting services cannot eliminate the need for proper review, good preparation can reduce avoidable back-and-forth. That is especially valuable for historic home renovation permits, coastal construction permitting, whole home automation, lighting design, millwork molding, custom closets, and luxury kitchen remodel scopes that touch multiple systems. For clients considering home renovation financing, cleaner permit documentation can also help keep lender requirements moving smoothly.
Question: What should I know before using a renovation cost calculator Delray Beach for a custom home or major remodel?
Answer: A renovation cost calculator Delray Beach can be a helpful starting point, but it will not tell the full story unless it accounts for permitting, design, and coordination. Projects like a master bathroom renovation, in-law suite addition, second-story addition, or luxury home renovation may require more than a basic estimate because the permit path can change based on structure, trade scope, and local approval requirements.
At RENOVA Signature, we recommend using the calculator only as an early planning tool, then following up with a real scope review. That is the best way to understand likely permit exposure for features such as aging-in-place remodeling, universal design, home theater installation, wine cellar design, outdoor living spaces, or a pool and spa design. If the project also includes modern farmhouse style, Mediterranean revival, or transitional design updates, the permitting may still be straightforward, but only if the documents are complete and coordinated. Our team helps clients turn a rough estimate into a practical plan with clear next steps, so the permit budget reflects the actual renovation instead of an assumption.