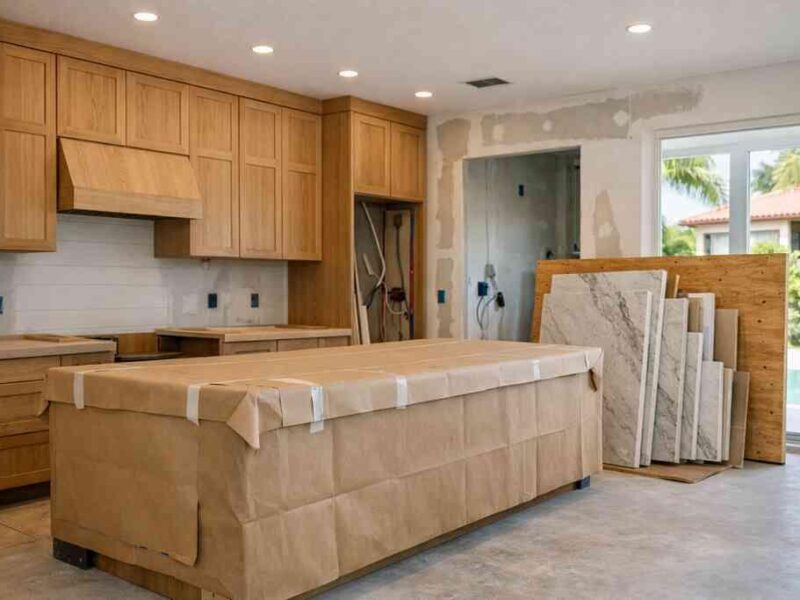
Delray Beach building permits affect renovations by setting the order of work: plans usually must be approved before demolition, inspections must happen at the right milestones, and certain scope changes can pause the job. If you are already feeling behind or unsure where the permit line is, that stress is normal; this part is genuinely confusing for most homeowners.
Key Takeaways
- Delray Beach building permits can affect the pace of a renovation more than the design itself. If the scope touches structure, electrical, plumbing, HVAC, windows, or additions, permitting usually becomes part of the critical path.
- Coastal homes in Delray Beach, Boca Raton, and nearby South Florida cities often get extra review. Flood zones, wind-load requirements, and hurricane-resistant construction details can affect drawings, product approvals, and inspection timing.
- Starting demolition before permit-ready construction plans are approved can create costly rework. In some cases, work must stop until revised drawings are resubmitted and reviewed.
- A design-build firm can keep the job moving by coordinating drawings, the permit application process, inspections, and revisions together. That coordination matters most on whole home remodeling, kitchen remodeling permits, and bathroom remodeling permits.
- Good permit-ready plans reduce surprises. Clear architectural design services, code notes, product submittals, and construction management make approvals smoother and help protect your timeline.
When a Delray Beach remodel turns into a permit problem
Delray Beach permits affect renovations by deciding what can start, what must be reviewed, and what must wait. The bigger the scope, the more the permit process shapes your schedule, especially for structural changes, additions, and coastal upgrades. For a helpful local overview, RENOVA’s guide to permits is a useful place to compare common approval paths.
Which renovation moves usually trigger building permits in Palm Beach County
In Palm Beach County, the permit line is often crossed the moment you change structure, systems, or the exterior envelope. A simple cosmetic refresh may not need a permit. But once you move walls, alter plumbing, replace windows and doors, or add square footage, you should expect residential remodeling permits.
Typical scope that often triggers review includes:
- Whole home remodeling with wall removal or layout changes
- Kitchen remodeling permits for electrical, plumbing, venting, or cabinet reconfiguration
- Bathroom remodeling permits for shower waterproofing, drain changes, or fixture relocations
- Home additions such as a guest house addition, garage addition, second-story addition, or in-law suite
- Impact windows and doors permits for envelope changes
- Pool house construction, outdoor kitchen BBQ areas, and other outdoor living spaces
- Smart home integration planning when low-voltage, electrical, or panel upgrades are involved
A good rule of thumb: if the work affects safety, structure, or building systems, permits are usually part of it. That is why homeowners searching for a renovation permit requirements checklist often end up needing more than one approval path.
Why coastal homes in Delray Beach and Boca Raton get extra scrutiny from reviewers
Coastal homes get extra scrutiny because wind, water, and code compliance matter more near the ocean. In Delray Beach, Boca Raton, Gulf Stream, and other South Florida coastal areas, reviewers may look closely at hurricane-resistant construction, flood elevation issues, product approvals, and fastening details.
Here is where the paperwork gets serious. Reviewers often want product data, engineering notes, and code references that match Florida building code compliance. If your project includes thermally broken hurricane windows, seawall construction permits, or a paver driveway that changes drainage, those details can affect the plan review. RENOVA often points clients to the Palm Beach County permit guide early, because coastal jobs are easier when code assumptions are settled before demolition starts.
One recent-style example: a homeowner wanted a luxury kitchen remodel with a large opening to the patio and new impact sliders. The design looked simple on paper. The permit reviewer, however, wanted more detail on header sizing, opening protection, and drainage near the threshold. That added a revision cycle, but it was far better than discovering it mid-build.
The hidden cost of starting demolition before permit-ready construction plans are approved
Starting demolition early feels productive. It is not always smart. If the permit is still under review and the construction plans are incomplete, you can expose hidden conditions, force redesign, and create stop-work risk.
The hidden costs usually show up in three places:
RiskWhat it can causeWhy it mattersUnapproved demoWork stoppageInspectors may require permit approval before more work proceedsHidden conditionsChange ordersOld wiring, framing, or plumbing can alter the scope quicklyRevisions late in the processDelayNew drawings may need to be resubmitted and recheckedWe see this most often in historic home renovation and whole home remodeling projects. A wall comes out, and suddenly the team finds outdated framing, nonstandard wiring, or plumbing that no longer matches the plan. That is exactly why a design-build firm tries to front-load architectural design services, 3D rendering, and permit-ready construction plans before the first swing of the hammer.
The paper trail that keeps a luxury renovation moving instead of stalling
The paper trail keeps a luxury renovation moving by tying drawings, approvals, inspections, and field decisions into one system. When those pieces are managed together, the permit process supports the build instead of slowing it down. For a useful local reference, what Delray Beach permits cover explains how permit scope changes between additions and remodels.
How the Delray Beach building permits process connects drawings, inspections, and construction management
The Delray Beach building permits process works best when drawings, inspections, and construction management stay aligned. If one piece is missing, the rest starts to slip. That is why a design-build firm can be helpful: the same team handling the plans is also tracking submittals, review comments, and inspection scheduling.
In practical terms, the permit path usually follows this order:
- Measure and document the existing space
- Develop permit-ready construction plans
- Submit drawings and supporting documents
- Respond to plan review comments
- Schedule inspections as work reaches each milestone
- Close out the permit with final approvals
That sequence matters on whole home remodeling, luxury home renovation work, and commercial renovation permits alike. It also matters for home renovation financing, because lenders often want proof that permitted work is moving through the right approvals. On projects we’ve seen in Delray Beach and Highland Beach, the jobs that stayed organized were the jobs that had one person managing the paper trail from day one.
Here is the part most homeowners miss: inspections are not just a formality. They are checkpoints that protect the structure, the schedule, and your resale value. If a project needs a rough plumbing sign-off before drywall, the drywall cannot truly move forward until that inspection is complete.
What belongs in permit-ready plans for whole home remodeling, kitchen remodeling, and bathroom remodeling permits
Permit-ready plans should answer the reviewer’s main question: what exactly is being built, and does it comply with code? For whole home remodeling, kitchen remodeling, and bathroom remodeling permits, the package should be clear enough that someone unfamiliar with the site can understand the scope without guessing. A strong permit set usually includes:
- Existing and proposed floor plans
- Demolition plans
- Electrical, plumbing, and mechanical layouts
- Structural notes where walls or openings change
- Window and door schedules for impact products
- Material notes for custom cabinetry, millwork molding, and custom closets
- Waterproofing details for master bathroom renovation work
- Manufacturer submittals for items like Schluter waterproofing systems or similar approved assemblies
- Appliance cut sheets for items such as Sub-Zero Wolf appliances
- Lighting design notes for recessed, decorative, or task lighting
- Accessibility notes for universal design or aging-in-place remodeling
If your project includes a luxury kitchen remodel with marble countertops, quartz countertops, a wine cellar design, or a butler’s pantry, the permit reviewer may not care about the finish selection itself, but the drawings still need to show how the systems work together. The same is true for bathroom remodeling permits using hydro ban shower systems or for layouts that support ADA.gov accessibility standards and National Institute on Aging guidance for safer circulation.
One helpful benchmark: ENERGY STAR references and U.S. EPA standards often come into play when efficiency upgrades or ventilation changes are part of the scope. For safety, the jobsite itself should also follow OSHA construction standards, especially on larger renovations with multiple trades moving through the house.
For homeowners comparing renovation scope, whole home renovation services are usually the best fit when the permit package touches several systems at once. That is where coordination matters most.
If you are planning a luxury renovation in Delray Beach, Boca Raton, or Palm Beach County, RENOVA Signature is a strong option because the team can handle architectural design services, permitting, construction management, and finish coordination under one roof. That kind of integration reduces handoffs, which is often where permit-related delays begin.
For readers who want to see how a permit-heavy renovation is handled in practice, RENOVA’s design-build process shows how drawings, selections, and approvals can stay tied together without losing momentum.
Frequently Asked Questions
Do I need a permit for a kitchen remodel in Delray Beach?
Often, yes, if the kitchen remodel changes plumbing, electrical, ventilation, walls, or structural openings. Simple cabinet and finish replacement may be different, but once the scope includes rerouting lines, moving appliances, or changing the footprint, kitchen remodeling permits usually apply. A permit specialist can confirm the exact scope before work starts.
How long do permit reviews usually take in Palm Beach County?
It varies by scope, reviewer comments, and whether the drawings are complete. A straightforward permit can move faster than a complex addition or coastal renovation, but revisions can add time. The best way to reduce delays is to submit permit-ready plans with clear code notes, product specs, and complete trade information.
What makes coastal permit reviews harder?
Coastal projects face more scrutiny because of wind, water, and flood considerations. Reviewers may check impact products, structural connections, elevation details, drainage, and hurricane-resistant construction requirements. In places like Delray Beach and Boca Raton, that extra review is normal and should be planned for early.
Can I start demolition before permit approval?
You can, but it is risky and often unwise. If the permit requires changes or if hidden conditions are found, you may have to stop work and revise the plans. That can add cost and delay. Most luxury renovations move more smoothly when demolition starts only after approvals are in place.
What is the advantage of a design-build firm for permits?
A design-build firm keeps the drawings, selections, permit application process, and construction management under one team. That reduces miscommunication and helps the job move through revisions and inspections more efficiently. It is especially useful for whole home remodeling, additions, and high-end kitchen or bathroom work.
Are historic home renovation approvals different from regular permits?
Yes. Historic home renovation approvals may add another layer of review beyond standard building permits. The scope can affect exterior materials, openings, trim details, and visible changes to the home. If the property has historic or architectural review requirements, those approvals should be built into the schedule early.