Why 3D renderings keep Delray Beach remodels from going off the rails
Remodel stress often starts with a simple mismatch. The plan looks clean, the measurements seem fine, and then the room feels wrong once you picture yourself living there. If you feel stuck between excitement and dread, that reaction makes sense. We hear it often from Delray Beach homeowners who want clarity before demolition. 3D rendering gives that clarity early, before decisions harden into expensive mistakes.
The moment a floor plan looks fine on paper but feels wrong in the room
A flat plan cannot show how light lands across a kitchen island. It cannot show how a hallway feels when a door swings into it. It also cannot show the emotional effect of a cramped sightline or an oversized range wall. That is why architectural visualization matters so much in luxury home renovation. It lets you see proportion, flow, and feeling before anything gets torn out.
One client near Boca Raton had a primary suite plan that looked efficient on paper. Once we modeled it, the circulation felt tight around the bed and closet entry. We shifted the layout before demo, and the room immediately breathed better. That saved time, stress, and avoidable field changes. Here is the part most homeowners miss: paper measures space, but renderings reveal experience.
How architectural visualization catches layout mistakes before demolition starts
The best renderings do more than look pretty. They expose hidden problems. A refrigerator door may block a walkway. A bathroom vanity may crowd a shower entrance. A ceiling detail may fight with a beam line. Good preconstruction planning catches those conflicts while changes are still simple.
That is especially important in whole home remodeling. In a lived-in house, one bad decision rarely stays isolated. It can affect storage, lighting, and traffic patterns across the entire home. On projects we have reviewed this year, the most expensive surprises usually came from late layout changes. A rendering reduces that risk because you can test the room before you touch it.
Why luxury home renovation clients in Palm Beach County rely on renderings for faster decisions
People often assume renderings are just for design flair. In reality, they speed up approvals. When you are weighing cabinet finishes, backsplash options, or a new shower layout, a visual model makes the choice easier. That matters in Palm Beach County because many projects move through many decision points quickly. A clear image keeps momentum moving.
The same is true for clients comparing a custom home builder approach with a full renovation. In a high-end project, every delay compounds. A rendering reduces back-and-forth by showing how the final space will feel with actual materials, not vague ideas. If you are juggling work, family, and contractor calls, that kind of clarity is a relief. It turns guessing into deciding.
Where 3D rendering fits inside a design build firm instead of becoming a separate service
In a true design build firm, rendering should not sit off to the side like an optional extra. It should live inside the process from the start. That is how RENOVA Signature uses it. The model helps connect interior design, permitting, selections, and construction planning under one roof. That integration keeps the visuals aligned with what can actually be built.
If you want to see how that process works in practice, RENOVA Signature’s design-build approach shows why this matters. The image, the scope, and the field plan stay connected. That means fewer surprises later. It also means the client gets a more honest picture of the finished space.
What RENOVA Signature needs before a single rendering feels real
A rendering is only as good as the information behind it. Guessing creates pretty images that fail in the field. Measured work creates trustworthy images that guide the build. That is why RENOVA Signature starts with the house itself, the client’s goals, and the project’s real constraints. If any of those are fuzzy, the rendering will be too.
Gathering site photos surveys and room measurements without guessing
Before any model is built, the team needs accurate site photos, surveys, and room measurements. That sounds basic, but it is where many projects wobble. A wall that is slightly off-square can change cabinetry, tile, and built-ins. A window that sits a few inches differently can change the entire elevation. Precision here protects the rest of the project.
We have seen that on older homes in Delray Beach and Gulf Stream, especially where previous remodels left behind small inconsistencies. One project had a kitchen wall that was not where the original plans said it was. The difference was subtle in person and impossible to ignore in the model. We corrected it before ordering finishes. That saved the client from a chain of avoidable adjustments.
Turning interior design goals into material selection boards and space planning direction
The next step is translating taste into structure. A client may say they want warm, calm, bright, or coastal, but those words need a physical language. That is where material selection boards and space planning come in. The team narrows colors, textures, and room flow until the concept becomes buildable. Without that step, renderings drift into generic style.
RENOVA Signature treats this as part of whole home remodeling and interior design planning in Palm Beach County, not a separate phase. That matters because the model should reflect real selections, not placeholders. Cabinets, flooring, hardware, and lighting all shape the image. The more grounded those choices are, the more useful the rendering becomes.
Matching style choices to the home whether it leans modern farmhouse Mediterranean revival or transitional design
Style has to fit the house, not just the mood board. A modern farmhouse style can feel wrong in a home that naturally wants Mediterranean revival details. Likewise, a hard-edged modern look may not suit a softer transitional design plan. The job is not to force a style. It is to make the style belong.
That is especially important in Delray Beach luxury homes and older Boca Raton estate renovation projects. Architectural character matters. Scale matters. Even trim profiles matter. A rendering can test those choices before they become costly commitments. That is how the home stays coherent instead of feeling stitched together.
Factoring in custom cabinetry millwork molding lighting design and smart home integration early
Some details look small but drive the whole outcome. Custom cabinetry changes storage and symmetry. Millwork molding changes the visual weight of a room. Lighting design changes how expensive or flat a space feels. Smart home integration changes how the home functions day to day. These are not afterthoughts. They are part of the image from the beginning.
Here is what almost no online guide mentions: once those elements are ignored in the rendering stage, they usually become awkward in the field. A recessed fixture may land over a beam. A built-in may conflict with a thermostat. A control panel may interrupt a clean wall. When RENOVA Signature models the room early, those conflicts stay visible long before finish carpentry starts.
How the rendering itself gets built from concept to client approval
This is the part clients are usually curious about. The rendering process looks polished on the screen, but it is built through a lot of careful decision-making. Good models do not appear by accident. They come from clear architecture, real materials, and honest revision. That is what turns a digital image into a tool for approval.
Translating architectural design services into a clear digital model
The rendering begins with architectural design services and the measured reality of the house. The team builds the structure digitally first. Then they add openings, ceiling transitions, cabinet volumes, and finishes. That order matters because the room must work before it looks beautiful. If the bones are wrong, the image becomes decoration instead of planning.
For clients exploring concept development for remodels in Delray Beach, that digital model becomes the bridge between ideas and construction. It is where drawings start to feel tangible. It is also where the client can spot what feels too busy, too dark, or too tight. That feedback is valuable. It keeps the project honest.
Using photorealistic 3D renderings to test kitchen remodeling bathroom remodeling and whole home remodeling ideas
Photorealistic 3D renderings are especially useful in rooms with many moving parts. A kitchen remodeling plan may include island size, appliance placement, pantry access, and seating balance. A bathroom remodeling plan may involve shower glass, niche height, vanity depth, and mirror proportions. A whole home remodeling plan adds even more layers. You need to see how the parts work together, not just separately.
A rendering helps you compare options quickly. It can show a narrower island with better circulation. It can test a larger shower without stealing closet space. It can also expose where a room feels overdesigned. That kind of testing is one reason clients in Palm Beach County make decisions with more confidence.
Showing luxury kitchen remodel details like marble countertops quartz countertops and Sub Zero Wolf appliances with accuracy
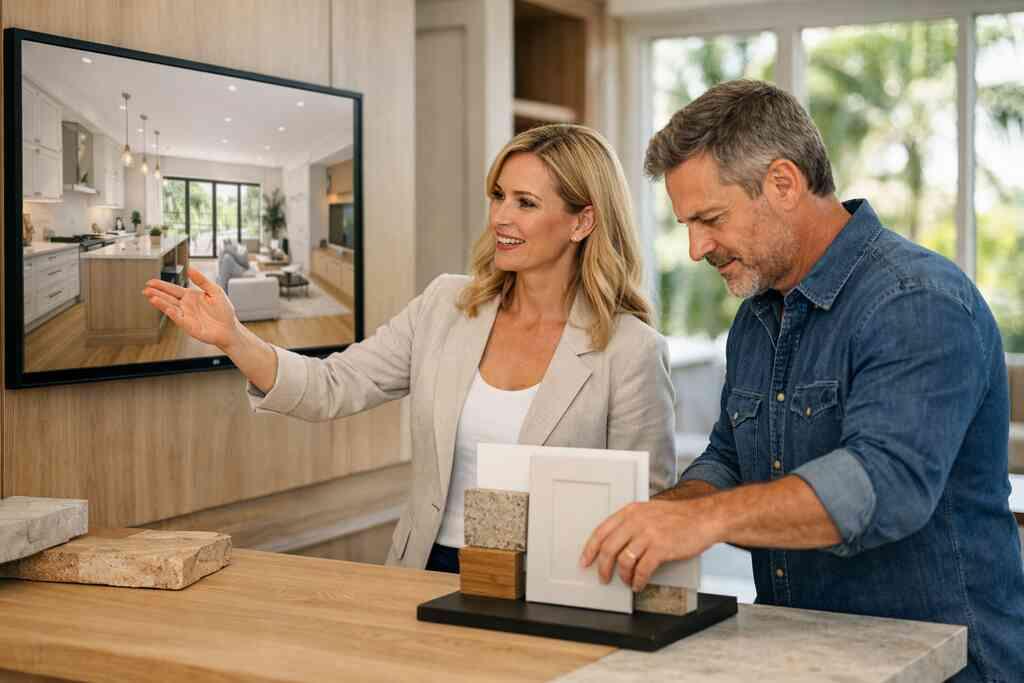
Kitchen visuals should not be vague. If the plan includes marble countertops, quartz countertops, or Sub-Zero Wolf appliances, the rendering should reflect the actual weight and finish language of those choices. A polished stone reads differently than a softer honed surface. A professional range wall carries different visual gravity than a standard appliance lineup. Those details affect the whole room. A strong virtual design presentation process helps clients compare these choices without confusion. The point is not to oversell the image. The point is to make the design readable. When the rendering mirrors the real materials, the approval process becomes much smoother.
Revising virtual design presentations so the final direction reflects the client not the software
Software can make a room look good for the wrong reasons. That is why revision matters. A client may love the bones of a concept but want softer lighting, warmer wood tones, or less visual contrast. Those changes should be easy to make before construction. The rendering should serve the client, not the other way around.
We usually see the best results when revisions are short, focused, and specific. Change the cabinet profile. Lower the visual clutter. Widen the opening. Adjust the pendant spacing. Each revision sharpens the result. That is how the final direction starts to feel personal instead of preset.
Where local rules and climate realities shape the image before construction begins
In South Florida, a beautiful image is not enough. The design has to respect climate, code, and local permitting realities. That is especially true in Delray Beach, Boca Raton, and Gulf Stream, where coastal conditions can affect nearly every choice. A rendering should reflect those realities early, not after the build starts.
Working around building permits Palm Beach County and Florida building code expectations without making assumptions
Permit requirements matter, but they should never be guessed at casually. Building permits Palm Beach County and the Florida building code can influence openings, structural changes, and product selection. We always verify requirements with the proper authorities before locking in design assumptions. That keeps the project grounded in real conditions rather than hopeful estimates.
For homeowners planning building permits in Palm Beach County for home additions, this matters even more. The rendering can show the intended outcome, but the permit set has to support it. That is why design-build coordination is so useful. It keeps the visual plan and the compliance plan aligned.
Showing impact windows and doors hurricane resistant construction and coastal home builder details where they matter most
Coastal homes need more than style. They need practical resilience. Impact windows and doors change the appearance of the facade. Hurricane-resistant construction affects wall assemblies, openings, and detailing. A coastal home builder has to think about those elements from the start. Otherwise, the design can look beautiful and still miss the point.
A strong hurricane-resistant construction and impact windows on coastal homes strategy should be visible in the renderings when relevant. The frames, muntins, and openings matter. So does the way the home meets the exterior environment. In South Florida, that is not a niche concern. It is part of good design.
Adjusting plans for outdoor living spaces pool house construction pool and spa design and landscape architecture
Outdoor space is often where South Florida homes shine. Outdoor living spaces need the same attention as interiors. Pool house construction, pool and spa design, and landscape architecture should work together visually and functionally. If they do not, the backyard feels disconnected from the house. That disconnect is easy to spot in a rendering.
RENOVA Signature often maps these spaces alongside interior work when the project includes outdoor living elements. A terrace, kitchen, and pool edge should feel related. So should shade, traffic, and sightlines. If you can picture the whole sequence from back door to waterline, the design is probably on the right track.
Thinking through historic home renovation aging in place remodeling and universal design in Delray Beach Boca Raton and Gulf Stream
Older homes bring a different set of questions. Historic home renovation requires restraint and respect. Aging-in-place remodeling needs comfort and safety without making the house feel institutional. Universal design should remove friction while keeping the home elegant. Those goals can work together, but only if they are considered early.
A rendering helps balance those needs in Delray Beach, Boca Raton, and Gulf Stream. Wider clearances, safer thresholds, and cleaner circulation can all be tested visually. That is especially helpful when families plan to stay in their homes longer. You want the house to feel timeless now and easier later. That is good planning, not compromise.
What happens after the renderings are approved and the real work starts
Approval is not the finish line. It is the handoff point. Once the rendering is approved, the image becomes a working reference for the build team. That is where design intent becomes construction reality. The more disciplined the rendering stage, the smoother the field work tends to be.
Using 3D renderings to guide construction management and keep trade coordination consistent
Approved renderings help with construction management because they give every trade the same visual target. Cabinets, tile, electrical, plumbing, and trim all read from the same playbook. That reduces confusion and rework. It also helps keep details aligned when multiple crews touch the same space. A clear model is easier to build from than a vague sketch.
This is where construction management for home additions and remodel coordination becomes critical. The field needs a common reference. When the rendering and the scope match, trades coordinate better. The project feels more controlled because fewer people are interpreting the plan differently.
Aligning the model with home additions guest house addition second story addition garage addition or in law suite work
Renderings become even more useful when the project adds square footage. A home addition, guest house addition, second-story addition, garage addition, or in-law suite changes the whole property. The model has to show how the new space connects to the existing house. Otherwise, the addition can feel pasted on.
That is why RENOVA Signature treats additions as part of the whole home story, not a separate box. The roofline, windows, and circulation all matter. The interior connections matter too. If you are adding space, you want the new work to feel inevitable, not appended. Good rendering helps make that happen.
Keeping custom closets laundry room remodel mudroom design home office addition and wine cellar design organized in the field
Smaller rooms need discipline too. Custom closets, laundry room remodel work, mudroom design, home office addition, and wine cellar design can all go sideways if the details are loose. These rooms often hold the most practical demands in the house. They deserve the same visual rigor as the kitchen or primary suite. A rendering keeps storage and flow organized.
One project involved a compact mudroom with hidden charging drawers, bench storage, and a pocket door. The client cared about every inch because the family used that entry daily. The rendering helped confirm clearances before cabinets were built. That kind of planning keeps daily life smoother after move-in. It also avoids field improvisation.
Choosing the next move whether you are planning a custom home builder project a coastal home builder upgrade or a full South Florida design build transformation
After approval, the next move should feel straightforward. If you are planning a custom home builder and luxury renovation services in Delray Beach project, a coastal upgrade, or a full South Florida transformation, the rendering becomes your reference point. It helps protect the vision during procurement and construction. It also keeps decisions tied to the original intent. That matters when the work gets busy.
If you are still weighing costs, use a simple renovation cost calculator Delray Beach style exercise, then compare that with a clear scope and visuals. You do not need to solve every question today. Start by asking for accurate measurements, a defined scope, and a rendering process that lives inside the build team. If you want a project that feels controlled from concept to completion, that is the path worth taking.
Frequently Asked Questions
Question: How does RENOVA Signature use 3D rendering during preconstruction planning for luxury home renovation and whole home remodeling in Delray Beach?
Answer: RENOVA Signature uses 3D rendering early in preconstruction planning to help homeowners see how a design will actually feel before construction begins. For luxury home renovation and whole home remodeling projects, that means the team can test space planning, lighting design, cabinet layouts, circulation, and finishes before decisions are locked in. This is especially helpful in Delray Beach and across Palm Beach County, where homes often need careful coordination between interior design, architectural design services, and construction management. By building the project visually first, RENOVA helps reduce uncertainty, support client approval, and keep the design aligned with what can realistically be built.
Question: What makes How RENOVA Signature Delray Beach Manages 3D Rendering different from a standalone design service?
Answer: What makes RENOVA Signature different is that 3D rendering is integrated into the full design build firm process instead of being treated as a separate add-on. The rendering is tied directly to architectural design services, interior design, permitting considerations, and construction management, which keeps the concept connected to real-world execution. That matters for custom home builder projects, luxury kitchen remodels, master bathroom renovation plans, and home additions because the visuals reflect buildable decisions rather than abstract ideas. When the rendering lives inside the same team that manages the renovation, the homeowner gets a more coordinated, efficient, and transparent experience from concept development to final approval.
Question: Can 3D rendering help me choose between modern farmhouse style, Mediterranean revival, and transitional design for my Delray Beach luxury home?
Answer: Yes. One of the biggest benefits of 3D rendering is that it helps homeowners compare style directions in a realistic way before committing to materials or construction. If you are deciding between modern farmhouse style, Mediterranean revival, or transitional design, a photorealistic 3D rendering can show how each approach interacts with the home’s scale, architecture, and natural light. That is especially useful for Delray Beach luxury homes, Boca Raton estate renovation projects, and Gulf Stream custom home updates, where style has to feel intentional and appropriate to the property. RENOVA Signature can also show how custom cabinetry, millwork molding, marble countertops, quartz countertops, and lighting design work together so the final result feels cohesive instead of mismatched.
Question: How does RENOVA Signature make sure 3D renderings account for building permits Palm Beach County, Florida building code, and coastal requirements?
Answer: RENOVA Signature approaches 3D rendering with local realities in mind, which means the visuals are developed alongside a review of permitting and code-related constraints. The team does not treat the rendering as a fantasy image. Instead, it is shaped by the same issues that affect buildability, including building permits Palm Beach County, Florida building code expectations, and project-specific requirements for coastal homes. That is especially important for coastal home builder work, hurricane-resistant construction, and impact windows and doors, where the design must respect both aesthetics and function. Because regulations can vary by project and location, RENOVA verifies details as part of the process rather than assuming anything, which helps keep the design aligned with what can move forward in the field.
Question: Can RENOVA Signature use 3D rendering for home additions, guest house addition, second-story addition, and outdoor living spaces like pool house construction and pool and spa design?
Answer: Yes. 3D rendering is especially valuable for home additions because it helps show how the new space connects to the existing home. Whether the project includes a guest house addition, second-story addition, garage addition, in-law suite, or home office addition, the rendering can clarify rooflines, transitions, circulation, and exterior balance. It is also useful for outdoor living spaces, where pool house construction, pool and spa design, landscape architecture, outdoor kitchen BBQ areas, paver driveway connections, and waterfront features can all be viewed as one coordinated environment. For South Florida design-build projects, this visual approach helps clients understand how the indoor and outdoor spaces relate before construction starts, which supports better decisions and smoother construction management.
Question: Does 3D rendering help with custom details like custom closets, laundry room remodel, mudroom design, wine cellar design, home theater installation, and smart home integration?
Answer: Absolutely. Smaller and highly customized spaces often benefit the most from 3D rendering because they involve many details in a limited footprint. RENOVA Signature can use renderings to test custom closets, laundry room remodel layouts, mudroom design, wine cellar design, home theater installation, and whole home automation or smart home integration elements before anything is built. That helps ensure the room functions well and looks polished at the same time. It also allows the team to coordinate lighting design, millwork molding, storage, and equipment placement so the final space feels organized and intentional. For homeowners planning aging-in-place remodeling or universal design improvements, the visual review can also help confirm that circulation and usability are being addressed thoughtfully.