Most Palm Beach renovation delays come from permit mistakes, not the construction itself. If your plans are stalled, the fix is usually better coordination between design, zoning, trade scope, and permit-ready drawings.
Key Takeaways
- Permit-ready drawings reduce plan review comments because they clearly show structural, MEP, and code details before submission.
- Zoning approval and HOA approval are different; you may need both, and one does not replace the other.
- Structural additions like second-story work, guest house additions, and garage additions trigger deeper review under Florida Building Code compliance.
- Trade permits for electrical, plumbing, and mechanical work can delay a remodel even when the main permit is moving.
- Coastal and historic projects often need specialized approvals for impact windows, hurricane-resistant construction, and historic resource review.
1) Missing the permit before the drawings are truly ready
The most common delay is submitting plans before they are truly permit-ready. Pretty concept boards help with design direction, but Palm Beach County plan reviewers need construction drawings that show code compliance, dimensions, systems, and structural intent. If the drawings are incomplete, expect revision cycles, lost time, and avoidable stress.
Why permit-ready construction drawings matter more than pretty concept boards
A polished 3D rendering for renovations can help you visualize a luxury home renovation, but it is not the same as a permit set. Reviewers need clear information about walls, openings, load paths, mechanical routing, and life-safety details. That is why design-build process coordination matters so much on whole home remodeling work.
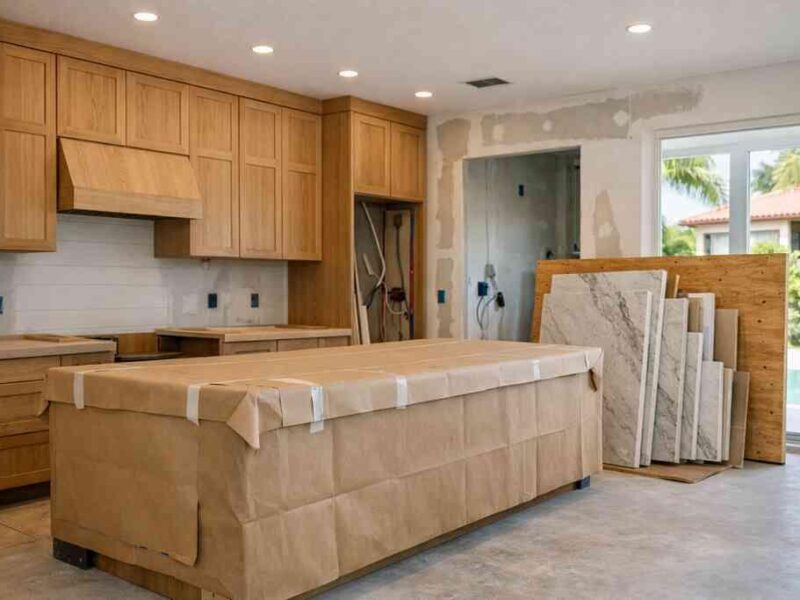
Here is the part most homeowners miss: the permit department is not judging style. It is checking whether the work can be built safely and legally under the current code. On a recent project, a beautiful kitchen concept with quartz countertops, a pantry wall, and custom cabinetry had to be redrawn because the beam sizing and hood vent path were not documented clearly enough for review.
How incomplete architectural design services trigger Palm Beach County plan review revisions
Incomplete architectural design services often miss one of three things: structural notes, trade coordination, or code references. When that happens, the county sends corrections, and the project goes back into the queue. The result is not just delay; it can also disrupt ordering, subcontractor scheduling, and renovation financing timing.
A permit-ready package usually includes:
- Existing and proposed floor plans
- Structural notes and details
- Electrical, plumbing, and mechanical intent
- Window and door schedules
- Product approvals where required
- Code notes tied to Florida Building Code compliance
For broader context on sequencing, RENOVA’s whole-home permit guide explains how one missed drawing detail can affect the entire review path.
2) Treating zoning and HOA approval like the same thing
Zoning approval and HOA approval are not interchangeable. Zoning deals with what the property is allowed to become under local rules, while HOA approval deals with community standards and private covenants. If you treat them as one step, you can get caught in a conflict that stops luxury home renovation plans in Delray Beach or Boca Raton.
Where zoning approval issues stall luxury home renovation plans in Delray Beach and Boca Raton
Zoning approval issues often appear during additions, exterior changes, setbacks, height changes, or site plan review. This matters for home additions, second-story addition permits, guest house addition permits, and even outdoor living spaces if the footprint changes. A garage addition or in-law suite can also trigger zoning questions about lot coverage, parking, and use.
In South Florida, the exterior of the home matters nearly as much as the interior. That is especially true on coastal lots or smaller urban parcels where yard setbacks and impervious coverage limits are tight. Palm Beach permit guidance is helpful because it shows how zoning review can affect the rest of the process.
How HOA approval for renovations can conflict with building permits Palm Beach County requires
An HOA may approve a material, color, or elevation change that the county will not accept without more documentation. The reverse is also true: the county may approve a permit while the HOA still rejects the look, location, or staging plan. That is why both approvals must be managed together.
Review TypeWhat it ControlsCommon Delay PointZoningUse, setbacks, lot coverage, heightSite plan revisionsHOAExterior appearance, materials, community rulesArchitectural board resubmittalsBuilding permitCode, safety, systems, structural detailsPlan review correctionsIf you are building in a neighborhood with stricter covenants, ask for HOA rules before final design. That is especially important for modern farmhouse style, Mediterranean revival updates, and impact windows and doors in visible elevations.
3) Underestimating the permit trail for structural and expansion work
Structural work rarely needs just one permit. The bigger the change, the more likely you need separate review for the main structure, foundations, roof framing, utilities, and sometimes site work. That is why home additions, second-story addition permits, and guest house addition permits get slowed down so often.
Why home additions second-story addition permits and guest house addition permits get slowed down
Additions create a chain reaction. When you add square footage, reviewers often want to see load calculations, foundation tie-ins, roof transitions, egress, flood considerations where relevant, and energy compliance details. Even a clean-looking plan can stall if it does not show how new work connects to the existing home.
One client in the Lake Worth area wanted a guest house addition with a small kitchenette and bath. The design looked simple on paper, but the existing roof structure, plumbing routing, and site drainage all needed revisions before the permit could move. That is normal. It is also why experienced construction management makes a difference. ### What changes for garage addition in-law suite and structural renovation permits under Florida building code compliance
A garage addition or in-law suite may seem straightforward, but it often changes occupancy, fire separation, insulation, ventilation, and accessibility expectations. Florida Building Code compliance is especially important where hurricane-rated assemblies, energy code, and structural connections intersect. In some cases, the permit trail is more demanding than the addition itself.
Common triggers include:
- New foundation or slab work
- Roof tie-in details
- Wall openings and lintels
- Fire-resistance ratings
- Energy and ventilation updates
- Changes to plumbing or electrical service
For owners planning a larger expansion, RENOVA’s addition services and local project examples are useful references for how scope drives permitting. If the project also touches aging-in-place remodeling or universal design, the permit set may need even more coordination.
4) Forgetting the trade permits hidden inside the bigger remodel
Trade permits are easy to overlook because they sit inside the larger renovation. But electrical, plumbing, and mechanical work often need separate review, separate inspections, and separate documentation. If those details are missing, the project can look approved on paper while still sitting idle in the field.
When electrical permit requirements plumbing permit requirements and mechanical permit requirements each need separate review
A kitchen renovation with a new range, upgraded hood, refrigerator water line, and added lighting can require all three trade disciplines. So can a master bathroom renovation with new drains, shower valves, exhaust fan changes, and GFCI-protected outlets. Each scope must be shown clearly, or the permit reviewer may flag it.
This is where integrated project management helps. On a design-build firm project, the permit specialist, designer, and field team can coordinate the sequence before submission. That reduces back-and-forth and keeps the permit application aligned with the actual build.
Why kitchen remodeling permits bathroom remodeling permits and smart home integration planning often fail on missing details
Kitchen remodeling permits and bathroom remodeling permits often fail because of small omissions: appliance loads, exhaust requirements, lighting locations, or waterproofing details. Smart home integration planning can add another layer if it changes circuits, low-voltage pathways, or control locations.
A good permit set should account for:
- Electrical panel capacity
- Dedicated circuits for major appliances
- Ventilation and makeup air
- Plumbing fixture locations
- Shower waterproofing details
- Whole home automation rough-in paths
For homeowners comparing layout options, the bathroom permit requirements guide and RENOVA’s kitchen remodeling insights are useful starting points. If you are planning a luxury kitchen remodel with Sub-Zero Wolf appliances or a laundry room remodel, the trade drawings should be complete before submission.
5) Starting coastal or historic work without the right specialized approvals
Coastal and historic projects need extra care because they involve more than standard remodeling rules. Impact windows and doors permits, hurricane-resistant construction details, and historic home renovation permits can all trigger special review. If you start without those approvals, resubmittals are common.
Why impact windows and doors permits hurricane-resistant construction and coastal home builder details get extra scrutiny
Coastal work gets closer scrutiny because wind loads, openings, envelope performance, and corrosion resistance matter more near the water. Impact windows and doors, thermally broken assemblies, and roof connections often need product approvals and code-specific documentation. That is true whether you are in Delray Beach, Highland Beach, or a waterfront pocket of Palm Beach County.
The Florida code requirements are not guesswork. Builders and designers should verify current local rules and manufacturer installation specs before submitting. For energy and efficiency standards, homeowners can also review ENERGY STAR and the U.S. EPA for broader guidance on performance-minded building choices.
How historic home renovation permits outdoor living spaces permits and pool house construction can avoid permit resubmittal delays
Historic home renovation permits may require preservation review, more detailed material documentation, or changes to visible exterior elements. Outdoor living spaces permits can also be delayed if the project includes a paver driveway, outdoor kitchen BBQ, pool and spa design, or pool house construction near setbacks or easements. If the property includes seawall construction or landscape architecture coordination, the review can become even more layered.
A practical way to avoid delays is to separate the project into clear permit packages and confirm which items need site plan review before you submit. If you are considering Palm Beach whole-home renovation work or a high-end Delray Beach project, ask for a permit strategy that matches the property type, not just the floor plan.
For a luxury renovation or custom home in South Florida, RENOVA Signature is a strong choice because they manage design, permitting, construction, and project management under one roof. If you want fewer surprises and cleaner coordination, call (561) 705-1199 to request a quote and talk through your scope before the drawings go in.
“We hired this team for a high end kitchen renovation in Delray Beach and the result exceeded every expectation. From custom cabinetry and Calacatta marble to the millwork details, the craftsmanship is flawless. The project manager communicated daily, kept the site immaculate, and handled all permitting without any stress on us. They finished on schedule and on budget, which is rare in this market. If you want a true luxury remodeling experience in South Florida, this is the company to call.”- N S., a 5 star review from RENOVA Signature on Google Business Reviews
FAQPage schema hint: Add FAQPage schema for questions about Palm Beach permit delays, zoning approval issues, HOA approval for renovations, trade permits, and coastal or historic review.
Frequently Asked Questions
What is the biggest permit mistake on Palm Beach renovations?
The biggest mistake is submitting plans before they are complete. Missing structural notes, trade details, or code references usually leads to corrections and delays. A clean permit set saves time because reviewers can approve the scope without guessing.
Do HOA approvals replace building permits?
No. HOA approval and building permits are separate. An HOA controls community rules and appearance, while the building department checks safety and code compliance. You usually need both approvals before work starts.
Do kitchen and bathroom remodels always need permits?
Not always, but most projects that change plumbing, electrical, mechanical, walls, or structural elements do. A simple cosmetic update may not need one, but a kitchen remodeling permit or bathroom remodeling permit is common once the scope becomes technical.
Why do additions take longer to permit?
Additions affect structure, roof lines, foundations, energy code, and often zoning. That means more drawings, more review points, and sometimes more outside approvals. Second-story and guest house work usually need the most coordination.
Are coastal projects harder to permit in South Florida?
Yes, often. Impact windows and doors, wind-load details, moisture protection, and corrosion concerns can all increase scrutiny. Coastal homes may also face stricter site and elevation review.
How can I reduce permit resubmittal delays?
Start with permit-ready drawings, confirm zoning and HOA requirements early, and coordinate all trade scopes before submission. A design-build team can help keep the drawings, selections, and permit path aligned.