-
Why a low bid on a whole home remodel can cost more by the end of the project
A low bid feels comforting for about five minutes. Then demolition starts, and the missing pieces show up fast. If you are reading this because the number looks higher than you expected, take a breath. That reaction is normal. The hard part is that vague scopes often hide the real cost of a whole home remodeling budget strategies conversation.
What gets left out of the original number when scope is vague
The cheapest proposal often leaves out the messy work. It may skip permit coordination, design revisions, temporary protection, or electrical upgrades discovered after walls open. It may also assume easy access, standard finishes, and no surprise framing issues. That is rarely how a luxury home renovation behaves in Delray Beach or Boca Raton. On the projects we’ve finished this year, the missing line items usually mattered more than the flashy ones.
Here is the part most homeowners miss: the original number may not include interior design coordination, custom cabinetry revisions, or finish-level changes after selections. It may also ignore demolition protection for existing flooring, millwork molding repairs, or added trades for home additions. If you want a true comparison, ask every bidder to define the scope line by line. That is how you compare apples to apples.
One couple in a coastal neighborhood thought they had a clean kitchen and bath package. Once walls opened, they found outdated wiring, patched plumbing, and a weak header above a widened opening. The low bid did not account for any of it. The final result was still beautiful, but only because they had room to absorb the changes after the first contract looked “cheap.”
How construction management protects the budget before demolition starts
Strong construction management for renovations starts before demo dust exists. It defines scope, sequencing, allowances, and decision deadlines. It also forces hard conversations early, when changes cost less. That protects both your budget and your sanity.
Construction management also helps you see tradeoffs before they become delays. For example, if a master bathroom renovation needs plumbing relocation, that choice affects tile layout, waterproofing, and inspection timing. If a laundry room remodel shares mechanical lines with a mudroom design, the plan must reflect that. A good construction management system keeps those dependencies visible. Hidden dependencies are where budgets drift.
Why design-build firms reduce rework compared with hiring separate teams
A design-build firm budgeting for whole home remodels reduces back-and-forth. The architect, designer, and builder are already aligned. That means fewer drawing conflicts, fewer field corrections, and fewer “who approved this?” moments. In a large renovation, those moments are expensive.
When separate teams work in silos, one detail can echo through the whole job. A kitchen remodeling plan may conflict with structural changes. A bathroom remodeling detail may clash with plumbing rough-in. A second-story addition can force revisions below it. A design-build team catches those issues earlier because the whole picture stays in one room.
The hidden cost of changes after permits and selections are already locked in
Once permits are submitted and selections are locked, every change gets harder. The schedule shifts. Materials may need reordering. Inspections may need rescheduling. Even a small change can ripple into a larger invoice.
That is why preconstruction budgeting matters so much. If you move from quartz countertops to marble countertops after cabinets are ordered, the detail package may change too. If you decide on Sub-Zero Wolf appliances late, cabinet openings and utility rough-ins may need adjustment. A thoughtful value engineering for home remodels process does not cheapen the project. It helps you spend in the right places.
-
The five budget moves that keep a luxury home renovation from drifting off course
The best budgets are not the ones that cut everything. They are the ones that make sharp choices. You do not need to overspend to create a refined home. You need a priority-based renovation scope and a realistic plan. That is the real heart of renovation cost planning for luxury homes.
Prioritize the rooms that carry the most daily stress first
Start with the rooms that affect your routine every day. Kitchens, primary bathrooms, laundry rooms, and mudrooms usually matter most. If those spaces work, the rest of the house can often wait. That is especially true in whole home remodeling projects where the budget cannot do everything at once.
A kitchen remodeling budget strategy in Boca Raton may focus on better storage, improved lighting, and smarter circulation. A master bathroom renovation may focus on a better shower, safer flooring, and more functional storage. These choices improve daily life immediately. They also tend to support resale better than scattered cosmetic updates. The 2024 Houzz Kitchen Trends Study and similar market reports keep pointing toward function-first planning.
Use a phased remodeling approach when the whole house does not need everything at once
A phased remodeling approach for whole houses helps you spread cost and disruption. You can tackle the most urgent areas first, then move to secondary spaces later. This works especially well for occupied homes. It also helps when your financing or schedule needs breathing room.
Phasing is not a shortcut. It still requires coordination. If a future guest house addition depends on site work, you should plan utility routes early. If a second-story addition is coming later, the structural strategy must account for it now. Otherwise, you may pay twice. That is where a seasoned design-build firm saves money without cutting quality.
Choose where custom cabinetry and millwork molding actually matter
Custom cabinetry and millwork molding can transform a home. They can also consume budget fast. Put them where daily use and visual impact are highest. A pantry, primary closet, or kitchen island usually deserves more attention than a low-traffic hallway.
Use simpler detailing where the eye passes quickly. Save the richer woodwork for entries, built-ins, and focal rooms. A balanced interior design plan often mixes custom closets with more restrained finish zones. That approach gives the home a premium feel without turning every wall into a custom fabrication project. In short, spend where people touch and see most.
Trade expensive finishes for smart material substitutions without losing the look
Not every luxury look requires the most expensive material. A quartz countertop can deliver a polished appearance in many settings. In the right space, quartz countertops may be a smarter choice than marble countertops because they reduce maintenance demands. That does not mean marble has no place. It means the right surface belongs in the right room.
The same logic applies to lighting design, tile, and hardware. You might use a more distinctive tile in the powder room and a calmer field tile in the primary bath. You might choose a showpiece range in the kitchen and simpler accent lighting elsewhere. This is value engineering for home remodels done with taste, not compromise. Good taste is about balance, not excess.
Reserve contingency planning for the surprises South Florida homes are known for
South Florida homes surprise people. Moisture, older wiring, patched additions, and hidden structural issues are common. That is why contingency planning for South Florida renovations is not optional. It is part of responsible budget strategy.
We often tell clients to expect uncertainty, not disaster. Those are different things. A contingency reserve gives you room to handle hidden conditions without derailing the project. It can absorb rot around a window opening, outdated mechanical systems, or an unexpected plumbing reroute. That cushion is especially important in a coastal home builder context.
-
Where Palm Beach County rules and coastal conditions change the math
Palm Beach County does not forgive sloppy planning. Local review, coastal conditions, and code requirements all affect budget and sequencing. That is why permitting coordination in Palm Beach County belongs in the financial plan, not just the paperwork folder. If you want fewer surprises, you have to budget for the rules as well as the finishes.
When building permits in Palm Beach County become part of the budget strategy
Permitting is not a side task. It can affect design, timing, inspections, and trade scheduling. Permitting coordination in Palm Beach County should happen early enough to shape the plan. That is especially true for whole home remodeling, home additions, and garage addition planning.
A permit strategy also affects sequencing. If one part of the project needs approval before another can start, the schedule must reflect that. This matters in Delray Beach, Boca Raton, and Gulf Stream, where local review can differ by scope. Always verify current requirements with the authority having jurisdiction before finalizing your budget. Good teams do not guess at permit rules.
Why Florida Building Code compliance matters for hurricane-resistant construction
Florida Building Code compliance is not just a box to check. It shapes structure, openings, roofing, and many envelope decisions. In coastal South Florida, hurricane-resistant construction is part of the baseline. That means budgeting for items like connectors, framing upgrades, and approved assemblies.
This is also where impact windows and doors matter. A Florida building code compliance for coastal homes review can change the whole project scope. If you are doing a historic home renovation in Delray Beach, the code conversation may be even more nuanced. You need a team that understands both preservation goals and structural requirements. That balance is difficult, but it is manageable with the right planning.
How impact windows and doors can affect both scope and sequencing
Impact windows and doors are not just product choices. They affect wall openings, flashing, trim, and sometimes interior sequencing. If you plan them late, you may disrupt finishes already underway. That is expensive and frustrating. It also slows down other trades. The best time to decide on impact windows and doors for hurricane-resistant construction is during preconstruction. Then the team can align framing, waterproofing, and finish work. This matters in coastal homes, especially those near exposed water or older neighborhoods. A small sequencing mistake can turn into a much larger repair. ### What historic home renovation in Delray Beach or Gulf Stream can demand before work begins
Historic home renovation often brings more review, more care, and more design restraint. In Delray Beach or Gulf Stream, older homes may need special attention to façade details, structural upgrades, or material compatibility. That can affect both budget and schedule. It does not make the project impossible. It just means the plan must respect the home’s bones. A project we saw in a waterfront area had original details worth preserving. The owner wanted modern comfort, but not a house that felt stripped bare. The team used historic home renovation considerations in Delray Beach principles to protect the character while upgrading the systems. That approach took more planning up front. It saved money later by avoiding rework.
How outdoor living spaces, pool house construction, and garage additions change planning
Outdoor living spaces are not afterthoughts in South Florida. They often drive the lifestyle value of the whole renovation. Pool house construction, outdoor kitchen BBQ areas, paver driveway work, and seawall construction can all affect site logistics. They also affect utility planning, drainage, and access.
A guest house addition or garage addition can be even more complex. Extra square footage means more structural review, more trade coordination, and often more permit steps. If a pool and spa design is part of the scope, the mechanical and landscape architecture decisions need to align early. The more the site changes, the more important the master plan becomes.
-
Which rooms deserve the money and which upgrades can wait
Not every upgrade needs equal attention. Some spaces change how your home feels every day. Others can wait without making life harder. Budgeting well means knowing the difference. That is the core of smart kitchen remodeling and bathroom planning.
Kitchen remodeling choices that give the strongest daily return
A kitchen remodel gives the strongest return when it solves real friction. Think about counter flow, storage, trash pullouts, lighting, and appliance placement. A luxury kitchen remodel with custom cabinetry, a good work triangle, and proper clearance feels calmer every day. That matters more than a dozen decorative extras.
In South Florida, many families want a kitchen that handles casual meals and larger gatherings. Sub-Zero Wolf appliances, strong task lighting, and a well-planned island can make that happen. A butler’s pantry, coffee bar, or wine cellar design can be worthwhile if the home truly uses them. If not, that budget is better spent on function. Good kitchen remodeling is practical before it is pretty.
Master bathroom renovation decisions that change comfort without overspending
A master bathroom renovation should make mornings easier and evenings quieter. Focus on shower layout, ventilation, storage, and lighting first. Then decide where the beauty should land. A well-placed marble accent wall can add richness without overwhelming the budget.
We often see homeowners overspend on visual accessories before fixing the basics. That is backwards. A better shower system, safer flooring, and well-planned niches can have more impact than expensive decorative trim. If you want more guidance, a master bathroom renovation planning in South Florida plan should always start with function. The pretty details should support the room, not distract from it.
When aging-in-place remodeling and universal design should be built in now
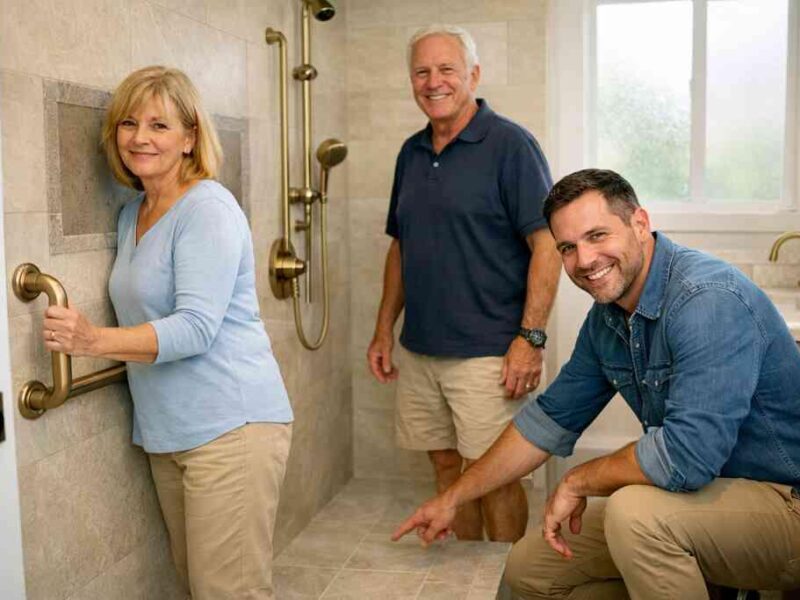
If a home is likely to serve you for many years, aging-in-place remodeling deserves attention now. Universal design upgrades can be subtle. Wider clearances, curbless showers, better lighting, and lever handles all improve comfort without shouting “accessible.” Those choices can feel graceful in a modern farmhouse style, Mediterranean revival home, or transitional design.
The key is to build these features before you need them urgently. It is much easier to design them into a remodel than to retrofit later. That is especially true in bathrooms, laundry rooms, and primary suites. Aging-in-place remodeling and universal design upgrades can be stylish and discreet when handled well. Here is what almost no online guide mentions: good accessibility often improves everyone’s daily life, not just one future user.
How home office addition, guest house addition, and in-law suite plans compare
A home office addition, guest house addition, and in-law suite all solve different problems. A home office addition usually needs acoustic privacy, good lighting, and storage. A guest house addition needs flexibility and hospitality. An in-law suite often needs privacy, comfort, and careful circulation.
These programs also affect code, plumbing, and site constraints differently. A guest house may push you into different utility requirements than a simple office expansion. An in-law suite may need more attention to bathroom layout and accessibility. If you need extra square footage, review the long-term use before choosing the shell. The right plan saves money because it fits your life more precisely.
Where smart home integration and whole home automation belong in the budget
Smart home integration should support the house, not complicate it. Whole home automation works best when planned alongside electrical and low-voltage systems. Lighting control, shades, security, and climate systems all need early coordination. If you leave them for later, the finish work may be harder and more costly.
This is also where lighting design should be budgeted carefully. Good lighting changes how every room feels. It can make simple finishes look richer and improve daily comfort. Whole home automation belongs in the plan when you value convenience and clean control. If not, keep the system simpler and spend the difference on the spaces you use most.
-
The budget blueprint that turns a remodel into a buildable plan
A beautiful remodel still needs a buildable plan. That means drawings, decisions, and pricing that line up before work starts. It also means clear expectations about scope, selection timing, and financing. The goal is not just a nice vision. The goal is a plan the field team can actually build.
How architectural design services and 3D rendering help decisions happen early
Architectural design services and 3D rendering for remodel planning help you see the home before construction begins. That matters because many budget mistakes come from unseen conflicts. A wall can look simple on paper and become complicated in the field. A rendering reveals proportion, sightlines, and finish relationships early.
This is where a design-build firm can be especially useful. The team can compare layout changes, material decisions, and budget impact in one conversation. That is far better than discovering conflicts after a wall is framed. It also helps align interior design with construction reality. The more the decisions happen early, the cleaner the build.
Why renovation cost planning should happen before materials are ordered
Renovation cost planning should never trail behind material shopping. Order decisions should follow scope decisions, not replace them. If you pick tile, cabinets, and appliances before confirming labor and structural needs, the budget can slip quickly. The smartest projects lock the structure first and the finishes second.
This is especially true for luxury home renovation planning. A project may include a modern farmhouse style kitchen, a Mediterranean revival façade, or a transitional design interior. Each style can be beautiful. But each one carries different detailing, fabrication, and coordination demands. Cost planning must reflect that reality before anything is ordered.
What to ask for in a whole house renovation checklist before signing
A good whole house renovation checklist should answer basic but critical questions. What is included? What is excluded? How are allowances handled? What happens if the scope changes? Those answers protect both sides.
Use this list before you sign:
- Detailed scope by room
- Allowance schedule for finishes
- Permit and inspection responsibilities
- Payment milestones tied to progress
- Decision deadlines for selections
- Change-order process in writing
- Contingency strategy for unforeseen conditions
If you want a stronger starting point, review a whole house renovation checklist before signing with your contractor. Ask direct questions. Clear answers are more valuable than charming promises.
When home renovation financing makes sense for a larger scope
Home renovation financing options in Florida can make sense when the project scope is larger than your cash reserve. This is common in whole home remodeling, second-story addition work, or large coastal upgrades. Financing is not a shortcut. It is a planning tool.
It works best when your scope is stable and your numbers are realistic. If the design is still changing weekly, financing becomes harder to use well. That is why preconstruction discipline matters. You want the funds to support a defined plan, not an open-ended wish list. That is how you keep the project steady.
How to compare a renovation cost calculator Delray Beach estimate with a real construction proposal
A renovation cost calculator Delray Beach estimate can help you start the conversation. It cannot replace a site-specific proposal. A calculator does not know your framing, your permit path, your product selections, or your hidden conditions. A real proposal does.
Use the calculator as a rough guide, then compare it to a detailed construction proposal. Look for scope completeness, allowances, permit assumptions, and contingency language. If the numbers are far apart, ask why. A thoughtful contractor should explain the difference without deflection. That is the kind of transparency you want in Delray Beach luxury homes, Boca Raton estate renovation work, and broader South Florida design-build projects.
You do not have to solve every detail today. Start with one disciplined conversation, one written scope, and one builder who can explain the why behind every line. If you are ready to compare a real plan against a polished idea, RENOVA Signature is built for that kind of conversation.
“We hired this team for a high end kitchen renovation in Delray Beach and the result exceeded every expectation. From custom cabinetry and Calacatta marble to the millwork details, the craftsmanship is flawless. The project manager communicated daily, kept the site immaculate, and handled all permitting without any stress on us. They finished on schedule and on budget, which is rare in this market. If you want a true luxury remodeling experience in South Florida, this is the company to call.”- N S., a 5 star review from RENOVA Signature on Google Business Reviews
Frequently Asked Questions
Question: How does RENOVA Signature approach Best 5 Budget Strategies for Whole Home Remodeling 2026 so the budget stays realistic from the start?
Answer: RENOVA Signature starts with preconstruction budgeting, scope definition, and clear decision points before any demolition begins. As a South Florida design-build firm, we align architectural design services, interior design, and construction management for renovations under one roof so the plan is buildable before work starts. That helps homeowners compare options for luxury home renovation planning in a fair way, instead of relying on a vague estimate that may leave out permit coordination, hidden conditions, or finish-level changes. We also use 3D rendering for remodel planning when helpful, because seeing the layout early often prevents costly revisions later. The result is a more disciplined process for whole home remodeling, whether the project includes kitchen remodeling, bathroom remodeling, custom cabinetry, or home additions.
Question: What budget moves help a luxury kitchen remodel or master bathroom renovation deliver the most value without overspending?
Answer: The smartest kitchen remodeling budget strategy is to spend first on the rooms you use most and the features that affect daily function. For a luxury kitchen remodel, that usually means better circulation, custom cabinetry budgeting, strong lighting design, and thoughtful appliance placement, including Sub-Zero Wolf appliances integration when the home truly calls for it. For a master bathroom renovation, we usually focus on bathroom remodeling cost optimization by improving the shower layout, ventilation, storage, and lighting before adding decorative extras. We also help clients compare quartz countertops selection versus marble countertops selection based on use, maintenance preferences, and the overall design goals of the home. Value engineering for home remodels is not about making a project feel cheaper; it is about putting the budget where it creates the most comfort, beauty, and long-term usefulness.
Question: How do permitting coordination in Palm Beach County and Florida building code compliance affect whole home remodeling budgets?
Answer: Permitting coordination in Palm Beach County can influence both the schedule and the cost structure of a remodel, which is why we treat it as part of renovation cost planning rather than an afterthought. Depending on the scope, Florida building code compliance may affect structural work, openings, hurricane-resistant construction upgrades, and product selections such as impact windows and doors. RENOVA Signature manages this process as part of our design-build firm budgeting approach so the home is planned with the code requirements in mind from the beginning. That is especially important for coastal home builder projects, historic home renovation considerations, and larger scopes such as a second-story addition, garage addition, or guest house addition. We always recommend verifying current permit requirements with the local authority having jurisdiction, because rules can change and each project is unique.
Question: When should a homeowner use a phased remodeling approach, and how does it work for home additions or outdoor living spaces?
Answer: A phased remodeling approach is a strong option when the whole house does not need every improvement at once or when a homeowner wants to spread disruption and investment over time. We often recommend it for whole home remodeling projects that include priority-based renovation scope, such as kitchen remodeling first, then a master bathroom renovation, followed by laundry room remodel improvements, mudroom design solutions, or custom closets. It can also work well for home additions, including home office addition planning, in-law suite design, guest house addition planning, or second-story addition feasibility, as long as the future phases are accounted for early in the master plan. The same idea applies to outdoor living spaces planning, pool house construction, outdoor kitchen BBQ design, paver driveway work, landscape architecture, and pool and spa design. When phasing is done well, it protects the budget while keeping future work from creating avoidable rework.
Question: Why should homeowners trust RENOVA Signature for luxury home renovation planning in Delray Beach, Boca Raton, and nearby South Florida areas?
Answer: Homeowners trust RENOVA Signature because we combine the roles of designer, builder, and project manager in one coordinated process, which reduces confusion and helps keep the budget aligned with the design. Our work in Delray Beach luxury homes, Boca Raton estate renovation projects, and broader South Florida design-build scopes is centered on clear communication, detailed planning, and a concierge-style client experience. We help clients compare smart home integration planning, whole home automation, lighting design strategy, millwork molding details, and interior design coordination against their actual priorities so the finished home feels intentional rather than overbuilt. Whether the scope includes modern farmhouse style renovation, Mediterranean revival renovation, transitional design planning, aging-in-place remodeling, universal design upgrades, or LEED certified homes goals, we focus on practical decisions that support the home’s long-term value and livability. If you are searching for the best home renovation company near me, the strongest sign of reliability is a team that explains scope clearly, verifies code-related details carefully, and builds with both craftsmanship and transparency in mind.