Why a luxury kitchen budget can explode in a Delray Beach remodel
A luxury kitchen budget can balloon quickly in Delray Beach. That is frustrating, but it is also normal. If you are staring at a number that feels too high, take a breath. The scary part is not the quote itself. The scary part is what it may not include. In South Florida, kitchens often hide surprises behind finishes that looked fine yesterday.
The hidden costs that show up after walls come down
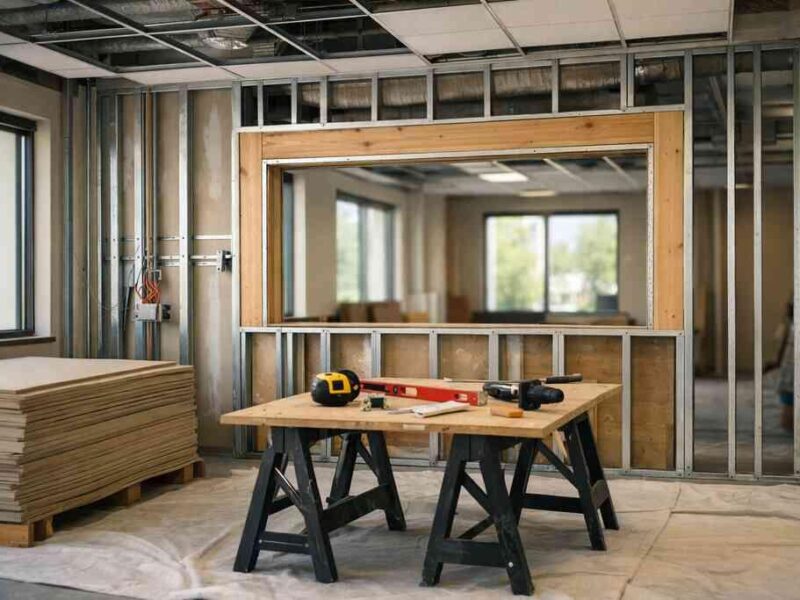
The hidden costs usually appear the moment demolition starts. Old wiring, undersized plumbing, and patched framing can change the plan in a day. One homeowner near Lake Ida thought the kitchen only needed cabinets and counters. Once the wall opened, we found outdated electrical paths and a vent route that had never been done correctly. That changed the scope, but it also protected the finished kitchen from future problems.
This is why luxury kitchen remodel budget planning in Delray Beach must include a contingency. Not every project needs major corrections, but many need some. The more refined the home, the more likely the kitchen has been remodeled before. That often means layers of old work underneath. If you are planning premium kitchen finishes, you need room for discovery. For age-friendly planning considerations, the National Institute on Aging offers helpful guidance.
Why a low kitchen quote often leaves out the work that matters most
A low quote can feel comforting at first. Then the omissions surface. Cabinets may be included, but not leveling, trim, or interior accessories. Appliances may be listed, but not the plumbing, electrical, or finish carpentry required to install them correctly. That is how a low number becomes a stressful one.
The best high-end kitchen renovation cost planning in South Florida starts with scope, not just price. You want to know who is handling demolition, permits, design, inspections, and finish coordination. A true design-build kitchen renovation makes those responsibilities visible from the start. That clarity matters more than a bargain headline. It protects the work you actually see every day.
How South Florida labor, material lead times, and permit checks change the math
South Florida is not a generic market. Skilled labor is in demand, materials can take time, and permit review can affect sequencing. In Delray Beach, Boca Raton, and greater Palm Beach County, the schedule has to account for real-world delays. That includes special-order cabinetry, imported stone, and appliance delivery windows. If one item slips, the whole kitchen can slip with it.
We also see more complexity in coastal homes. Hurricane-resistant construction, impact windows and doors, and Florida building code compliance can influence adjacent work. Even a kitchen remodel can connect to ventilation, electrical loads, or structure in ways people do not expect. That is why local experience matters. The numbers are never just numbers.
What Palm Beach County homeowners should verify before signing anything
Before you sign, verify what is included and what is not. Ask for a line-by-line scope. Confirm who handles permit coordination for kitchen renovations and whether the plan addresses building permits Palm Beach County. Ask whether the contractor has allowed for inspections, lead times, and finish protection. Those details are not glamorous. They are essential.
Here is the part most homeowners miss. You should also ask how the team handles unexpected conditions. If they avoid the question, that is a warning sign. A solid design-build kitchen renovation services team should explain the process clearly. RENOVA Signature’s model is built for that kind of clarity, especially in South Florida design-build work.
What actually belongs in a high end kitchen renovation cost plan
A realistic kitchen renovation budget is not just a list of products. It is a plan for labor, sequence, and finish quality. If you want the room to feel custom, every layer matters. That includes cabinetry, stone, appliances, lighting, millwork, and layout decisions. Skip one layer, and the entire room can feel incomplete.
Cabinetry choices that move the budget more than almost anything else
Cabinetry usually drives a large share of the cost. Semi-custom can work in some homes, but luxury spaces often need true custom kitchen cabinetry. That is where dimensions, storage, and appliance fit all align. If you want a refined result, the cabinet plan should reflect how you cook, store, and entertain. Style alone is not enough.
The finish choice matters too. Painted maple, walnut, white oak, inset doors, and integrated panels all affect labor and detail work. If you are comparing custom kitchen cabinetry for luxury homes, ask how the hardware, drawer inserts, and panel alignment are handled. Custom closets and millwork molding often come into the same conversation because the craftsmanship standard is similar. The room should feel intentional, not assembled.
Marble countertops quartz countertops and the real tradeoffs behind each
Countertops are more than a surface choice. They influence maintenance, visual weight, and how the kitchen ages. Marble brings movement and softness, but it requires more care. Quartz offers consistency and easier day-to-day upkeep. Both can be beautiful in a luxury kitchen remodel.
The decision should fit your lifestyle, not just your mood board. If you cook often, host often, or want lower maintenance, quartz may be the more practical fit. If you love veining and patina, marble may be worth the care. For a deeper comparison, see premium kitchen finishes and quartz or marble countertops. We often pair that discussion with lighting design, because the stone reads very differently under warm versus cool light.
Sub Zero Wolf appliances built in refrigeration solutions and integrated appliance packages
Appliances can quietly reshape the whole budget. Not just the purchase itself. The real cost shows up in panels, ventilation, electrical requirements, and cabinet integration. Sub-Zero Wolf appliances are popular in luxury kitchens because they support a custom look and serious performance. But they demand careful planning.
Built-in refrigeration and integrated appliance packages work best when the cabinet layout is designed around them from the start. That includes clearances, service access, and workflow around prep and cleanup zones. If your kitchen includes a wine cellar design, beverage center, or freezer column, the sequencing gets even more precise. Sub-Zero Wolf appliances and integrated appliance packages should never be treated as a last-minute add-on. They shape the room.
The design build kitchen renovation items people forget like lighting millwork and custom pantry design
This is where many budgets slip. Lighting is often undercounted. Millwork is often underestimated. Custom pantry design and butler’s pantry layout ideas are frequently left vague until later. Then the crew has to solve them in the field, and that is usually the expensive way to do it.
A strong design-build plan covers all of it before construction begins. To help keep circulation and access considerations clear, review ADA.gov accessibility standards. That includes task lighting, decorative fixtures, under-cabinet illumination, and switched layers for mood and function. It also includes refined kitchen millwork, custom pantry storage, and integration with mudroom design or laundry room remodel areas when the floor plan connects. For inspiration, see custom pantry design and butler’s pantry layout ideas. You want the kitchen to work like a system.
When kitchen layout reconfiguration and structural work change the whole budget
Layout changes can alter everything. Moving plumbing is one thing. Removing a wall is another. If the wall carries load, the plan may require engineering, framing, and additional inspections. Suddenly, the budget is not just a kitchen budget. It becomes a structural project.
One client in a Boca Raton estate renovation wanted a wider island and better sight lines to the living area. The idea was simple. The execution was not. We had to coordinate structure, lighting, and HVAC adjustments so the room still felt balanced. That is why kitchen layout reconfiguration should always be reviewed with the full house in mind. A luxury home renovation rarely stays in one box.
How to turn a rough number into a buildable plan that protects the finish
A rough estimate is useful only if it leads to a buildable plan. Otherwise, it becomes a wish list with no guardrails. The goal is to protect the final finish before materials are ordered. That is where planning, drawings, and construction management matter most. Good budgets are built from decisions, not guesses.
Using architectural design services and 3D rendering to catch expensive mistakes early
Good drawings save money. Not because they are cheap, but because they prevent rework. Architectural design services and 3D rendering for kitchen remodels help you see proportions, cabinet alignments, appliance placement, and circulation before anyone cuts material. That is especially valuable in luxury kitchens with islands, walk-in pantries, and integrated lighting.
We have seen a simple 3D review prevent a bad appliance clash more than once. In one project, the rendering showed that a tall cabinet would block a sightline to the outdoor kitchen BBQ and pool area. The fix took minutes in design. It would have taken days in the field. For a closer look, review interior design and 3D rendering for kitchen remodels. That process turns ideas into a coordinated build.
Permit coordination for kitchen renovations and building permits Palm Beach County details to confirm
Permit work can feel tedious. It is also where projects stay legal and aligned with code. In Palm Beach County, you should confirm what drawings are needed, whether electrical changes trigger additional review, and how inspections will be scheduled. Florida building code compliance is not optional. It protects the home and the homeowner.
Ask for a written plan for permit coordination for kitchen renovations. Ask how the team handles revisions if the county requests changes. Also ask whether the project touches nearby systems, such as impact windows and doors, ventilation, or structural changes. Those items can ripple beyond the kitchen. For local guidance, see Delray Beach kitchen renovation costs and permit guidance. A careful team will explain the process before work starts.
Construction management checkpoints that keep a luxury kitchen remodel on schedule
Construction management is where luxury projects stay organized. Without checkpoints, a kitchen can drift. A good process includes material release dates, trade sequencing, inspection tracking, and daily communication. It also includes finish protection, because a beautiful cabinet door means little if it gets scarred during install.
You should expect clear milestones: demo complete, rough-ins approved, cabinets delivered, counters templated, final electrical and trim installed. That kind of structure reduces stress. It also gives you control without turning you into the manager. construction management for luxury remodels works best when every trade knows the sequence before they arrive.
Where renovation cost calculator Delray Beach tools help and where they fall short
A renovation cost calculator Delray Beach tool can help you frame the conversation. It can show broad ranges, likely allowances, and rough budgeting categories. That makes it useful at the very beginning. It helps you decide if the project is a refresh, a full redesign, or part of a larger plan.
But calculators cannot see your house. They do not know if the walls hide old wiring, if the ceiling needs adjustment, or if your chosen appliances need special clearance. They also cannot weigh the difference between a standard finish and a hand-built one. Use a calculator as a starting point, not a decision-maker. Then move into whole home remodeling budget planning in Florida if the kitchen connects to other rooms. That broader view often produces a smarter result.
When a whole home remodeling or custom home builder mindset makes more sense than a standalone kitchen job
Sometimes the kitchen is the visible problem, but not the real one. If the floor plan is cramped, the storage is weak, or the finishes feel inconsistent across the house, a larger strategy may serve you better. Whole home remodeling can align the kitchen with nearby spaces, from the dining room to a home office addition or in-law suite. That creates flow instead of piecemeal upgrades.
A custom home builder mindset helps too. It focuses on systems, not just surfaces. That matters in historic home renovation, coastal home builder projects, and homes that need hurricane-resistant construction or smart home integration. If your property also needs a second-story addition, guest house addition, or outdoor living spaces, the kitchen should be planned as part of the whole. That is the difference between a room update and a home transformation.
FAQPage schema hint
<script type="application/ld+json">

</script>

### People also ask

Is a luxury kitchen remodel worth it in Delray Beach?
It can be, especially if the kitchen is the center of how you live and entertain. In Delray Beach and nearby Boca Raton, buyers often notice kitchen quality quickly. The value comes from better function, stronger materials, and a more polished daily experience. The best result is a kitchen that feels tailored to the home instead of forced into it.

What is the difference between a design-build firm and a general contractor?
A design-build firm handles planning and construction under one roof. That means architectural design services, selections, permits, and project coordination stay aligned. A general contractor may only manage construction after the design is finished. For complex kitchens, design-build often reduces confusion and rework.

How do I know if my kitchen needs structural work?
If you want to remove walls, change openings, or shift major appliance locations, structural review may be needed. Signs include load-bearing walls, visible beams, or old framing that does not support the new layout. A site visit and drawings usually reveal the answer early. Do not guess on this one.

Should I choose marble or quartz for a luxury kitchen?
Choose based on use, not just appearance. Marble offers classic movement and a softer visual feel. Quartz gives you a more consistent surface and lower maintenance. If you cook often or want easier upkeep, quartz may be the better fit. If you value natural variation, marble may be worth the care.

Why does permit coordination matter so much in Palm Beach County?
Because permits affect timing, inspections, and code compliance. In Palm Beach County, even a kitchen remodel can involve electrical, plumbing, ventilation, or structural review. Good permit coordination keeps the project moving and reduces surprises. It also helps protect the quality of the finished work.

When should I consider home renovation financing?
If you want to preserve cash flow or combine multiple upgrades, financing can help structure the project. It is especially useful when a kitchen remodel connects to bathroom remodeling, home additions, or outdoor living spaces. Review the terms carefully and match them to your overall plan. You can learn more through [home renovation financing for luxury projects in Florida](https://www.renova-signature.com/blog/what-to-know-about-home-renovation-financing-in-florida-2026/).

You do not have to figure all of this out alone, and you do not have to solve it all this week. Start by collecting three detailed proposals, then ask each team how they handle permits, drawings, and change orders. If you want a cleaner path in Delray Beach, Palm Beach County, or South Florida, speak with a design-build team that plans before it pours.

---

Frequently Asked Questions
--------------------------

Question: How does RENOVA Signature approach luxury kitchen remodel budget planning in Delray Beach when hidden costs, permits, and design changes can affect the final scope?
Answer: RENOVA Signature approaches luxury kitchen remodel budget planning by starting with a clear scope, not just a rough number. In Delray Beach and throughout Palm Beach County, we help homeowners understand where costs typically shift, such as behind-the-wall electrical updates, plumbing revisions, permit coordination for kitchen renovations, and finish-level decisions that affect both labor and material planning. Our design-build kitchen renovation model keeps architectural design services, interior design, permitting, and construction management under one roof, so the budget is built around the actual project instead of assumptions. That makes it easier to plan for premium kitchen finishes, custom cabinetry, and any structural or layout changes before construction begins. We also recommend including a realistic contingency for unexpected conditions, especially in older or previously remodeled homes where hidden issues are common.

---

Question: What should be included in a high-end kitchen renovation cost plan for a luxury home renovation, especially if I want custom kitchen cabinetry, Sub-Zero Wolf appliances, and integrated appliance packages?
Answer: A strong high-end kitchen renovation cost plan should include much more than visible finishes. At RENOVA Signature, we help clients account for custom kitchen cabinetry, appliance integration, lighting design, millwork molding, countertop selections, and the labor needed to coordinate all of it properly. Sub-Zero Wolf appliances and integrated appliance packages often affect cabinetry dimensions, service access, ventilation, and electrical planning, so they need to be considered early. We also review how the kitchen will function within the larger home, including pantry design, butler's pantry layout, kitchen island design, and workflow between prep, cooking, and entertaining zones. For luxury home renovation projects, that broader planning helps avoid costly rework and supports a cleaner, more refined final result.

---

Question: In Ultimate Guide to Luxury Kitchen Remodel Budgets in 2026, why is 3D rendering for kitchen remodels so important before construction starts?
Answer: 3D rendering for kitchen remodels is one of the most valuable planning tools we use because it allows homeowners to see proportions, traffic flow, cabinet alignment, and appliance placement before work begins. In a luxury kitchen remodel, small design decisions can have a major impact on the final look and feel of the space. Architectural design services and interior design for kitchens help us catch issues early, whether that means adjusting a statement range hood, refining the kitchen island design, or improving sightlines to adjacent spaces like an outdoor kitchen BBQ, pool and spa design area, or open living room. This process supports better decision-making, reduces surprises in the field, and helps the project move forward with more confidence. It is especially useful in South Florida design-build projects where material lead times, permits, and coordination all matter.

---

Question: How does RENOVA Signature handle building permits Palm Beach County and Florida building code compliance for luxury kitchen remodeling projects?
Answer: RENOVA Signature manages permit coordination for kitchen renovations as part of our integrated design-build process, which helps keep projects organized and compliant from the start. Because building permits Palm Beach County and Florida building code compliance can affect electrical, plumbing, structural, and ventilation work, we review the scope carefully before construction begins. We also stay mindful of how a kitchen project may connect to other systems in the home, such as impact windows and doors, smart home integration, or adjacent remodeling work. Our permitting support is designed to reduce delays, prevent avoidable revisions, and keep the renovation aligned with local requirements. While permit details always need to be verified with the appropriate authorities, having a team that handles drawings, documentation, and communication in-house makes the process much more manageable for the homeowner.

---

Question: When should a homeowner consider whole home remodeling instead of only kitchen remodeling, and how can RENOVA Signature support larger projects like home additions, master bathroom renovation, or historic home renovation?
Answer: A homeowner should consider whole home remodeling when the kitchen is only one part of a larger disconnect in the home, such as poor flow, limited storage, outdated finishes, or inconsistent design between rooms. In those cases, focusing on the kitchen alone may not solve the bigger functional issues. RENOVA Signature supports larger-scale planning for luxury home renovation projects, including home additions, master bathroom renovation, guest house addition, outdoor living spaces, garage addition, second-story addition, in-law suite planning, and historic home renovation. As a custom home builder and design-build firm, we look at the house as a connected system rather than a collection of isolated rooms. That approach is especially helpful in Delray Beach luxury homes, Boca Raton estate renovation projects, and coastal home builder work where architecture, structure, and lifestyle needs all influence the final result. Whether the goal is a more efficient kitchen, a better overall layout, or a full-property transformation, we help clients build a plan that feels cohesive and intentional.