A home addition in Palm Beach County can become a permit issue when the new space affects setbacks, lot coverage, flood rules, structure, or hurricane-code details—not just when the room gets bigger. If you are feeling frustrated before the design even starts, that is normal; this part is genuinely confusing for most homeowners.
Key Takeaways
- Florida Building Code for additions applies to more than square footage. Zoning, flood elevation, structural loads, and roof tie-ins can trigger review even on a modest addition.
- Building permits Palm Beach County often require coordinated permit drawings, engineering, and plan review before framing can begin.
- A successful addition is usually a design-build firm problem, not just a construction problem. Early coordination reduces revisions, delays, and field changes.
- Hurricane-resistant construction, impact windows and doors, and foundation or structural engineering are often part of the approval conversation in South Florida.
- For Delray Beach luxury homes and Boca Raton estate renovation projects, the cleanest results come from aligning design, permitting, and construction management from day one.
What makes a small addition in Palm Beach County turn into a permit problem
A small addition can trigger a permit problem in Palm Beach County because code review looks at where you build, how high you build, and how the new work connects to the existing house. The room size is only one piece. Setbacks, lot coverage, flood elevation, wind loads, and structural changes often matter more than the footprint itself.
The hidden triggers in Florida Building Code that catch homeowners off guard
The most common surprises are not cosmetic. They are code and zoning issues tied to the Florida Building Code for additions, including structural code compliance, energy requirements, and life-safety rules. A simple guest room, garage addition, or home office addition may still need upgraded framing, egress, insulation, and impact-rated openings.
Here is what often catches people off guard:
- Load-bearing wall modifications that change how the roof and floors carry weight
- Impact windows and doors required by wind-borne debris rules in many coastal areas
- Hurricane-resistant construction details such as connectors, straps, and uplift paths
- Historic home renovation constraints if the property falls under local preservation review
- Aging-in-place remodeling or universal design changes that alter hall widths, thresholds, or bathroom layouts
One Delray Beach homeowner we spoke with thought a modest rear addition would stay simple. The permit review shifted once the existing wall line, electrical routing, and roof tie-in were checked together. The project was still very doable, but the drawings had to be corrected before framing could start. That is the kind of delay a good building code compliance review can prevent.
For broader context on coastal compliance, RENOVA’s guide to Florida Building Code explains how wind, moisture, and structure affect South Florida projects. The Florida Building Code is the controlling reference, and local interpretation can vary by jurisdiction.
Why setback rules, lot coverage, and flood zone lines matter more than the room size itself
Setback rules, lot coverage limits, and flood zone lines often decide whether an addition is possible before design details ever matter. A project can fail zoning review if it pushes too close to a property line or exceeds what the lot can legally hold. In flood-prone areas, elevation and finished-floor requirements can reshape the entire plan.
Think of it this way: the building department is not only asking, “Can this room fit?” It is also asking, “Does this structure belong here under zoning, drainage, and flood standards?” In South Florida, those questions are especially important for coastal home builder projects in Delray Beach, Boca Raton, Gulf Stream, and Palm Beach renovation work near the water.
A practical comparison helps:
Review itemWhy it mattersCommon impact on additionsSetback requirementsProtects property lines and site accessMay shrink or relocate the additionLot coverage rulesLimits total built area on the parcelCan block oversized expansionsElevation and flood zone considerationsProtects against storm surge and standing waterMay require raised floors or engineered foundationsRoof tie-in for additionsConnects new and existing roof systems safelyCan affect slope, drainage, and structural designThis is why residential addition planning in South Florida should start with the site, not the fantasy floor plan. If you want a broader local reference, RENOVA’s Palm Beach permit rules discusses how local review can shape the early design process.
The paper trail RENOVA checks before a single wall is framed
Before a wall is framed, a permit set should prove that the addition is legal, buildable, and coordinated with the existing house. That usually means drawings, structural engineering, zoning checks, and supporting documents that show how the new work will meet code. If one piece is missing, plan review often stops there.
What permit drawings, plan review, and structural engineering usually need to show
For most home additions, the permit package needs more than a pretty floor plan. It usually needs dimensioned drawings, site data, structural notes, energy compliance information, and details that show how the new work connects to the old. In Palm Beach County, that paper trail is what lets reviewers assess safety and code compliance.
A strong submittal usually includes:
- Site plan with setbacks, lot coverage, and property lines
- Floor plans showing new and existing layouts
- Elevations and sections for height, roof form, and openings
- Structural engineering for footings, beams, headers, and connection points
- Energy code information for insulation, windows, and mechanical systems
- MEP coordination for electrical, plumbing, and HVAC changes
This is where permit drawings and plan review become more than paperwork. They are the blueprint for avoiding rework. If the addition touches a kitchen, bath, laundry room remodel, or mudroom design, the mechanical and plumbing shifts can be just as important as the framing.
RENOVA’s design-build process is built around that coordination. A design-build firm can align architectural design services, engineering, and permitting before the project reaches the field, which is especially useful for whole home remodeling and luxury home renovation projects.
How roof tie-in, load-bearing wall changes, and hurricane-resistant details get documented
Roof tie-ins, load-bearing wall modifications, and hurricane-resistant details must be documented clearly because they affect the building’s safety in storms. Reviewers want to see how the new roof structure ties into the existing shell, how loads transfer, and what connectors or anchors will resist uplift and shear. In South Florida, that is not a minor detail.
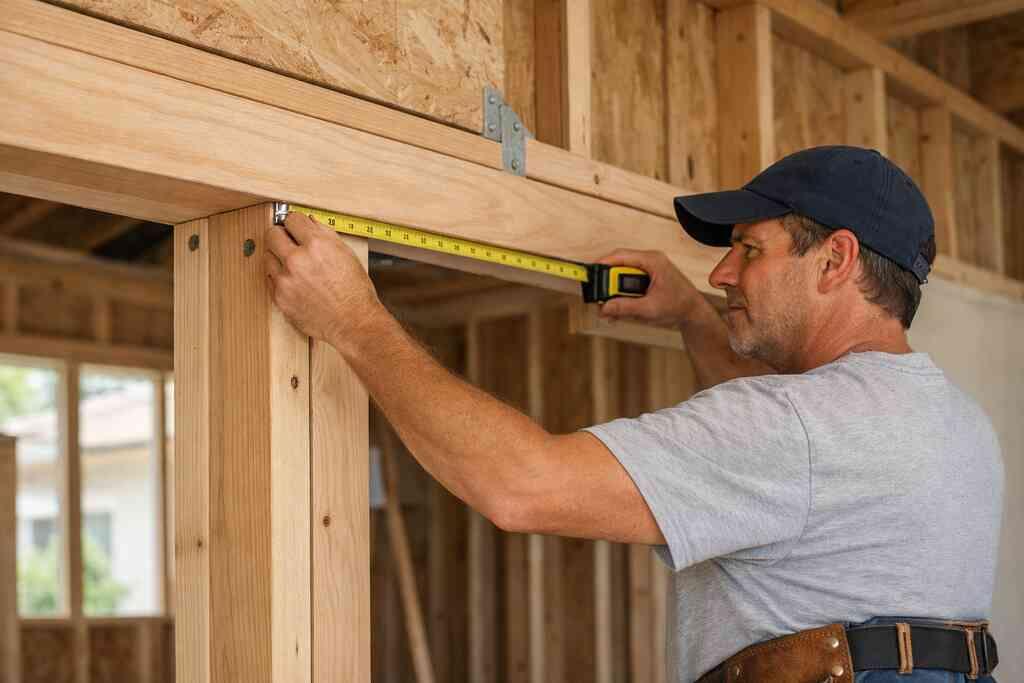
Here is the part most homeowners miss: the “connection” between old and new construction is often the hardest part of the job. A new roof line can change drainage. A removed wall can shift loads. An opening widened for custom cabinetry or a larger kitchen remodel may require a stronger header or a different support path.
Good documentation usually spells out:
- Roof tie-in geometry and drainage direction
- Header sizing and load-path changes
- Hold-downs, straps, and anchors for wind resistance
- Impact-rated openings where required
- Foundation and structural engineering if the addition increases loads or elevation changes
For coastal projects, the details matter even more. The U.S. EPA’s indoor air and moisture guidance, along with ENERGY STAR standards for efficient systems and envelopes, can influence material and equipment choices in an addition that is meant to perform well, not just look good. RENOVA often reviews those requirements during the design stage so the field work has fewer surprises. For related context, the guide to building a guest suite is helpful for homeowners planning an in-law suite or guest house addition.
When a home addition is really a design-build coordination problem
A home addition is often less about construction alone and more about coordination across design, permitting, materials, inspections, and schedule. When those pieces are separated, mistakes multiply. When they are managed together, the project usually feels calmer, cleaner, and more predictable.
Why architectural design services and 3D rendering reduce mistakes before construction starts
Architectural design services and 3D rendering help you see conflicts before they become expensive field changes. A wall that looks fine on paper may block circulation. A new roof volume may clash with the existing façade. A bathroom addition may steal space from storage, lighting, or mechanical access. That is why 3D rendering is not just a pretty sales tool. It helps test proportions, roof lines, window placement, and how the addition will feel next to the existing home. For Delray Beach luxury homes and Boca Raton estate renovation work, that visual clarity is valuable because the new space has to match the old one without looking forced.
A useful design-build workflow often includes:
- Early zoning and feasibility review
- Concept plans and massing studies
- 3D visuals for proportion and finish decisions
- Engineering coordination before permit submittal
- Material selection aligned with code and lead times
This process is especially helpful for custom home builder clients who want the addition to feel original to the house. It also supports historic home renovation, coastal home builder work, and second-story addition planning, where the exterior expression matters as much as the interior.
How construction management keeps inspections, material selections, and schedule pressure under control
Construction management keeps an addition from unraveling once work begins. It coordinates inspections, material selections, subcontractor timing, and the inevitable changes that happen once walls open up. In a South Florida design-build project, that control matters because weather, product lead times, and inspector availability can all affect the sequence.
A clean process usually includes a few key controls:
- Inspection coordination so rough framing, electrical, plumbing, and final sign-offs happen in order
- Material selections locked before the work reaches that phase
- Daily progress tracking so delays are caught early
- Payment milestones tied to verified work
- Schedule pressure management when weather or supply issues shift the plan
One recent-style example: a homeowner planning a garage addition also wanted a mudroom design, custom closets, and a small home office addition. The scope sounded simple until the team aligned lighting layout, storage, HVAC, and door swings. By managing selections and inspections together, the project stayed organized instead of turning into a series of patchwork fixes.
For homeowners considering a guest house addition, in-law suite, pool house construction, outdoor kitchen BBQ, or outdoor living spaces, this coordination is even more important. Those projects touch structure, utilities, and finish details all at once. If financing is part of your decision, RENOVA’s renovation financing page can help you think through project planning alongside budgeting.
For clients who want a single team to handle architectural design, permitting, and construction, RENOVA Signature is a strong option in South Florida because the firm manages the process under one roof. That is especially useful for whole home remodeling, luxury kitchen remodels with Sub-Zero Wolf appliances, master bathroom renovation work, custom cabinetry, millwork molding, and smart home integration. If you want a direct conversation about scope, schedule, and permit strategy, contact us to request a project review.
FAQPage schema hint: FAQPage, Article, LocalBusiness, HomeAndConstructionBusiness
Frequently Asked Questions
Do I need a permit for a small home addition in Palm Beach County?
Usually, yes. If the work changes the footprint, structure, roofline, electrical, plumbing, or exterior walls, you should expect a permit. Even a small addition can trigger zoning review, setback checks, and structural review. The safest approach is to verify the scope before demolition or framing starts.
What is the biggest reason addition permits get delayed?
Missing or inconsistent drawings are a major reason. If the site plan, structural details, and architectural plans do not match, plan review often stops. Flood zone questions, roof tie-in details, and load-bearing wall changes can also add time. Good coordination early usually saves more time than it costs.
Can a design-build firm help with Florida Building Code compliance?
Yes. A design-build firm can coordinate the drawings, engineering, permitting, and construction so the code requirements are addressed from the beginning. That does not replace the building department, but it does reduce the chance of mismatched documents and field changes. It is especially useful for additions in coastal South Florida.
How do setback and lot coverage rules affect my addition?
Setback and lot coverage rules can reduce the size of your addition or change where it can be placed on the lot. In some cases, they determine whether the project is possible at all. That is why site review should happen before you commit to a floor plan or finish selections.
Is a second-story addition harder than a ground-floor addition?
Usually, yes. A second-story addition adds more structural load, more engineering, and more roof and stair coordination. It can also affect wind design, utility routing, and exterior appearance. The payoff can be strong, but the review and construction complexity is typically higher.
How early should I bring in a contractor for a home addition?
Bring in the contractor during concept design, not after the plans are finished. Early input can flag code issues, structural concerns, and material lead times before they become costly revisions. That is especially important for luxury home renovation projects, custom homes, and additions in flood- or wind-sensitive areas.
What should I ask before hiring for an addition?
Ask who handles permit drawings, who coordinates engineering, how inspections are managed, and how changes are approved. You should also ask for proof of licensing and insurance, plus examples of comparable addition work in your area. If the team can explain the process clearly, that is a good sign.
“We hired this team for a high end kitchen renovation in Delray Beach and the result exceeded every expectation. From custom cabinetry and Calacatta marble to the millwork details, the craftsmanship is flawless. The project manager communicated daily, kept the site immaculate, and handled all permitting without any stress on us. They finished on schedule and on budget, which is rare in this market. If you want a true luxury remodeling experience in South Florida, this is the company to call.”– N S., a 5 star review from RENOVA Signature on Google Business Reviews