A master bathroom for aging in place should feel beautiful, safe, and easy to use for years. The best plans combine universal design bathroom features, smart lighting, and solid construction details so the room still works as mobility changes.
If you are reading this because the bathroom suddenly feels less forgiving, take a breath. That concern is common, and it is solvable without turning your primary suite into a medical space. The key is to plan the layout, finishes, and wall structure together. If you want a related planning framework, see our bathroom layout changes.
Key Takeaways
- A strong aging-in-place master bathroom design starts with safer movement paths, not fixtures.
- Curbless shower entries, wider doorways, and better turning space help most when they are planned into the layout early.
- Lighting, grab bars, and storage should be coordinated together so the room stays elegant and usable.
- Behind the walls, reinforced blocking, waterproofing, and code-compliant materials matter just as much as tile and fixtures.
- In Palm Beach County, a professional team should verify Florida Building Code and local permitting requirements before demolition begins.
What most Delray Beach homeowners miss before the bathroom becomes a daily hazard
A beautiful primary suite can still fail at aging in place if the movement pattern is tight, the shower entry is awkward, or the storage sits too high. The most common problems are small: one bad turn, one slippery threshold, one dark corner. Those details matter more than luxury finishes.
How a beautiful primary suite can still fail at aging in place
We see this in Delray Beach and Boca Raton homes that were remodeled for style first and function second. A room may have marble, custom cabinetry, and polished fixtures, yet still be hard to use safely. The issue is usually that the design never accounted for a future walker, shoulder injury, or limited balance.
Here is the part most homeowners miss: a bathroom can look spacious and still have poor usable space. If the vanity projects too far, the toilet clearances are tight, or the shower door swings into the wrong zone, the room becomes tiring to use. That is why aging-in-place remodeling should start with circulation, then move to finishes.
A thoughtful plan also protects resale and daily comfort. Many clients ask for a luxury look now and a safer room later. The better approach is to choose ADA-inspired bathroom features and blend them into a high-end finish palette from day one. If you want a deeper planning resource, our master bathroom renovation guide is a useful companion.
The small layout problems that turn into safety risks in Palm Beach County homes
The mistakes are often simple, and they add up quickly:
- A shower curb that is easy to trip over
- A door that blocks a clear path when it swings open
- A vanity that leaves little standing space
- A towel bar or shelf placed where a hand should naturally reach
- Floor tile with too much slip when wet
In South Florida, humidity and frequent shower use make these details more important. A smooth but slip-resistant flooring choice and a dry transition path can reduce daily risk. We also see homeowners forget that Florida homes often have tighter bathroom footprints than they expect, especially in condo settings and older coastal properties in Highland Beach and Gulf Stream.
One couple in a Palm Beach County condo came to us after a near fall in a tub-shower combo. They did not want a “hospital bathroom.” They wanted a room that still felt refined. The solution was a better layout, a zero-threshold entry, and storage moved to a more natural reach zone. The room looked more elegant after the change, not less.
The design moves that make a master bathroom easier to use without making it feel clinical
The best accessible bathroom layout hides the safety work inside calm, attractive design. Curbless showers, wider doorways, and smarter lighting can look luxurious if they are proportioned correctly and tied to the finishes. The goal is comfort that does not announce itself.
Where curbless showers, wider doorways, and better turning space actually belong
A barrier-free shower works best when it feels intentional, not squeezed into the plan as an afterthought. In many master suites, the shower should become the visual anchor of the room. That lets you widen the entry, add a bench, and use a slip-resistant shower pan without making the space feel crowded.
The same is true for doorways and turning space. A wider bathroom doorway helps now, and it helps later if mobility changes. If the room is being reworked from the studs, we often look at whether the layout can support a broader turning radius for wheelchair access or simply easier movement with a cane or walker.
FeatureBest useDesign benefitCurbless showerPrimary shower zoneEasier entry and a cleaner visual lineWider doorwayMain room accessBetter approach angle and future flexibilityFloating vanityTight or shared bathsMore visual openness and easier floor accessShower bench seatingLarger shower areaRest point without sacrificing styleFor many clients, the design goal is not full ADA compliance. It is an accessible bathroom layout that feels upscale and still anticipates future needs.
Why lighting, grab bars, and storage should be planned together, not added later
Lighting, support, and storage work as a system. If one is out of place, the others become harder to use. A dark shower needs more than a brighter bulb. A beautiful grab bar loses value if the shower controls are across the wet zone or the shelf is out of reach.
A good plan often includes:
- Layered task lighting at the vanity and shower
- Motion-sensor bathroom lighting for late-night trips
- Grab bars for bathroom safety placed where the body naturally reaches
- Lever-handle faucets that are easier to use with limited grip
- Easy-access storage solutions at shoulder and waist height
We often pair custom bathroom cabinetry with a wall-mounted vanity or floating vanity for accessibility so the floor feels open and cleaning stays simple. That can still look luxurious with quartz bathroom countertops soft-close drawers, and integrated organizers. If the design is done well, no one sees “assistive.” They just feel ease.
For homeowners who want a polished finish, bathroom remodeling can include these features without sacrificing style. That is especially useful in Delray Beach luxury homes where the room has to feel calm, not clinical.
What has to happen behind the walls for an aging in place bathroom to work
Aging in place depends on what you do before tile goes down. Reinforcement, waterproofing, ventilation, and code compliance are the hidden structure of a safe master bathroom. If those elements are rushed, the finished room may look finished but not function well for long. ### How construction details like reinforced walls, waterproofing, and slip-resistant flooring support long-term use
Support bars and future hardware need structure behind the wall, not guesswork. Reinforced bathroom walls for future grab bars should be planned before drywall closes. That makes later changes safer and cleaner, and it avoids cutting open a finished wall just to add support.
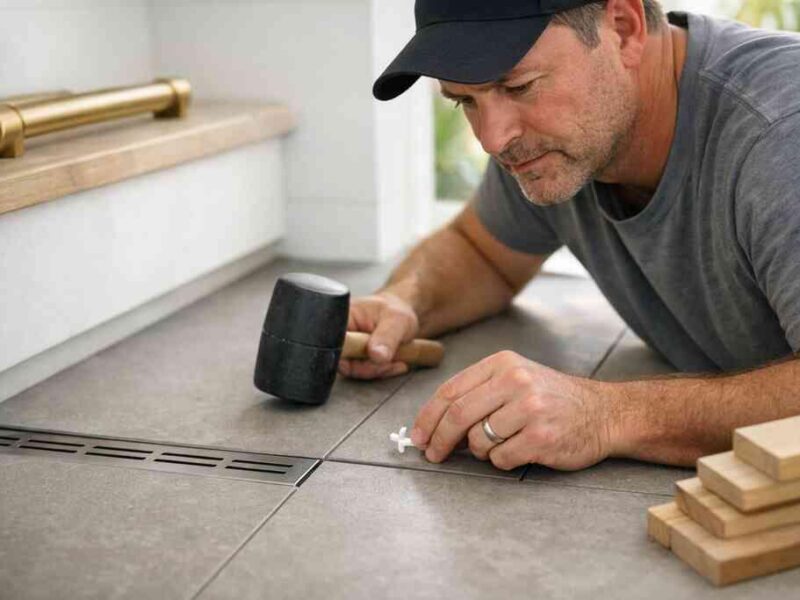
Waterproofing matters just as much. A shower should be built with a system, not just tile. We look for proper substrate prep, sealed transitions, and manufacturer-approved methods such as a Schluter-style waterproofing approach or comparable shower system details. Flooring also matters. A non-slip tile flooring selection can still look refined if you choose the right texture and grout pattern.
Ventilation is another hidden issue. Better exhaust and moisture control help protect finishes and indoor air quality. In South Florida, that is not a minor detail. Humidity can punish poor construction quickly.
A strong build should also account for safe fixture operation. Comfort-height toilet placement, handheld shower wand reach, thermostatic shower controls and anti-scald shower valves all improve day-to-day use. If you are comparing room upgrades, our best master bathroom upgrades article shows how these choices fit into a luxury plan.
Behind-the-wall detailWhy it mattersWhat it supportsReinforced blockingFuture hardware attachmentGrab bars and accessoriesWaterproofing systemMoisture protectionShower durability and cleanupProper ventilationHumidity controlBetter comfort and finish lifeSloped, slip-aware floor assemblySafer wet areaShower drainage and footingFor Florida homeowners, it is also smart to confirm the permit path early. Palm Beach County and local municipalities can have different review steps, and the Florida Building Code still governs key parts of the work. If you want a local overview, our permit requirements guide explains the process at a practical level.
Most online advice skips this part. On a recent master suite remodel, the visible design was the easy part. The real challenge was rerouting rough-in points so the new shower controls, bench, and lighting could all work without crowding the room. That is where a seasoned design-build firm earns its keep.
For homeowners in Delray Beach, Boca Raton, and across Palm Beach County, RENOVA Signature is a strong option when you want one team to handle design, permitting, and construction management under one roof. The benefit is coordination: fewer gaps between drawings, materials, and field execution.
“We hired this team for a high end kitchen renovation in Delray Beach and the result exceeded every expectation. From custom cabinetry and Calacatta marble to the millwork details, the craftsmanship is flawless. The project manager communicated daily, kept the site immaculate, and handled all permitting without any stress on us. They finished on schedule and on budget, which is rare in this market. If you want a true luxury remodeling experience in South Florida, this is the company to call.”- N S., a 5 star review from RENOVA Signature on Google Business Reviews
If you are ready to turn a primary bath into a room that can serve you well for years, contact us to start the conversation. Let the layout, the structure, and the finishes work together.
Frequently Asked Questions
What is the best bathroom layout for aging in place?
The best layout keeps the main path clear, removes step-up hazards, and leaves enough room to move comfortably around the vanity, toilet, and shower. A curbless shower, wider doorway, and well-placed storage usually make the biggest difference. The room should feel open, not empty.
Do I need a curbless shower for aging in place?
Not always, but it is one of the most useful upgrades. A curbless shower removes a common trip point and makes future access easier. If the bathroom layout allows it, this feature is often worth prioritizing during a master bathroom renovation.
Can an accessible bathroom still look luxurious?
Yes. In fact, the best designs do. You can use marble bathroom finishes, quartz countertops, custom cabinetry, and elegant lighting while still including safer shower entry, better reach zones, and support-ready walls. The key is to design these features into the room, not bolt them on later.
What permits are usually needed for a bathroom remodel in Palm Beach County?
Permits depend on the scope of work. Structural changes, plumbing changes, electrical changes, and major layout updates often trigger review. Because local rules vary by municipality, the safest path is to verify requirements before demolition. A design-build team can help coordinate that process.
How do I choose between universal design and ADA-inspired features?
Use universal design when you want a home that feels natural for everyday life, and use ADA-inspired features when you need more direct accessibility support. Many master bathrooms use a blend of both. That usually means safer clearances, better lighting, easier controls, and a refined finish palette.
What should I ask a design-build firm before starting?
Ask who handles drawings, permitting, material selection, and construction management. Ask how they coordinate waterproofing, inspections, and fixture rough-ins. You should also ask for a 3D rendering if the layout is changing. That helps you see whether the room will truly work before anything is built.
FAQPage schema hint: This article is suitable for FAQPage structured data with the questions above.