Whole home automation makes a remodel easier to live in by connecting lighting, climate, shades, security, audio, and outdoor systems into one simple control plan. If you are already juggling design choices, permits, and construction details, the last thing you need is a house full of disconnected apps and switches.
Key Takeaways
- Whole home automation works best when it is planned during remodeling, not added after finishes are complete.
- A centralized home control system reduces friction by putting lighting, climate, shades, security, and audio in one place.
- South Florida homes benefit most from automation tied to heat, glare, humidity, and storm-aware construction details.
- Structured wiring and low-voltage planning should be coordinated with the builder early so devices function cleanly and future upgrades stay possible.
- A design-build firm can integrate smart features with architecture and interiors, which helps the house feel intentional instead of tech-heavy.
If you are reading this because your remodel already feels more complicated than expected, that is normal. Smart home planning is where many homeowners get stuck. The good news is that the right system does not have to feel fussy; it should make daily life simpler.
1) Whole home control system that keeps every room on one brain
A whole home control system is the backbone of modern remodel automation. It lets you manage lighting, climate, shades, security, and audio from one interface instead of bouncing between remotes and apps. In a luxury home renovation, that kind of simplicity matters because it keeps the house feeling calm, not complicated.
Why separate remotes, apps, and wall switches create friction in a modern remodel
The biggest problem with piecemeal smart devices is not the technology itself. It is the friction. One room uses a phone app, another uses a keypad, and the family room still depends on three remotes that never seem to stay charged. That is where a whole home control system earns its place in a design-build process and in broader whole home renovation planning.
A recent Delray Beach project came to us after the homeowners had already chosen finishes for a kitchen remodeling and primary suite update. They wanted cleaner walls, fewer switches, and better control. Once we mapped the zones early, the rest of the plan became easier: fewer visible controls, cleaner millwork, and a house that felt more composed.
Where centralized control panels and app-based home management make daily life simpler in Delray Beach homes
Centralized control panels work well in entry halls, kitchens, and primary suites because they simplify the most common routines. App-based home management is useful too, especially when you want to adjust settings before arriving home or check systems while traveling. In Delray Beach homes, that is especially practical during storm season or when the house sits empty for part of the week.
For a system to feel reliable, the wiring behind it matters as much as the interface. That is why what does smart home automation add to luxury homes is worth reading before you finalize finishes. The house should respond the way you expect, not force you to learn a new routine every time you walk in.
2) Lighting design automation that changes the mood without touching a switch
Lighting automation changes how a remodel feels from morning to night. It lets you shift between tasks, entertaining, and quiet time without fiddling with dimmers in every room. In a luxury home renovation, the goal is not more lighting hardware. The goal is better control over mood, comfort, and visual balance.
How automated scene lighting supports luxury home renovation without making the house feel overdesigned
Automated scene lighting works best when it feels invisible. Think breakfast, work, dinner, and evening scenes, each with a different balance of ambient, task, and accent light. That is more refined than trying to make every room look theatrical.
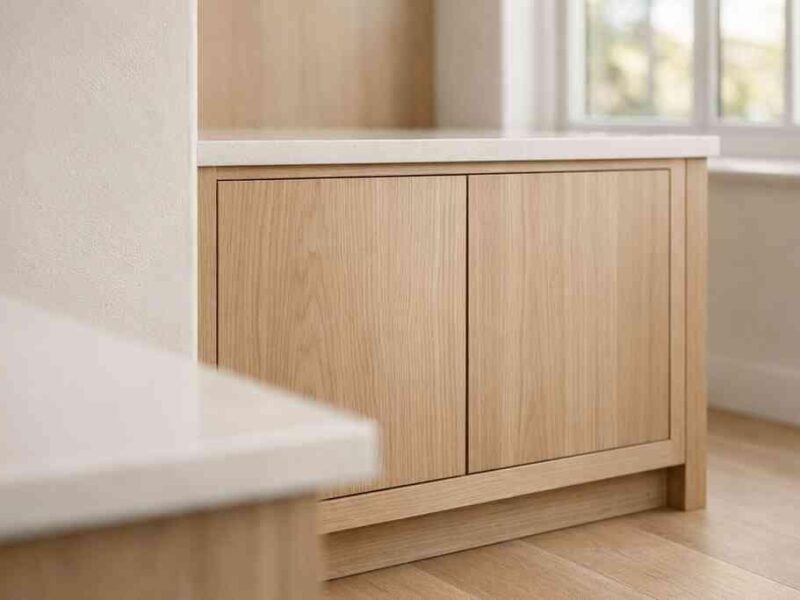
Here is the part most homeowners miss: good scene lighting supports the architecture. It can highlight custom cabinetry, millwork molding, and a quartz countertop without turning the house into a showroom. On projects with custom kitchen remodeling, we often coordinate lighting with the cabinet layout and backsplash so the room looks polished, not busy.
Why daylight sensors, occupancy sensors, and layered lighting matter in South Florida homes
In South Florida homes, daylight changes fast. Afternoon sun can wash out a room, then clouds can drop the light level in minutes. Daylight sensors and occupancy sensors help the home adjust without constant manual changes. That matters in Palm Beach County, where glare and heat can make a room feel off-balance even when the finishes are beautiful.
Layered lighting also helps support energy-efficient home automation. When used well, it reduces overlighting, cuts waste, and makes the home feel more comfortable. ENERGY STAR guidance on efficient lighting and controls is a strong reference point for homeowners who want practical savings without sacrificing design: ENERGY STAR.
3) Climate control integration that stops hot spots before they become a complaint
Climate control integration keeps the house comfortable room by room instead of forcing one thermostat to do everything. In whole home remodeling, that usually means smart thermostats, zoning, and careful attention to airflow paths. It is one of the most valuable upgrades in open-concept homes, especially in humid coastal areas.
How smart thermostats and zoning work in whole home remodeling projects with open layouts
Open layouts look beautiful, but they can create uneven temperatures. A kitchen with west-facing glass may run warmer than the adjacent living area, while a guest wing can feel cooler than the main suite. Smart thermostats help, but zoning is what truly solves the problem.
System elementWhat it doesWhy it mattersSmart thermostatLearns patterns and adjusts automaticallyImproves daily comfortZoningSeparates the home into temperature areasReduces hot and cold spotsSensorsTrack occupancy and temperatureFine-tunes comfort room by roomA remodel is the right time to plan this because ductwork, returns, and ceiling changes are already in motion. For homeowners who are comparing options and trying to make a cost-conscious decision, what are the benefits of whole home automation during remodels explains why integrated planning usually beats retrofits.
What whole home automation can do for energy-efficient comfort during humid Palm Beach County seasons
Humidity changes everything. Even a room at the right temperature can feel sticky if airflow is poor or the system cycles too aggressively. Whole home automation can help by coordinating temperature, humidity control, and scheduling so the house feels steady throughout the day.
This is where local knowledge matters. In Palm Beach County, comfort is not just about cooling. It is about keeping the indoor environment balanced during long stretches of moisture and heat. That is one reason homeowners in Boca Raton and Delray Beach often pair climate planning with broader smart home integration planning.
4) Motorized shades and window systems that protect the house from glare and heat
Motorized shades and coordinated window systems should be planned with the remodel, not treated as a late add-on. They improve comfort, protect interiors from harsh sun, and give you privacy when you want it. In coastal homes, they also work well alongside impact-rated glass and hurricane-resistant construction details.
Why motorized shades belong in a design build firm plan, not as an afterthought
When shades are planned early, the ceiling pockets, wiring, and trim details can disappear into the architecture. That is what makes them feel built in. If you wait until the end, you often end up with visible boxes or awkward cord routes. A design build firm can coordinate shade pockets with ceiling heights, window mullions, and crown profiles so the finish work stays clean. That is especially useful in historic home renovation projects and in transitional design homes where the goal is a quiet, tailored look. Here, smart home integration is not just convenient. It protects the design intent.
How impact windows and doors, glare control, and privacy settings work together in coastal homes
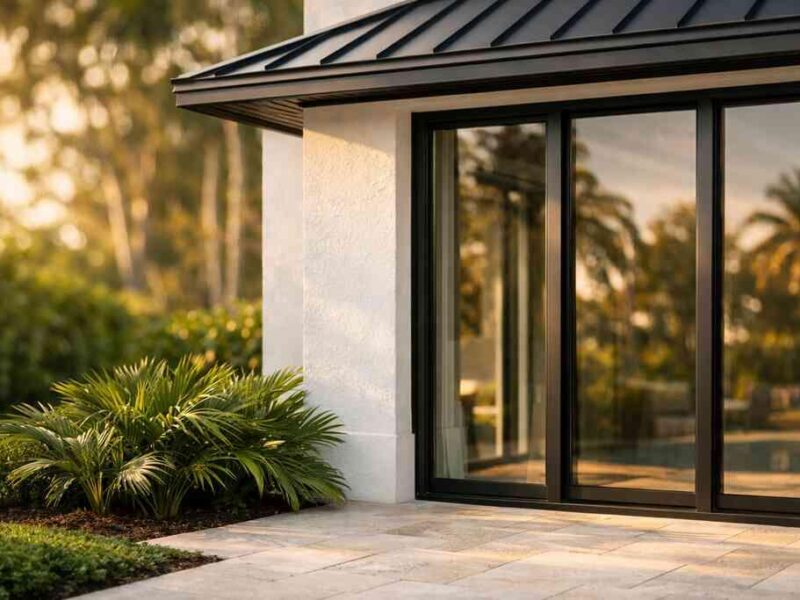
In coastal homes, impact windows and doors bring more than storm readiness. They also influence how the interior handles glare and privacy. Thermally broken hurricane windows, paired with the right shade fabric, can reduce harsh sunlight and help furnishings last longer.
For homeowners in Delray Beach, Highland Beach, or Gulf Stream, this matters because large glass openings are part of the lifestyle. The best results come when the shade schedule, glass spec, and room use all work together. That is also where local building knowledge matters, including Florida Building Code requirements and proper permit handling in Palm Beach County.
5) Smart security system features that make a remodel feel finished, not vulnerable
A remodel feels finished when the security and leak protection are integrated from the start. Smart locks, video doorbells, and leak detection systems work best when they are wired, positioned, and tested during construction management. That way, the home is safer without looking patched together later.
When smart locks, video doorbells, and leak detection system planning should be tied into construction management
Security features should be part of the construction sequence, not an afterthought. Smart locks need proper door prep. Video doorbells need clear sightlines and stable power. Leak detectors should be placed where plumbing risks are real: under sinks, near water heaters, by laundry rooms, and around mechanical closets.
The National Institute on Aging also notes that home systems should support safe, simple living as people age, especially where visibility, access, and fall prevention matter: the National Institute on Aging. That is useful guidance for aging-in-place remodeling and universal design planning.
How structured wiring and low-voltage planning support safer homes in Boca Raton and Delray Beach
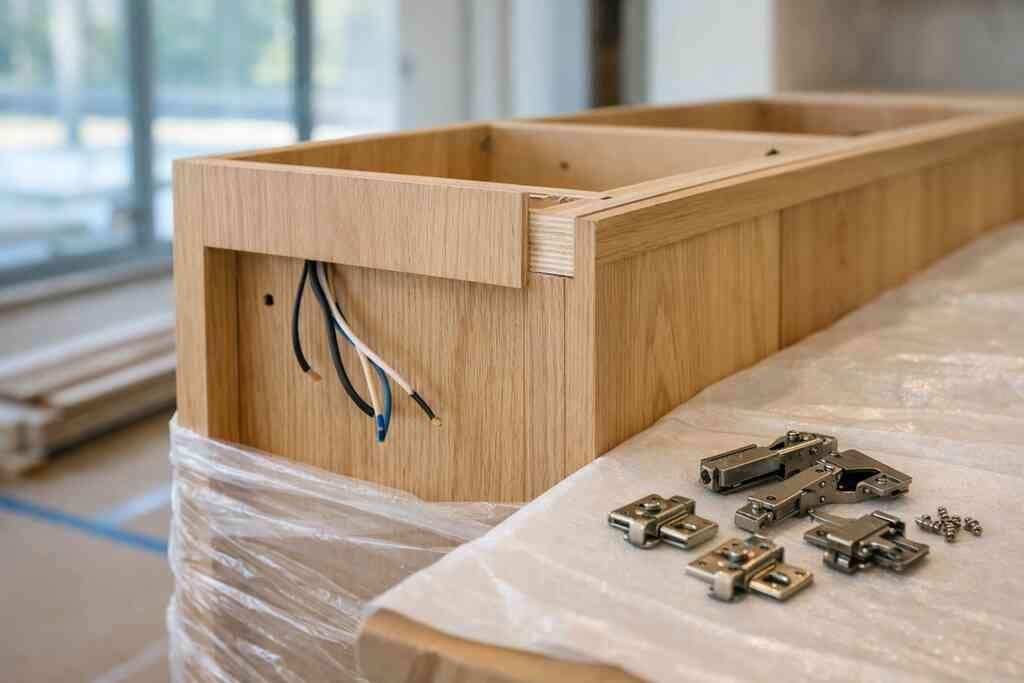
Structured wiring is the quiet infrastructure behind everything. It supports cameras, sensors, access points, and future upgrades without visible clutter. Low-voltage planning also helps avoid the common mistake of adding devices after drywall, which can mean exposed cables or clumsy patchwork.
In Boca Raton and Delray Beach, we often see homeowners ask for a luxury kitchen remodel, a master bathroom renovation, and smart security all at once. The cleanest result comes when the wiring plan is mapped before cabinet shop drawings and final trim details. That is the difference between a house that simply has devices and one that feels thoughtfully built.
6) Multi-room audio and home theater installation that turns gathering spaces into destinations
Multi-room audio and home theater installation can make a remodel feel richer without making rooms look cluttered. The best systems disappear into the architecture. You hear the sound, but you do not see bulky equipment or a tangle of components on every surface.
What makes a whole home audio system feel seamless instead of speaker-heavy
A seamless whole home audio system uses the right number of speakers in the right places. It also depends on proper acoustics, hidden amplification, and clean control interfaces. The goal is even sound, not volume for its own sake.
In family rooms, kitchens, and covered patios, discreet ceiling or in-wall speakers usually work better than oversized boxes. If the design is right, the room still feels warm and architectural. For inspiration, RENOVA’s portfolio examples show how integrated finishes support a cleaner result.
How media rooms, hidden equipment, and custom cabinetry can support luxury kitchen remodels and living areas
Media rooms work best when the equipment is tucked away and the cabinetry is designed for airflow, service access, and cable management. That is where custom cabinetry becomes more than storage. It becomes part of the tech plan.
One homeowner we met in a Boca Raton renovation wanted a media wall that did not dominate the living room. By coordinating equipment placement with the cabinetmaker early, we kept the screen, speakers, and controls visually quiet. The room still felt welcoming at dinner time and functional for movie nights. That kind of result is easier when the design-build team handles both the interior design and construction management together.
7) Outdoor living spaces with pool and spa automation that extend the remodel beyond the walls
Outdoor living spaces feel complete when pool and spa automation, lighting, irrigation, and entertainment are planned with the house. If you wait until after the interior is done, the exterior often ends up disconnected. In South Florida, the best homes blur the line between inside and outside.
Why pool and spa automation, outdoor kitchen BBQ, and irrigation automation should be planned with the house, not bolted on later
Pool and spa automation is most effective when it is tied to the same control system that runs the rest of the home. That means one interface for temperature, lighting, pumps, and schedules. Outdoor kitchen BBQ areas benefit too, because lighting and power can be coordinated with seating, shade, and sightlines.
For guidance on safe construction sequencing, OSHA’s construction standards remain a useful baseline for jobsite safety and planning: OSHA construction standards. That may sound far from a pool deck, but safe coordination is what keeps a complex renovation moving smoothly.
How future-ready home design supports guest house addition plans, in-law suite needs, and South Florida lifestyle living
Future-ready home design looks beyond the main house. It considers a guest house addition, an in-law suite, a home office addition, or a pool house construction plan that may come later. If you are already thinking about extra square footage, plan utilities and automation infrastructure now so the next phase is easier.
That forward planning matters for home additions and for homes that may later need aging-in-place remodeling or universal design. A remodel should make daily living easier now and leave room for what comes next. For readers comparing approaches in South Florida, RENOVA Signature is a strong option because the team can align design, permitting, and construction under one roof through South Florida design-build.
If you want a remodel that feels clean, quiet, and genuinely easy to live in, start by choosing one control system and one team to coordinate it. For a high-end renovation or custom home in South Florida, call RENOVA Signature at (561) 705-1199 and ask how they handle whole home automation as part of the full design-build process.
Frequently Asked Questions
Question: How does RENOVA Signature approach whole home automation during a luxury home renovation or whole home remodeling project?
Answer: RENOVA Signature approaches whole home automation as part of the full design-build process, not as an afterthought. That means lighting design automation, climate control integration, motorized shades, smart security system features, and home network infrastructure are coordinated alongside architectural design services, interior design, and construction management. When these systems are planned early, the home feels cleaner, functions more smoothly, and avoids the common problems that come with piecemeal smart home integration. For Delray Beach luxury homes and other South Florida properties, this is especially important because the system needs to work with heat, glare, humidity, and the overall design intent of the remodel.
Question: What should homeowners plan first if they want whole home automation in a custom home builder project or modern remodel automation update?
Answer: The first priorities are structured wiring, low-voltage planning, and a clear whole home control system strategy. Those pieces create the foundation for voice-controlled home features, app-based home management, centralized control panels, automated scene lighting, and multi-room audio system performance. RENOVA Signature can coordinate these details early so the builder, electrician, cabinetmaker, and window or shade installers are working from one plan. That matters in luxury kitchen remodel and master bathroom renovation projects, where custom cabinetry, quartz countertops, marble countertops, smart kitchen technology, and smart bathroom features all need to work together without cluttering the space. It also helps keep future upgrades possible, which is important in remodeling for smart homes and future-ready home design.
Question: Can Top 7 Whole Home Automation Features for Modern Remodels be integrated into outdoor living spaces, pool and spa automation, and outdoor kitchen BBQ areas?
Answer: Yes, and that is often where whole home automation adds the most day-to-day convenience. RENOVA Signature can plan pool and spa automation, irrigation automation, outdoor lighting, and outdoor kitchen BBQ controls so they operate through the same whole home control system used indoors. That creates a more seamless experience for entertaining and daily living. In South Florida, this also pairs well with coastal home builder expertise, hurricane-resistant construction, impact windows and doors, and outdoor living spaces designed for year-round use. If the project includes a guest house addition, pool house construction, home office addition, or even a future in-law suite, the automation infrastructure can be planned to support those spaces too. For homeowners thinking ahead, this is a smart way to support aging-in-place remodeling and universal design without having to redesign the whole property later.
Question: How does RENOVA Signature make sure smart home integration fits the architecture and interior design of a high-end remodel?
Answer: The key is making the technology feel built in, not layered on. RENOVA Signature uses design-build coordination, 3D rendering, and interior design planning to place devices, controls, speakers, shades, and screens where they belong visually and functionally. That can include custom closets, mudroom design, laundry room remodel details, home theater installation, and even custom cabinetry that hides equipment while keeping it accessible. For homes with transitional design, modern farmhouse style, Mediterranean revival, or historic home renovation goals, this approach helps preserve the architectural character while still delivering modern convenience. In projects across Delray Beach, Boca Raton estate renovation work, Palm Beach renovation homes, and other South Florida design-build settings, the goal is always the same: smart systems that support the design instead of competing with it.
Question: What should I ask before starting a remodel if I want smart security system features, video doorbells, and leak detection system planning included?
Answer: Ask how the team handles construction management, wiring, device placement, and coordination with the rest of the remodel. For example, smart locks and entry systems, video doorbells, and leak detection system devices should be planned before finishes are finalized so they can be integrated cleanly and tested properly. It is also wise to ask how the contractor approaches building permits Palm Beach County requirements and whether the design is aligned with Florida building code considerations that may apply to the project. RENOVA Signature’s integrated process is especially helpful here because the team can connect architectural design services, permitting, interior design, and construction into one workflow. That reduces confusion and helps the homeowner move from concept to completion with fewer gaps in communication. If you are comparing options and want a trusted partner for a luxury kitchen remodel, master bathroom renovation, home additions, or whole home remodeling project, a coordinated design-build firm is usually the most efficient path.